

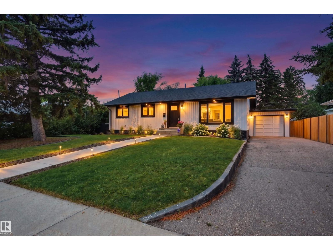
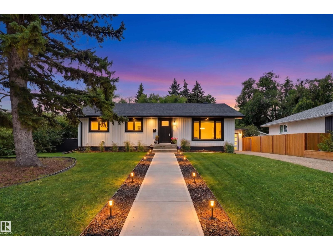
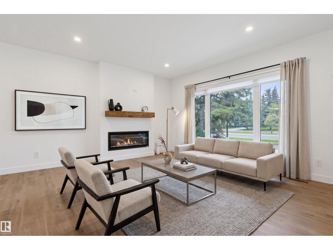
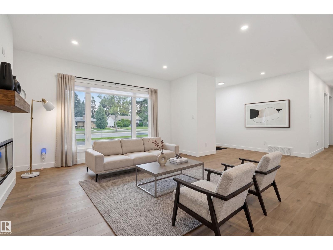
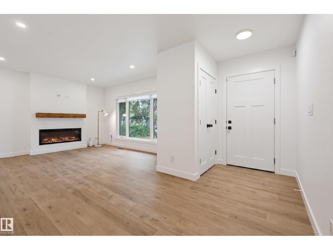
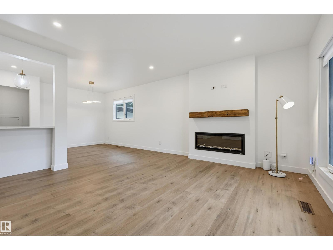
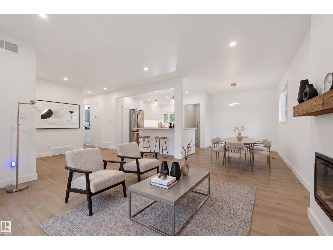
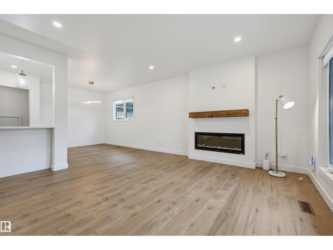
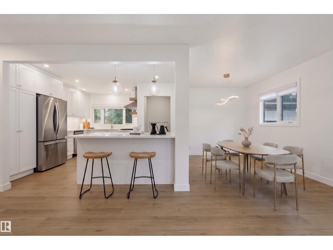
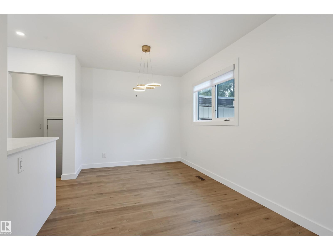
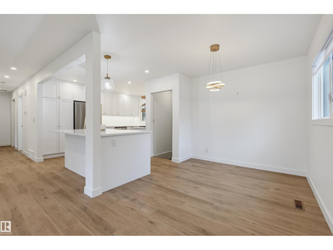
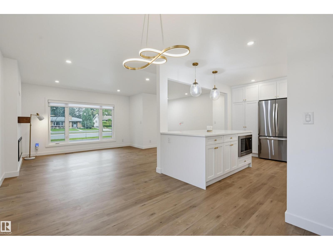
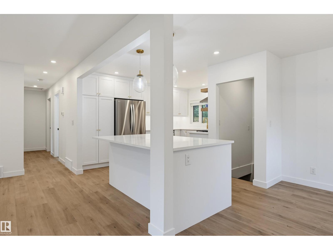
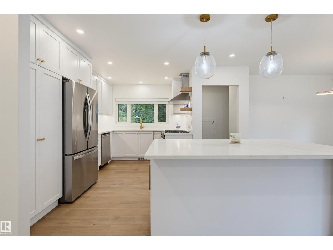
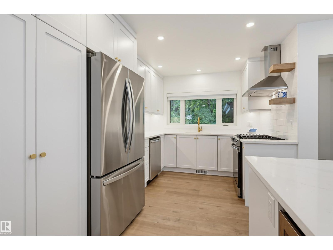
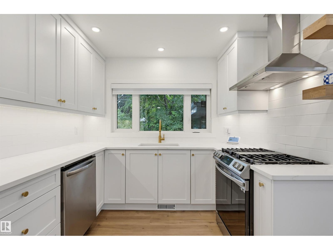
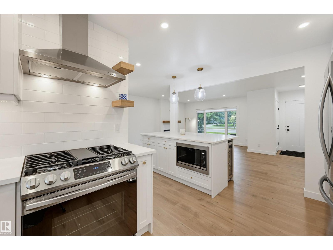
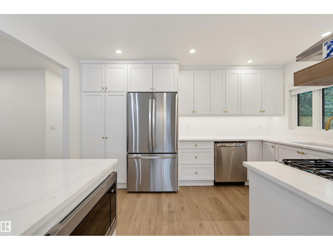
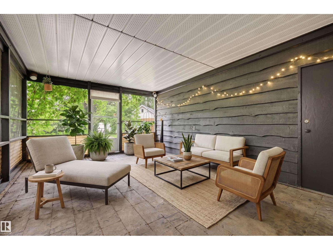
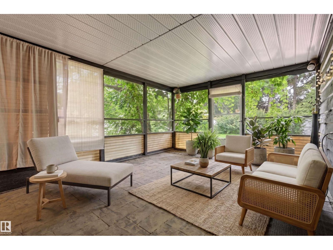
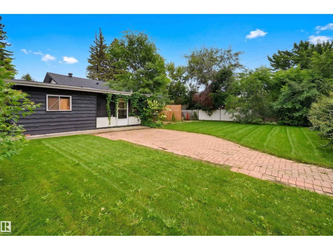
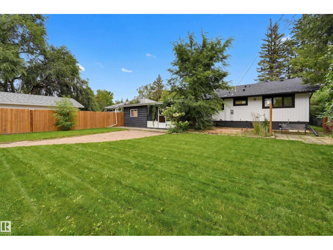
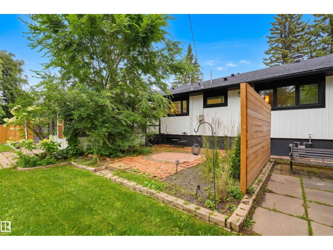
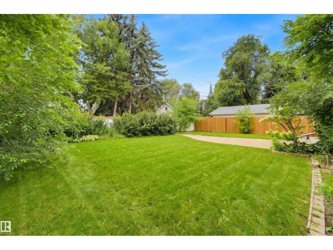
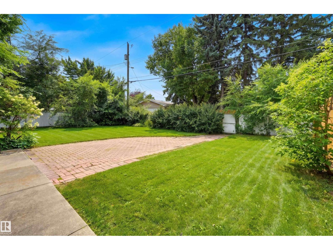
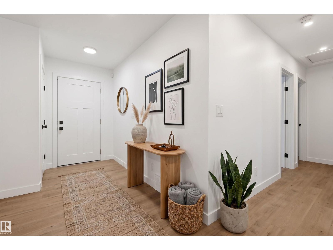
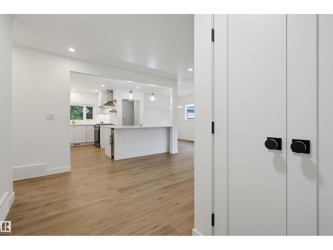
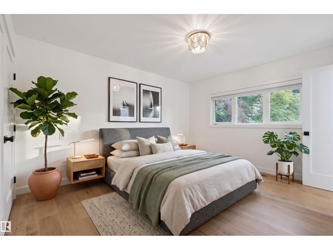
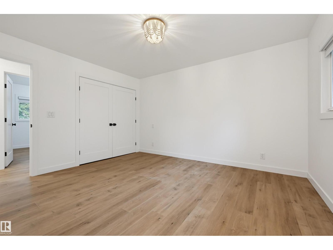
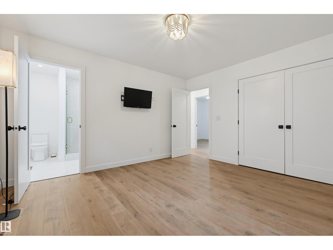
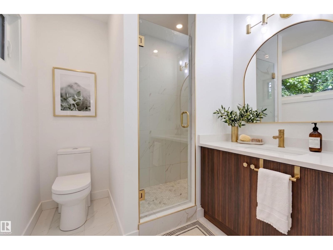
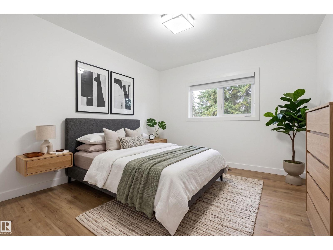
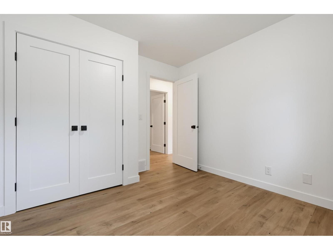
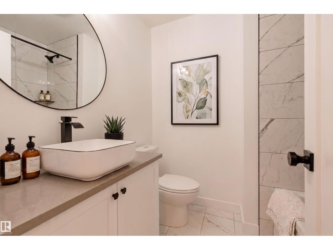
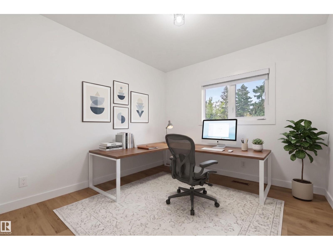
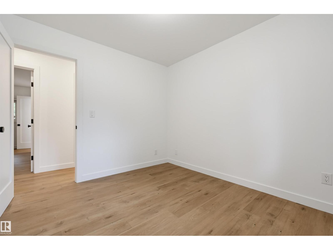
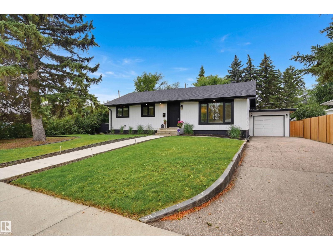
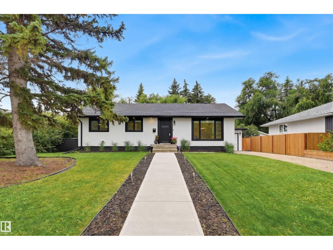
Set in prestigious Laurier Heights, this extensively renovated bungalow offers the best of both worlds—timeless neighbourhood appeal with the systems, finishes and peace of mind. The bright main floor features premium vinyl plank flooring, a beautifully appointed chef’s kitchen with quartz countertops, gas range and wine cooler, plus three bedrooms including a private primary retreat plus a spa like ensuite with tile shower. The comprehensive renovation includes new electrical and plumbing, furnace, hot water tank, triple-pane windows, R60 insulation, LED lighting, porcelain tile and a new sewer line with backflow valve. Outside, enjoy an attached garage, generous yard, sunroom, newer siding and shingles. The partly finished basement is framed and roughed-in for an additional bedroom & bathroom. Exceptional opportunity to enjoy the established charm of Laurier Heights with the infrastructure and finish of a substantially renovated home. Some photos are virtually staged. (id:51989)
Features of 8604 142 St Nw
- MLS® Number E4504167
- Price $649,900
- Bedrooms: 3
- Bathrooms: 2
- Square Footage: 1182 sqft
- Property Type: House
- Neigbourhood: Laurier Heights
- Amenities Near By Playground, Public Transit, Schools, Shopping
- Features See Remarks, Park/reserve, Lane
- Structure Patio(s)
Buildings
| Bathroom Total | 2 | Bedrooms Total | 3 |
| Appliances | Dishwasher, Dryer, Garage Door Opener Remote(s), Garage Door Opener, Hood Fan, Microwave, Refrigerator, Gas Stove(s), Washer, Window Coverings, Wine Fridge | Architectural Style | Bungalow |
| Basement Development | Partially Finished | Basement Type | Full (partially Finished) |
| Constructed Date | 1957 | Construction Style Attachment | Detached |
| Fireplace Fuel | Electric | Fireplace Present | Yes |
| Fireplace Type | Unknown | Heating Type | Forced Air |
| Stories Total | 1 | Size Interior | 1182 Sqft |
| Type | House |
Parking
| Attached Garage |
Land
| Acreage | No | Fence Type | Fence |
| Land Amenities | Playground, Public Transit, Schools, Shopping | Size Irregular | 724.45 |
| Size Total | 724.45 M2 | Size Total Text | 724.45 M2 |
Rooms
| Level | Type | Length | Width | Dimensions |
|---|---|---|---|---|
| Main Level | Living Room | 4.57 m | 3.92 m | 4.57 m x 3.92 m |
| Main Level | Dining Room | 3.38 m | 2.58 m | 3.38 m x 2.58 m |
| Main Level | Kitchen | 4.24 m | 3.83 m | 4.24 m x 3.83 m |
| Main Level | Primary Bedroom | 4.13 m | 3.58 m | 4.13 m x 3.58 m |
| Main Level | Bedroom 2 | 3.05 m | 2.62 m | 3.05 m x 2.62 m |
| Main Level | Bedroom 3 | 3.1 m | 2.95 m | 3.1 m x 2.95 m |
| Main Level | Sunroom | 5.3 m | 3.91 m | 5.3 m x 3.91 m |
Agents and Offices
- Clare Packer
- Office: RE/MAX Excellence