

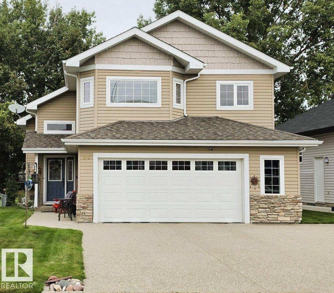
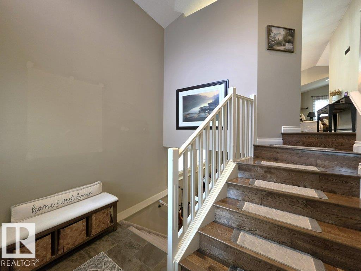
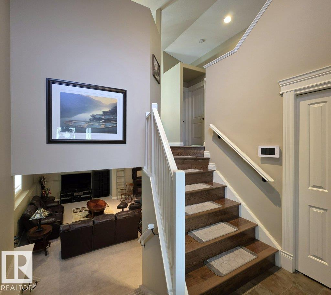
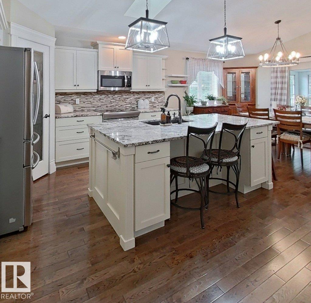
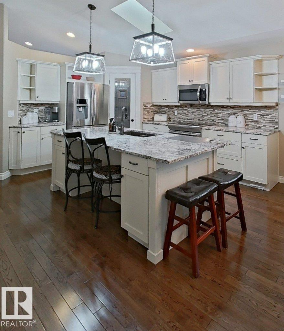
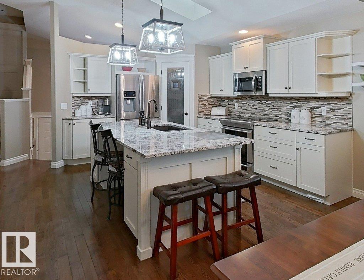
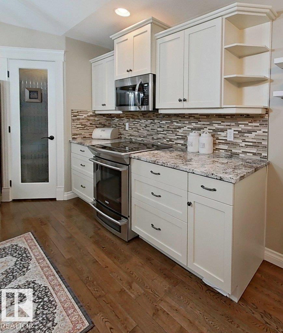
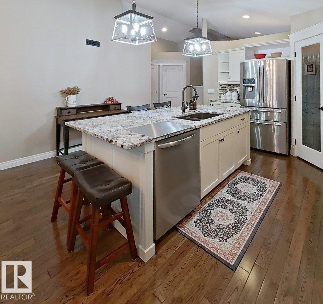
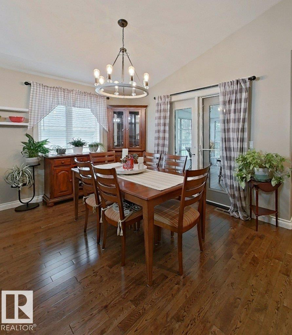
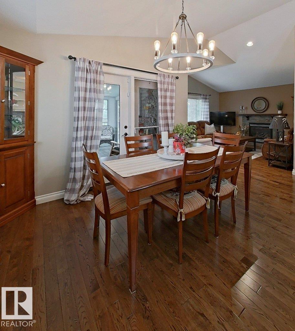
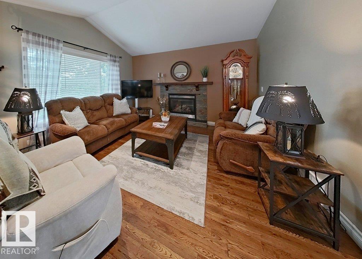
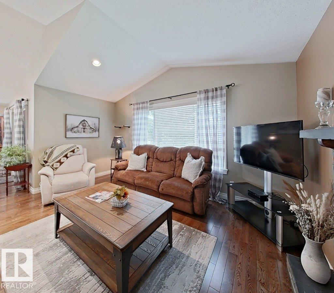
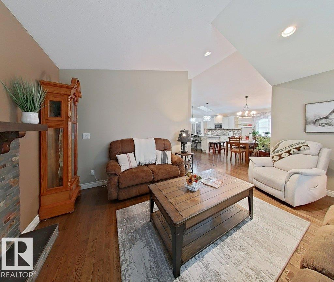
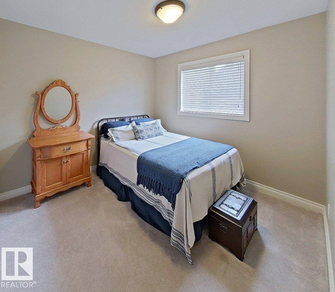
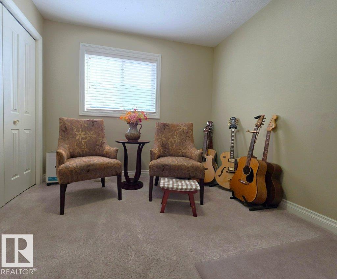
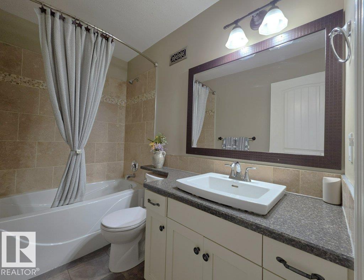
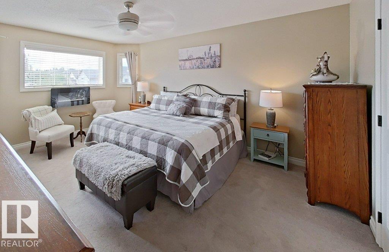
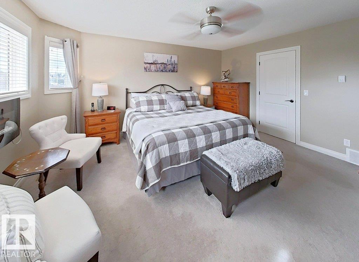
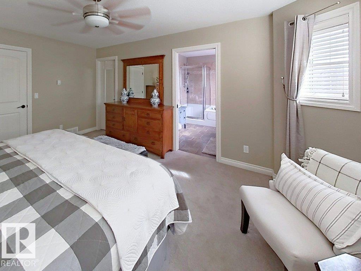
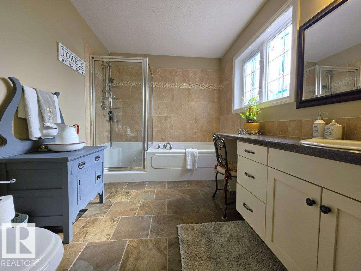
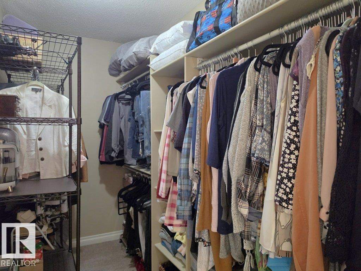
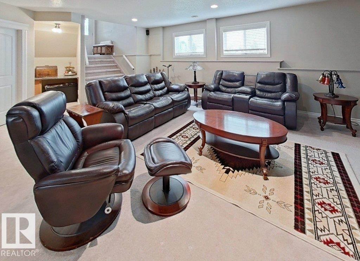
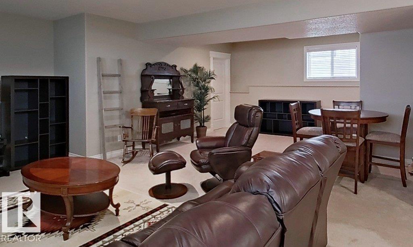
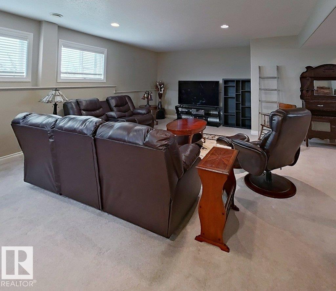
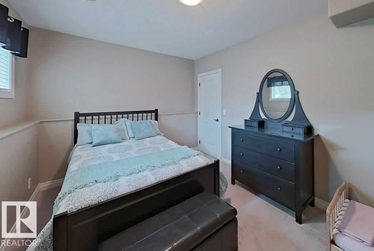
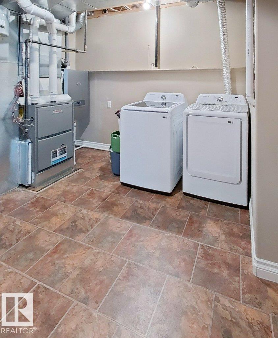
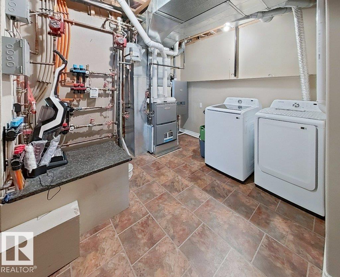
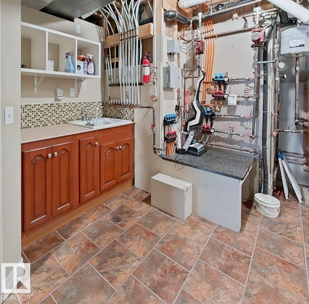
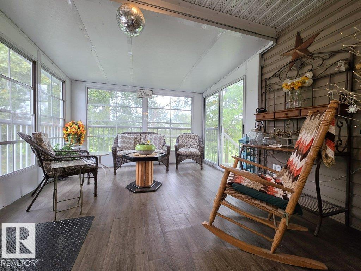
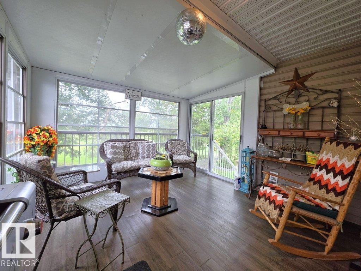
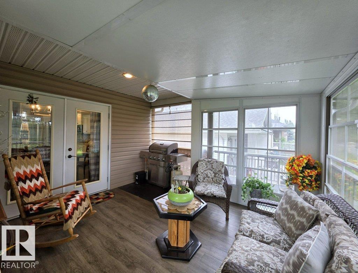
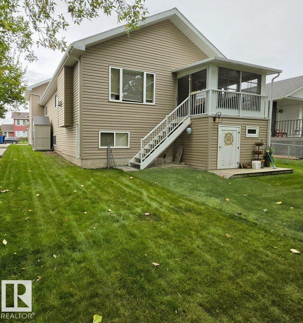
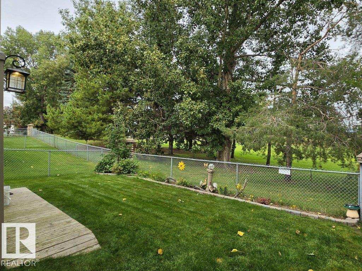
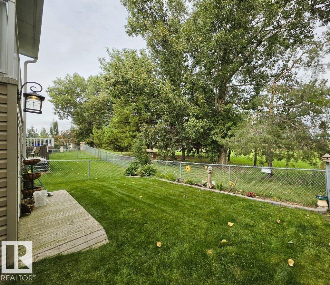
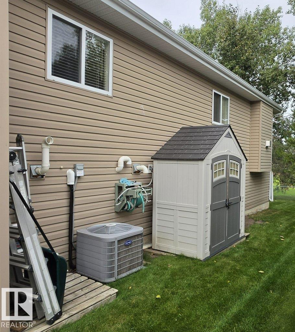
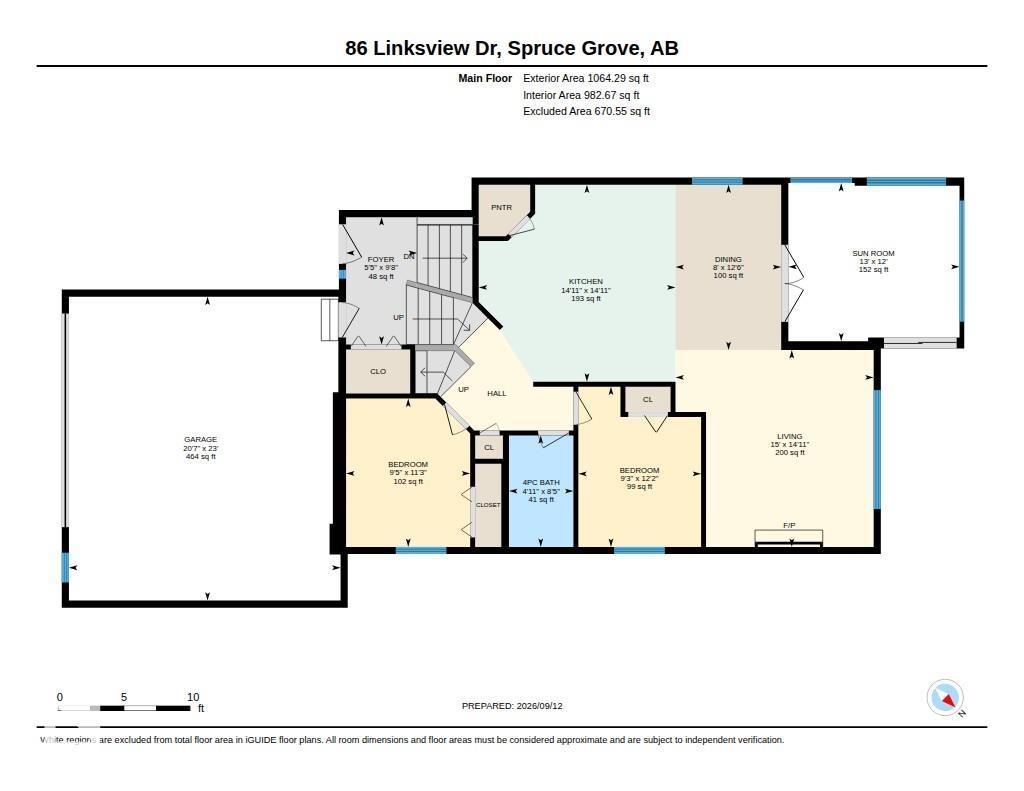
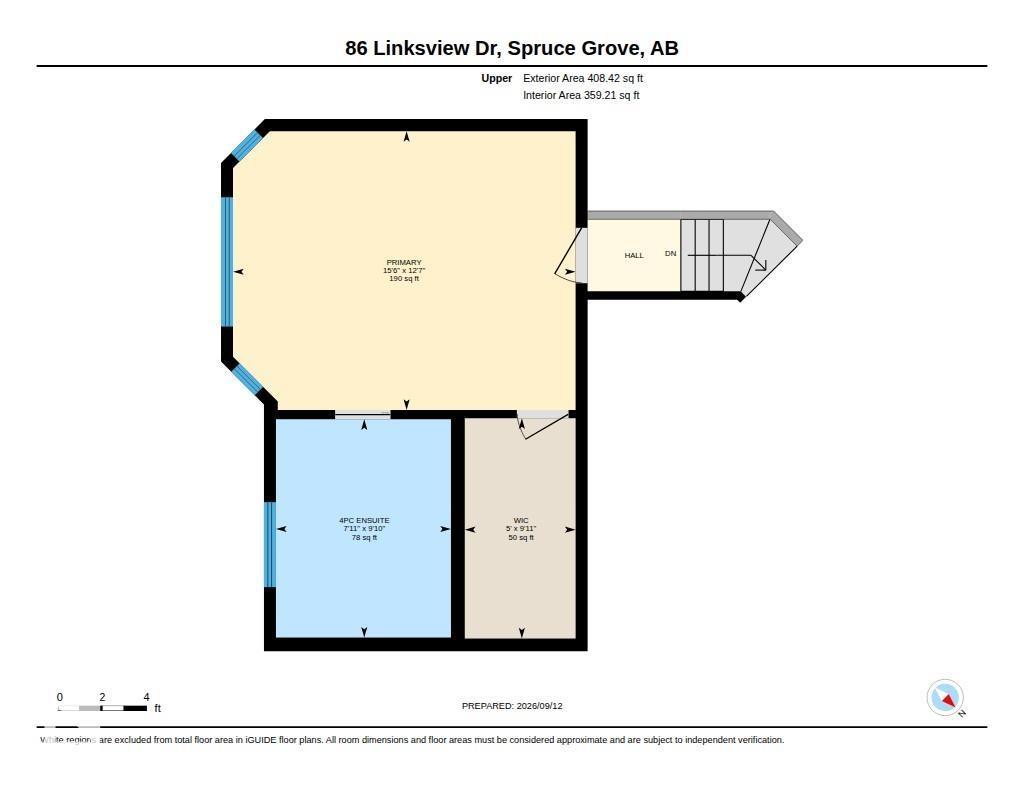
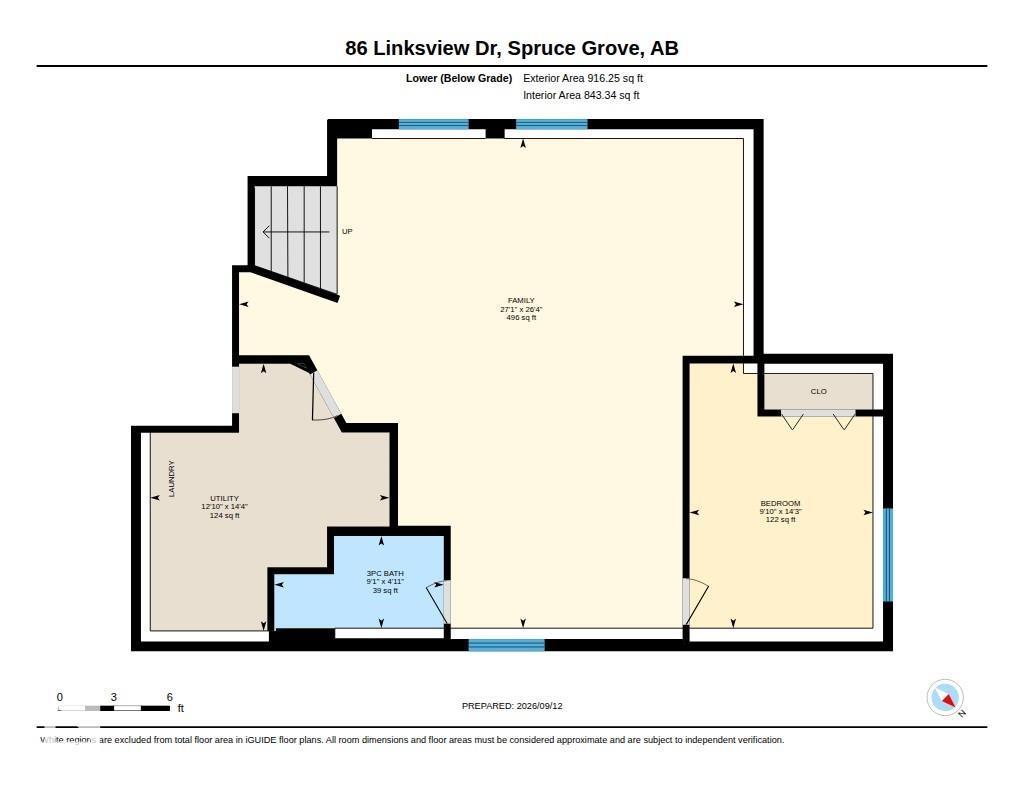
Backing directly onto the golf course with no rear neighbors, this beautifully maintained bi-level offers comfort in every season with in-floor heat running through the entire home and garage, plus a newer furnace and an instant hot water heater for efficient, worry-free living. The main floor features a bright living and dining space, a functional kitchen, two bedrooms, a 4-piece bath, and a sun-filled sunroom overlooking the fairway. The upper level is home to a private primary retreat with a walk-in closet and 4-piece ensuite. Down below, the finished lower level adds a fourth bedroom, a 3-piece bath, a large family room wired with surround speakers for movie nights, plus laundry and utility space. Outside, enjoy an underground sprinkler system, a wired 30-amp shed tucked under the deck, and an oversized attached garage. A rare combination of comfort, function, and an unbeatable golf-course backdrop. (id:51989)
Features of 86 Linksview Dr
- MLS® Number E4508576
- Price $599,900
- Bedrooms: 4
- Bathrooms: 3
- Square Footage: 1473 sqft
- Property Type: House
- Neigbourhood: Linkside
- Amenities Near By Park, Golf Course, Schools, Shopping
- Features Flat Site, No Smoking Home
Buildings
| Bathroom Total | 3 | Bedrooms Total | 4 |
| Appliances | Dishwasher, Dryer, Garage Door Opener Remote(s), Garage Door Opener, Microwave Range Hood Combo, Refrigerator, Storage Shed, Stove, Washer, Window Coverings | Architectural Style | Bi-level |
| Basement Development | Finished | Basement Type | Full (finished) |
| Constructed Date | 2007 | Construction Style Attachment | Detached |
| Cooling Type | Central Air Conditioning | Fire Protection | Smoke Detectors |
| Fireplace Fuel | Gas | Fireplace Present | Yes |
| Fireplace Type | Unknown | Heating Type | Forced Air, In Floor Heating |
| Size Interior | 1473 Sqft | Type | House |
Parking
| Attached Garage | |
| Heated Garage | |
| Oversize |
Land
| Acreage | No | Land Amenities | Park, Golf Course, Schools, Shopping |
Rooms
| Level | Type | Length | Width | Dimensions |
|---|---|---|---|---|
| Lower Level | Family Room | Measurements not available | ||
| Lower Level | Bedroom 4 | Measurements not available | ||
| Main Level | Living Room | Measurements not available | ||
| Main Level | Dining Room | Measurements not available | ||
| Main Level | Kitchen | Measurements not available | ||
| Main Level | Bedroom 2 | Measurements not available | ||
| Main Level | Bedroom 3 | Measurements not available | ||
| Upper Level | Primary Bedroom | Measurements not available |
Agents and Offices
- Deanna J. Chabillon
- Catherine Sakowsky
- Office: Exp Realty