

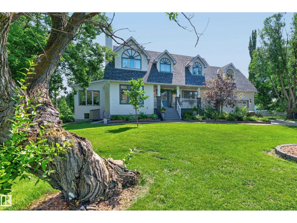
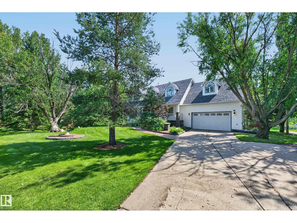
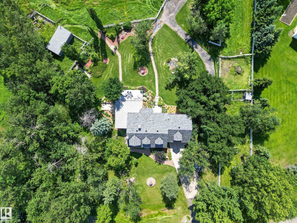
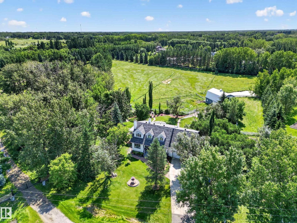
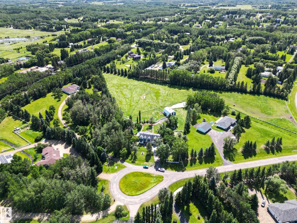
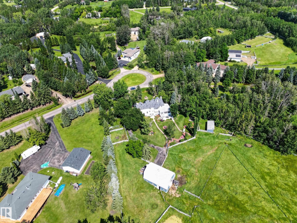
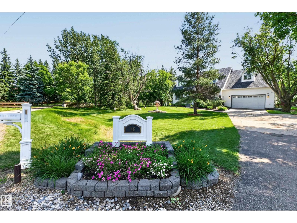
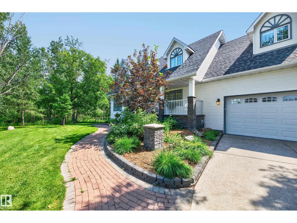
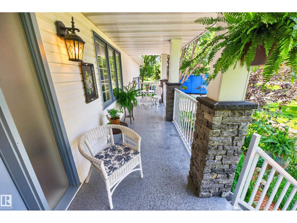
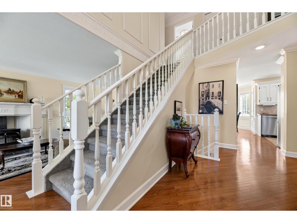
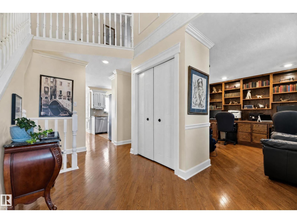
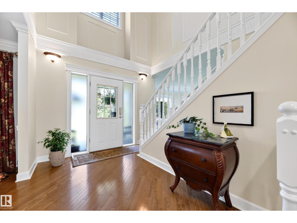
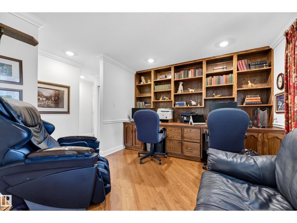
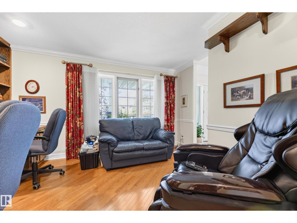
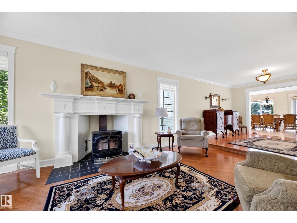
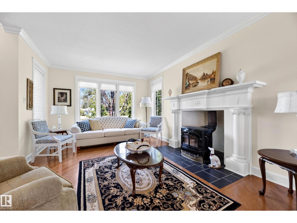
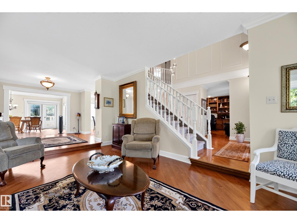
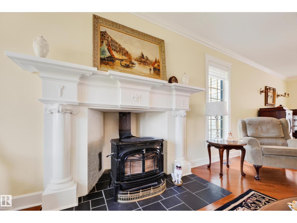
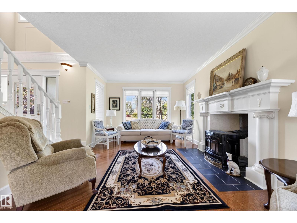
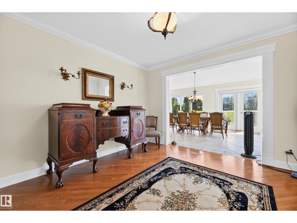
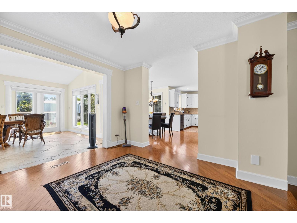
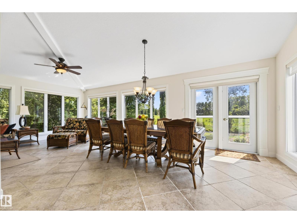
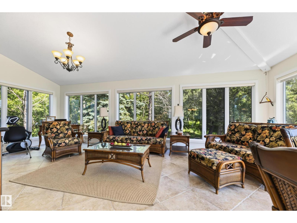
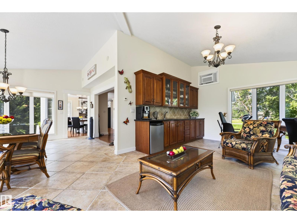
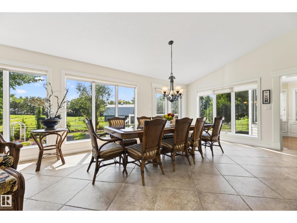
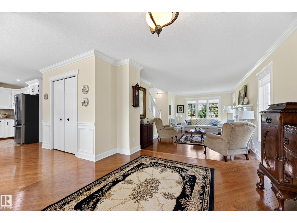
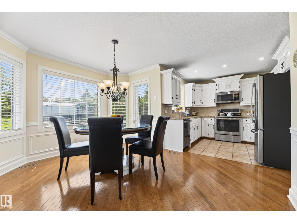
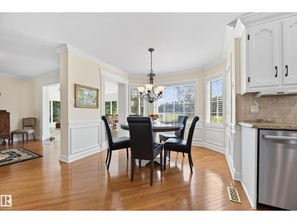
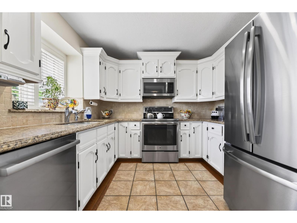
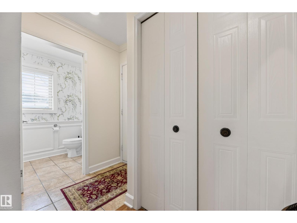
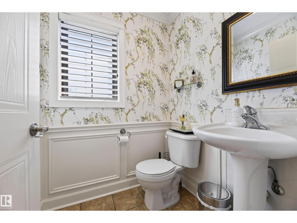
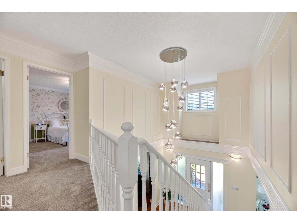
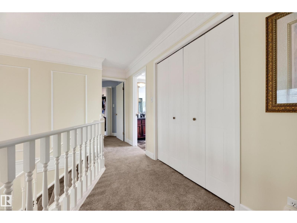
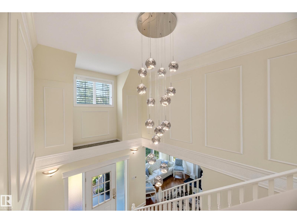
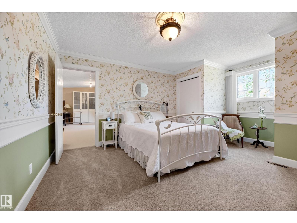
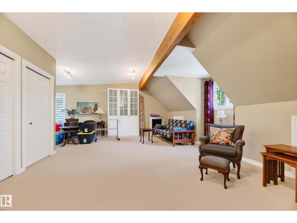
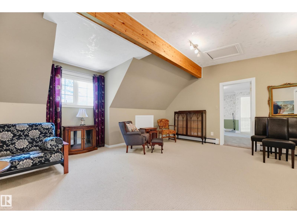
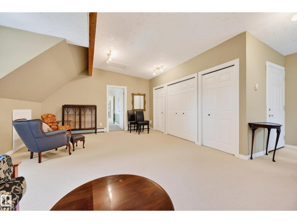
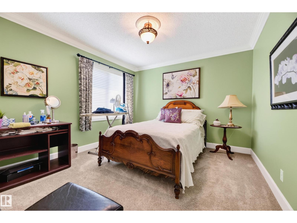
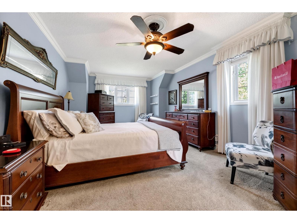
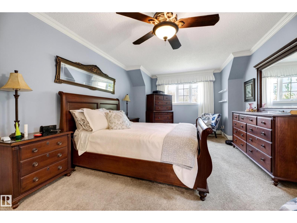
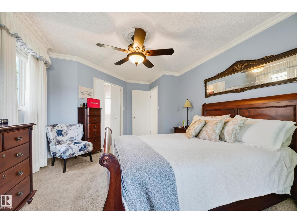
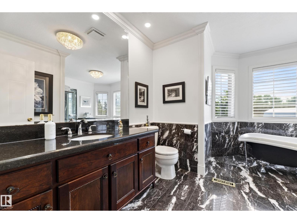
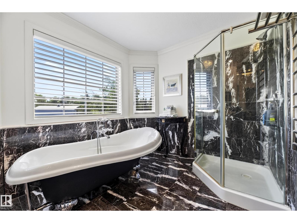
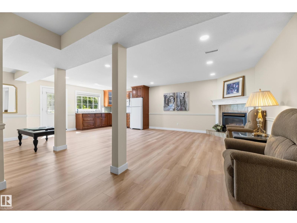

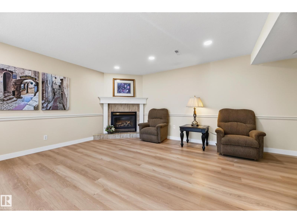
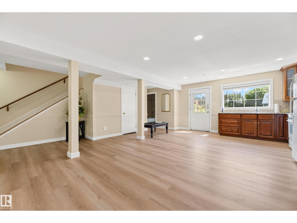
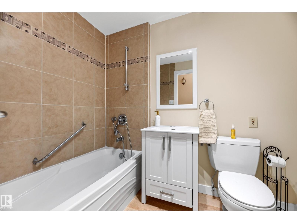
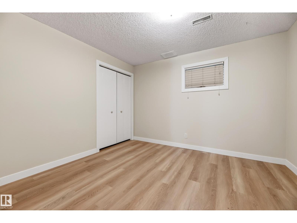
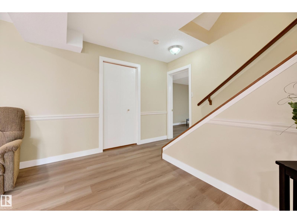
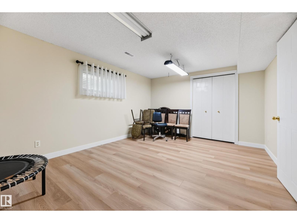
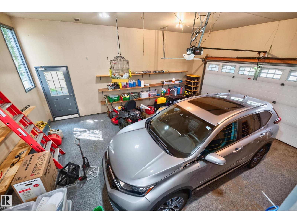
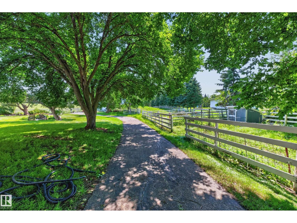
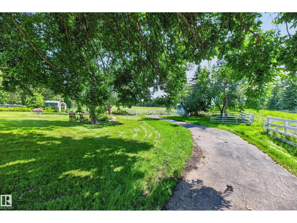
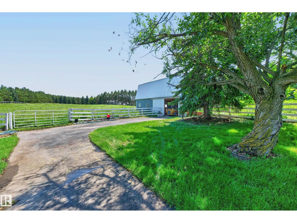
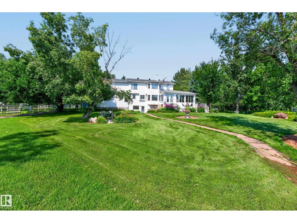
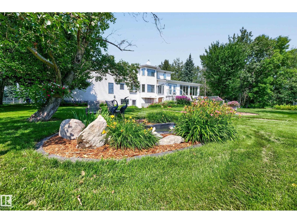
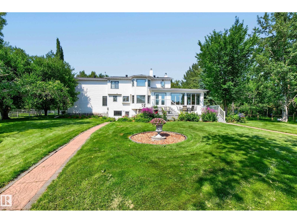
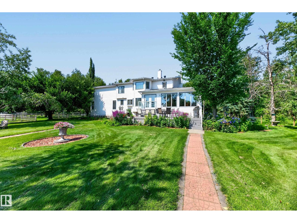
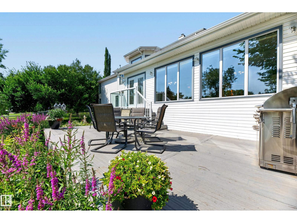
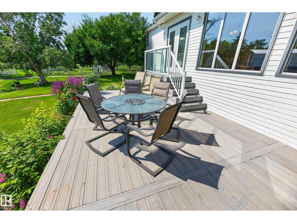
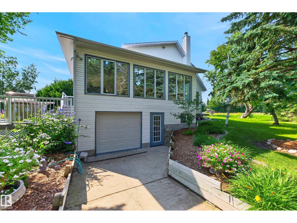
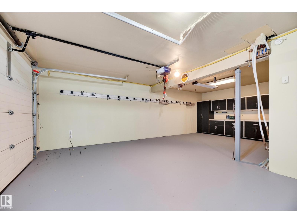
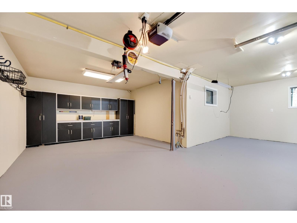
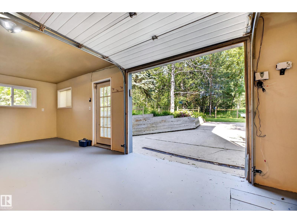
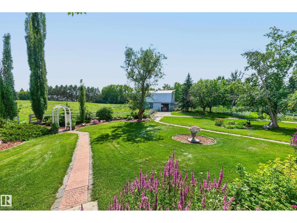
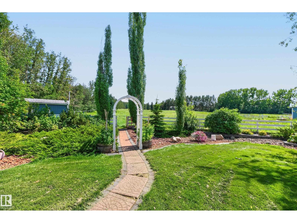
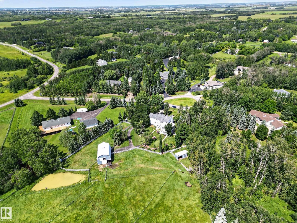
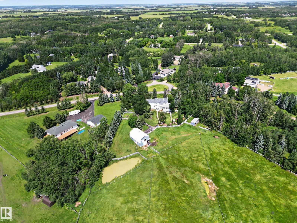
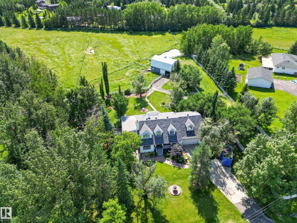
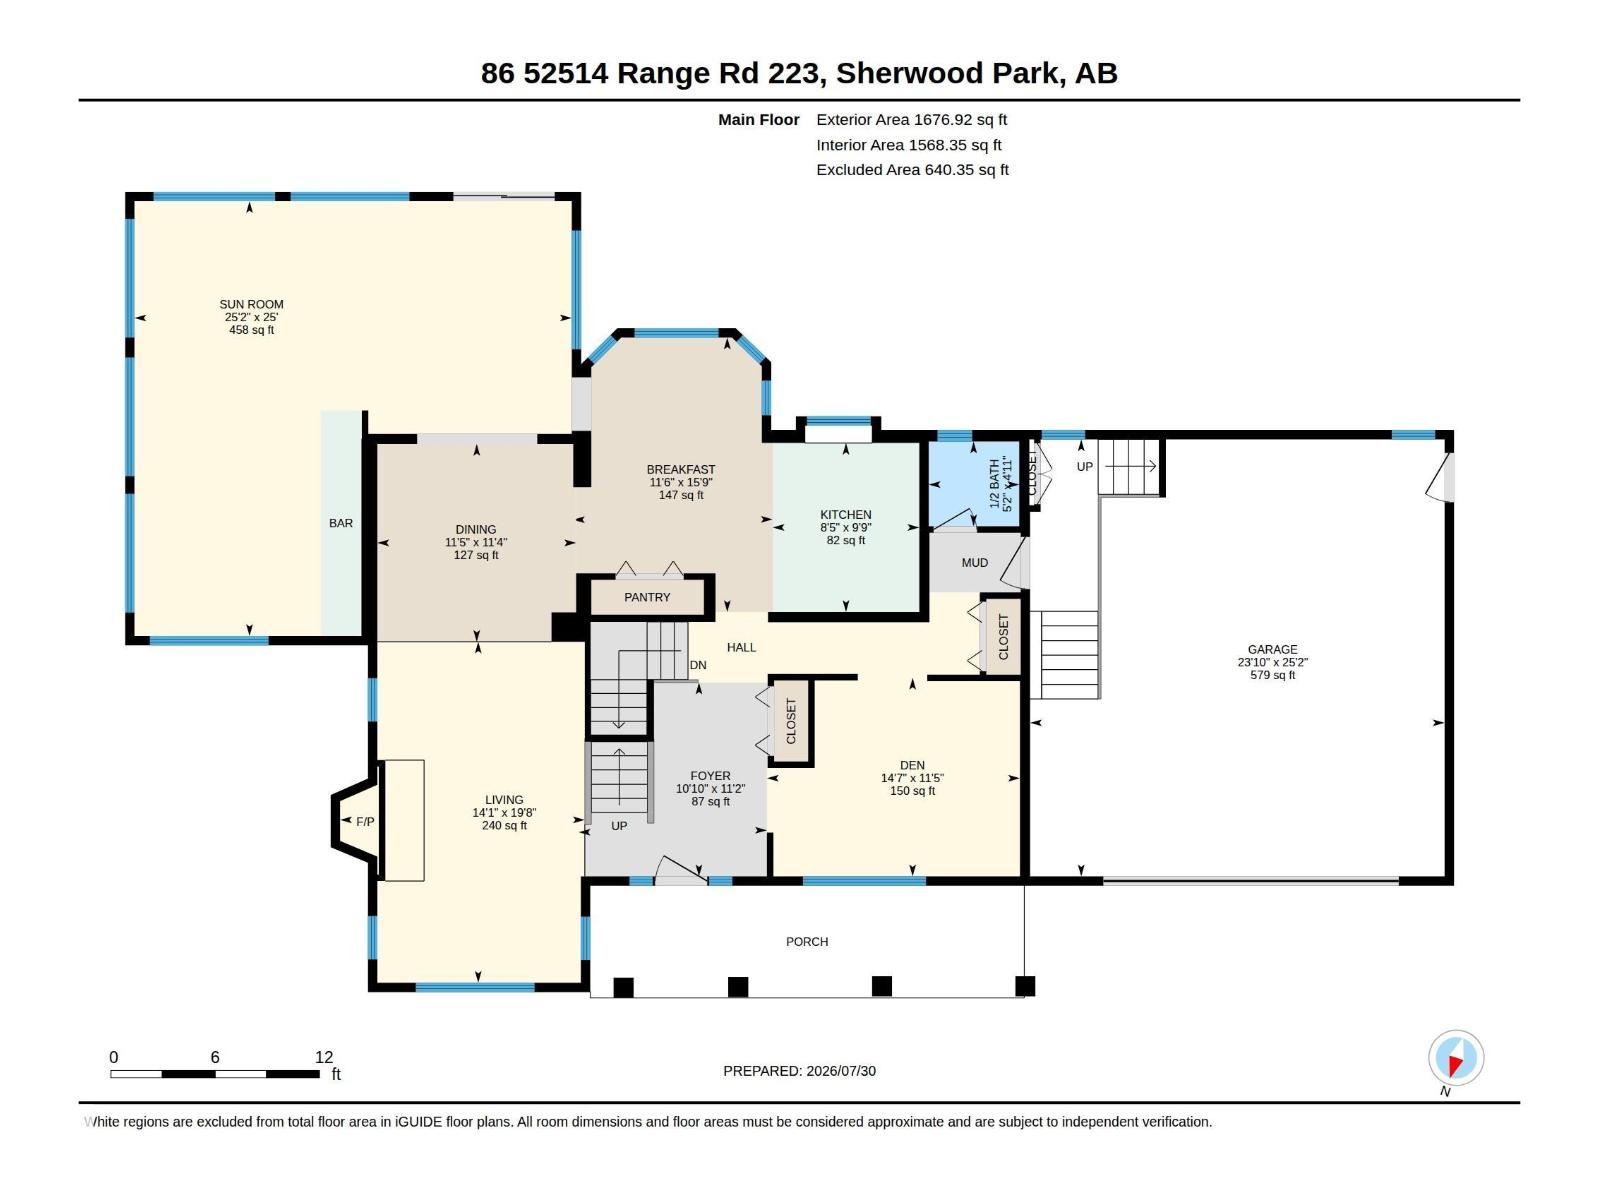
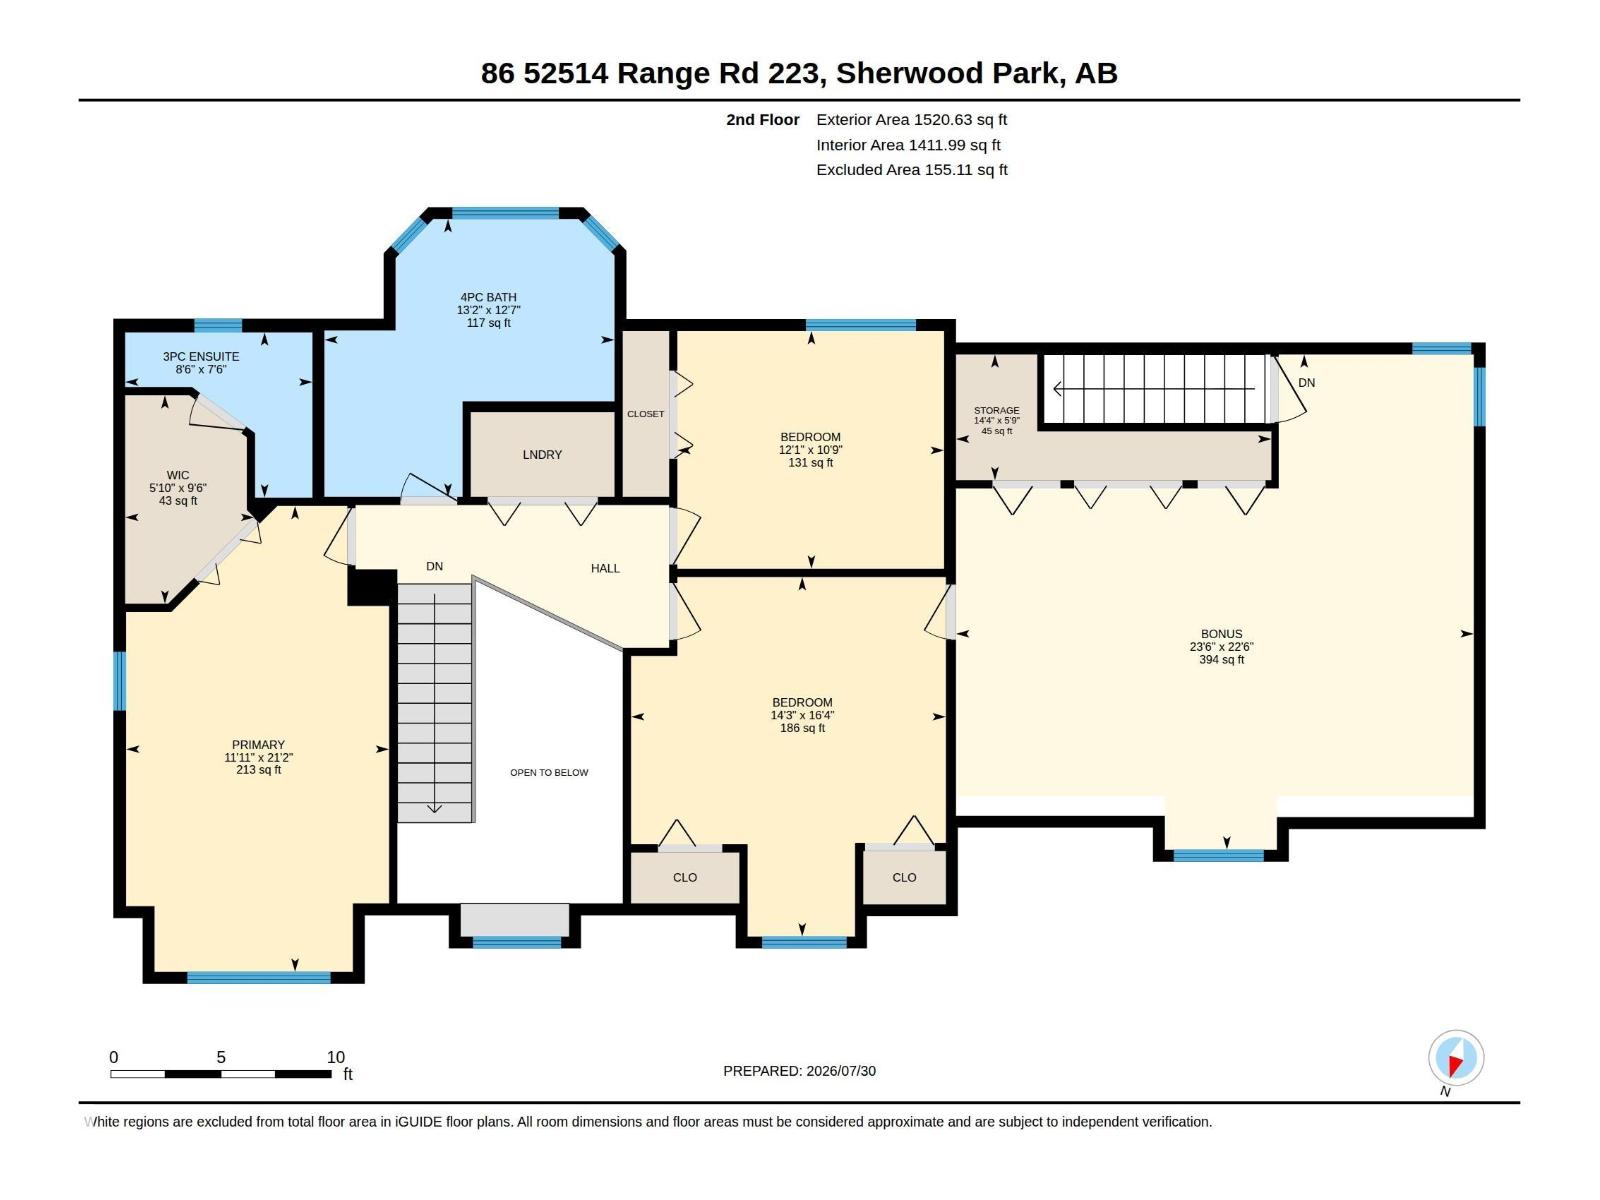
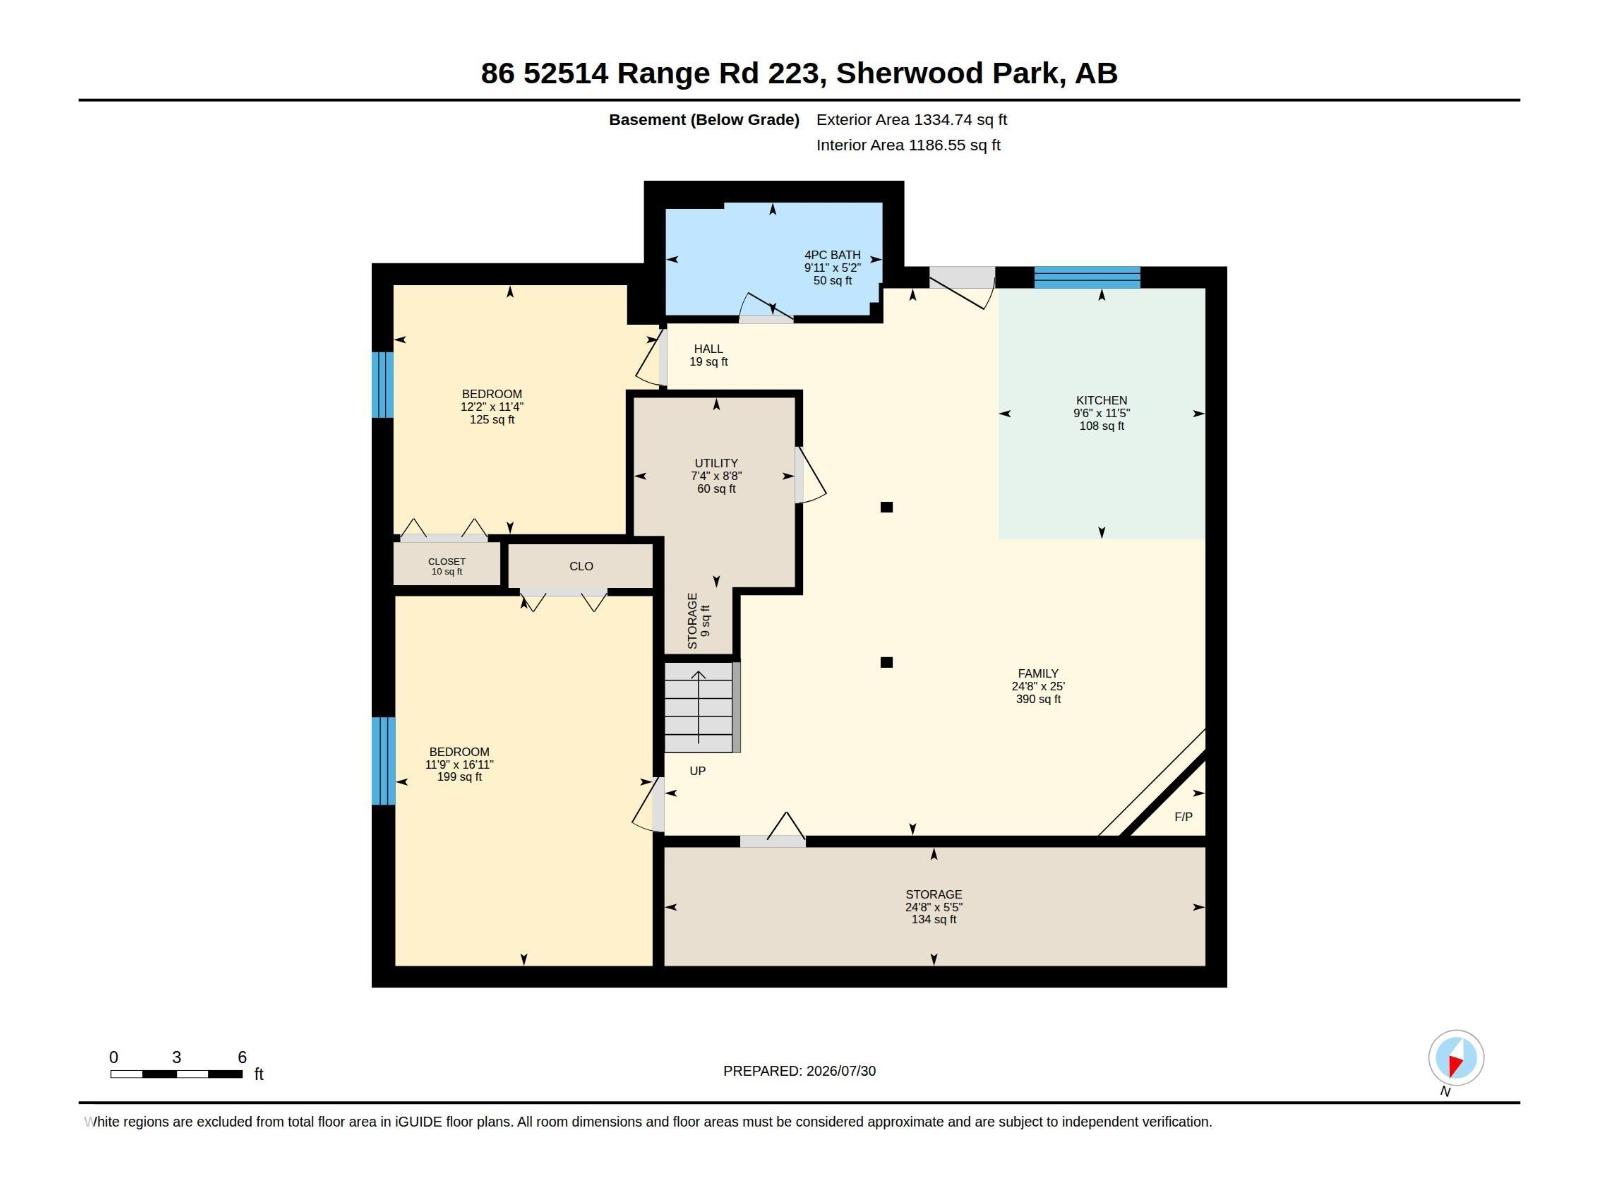
IMPRESSIVE CUSTOM BUILT 2 STOREY WITH A FULLY FINISHED WALKOUT BASEMENT! HUGE BARN! A PERFECT PROPERTY FOR HORSE LOVERS! Situated on 4.4 ACRES. Meticulously maintained by its original owner. Only 10 minutes from Sherwood Park! Over 4500 square feet of total living space! Featuring a spacious front living room with wood-burning fireplace, hardwood floors & office. Beautiful eat-in kitchen +dining area. FABULOUS SUN ROOM with in-floor heating, wet bar & air-conditioning. SHOP below with in-floor heating. Total of 5 bedrooms & 4 bathrooms. Upper level has a big Bonus Room with vaulted ceilings & storage space, 3 bedrooms, GORGEOUS SPA-LIKE bathroom & laundry room. Primary Bedroom with lovely 3-piece ensuite. The basement features a family room, gas fireplace, second kitchen & beautiful bathroom. BRAND NEW SHINGLES & BRAND NEW BOILER. Oversized double attached garage and a beautiful front verandah. INCREDIBLE PICTURESQUE BACKYARD! An amazing setting! Escape the city & enjoy the best of country living today! (id:51989)
Features of #86 52514 Rge Road 223
- MLS® Number E4502004
- Price $1,148,500
- Bedrooms: 5
- Bathrooms: 4
- Square Footage: 3199 sqft
- Property Type: House
- Neigbourhood: Colonel Younger Estates
- Features Cul-de-sac, Private Setting
Buildings
| Bathroom Total | 4 | Bedrooms Total | 5 |
| Appliances | Dishwasher, Dryer, Garage Door Opener Remote(s), Garage Door Opener, Storage Shed, Washer, Water Distiller, Window Coverings, Two Refrigerators, Two Stoves | Basement Development | Finished |
| Basement Type | Full (finished) | Constructed Date | 1988 |
| Construction Style Attachment | Detached | Cooling Type | Window Air Conditioner |
| Fireplace Fuel | Gas | Fireplace Present | Yes |
| Fireplace Type | Woodstove | Half Bath Total | 1 |
| Heating Type | In Floor Heating, See Remarks | Stories Total | 2 |
| Size Interior | 3199 Sqft | Type | House |
Parking
| Attached Garage | |
| Heated Garage | |
| Oversize |
Land
| Acreage | Yes | Fence Type | Cross Fenced, Fence |
| Size Irregular | 4.4 | Size Total | 4.4 Ac |
| Size Total Text | 4.4 Ac |
Rooms
| Level | Type | Length | Width | Dimensions |
|---|---|---|---|---|
| Basement | Family Room | Measurements not available | ||
| Basement | Bedroom 4 | Measurements not available | ||
| Basement | Bedroom 5 | Measurements not available | ||
| Basement | Second Kitchen | Measurements not available | ||
| Basement | Storage | Measurements not available | ||
| Main Level | Living Room | Measurements not available | ||
| Main Level | Dining Room | Measurements not available | ||
| Main Level | Kitchen | Measurements not available | ||
| Main Level | Den | Measurements not available | ||
| Main Level | Sunroom | Measurements not available | ||
| Upper Level | Primary Bedroom | Measurements not available | ||
| Upper Level | Bedroom 2 | Measurements not available | ||
| Upper Level | Bedroom 3 | Measurements not available | ||
| Upper Level | Bonus Room | Measurements not available |
Agents and Offices
- Sonia Tarabay
- Office: RE/MAX Elite