

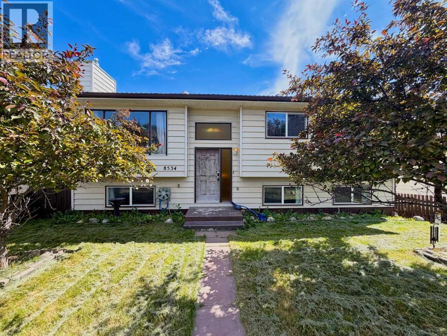
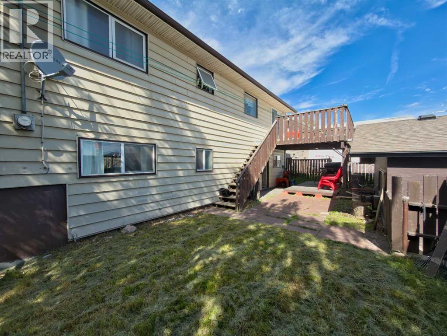
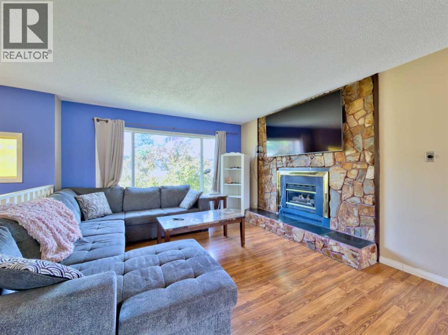
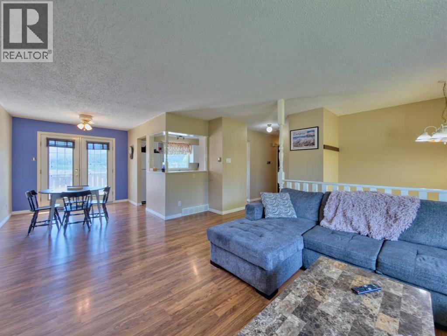
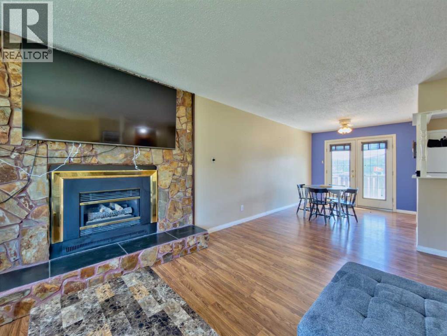
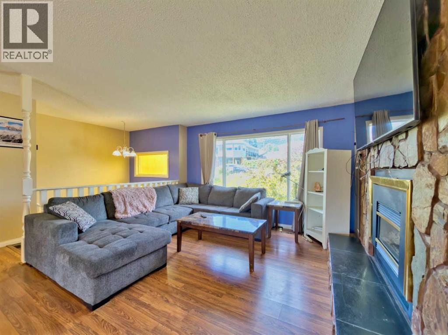
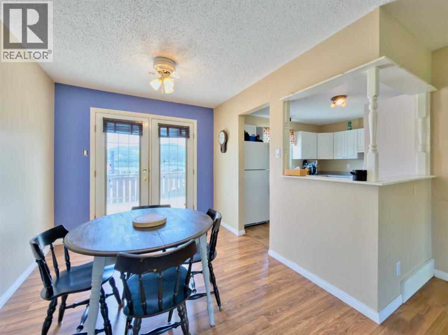
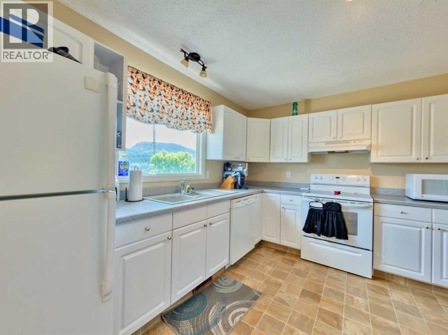
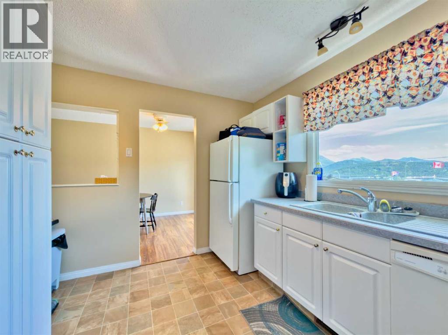
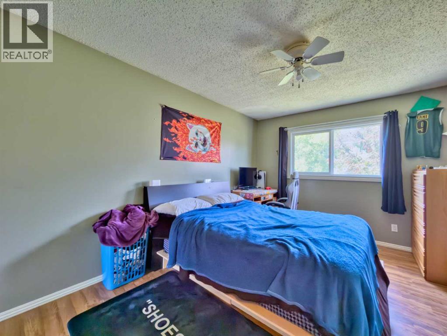
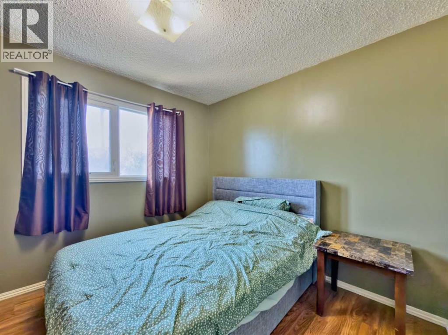
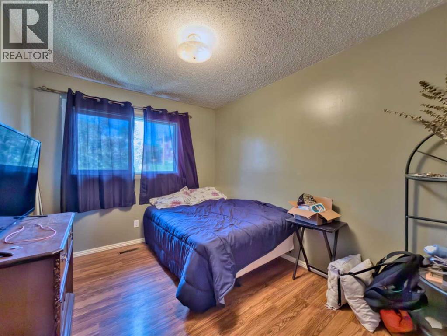
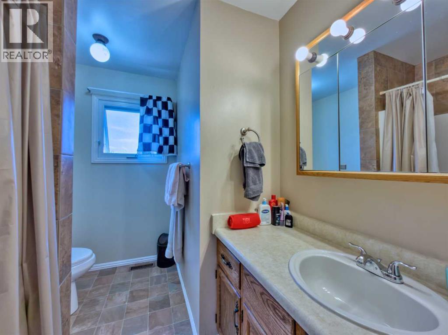
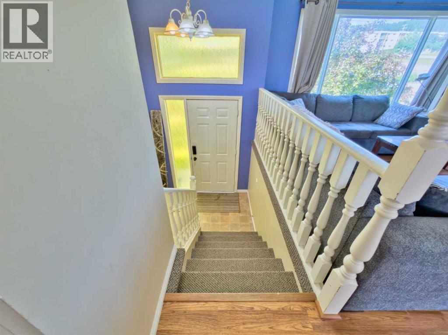
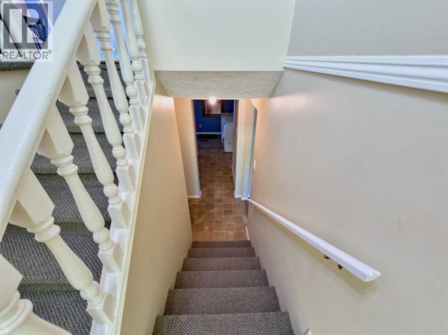
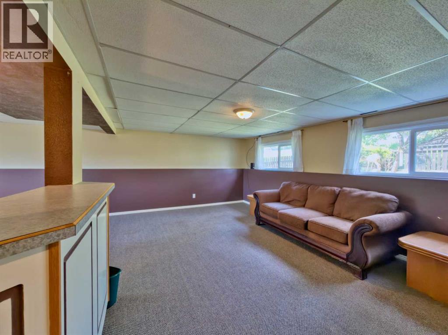
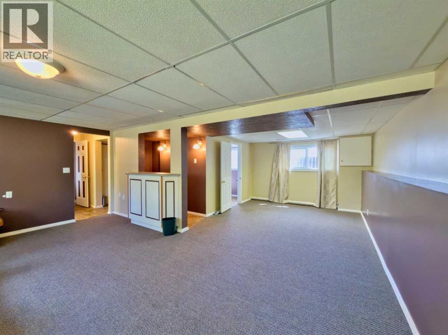
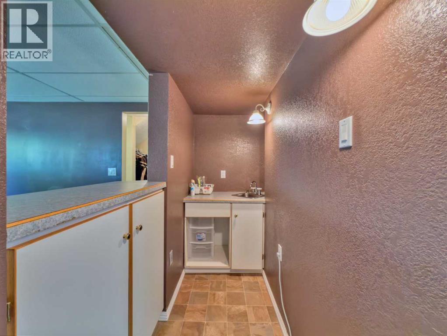
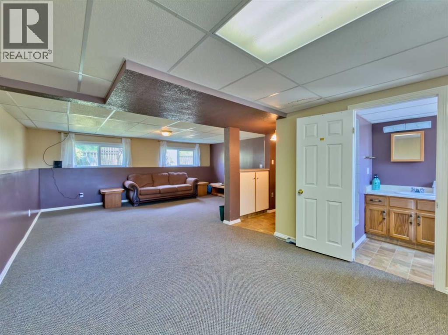
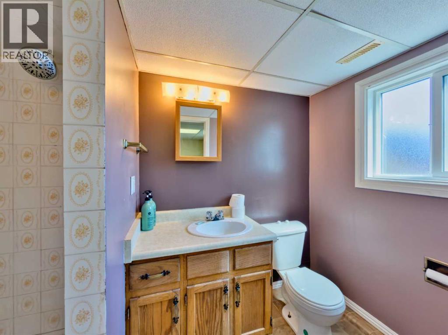
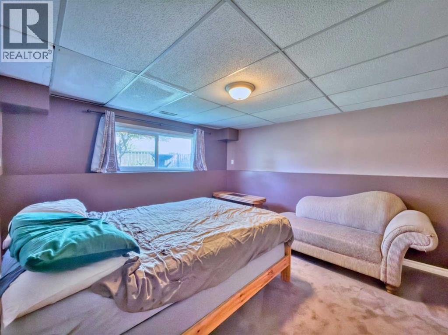
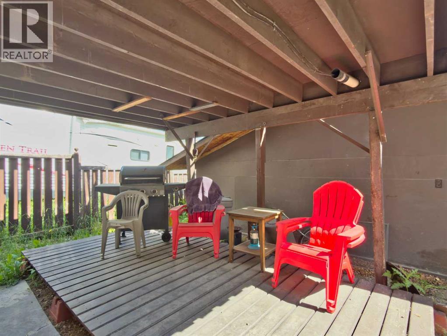
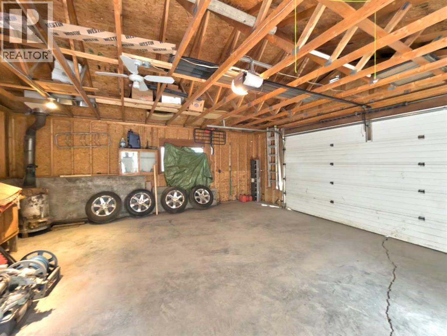
Comfortable, functional, and full of potential, this 4-bedroom, 2-bathroom bi-level home in Coleman offers plenty of space for families, outdoor enthusiasts, or anyone looking to enjoy mountain living in the Crowsnest Pass. The bright layout includes a spacious basement family room with a walkout to a sheltered patio—an ideal spot to relax, entertain, or enjoy the outdoors in any season.Step out onto the back deck to take in the mountain views while enjoying your morning coffee or an evening barbecue. The attached double garage features an 8-foot overhead door and generous ceiling height, providing excellent space for larger vehicles, storage, or a workshop.Conveniently located just steps from shops and the bus pickup for EVR, this home is well suited for commuters and families alike. With four bedrooms, two bathrooms, ample living space, and a great combination of indoor and outdoor areas, this is an excellent opportunity to own a solid home in the welcoming community of Coleman. (id:51989)
Features of 8534 21 Avenue
- MLS® Number A2328274
- Price $465,000
- Bedrooms: 4
- Bathrooms: 2
- Square Footage: 1105 sqft
- Property Type: House
- Features See Remarks, Other, Back Lane
- Parking Space Total 3
- Plan 6808cu
- Structure Deck
- View Type View
Buildings
| Bathroom Total | 2 | Bedrooms Above Ground | 3 |
| Bedrooms Below Ground | 1 | Bedrooms Total | 4 |
| Appliances | Refrigerator, Dishwasher, Stove, Freezer, Washer & Dryer | Architectural Style | Bi-level |
| Basement Development | Finished | Basement Features | Walk Out |
| Basement Type | Full (finished) | Constructed Date | 1981 |
| Construction Material | Wood Frame | Construction Style Attachment | Detached |
| Cooling Type | None | Fireplace Present | Yes |
| Fireplace Total | 1 | Flooring Type | Carpeted, Laminate, Linoleum |
| Foundation Type | Poured Concrete | Heating Fuel | Natural Gas |
| Heating Type | Forced Air | Stories Total | 1 |
| Size Interior | 1105 Sqft | Total Finished Area | 1105 Sqft |
| Type | House |
Parking
| Detached Garage | 2 |
Land
| Acreage | No | Fence Type | Fence |
| Size Depth | 28.95 M | Size Frontage | 15.24 M |
| Size Irregular | 4750.00 | Size Total | 4750 Sqft|4,051 - 7,250 Sqft |
| Size Total Text | 4750 Sqft|4,051 - 7,250 Sqft | Zoning Description | R-1 |
Rooms
| Level | Type | Length | Width | Dimensions |
|---|---|---|---|---|
| Basement | Family Room | 19.33 Ft x 18.00 Ft | ||
| Basement | Bedroom | 11.75 Ft x 12.50 Ft | ||
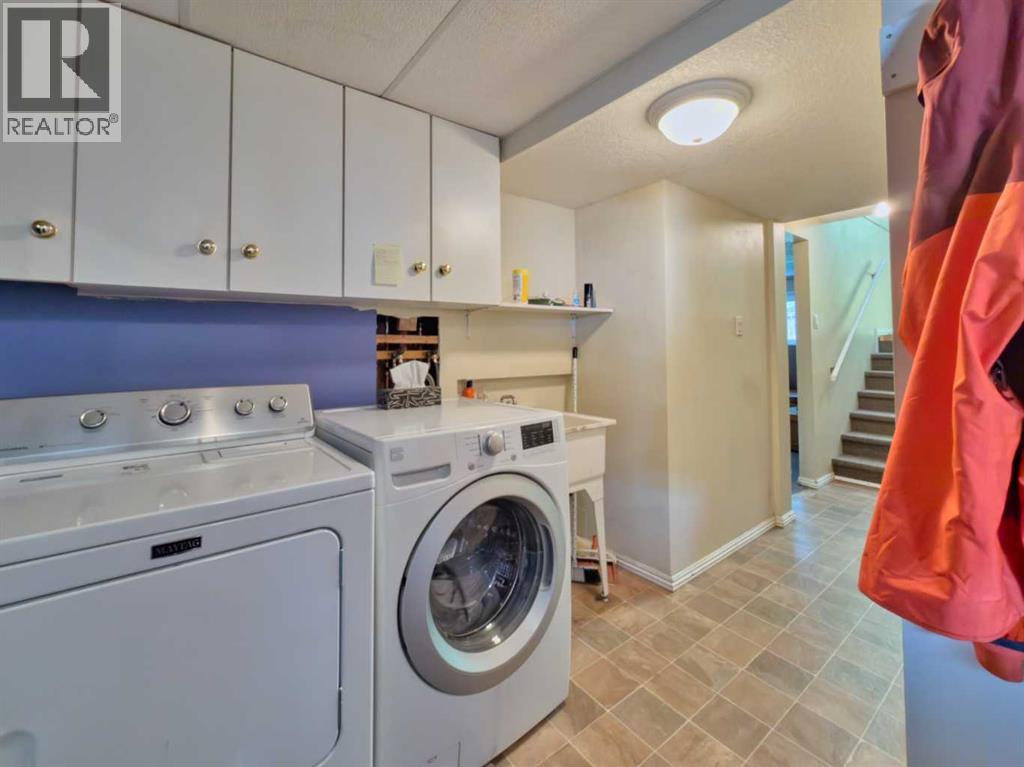
| Basement | Laundry Room | 12.75 Ft x 5.75 Ft | ||
| Main Level | Family Room | 17.17 Ft x 12.67 Ft | ||
| Main Level | Other | 21.17 Ft x 9.50 Ft | ||
| Main Level | Primary Bedroom | 15.00 Ft x 10.25 Ft | ||
| Main Level | Bedroom | 9.92 Ft x 9.50 Ft | ||
| Main Level | Bedroom | 11.92 Ft x 7.17 Ft | ||
| Main Level | 4pc Bathroom | 9.50 Ft x 7.17 Ft | ||
| Main Level | 3pc Bathroom | 8.83 Ft x 4.83 Ft |
Agents and Offices
- RANDALL WHITESIDE
- Office: Century 21 Foothills South Real Estate