

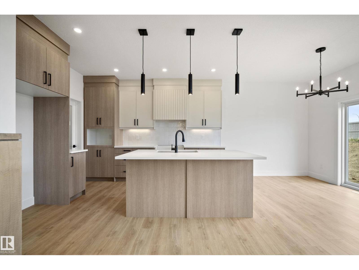
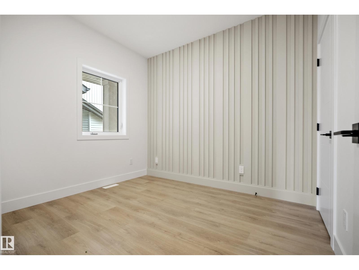
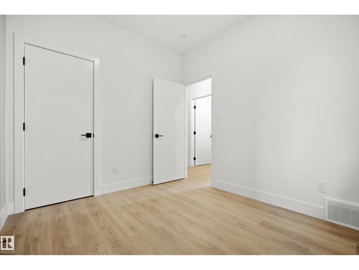
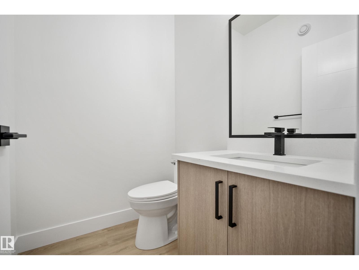
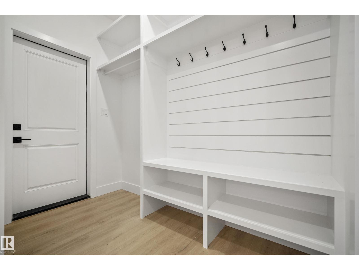
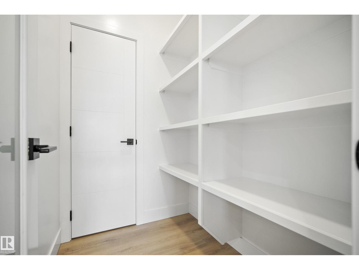
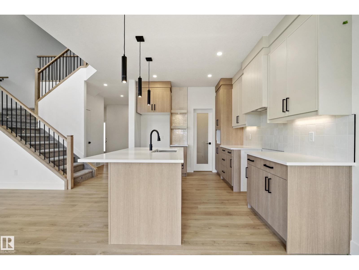
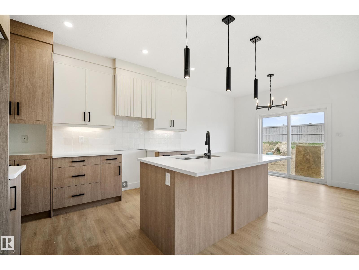
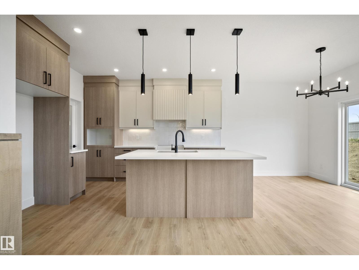
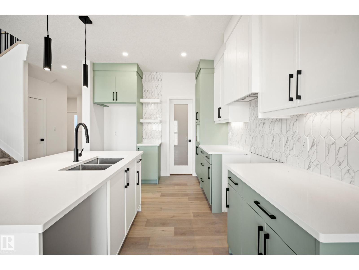
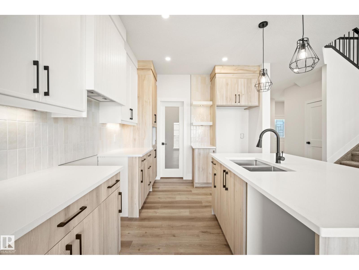
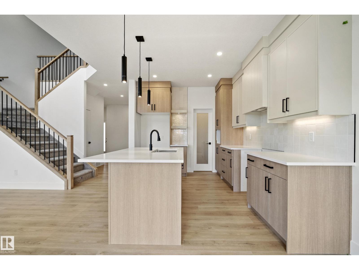
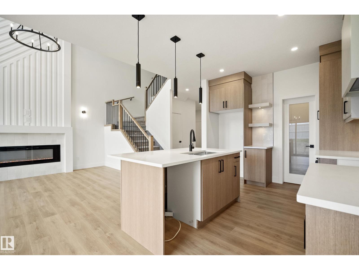
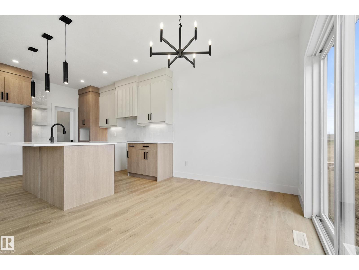
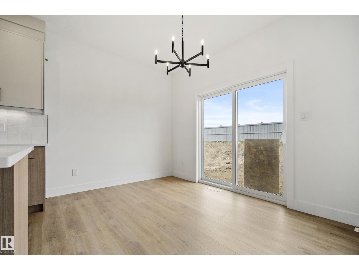
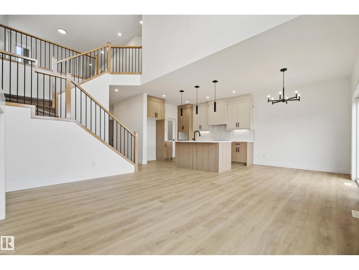
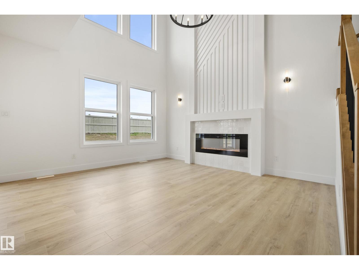
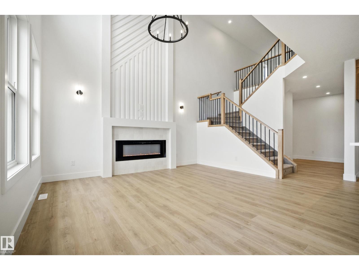
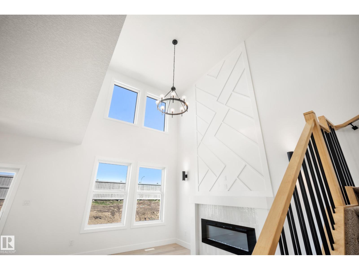
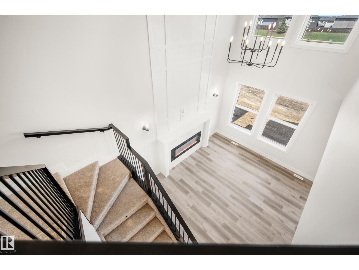
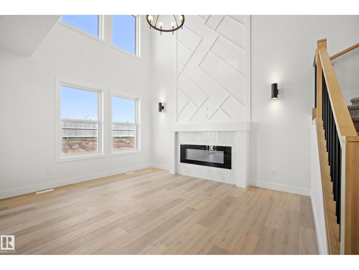
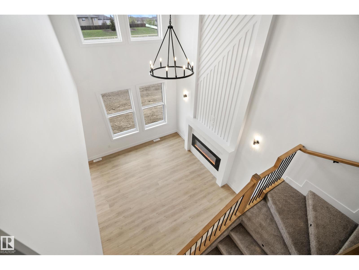
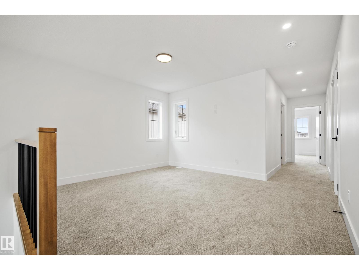
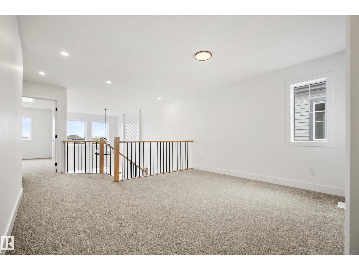
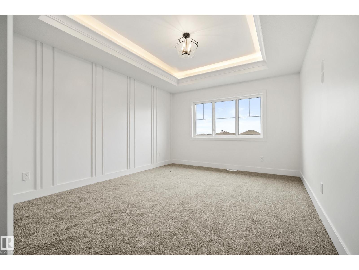
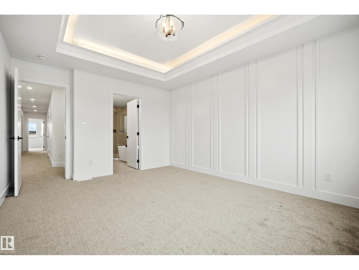
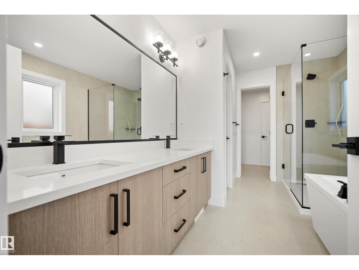
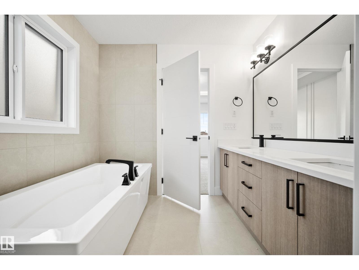
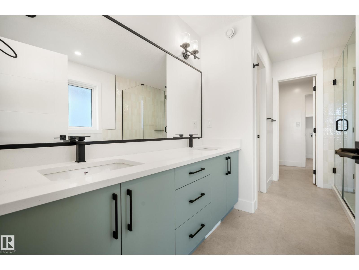
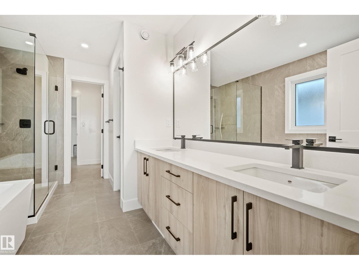
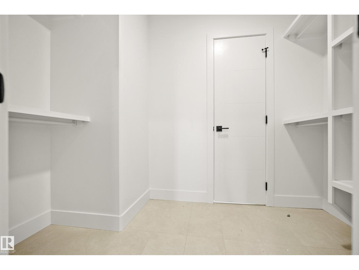
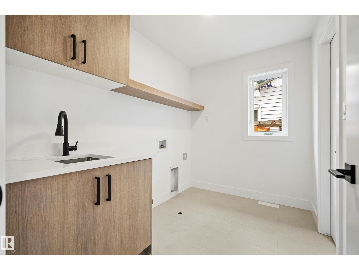
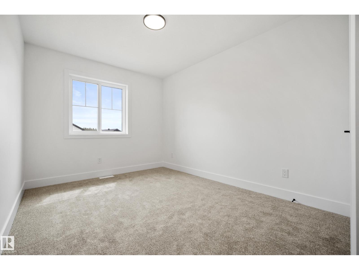
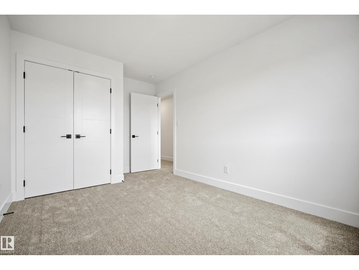
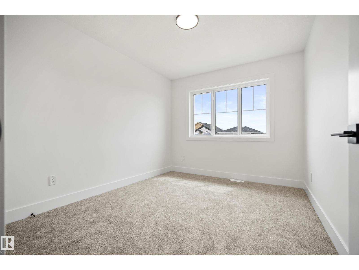
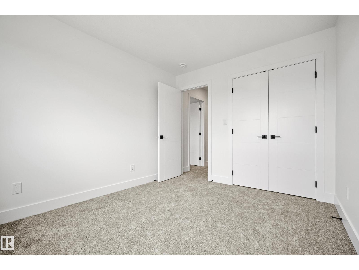
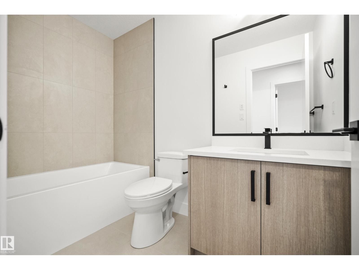
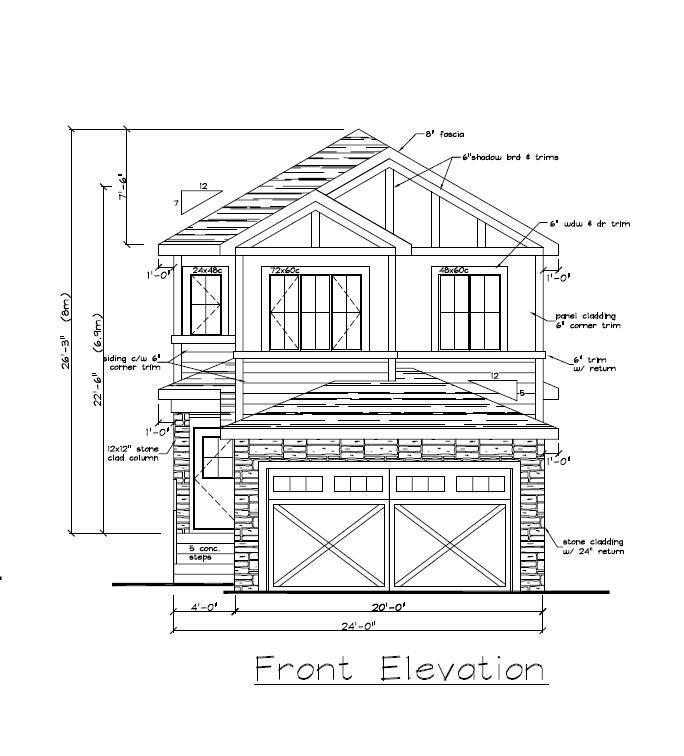
Beautifully designed by Homes by New Era, this nearly 2,200 sq. ft. home offers a modern open-concept layout with stylish finishes. Main floor features a versatile den/4th bdrm, perfect for guests or a home office, a full bath, plus a spacious mudroom with direct access to the W/I pantry. The chef-inspired kitchen overlooks the stunning open-to-above great room with soaring ceilings, large windows & a striking feature wall. Upstairs offers a spacious bonus room, luxurious primary suite with a spa-like 5-pc ensuite, W/I closet & direct access to the upper laundry. Two add'l bdrms & a full bath complete the upper level. Enjoy the large backyard, perfect for relaxing or entertaining. Home is currently under construction. Photos are of similar homes and are for illustration purposes only. There's still time to choose your own finishes! Expected possession is October 2026. (id:51989)
Features of 8533 223a St Nw
- MLS® Number E4501315
- Price $669,999
- Bedrooms: 4
- Bathrooms: 3
- Square Footage: 2185 sqft
- Property Type: House
- Neigbourhood: Rosenthal (Edmonton)
- Amenities Near By Schools
Buildings
| Bathroom Total | 3 | Bedrooms Total | 4 |
| Appliances | Garage Door Opener, Hood Fan | Basement Development | Unfinished |
| Basement Type | Full (unfinished) | Constructed Date | 2026 |
| Construction Style Attachment | Detached | Fireplace Fuel | Electric |
| Fireplace Present | Yes | Fireplace Type | Insert |
| Heating Type | Forced Air | Stories Total | 2 |
| Size Interior | 2185 Sqft | Type | House |
Parking
| Attached Garage |
Land
| Acreage | No | Land Amenities | Schools |
Rooms
| Level | Type | Length | Width | Dimensions |
|---|---|---|---|---|
| Main Level | Living Room | Measurements not available | ||
| Main Level | Dining Room | Measurements not available | ||
| Main Level | Kitchen | Measurements not available | ||
| Main Level | Bedroom 4 | Measurements not available | ||
| Upper Level | Primary Bedroom | Measurements not available | ||
| Upper Level | Bedroom 2 | Measurements not available | ||
| Upper Level | Bedroom 3 | Measurements not available | ||
| Upper Level | Bonus Room | Measurements not available |
Agents and Offices
- Jiya Bhalla
- Office: Exp Realty