

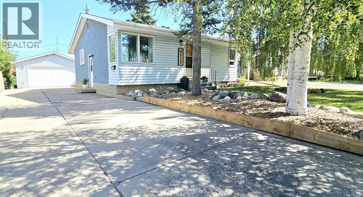
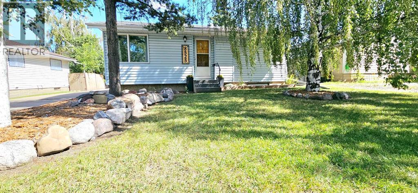
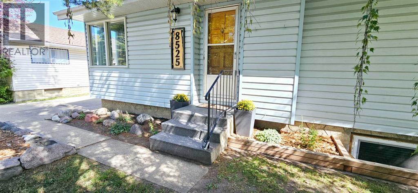
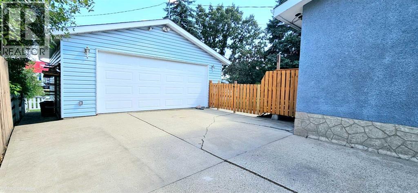
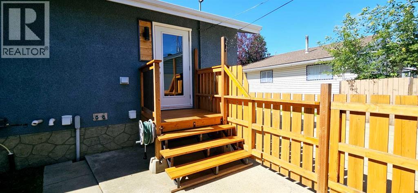
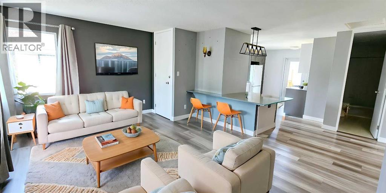
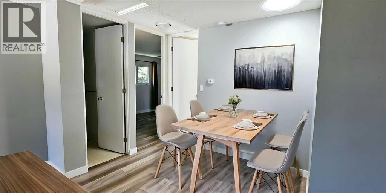
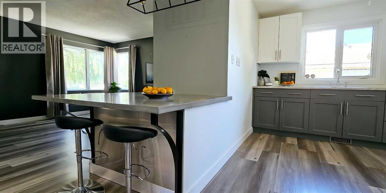
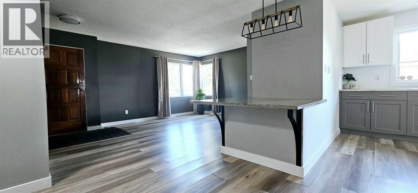
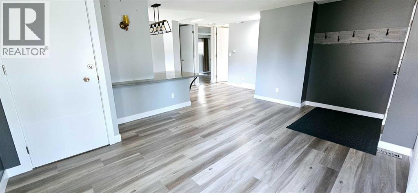
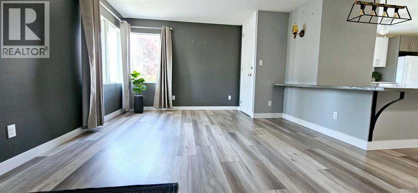
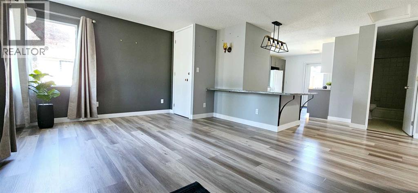
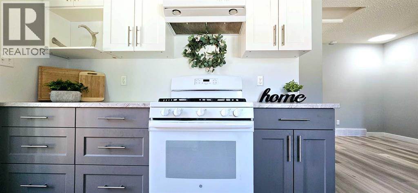
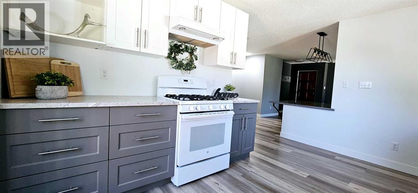
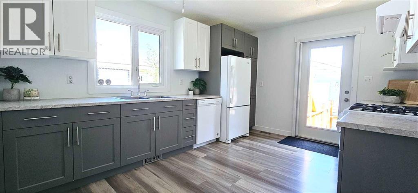
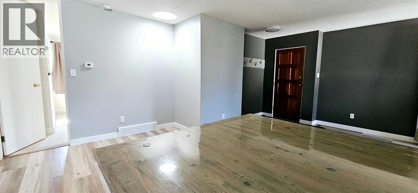
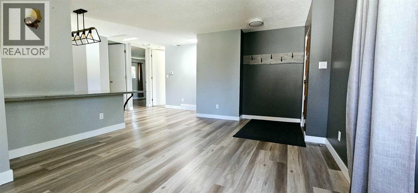
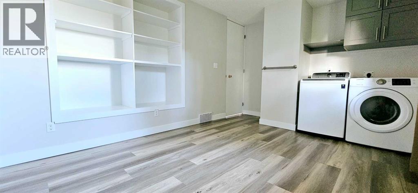
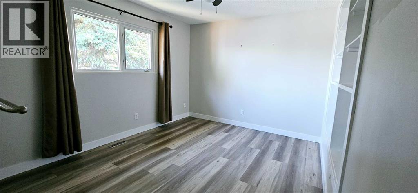
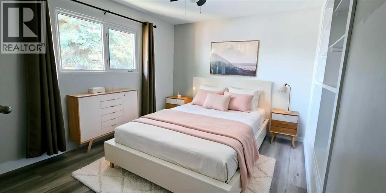
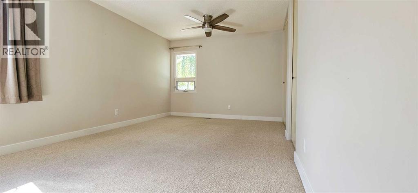
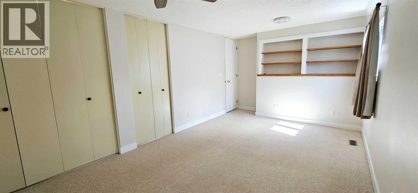
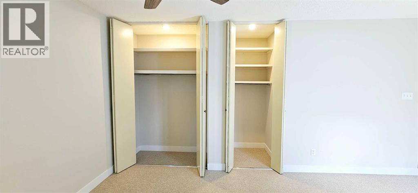
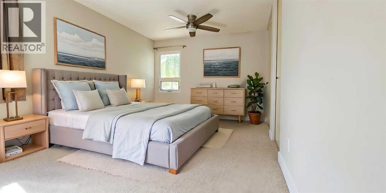
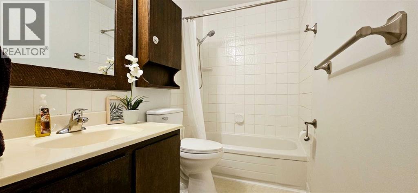
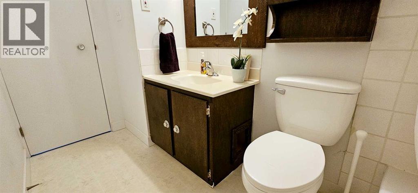
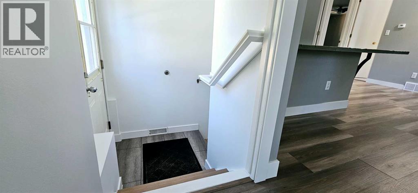
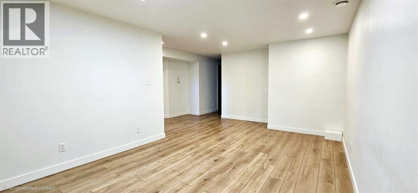
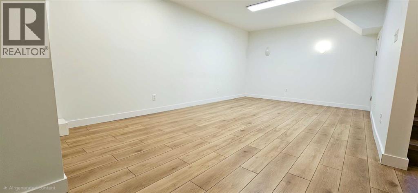
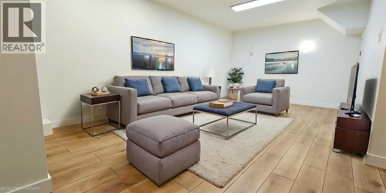
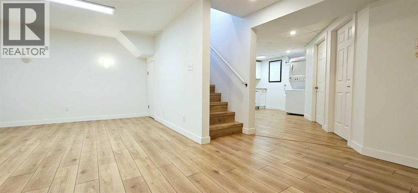
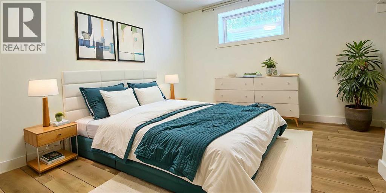
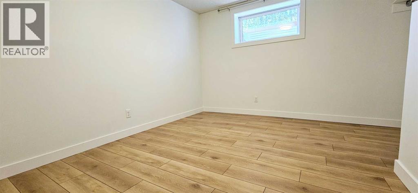
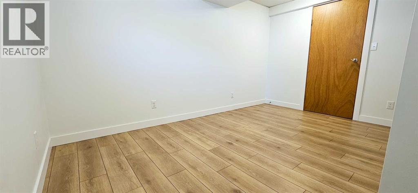
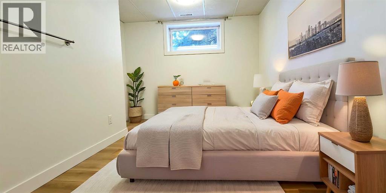
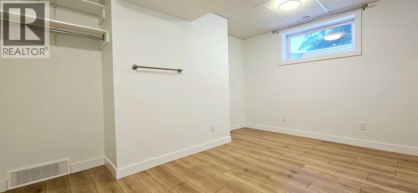
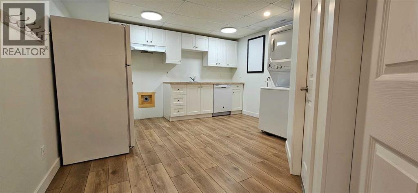
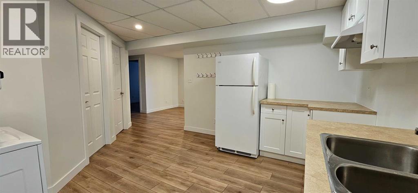
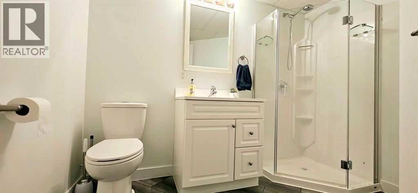
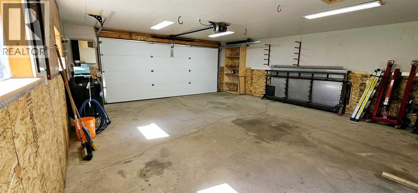
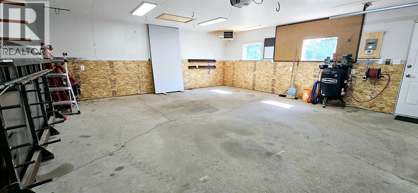
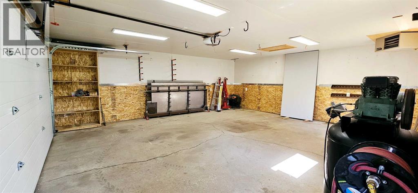
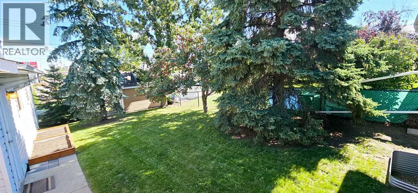
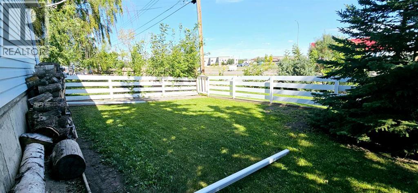
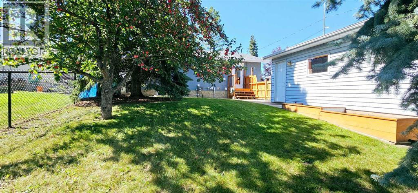
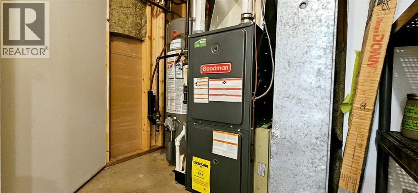
Welcome to Highland Park where the roads are quiet and the vibe is peaceful. As you walk through this move-in-ready home, you’ll be greeted by a bright and welcoming main floor that has been beautifully updated while keeping a functional feel. The semi-open layout features a renovated kitchen with a gas stove and flows into the dining area, where a custom built-in barnwood table creates the perfect gathering spot. Two good sized bedrooms, a 3-piece bathroom and main-floor laundry complete this level.Downstairs offers even more versatility. With its own private entrance, the newly updated two-bedroom mother-in-law suite includes a full kitchen, 3-piece bathroom, separate laundry and egress-compliant bedroom windows. Use both levels for your family, create a separate space for extended family, or live upstairs and rent out the basement to help offset your mortgage payments.Many major improvements have already been taken care of, including the furnace, hot water tank, extensive plumbing and electrical work, shingles on the house and garage, and a sun tunnel that brings additional natural light inside. Proper permits were pulled for all renovations and upgrades.Outside, an 80' double-wide driveway provides plenty of parking and leads to an impressive 22' x 24' finished, heated garage. Set up much like a small shop, it comes equipped with a forced-air heater, sub-panel, 220V outlet and new garage door, making it ideal for vehicles, projects or hobbies year-round. The large yard is surrounded by mature trees and includes garden beds along with a solid 8' x 12' shed with a loft for extra storage.If you’re looking for a property in a mature neighborhood with extensive improvements, a spacious yard, versatile living options and a fantastic shop-like garage, this one is well worth a look. Immediate possession is available, so call your favorite Realtor and come check out this beauty for yourself! (id:51989)
Features of 8525 95 Street
- MLS® Number A2338151
- Price $404,900
- Bedrooms: 4
- Bathrooms: 2
- Square Footage: 992 sqft
- Property Type: House
- Community Name: Highland Park
- Features Other, Gas Bbq Hookup
- Parking Space Total 6
- Plan 6041rs
- Structure None
Open House
This property has open houses!
August
30
Sunday
Starts at:
1:00 pm
Ends at:3:00 pm
Buildings
| Bathroom Total | 2 | Bedrooms Above Ground | 2 |
| Bedrooms Below Ground | 2 | Bedrooms Total | 4 |
| Appliances | Refrigerator, Gas Stove(s), Dishwasher, Washer & Dryer | Architectural Style | Bungalow |
| Basement Development | Finished | Basement Features | Suite |
| Basement Type | Full (finished) | Constructed Date | 1972 |
| Construction Style Attachment | Detached | Cooling Type | None |
| Exterior Finish | Stucco | Flooring Type | Carpeted, Vinyl Plank |
| Foundation Type | Poured Concrete | Heating Type | Forced Air |
| Stories Total | 1 | Size Interior | 992 Sqft |
| Total Finished Area | 992 Sqft | Type | House |
Parking
| Detached Garage | 2 |
| Parking Pad |
Land
| Acreage | No | Fence Type | Fence |
| Size Irregular | 613.20 | Size Total | 613.2 M2|4,051 - 7,250 Sqft |
| Size Total Text | 613.2 M2|4,051 - 7,250 Sqft | Zoning Description | Rg |
Rooms
| Level | Type | Length | Width | Dimensions |
|---|---|---|---|---|
| Basement | 3pc Bathroom | Measurements not available | ||
| Basement | Bedroom | 10.50 Ft x 8.75 Ft | ||
| Basement | Bedroom | 12.50 Ft x 9.33 Ft | ||
| Main Level | 3pc Bathroom | Measurements not available | ||
| Main Level | Primary Bedroom | 16.25 Ft x 10.58 Ft | ||
| Main Level | Bedroom | 101.08 Ft x 11.58 Ft |
Agents and Offices
- Krystin Laferriere
- Office: Grassroots Realty Group Ltd.