

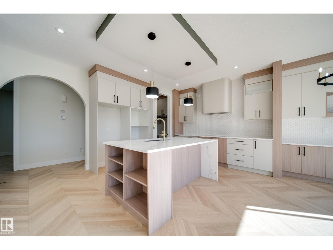
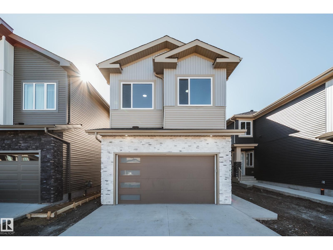
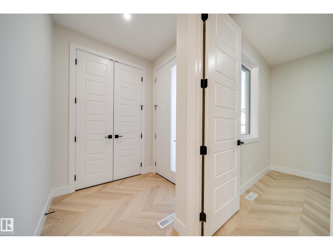
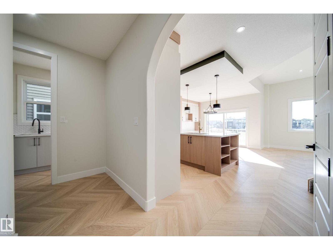
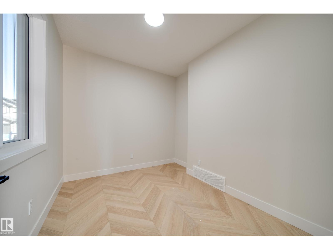
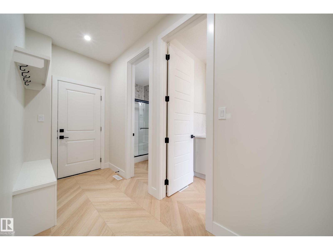
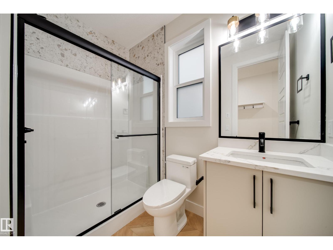
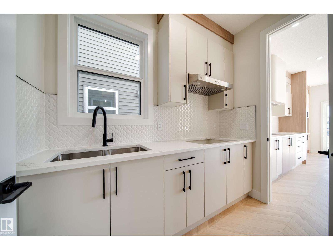
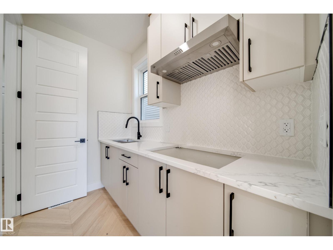
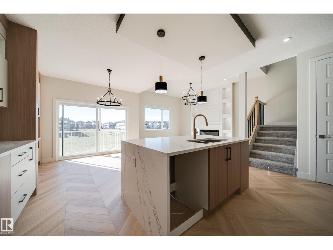
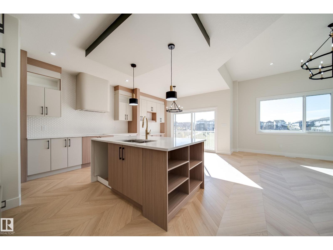
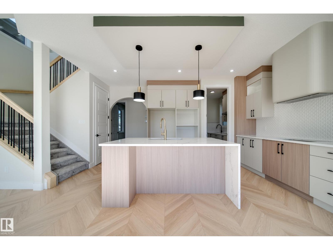
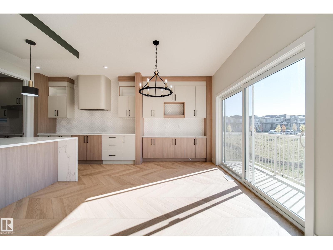
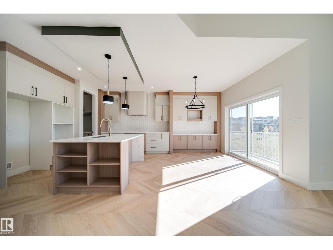
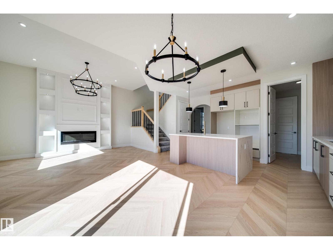
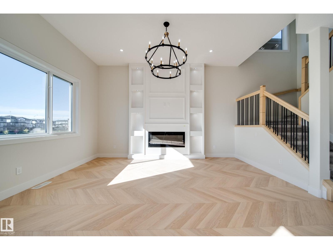
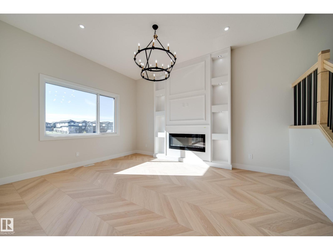
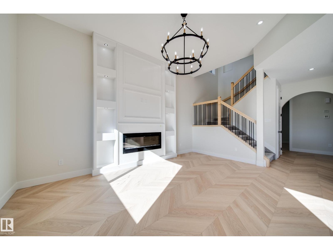
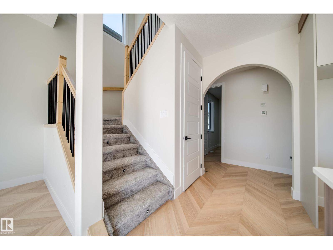
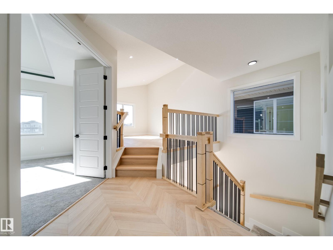
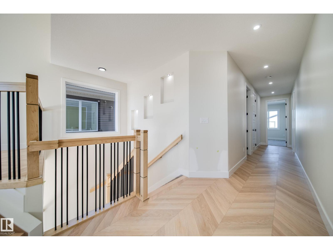
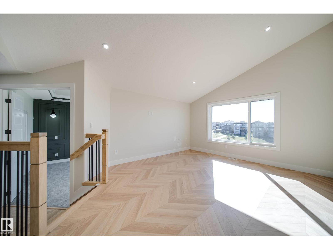
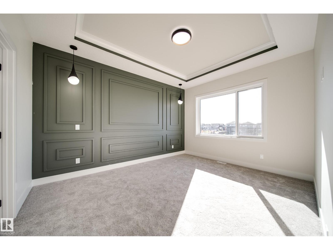
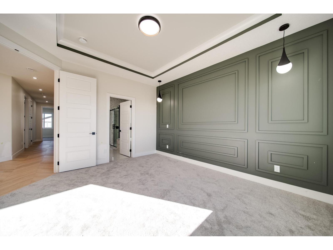
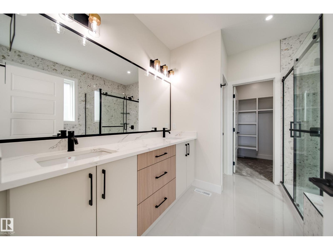
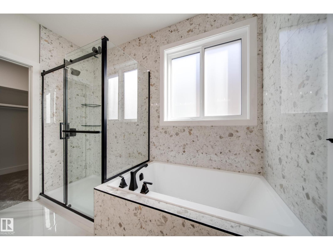
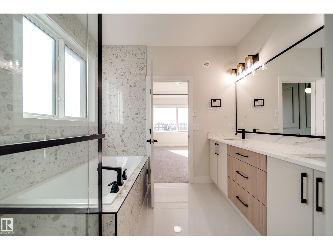
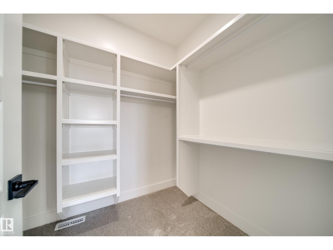
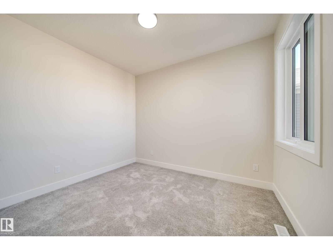
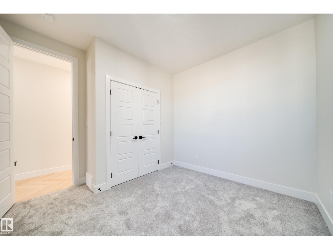
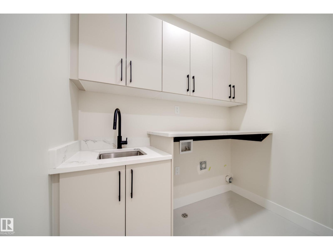
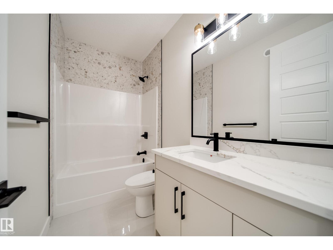
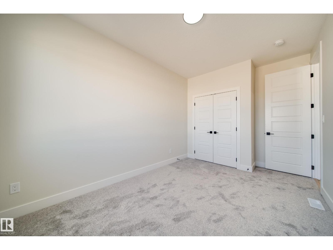
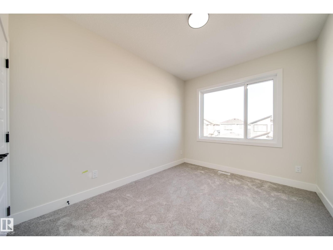
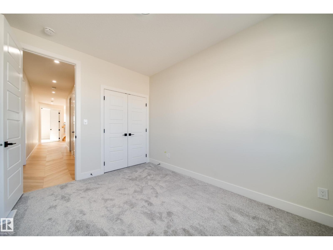
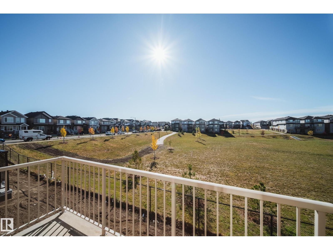
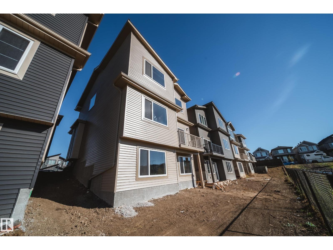
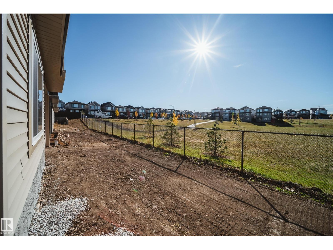
Stunning 2,270 SQ FT WALKOUT with NO REAR NEIGHBOURS, backing onto a dry pond! This thoughtfully designed home features a main-floor bedroom/den with FULL BATH, stylish QUARTZ kitchen, SPICE KITCHEN with a GAS LINE for a gas stove and a WINDOW. Enjoy the extended dining cabinetry that offers extra storage, and LUXURY VINYL PLANK flooring. Enjoy a FUNCTIONAL MUDROOM downstairs, custom MDF shelving, and plenty more practical storage. Upstairs offers a spacious BONUS ROOM with a 2-step feature, gorgeous primary suite with FEATURE WALL, 5-PIECE ENSUITE with a relaxing JACUZZI tub, that then leads to a HUGE WALK IN CLOSET. 3 additional bedrooms upstairs, full bath, and UPSTAIRS LAUNDRY WITH a SINK. Complete with 9' ceilings, 8' doors, privacy, and an exceptional layout! (id:51989)
Features of 8523 183 Av Nw
- MLS® Number E4512235
- Price $699,500
- Bedrooms: 5
- Bathrooms: 3
- Square Footage: 2271 sqft
- Property Type: House
- Neigbourhood: Klarvatten
- Amenities Near By Playground, Public Transit, Schools, Shopping
- Community Features Public Swimming Pool
- Features See Remarks, Closet Organizers, No Animal Home, No Smoking Home
- Parking Space Total 4
Buildings
| Bathroom Total | 3 | Bedrooms Total | 5 |
| Amenities | Ceiling - 9ft | Appliances | Garage Door Opener Remote(s), Garage Door Opener, Hood Fan |
| Basement Development | Unfinished | Basement Features | Walk Out |
| Basement Type | Full (unfinished) | Constructed Date | 2026 |
| Construction Style Attachment | Detached | Fireplace Fuel | Electric |
| Fireplace Present | Yes | Fireplace Type | Insert |
| Heating Type | Forced Air | Stories Total | 2 |
| Size Interior | 2271 Sqft | Type | House |
Parking
| Attached Garage |
Land
| Acreage | No | Land Amenities | Playground, Public Transit, Schools, Shopping |
| Size Irregular | 309.33 | Size Total | 309.33 M2 |
| Size Total Text | 309.33 M2 |
Rooms
| Level | Type | Length | Width | Dimensions |
|---|---|---|---|---|
| Main Level | Living Room | 3.95 m | 7.5 m | 3.95 m x 7.5 m |
| Main Level | Dining Room | 3.64 m | 2.35 m | 3.64 m x 2.35 m |
| Main Level | Kitchen | 3.64 m | 3.81 m | 3.64 m x 3.81 m |
| Main Level | Bedroom 5 | 2.77 m | 3.18 m | 2.77 m x 3.18 m |
| Upper Level | Primary Bedroom | 4.06 m | 4.24 m | 4.06 m x 4.24 m |
| Upper Level | Bedroom 2 | 3.31 m | 3.24 m | 3.31 m x 3.24 m |
| Upper Level | Bedroom 3 | 2.88 m | 4.55 m | 2.88 m x 4.55 m |
| Upper Level | Bedroom 4 | 2.73 m | 3.67 m | 2.73 m x 3.67 m |
| Upper Level | Bonus Room | 3.95 m | 5.11 m | 3.95 m x 5.11 m |
Agents and Offices
- Chris K. Karampelas
- Jennifer L. Kitzan Mohammed
- Valerie Stefanov
- Office: Maxwell Polaris