

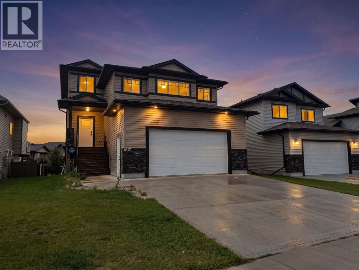
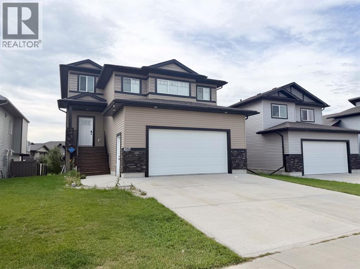
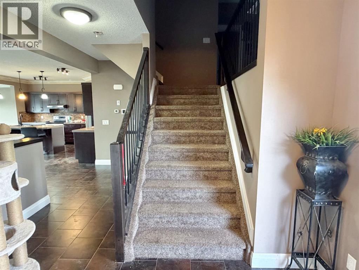
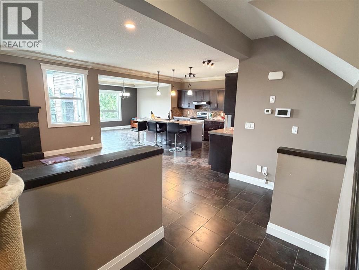
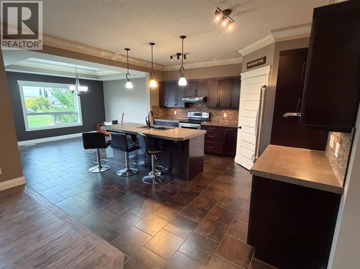
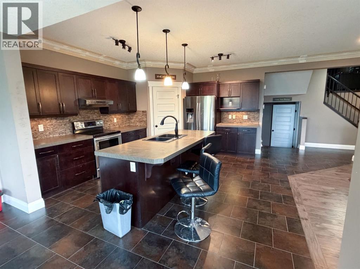
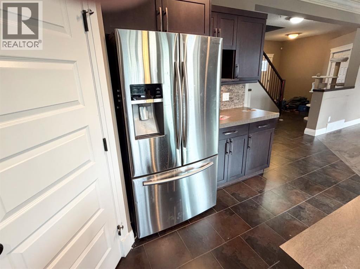
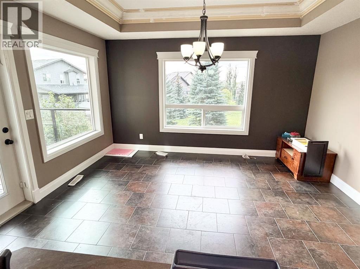
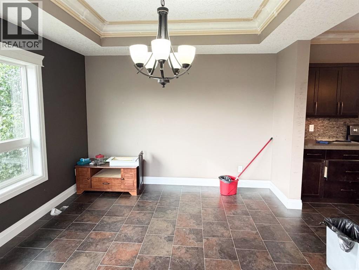
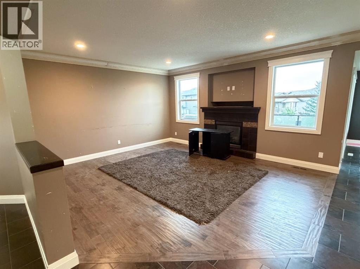
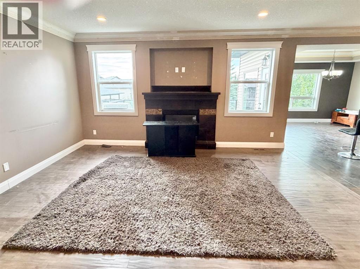
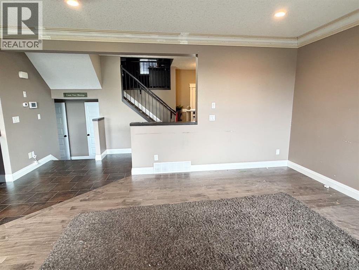
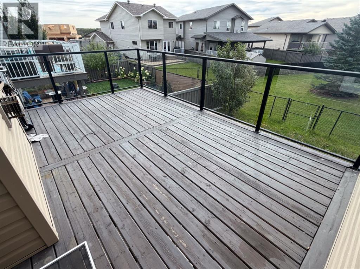
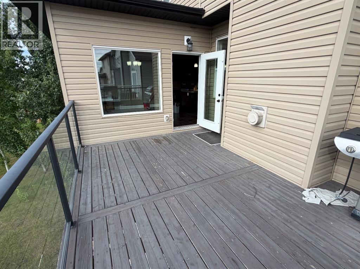
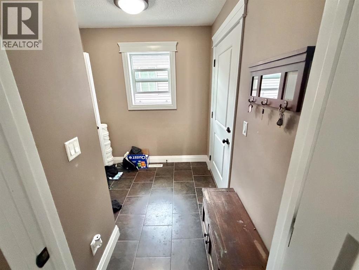
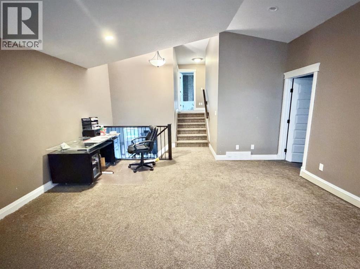
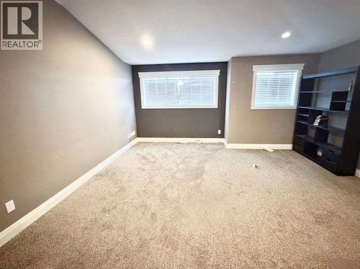
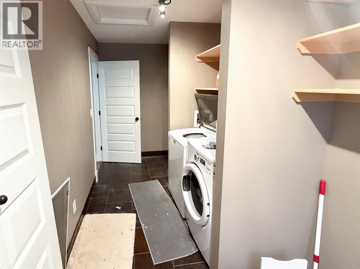
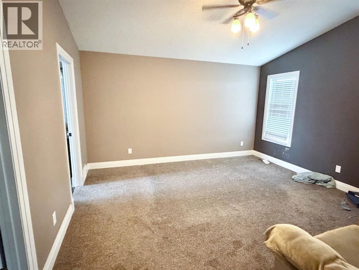
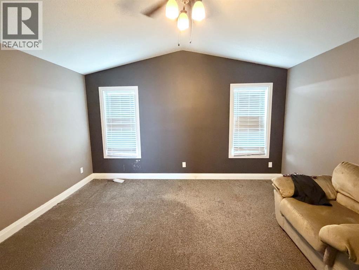
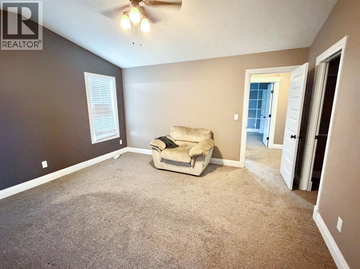
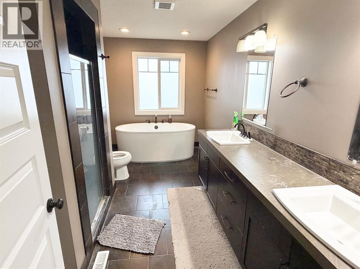
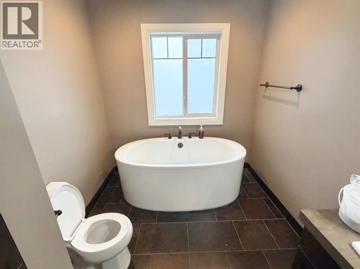
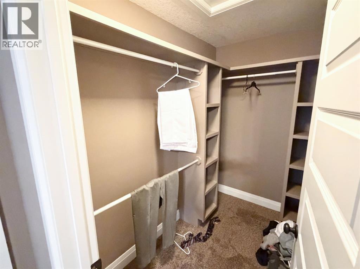
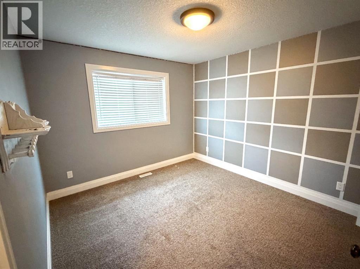
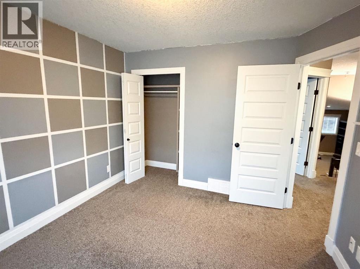
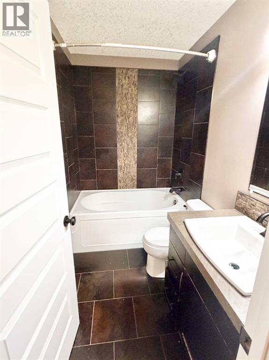
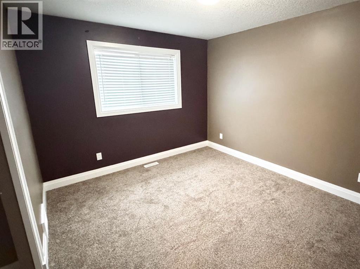
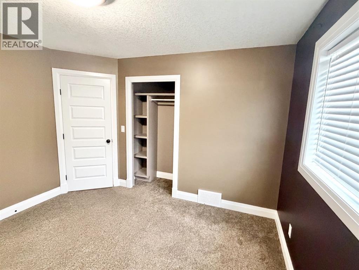
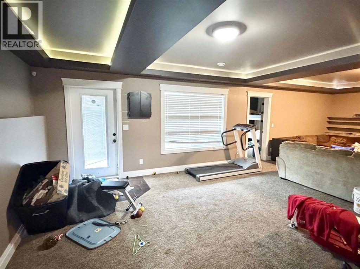
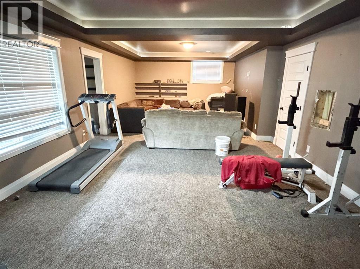
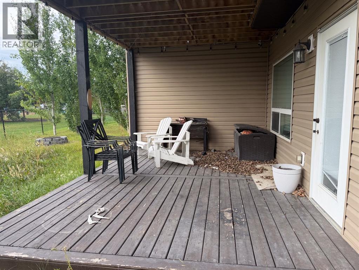
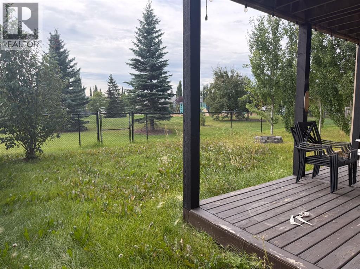
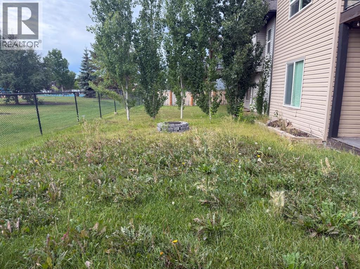
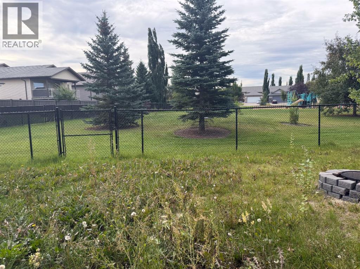
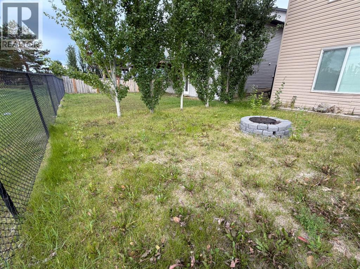
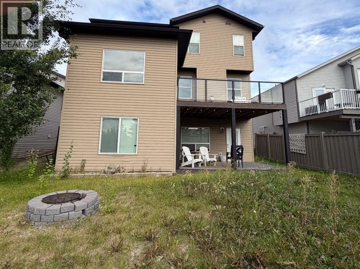
This one owner home was constructed in 2014 by a local award winning builder (Unique Home Concepts). The main floor features an open-concept living area with a gas fireplace, alongside an elegant kitchen equipped with a spacious island, corner pantry, and generous dining room. Upstairs, a spacious laundry room is located just off the huge bonus room. The top floor has a luxurious primary suite which includes a walk-in closet plus an ensuite bathroom with dual sinks, a stand alone soaker tub and a walk-in shower. Two additional spacious bedrooms and a full bathroom complete the upper level. The walkout basement is 90% finished (only the 3rd full bathroom needs completion). The property faces north towards a quiet road and backs directly onto a children’s playground. This would make a perfect forever home for a growing family. (id:51989)
Features of 8517 70a Avenue
- MLS® Number A2344222
- Price $590,000
- Bedrooms: 4
- Bathrooms: 3
- Square Footage: 2291 sqft
- Property Type: House
- Community Name: Signature Falls
- Amenities Near By Playground, Schools, Shopping
- Parking Space Total 6
- Plan 1223962
- Structure Deck
Buildings
| Bathroom Total | 3 | Bedrooms Above Ground | 3 |
| Bedrooms Below Ground | 1 | Bedrooms Total | 4 |
| Appliances | See Remarks | Basement Development | Partially Finished |
| Basement Features | Walk Out | Basement Type | Full (partially Finished) |
| Constructed Date | 2014 | Construction Style Attachment | Detached |
| Cooling Type | None | Fireplace Present | Yes |
| Fireplace Total | 1 | Flooring Type | Carpeted, Hardwood, Tile |
| Foundation Type | Poured Concrete | Half Bath Total | 1 |
| Heating Fuel | Natural Gas | Heating Type | Forced Air |
| Stories Total | 2 | Size Interior | 2291 Sqft |
| Total Finished Area | 2291 Sqft | Type | House |
Parking
| Attached Garage | 2 |
Land
| Acreage | No | Fence Type | Partially Fenced |
| Land Amenities | Playground, Schools, Shopping | Size Depth | 34.44 M |
| Size Frontage | 14.02 M | Size Irregular | 491.80 |
| Size Total | 491.8 M2|4,051 - 7,250 Sqft | Size Total Text | 491.8 M2|4,051 - 7,250 Sqft |
| Zoning Description | Rg |
Rooms
| Level | Type | Length | Width | Dimensions |
|---|---|---|---|---|
| Basement | Bedroom | 13.83 Ft x 11.67 Ft | ||
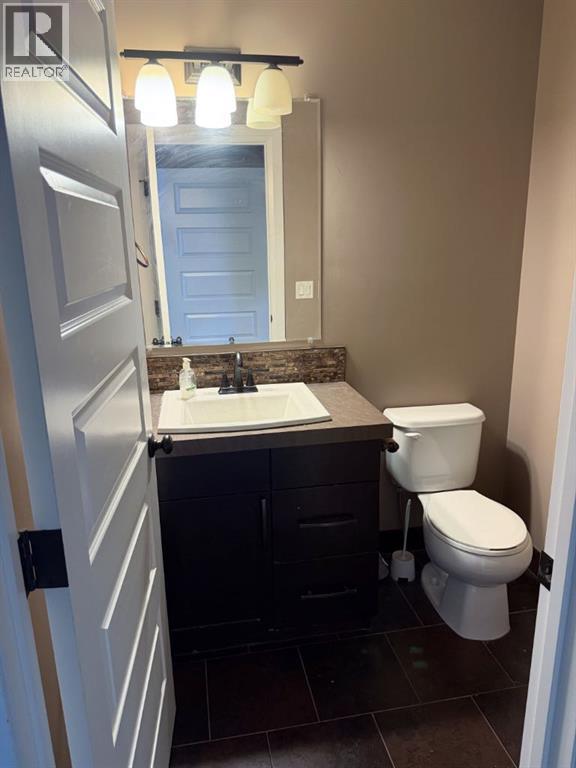
| Main Level | 2pc Bathroom | Measurements not available | ||
| Upper Level | Primary Bedroom | 14.50 Ft x 14.25 Ft | ||
| Upper Level | Bedroom | 11.17 Ft x 10.25 Ft | ||
| Upper Level | Bedroom | 11.58 Ft x 10.75 Ft | ||
| Upper Level | 5pc Bathroom | 14.17 Ft x 9.33 Ft | ||
| Upper Level | 4pc Bathroom | 7.83 Ft x 5.42 Ft | ||
| Upper Level | Bonus Room | 21.58 Ft x 16.33 Ft | ||
| Upper Level | Laundry Room | 15.50 Ft x 6.42 Ft |
Agents and Offices
- Stephanie Middlestead
- Office: Real Broker