

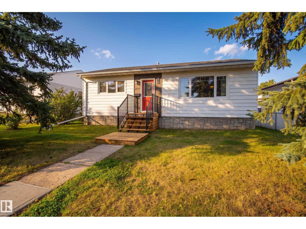
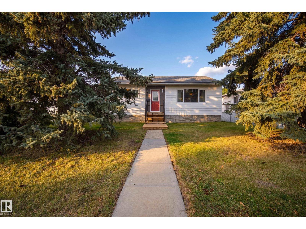
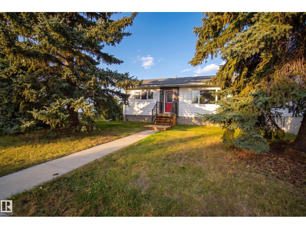
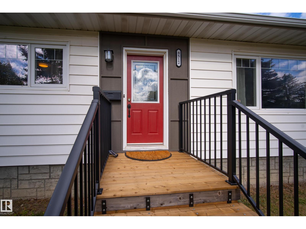
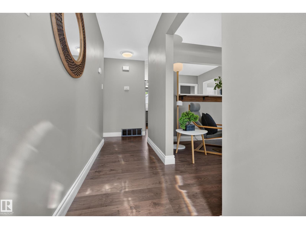
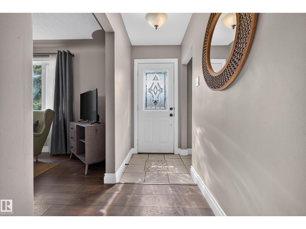
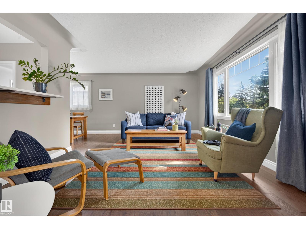
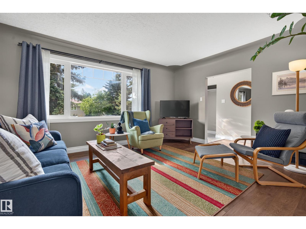
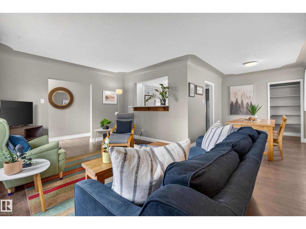
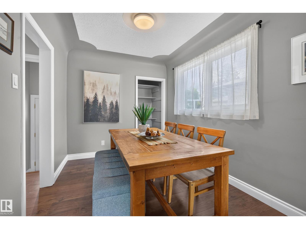
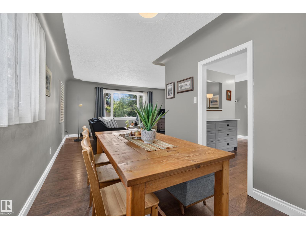
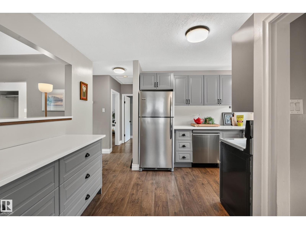
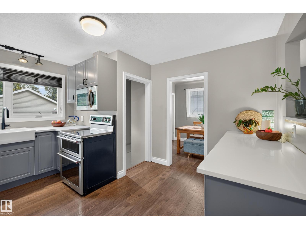
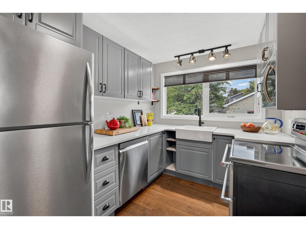
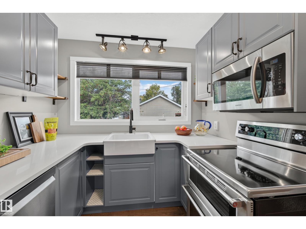
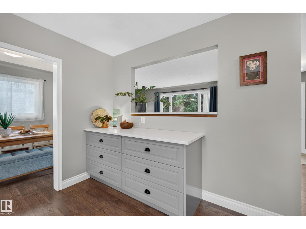
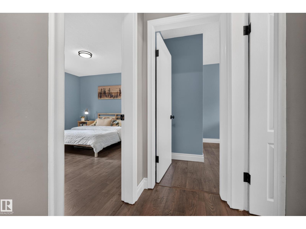
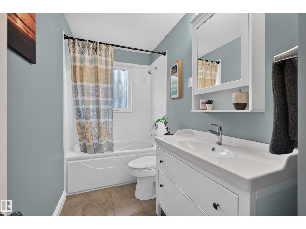
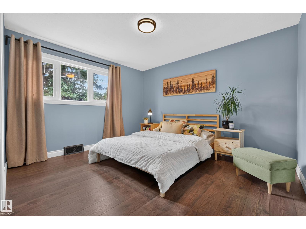
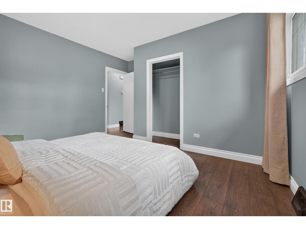
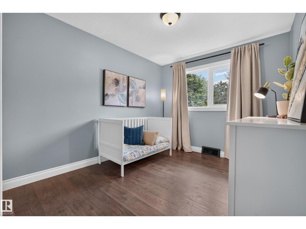
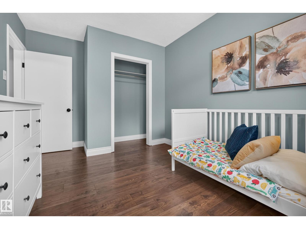
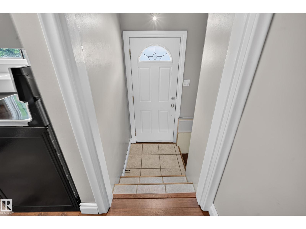
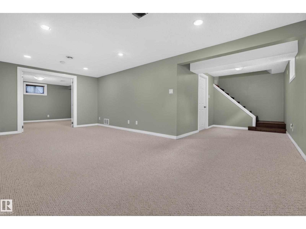
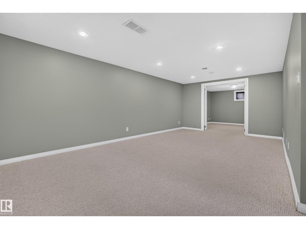
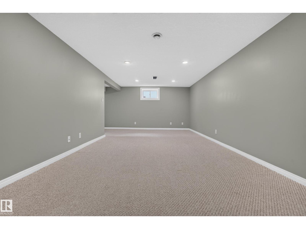
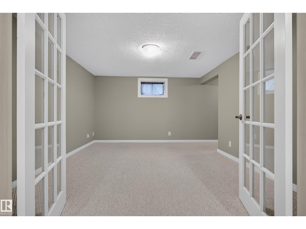
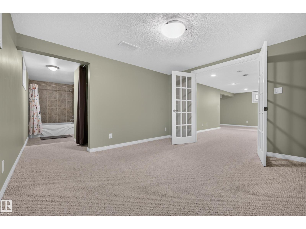
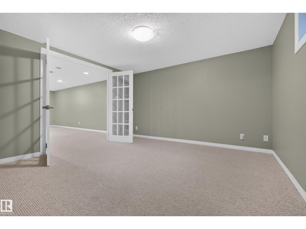
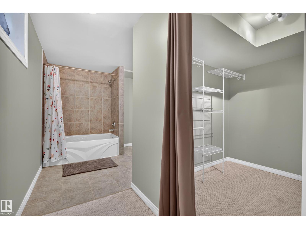
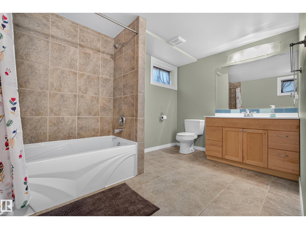
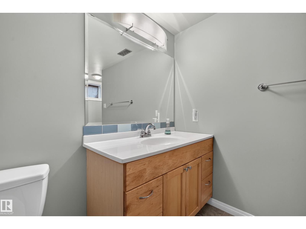
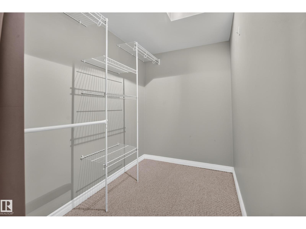
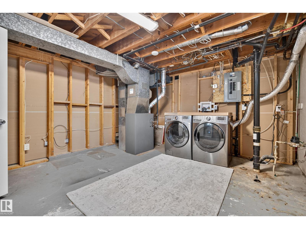
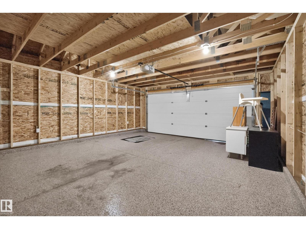
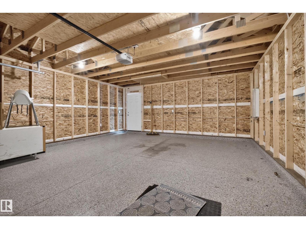
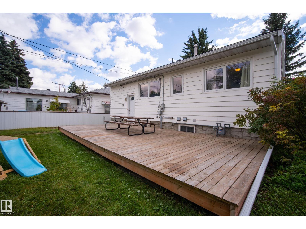
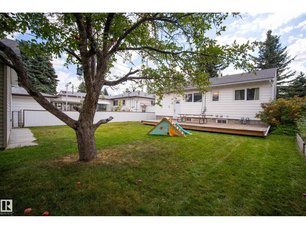
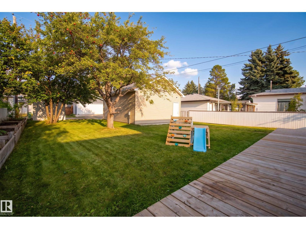
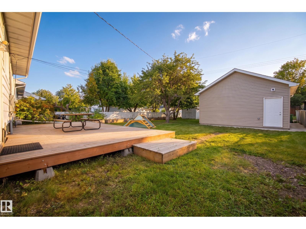
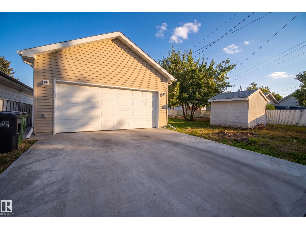
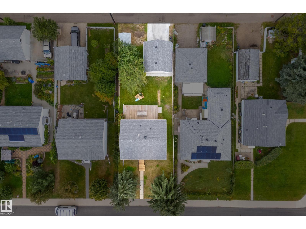
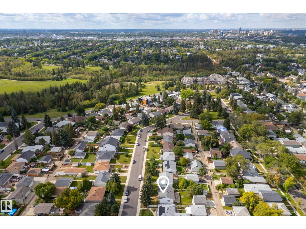
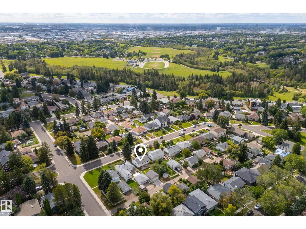
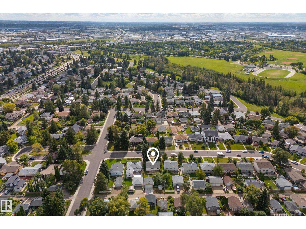
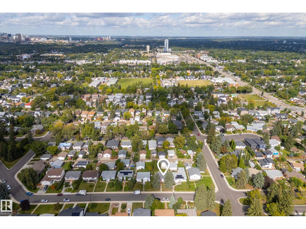
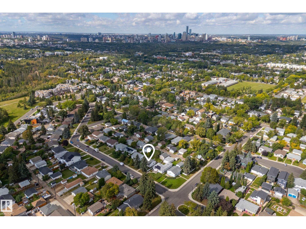
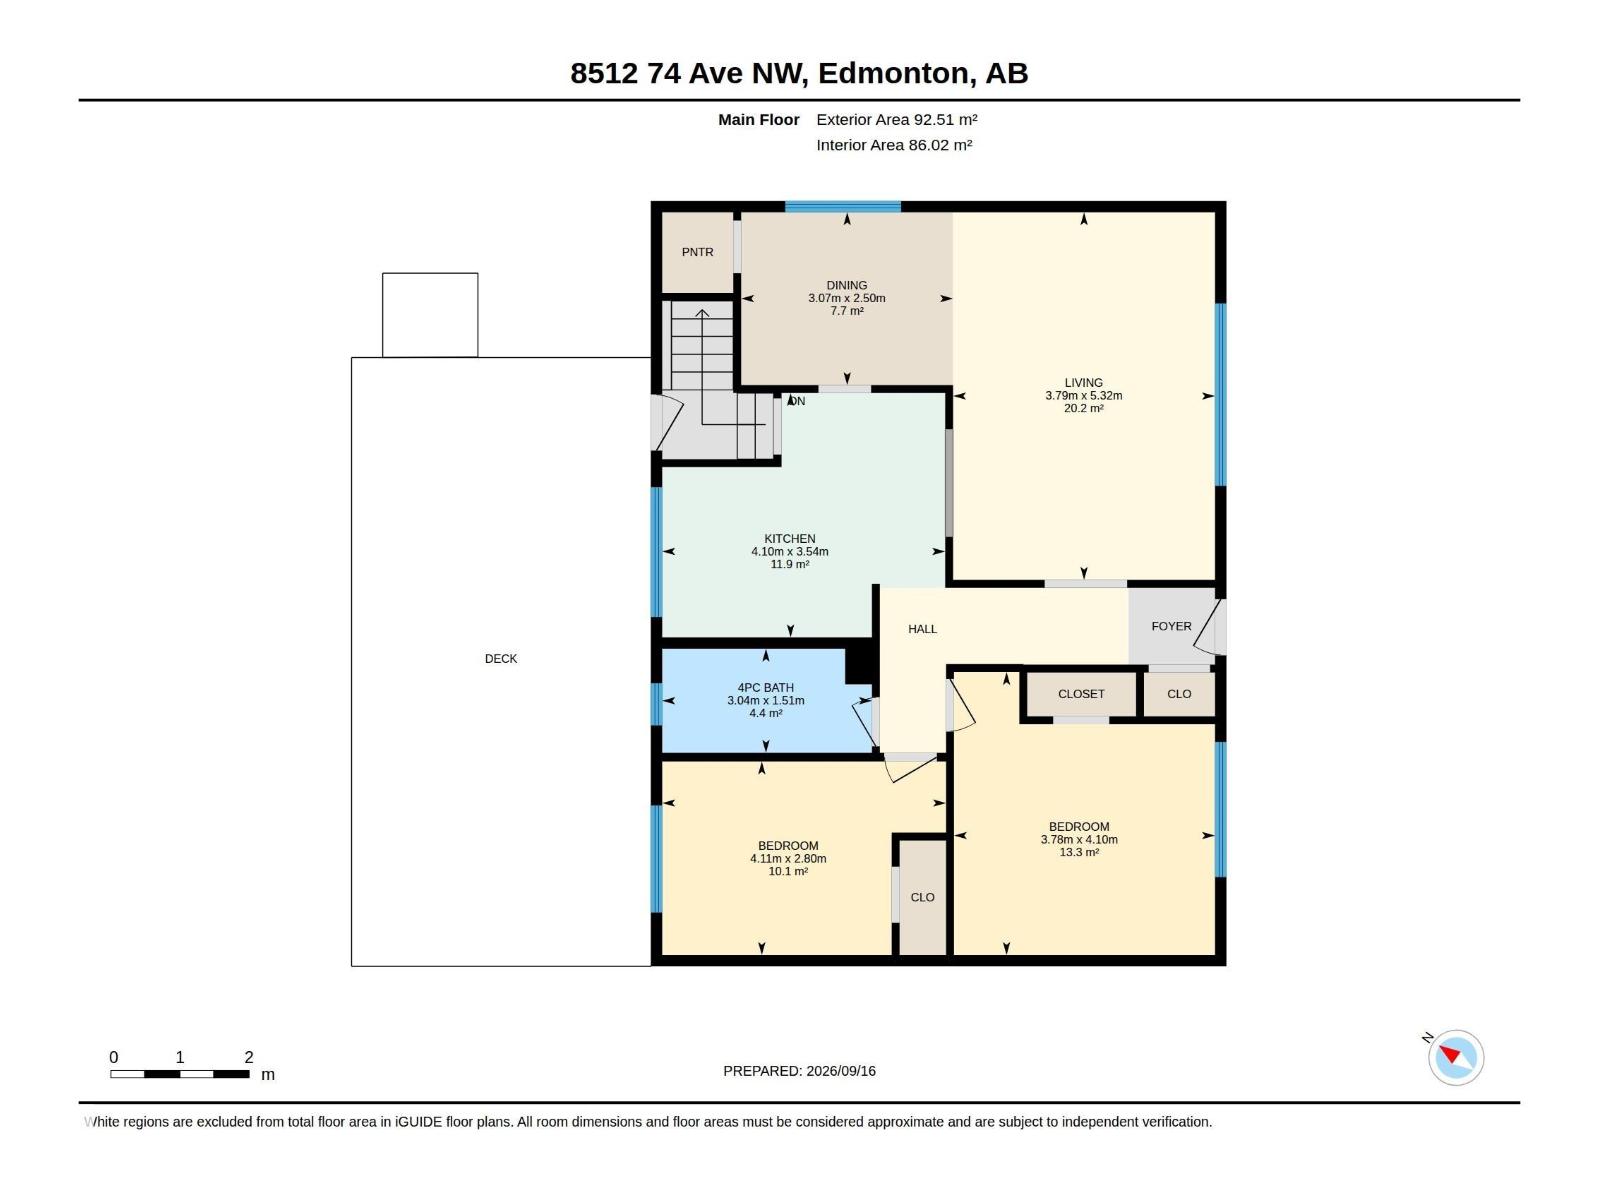
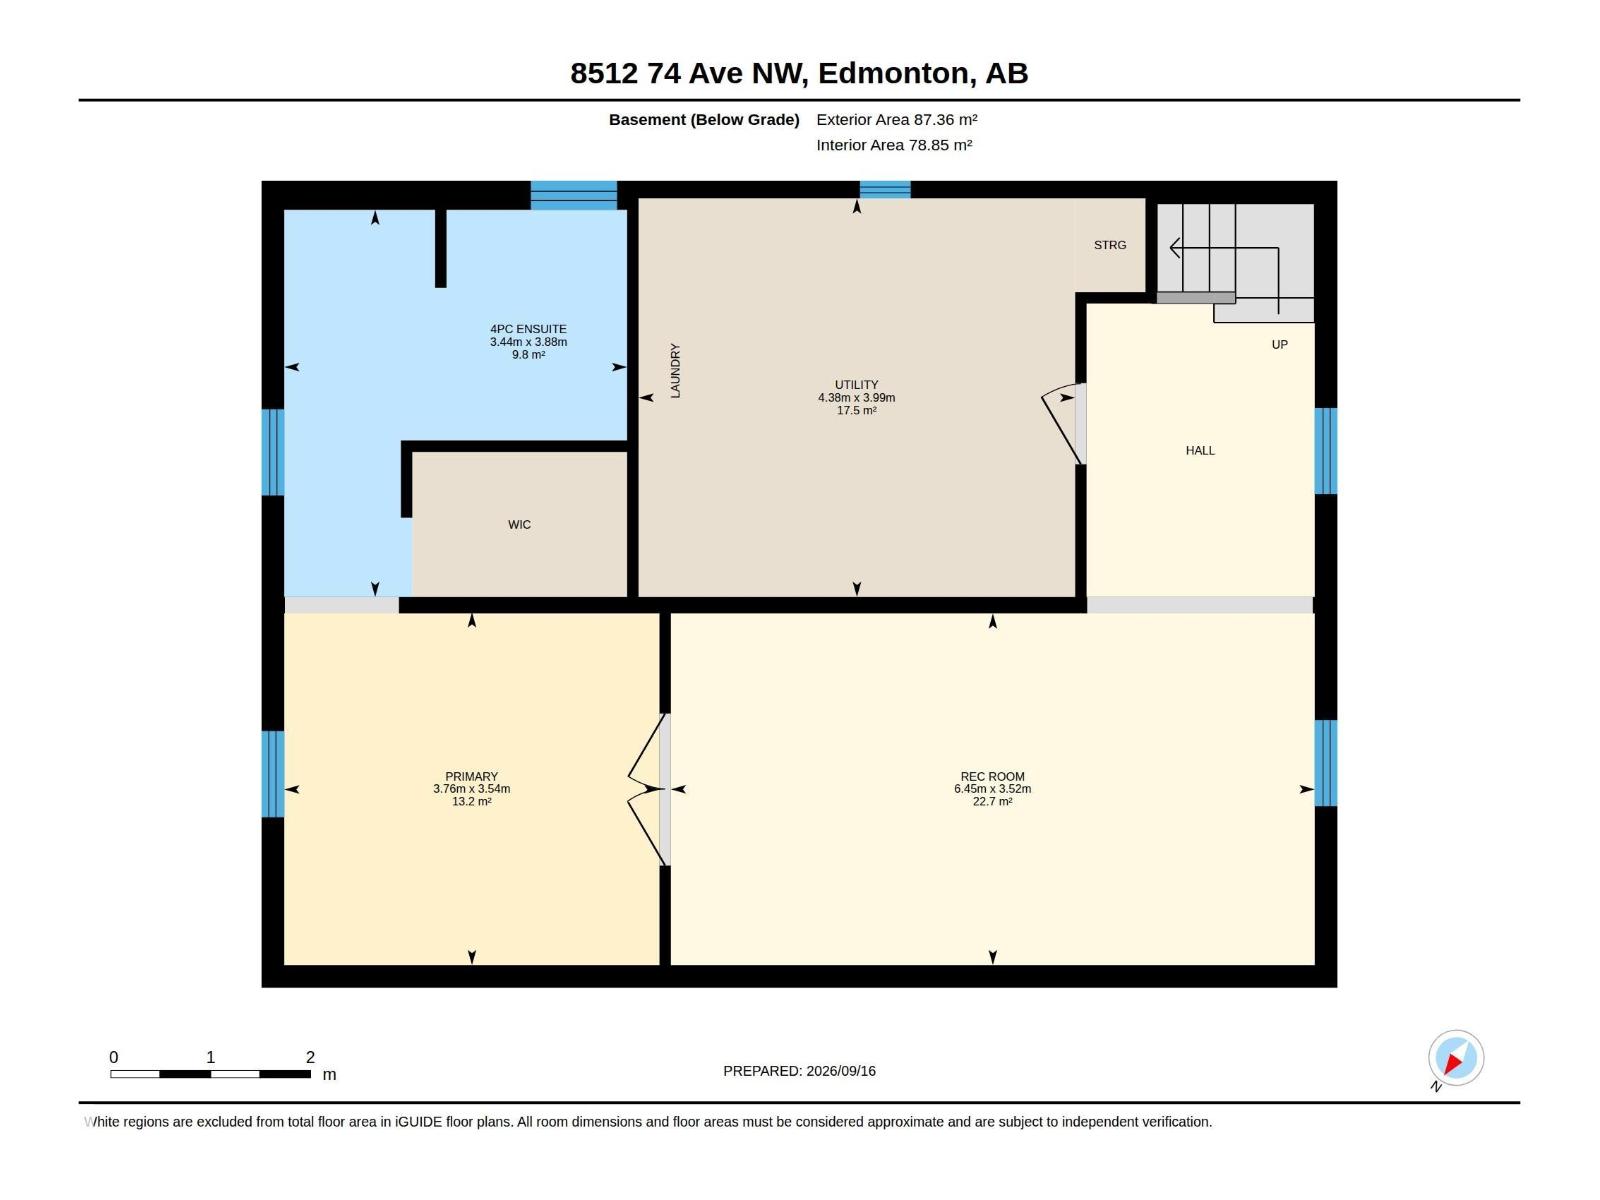
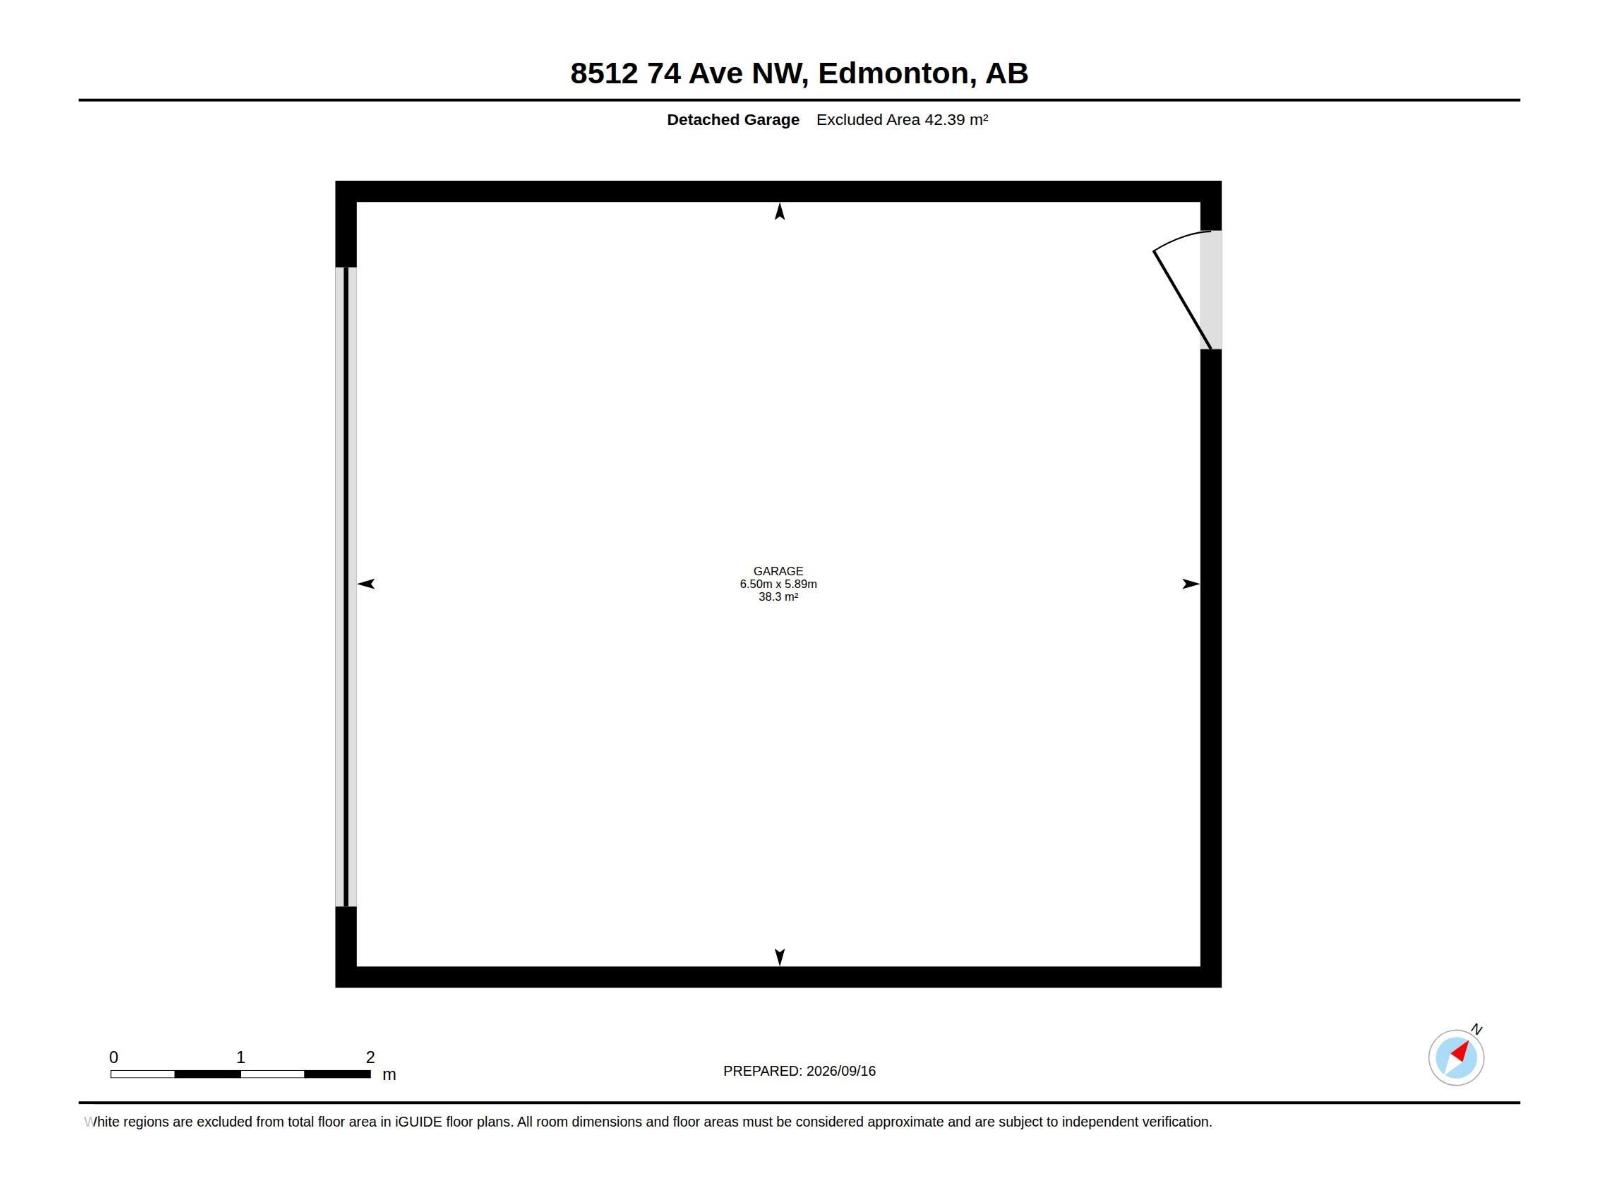
Beautifully renovated bungalow in family-friendly Avonmore, tucked away on a quiet street and move-in ready. The bright main floor features a spacious living room that flows into the dining area and a NEW kitchen with stylish cabinetry, quartz countertops and stainless steel appliances. Two generous bedrooms and a full 4-piece bath complete the main level. Downstairs, the finished basement offers a large family room, an oversized 3rd bedroom with ensuite, plus laundry and plenty of storage. Outside, the expansive backyard is surrounded by mature trees with ample greenspace, raised garden beds and a NEW double detached garage. Additional upgrades include new shingles, eaves and downspouts, flooring, lot grading, newer windows, washer and dryer. Steps from Mill Creek Ravine, great schools, parks and more. (id:51989)
Features of 8512 74 Av Nw
- MLS® Number E4508943
- Price $499,000
- Bedrooms: 3
- Bathrooms: 2
- Square Footage: 996 sqft
- Property Type: House
- Neigbourhood: Avonmore
- Features See Remarks
Buildings
| Bathroom Total | 2 | Bedrooms Total | 3 |
| Appliances | Dishwasher, Dryer, Garage Door Opener Remote(s), Garage Door Opener, Microwave Range Hood Combo, Refrigerator, Storage Shed, Stove, Washer, Window Coverings | Architectural Style | Bungalow |
| Basement Development | Finished | Basement Type | Full (finished) |
| Constructed Date | 1955 | Construction Style Attachment | Detached |
| Heating Type | Forced Air | Stories Total | 1 |
| Size Interior | 996 Sqft | Type | House |
Parking
| Detached Garage |
Land
| Acreage | No | Size Irregular | 597.05 |
| Size Total | 597.05 M2 | Size Total Text | 597.05 M2 |
Rooms
| Level | Type | Length | Width | Dimensions |
|---|---|---|---|---|
| Basement | Primary Bedroom | 3.54 m | 3.76 m | 3.54 m x 3.76 m |
| Basement | Recreation Room | 3.52 m | 6.45 m | 3.52 m x 6.45 m |
| Basement | Utility Room | 3.99 m | 4.38 m | 3.99 m x 4.38 m |
| Main Level | Living Room | 3.79 m | 5.32 m | 3.79 m x 5.32 m |
| Main Level | Dining Room | 3.07 m | 2.5 m | 3.07 m x 2.5 m |
| Main Level | Kitchen | 4.1 m | 3.54 m | 4.1 m x 3.54 m |
| Main Level | Bedroom 2 | 3.78 m | 4.1 m | 3.78 m x 4.1 m |
| Main Level | Bedroom 3 | 4.11 m | 2.8 m | 4.11 m x 2.8 m |
Agents and Offices
- Syl R. Sanscartier
- Paul M. Blais
- Office: RE/MAX Excellence