

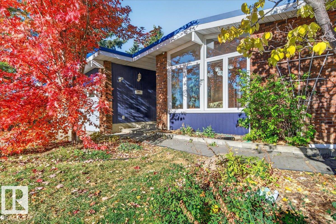
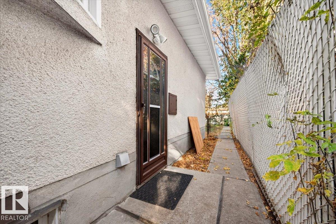
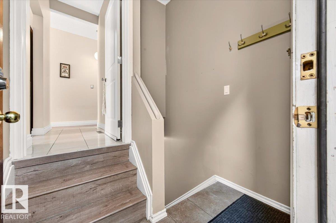
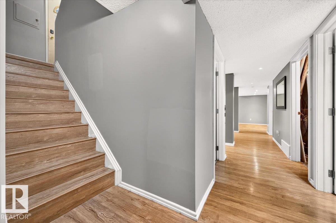
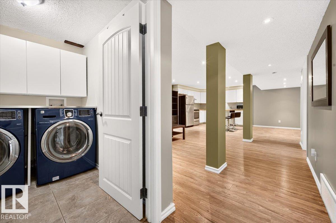
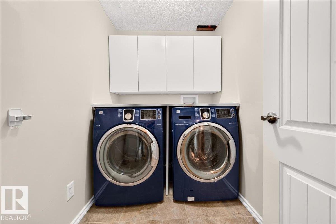
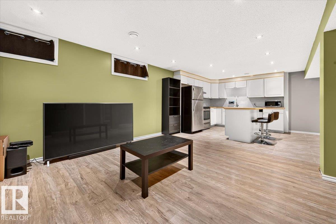
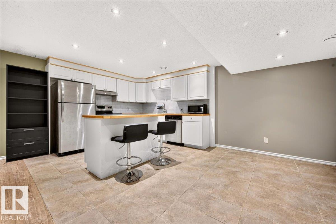
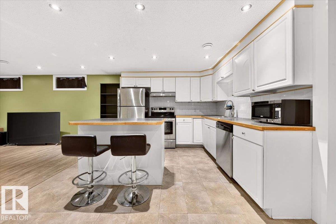
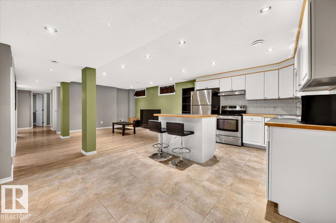
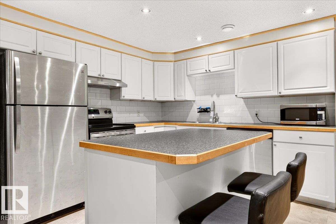
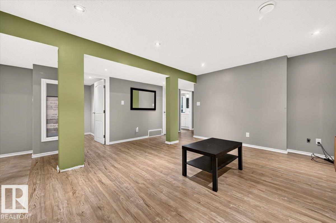
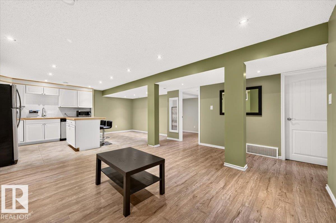
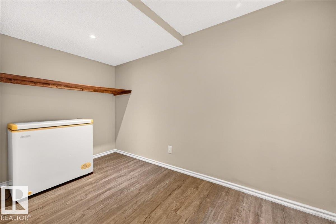
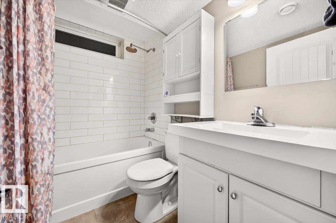
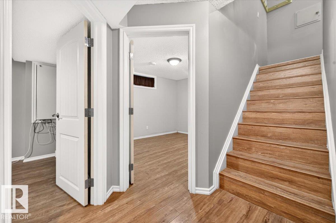
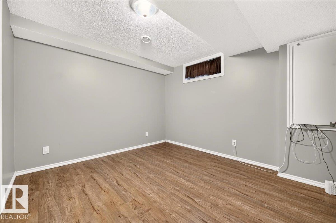
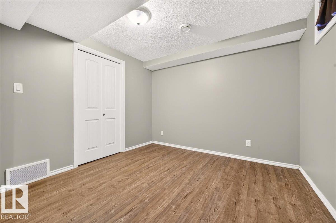
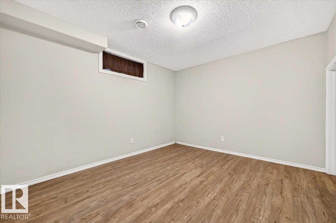
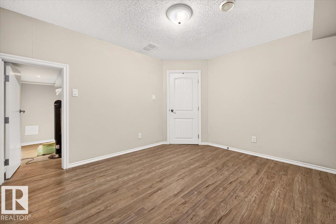
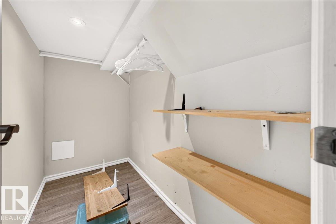
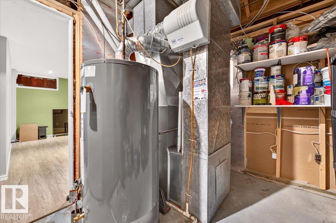
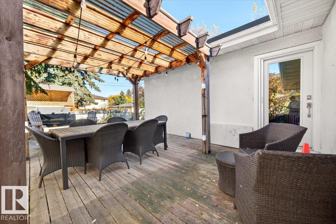
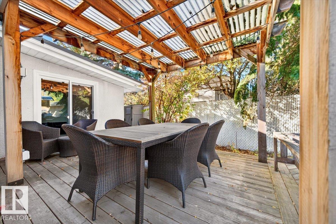
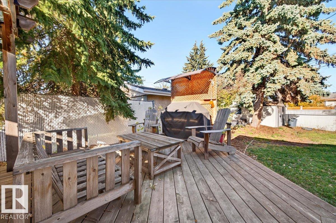
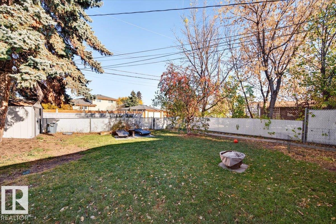
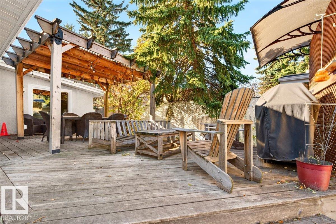
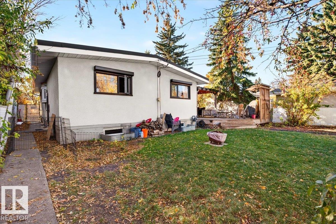
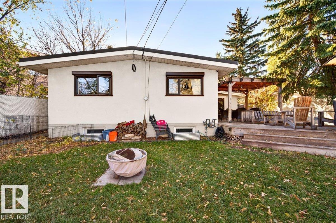
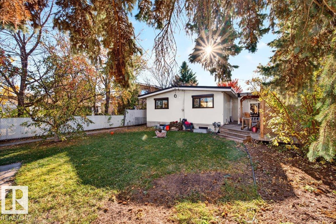
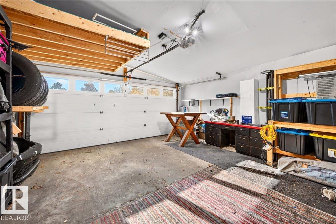
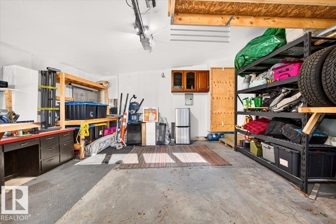
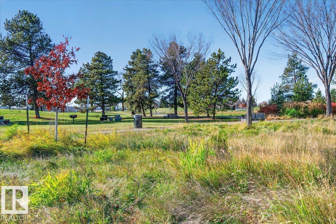
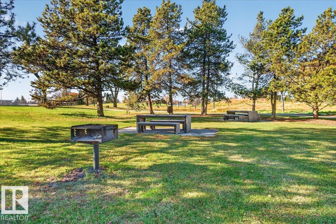
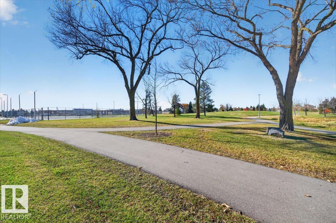
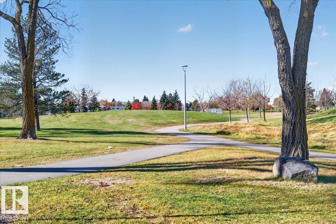
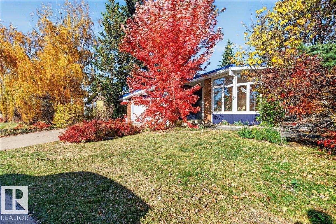
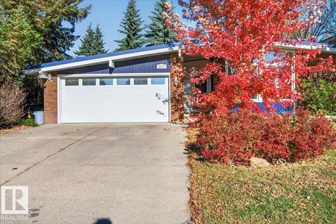
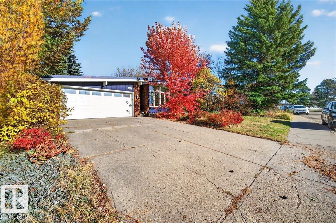
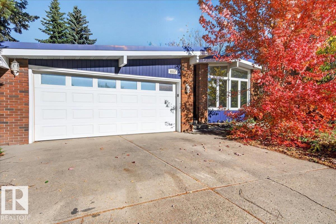
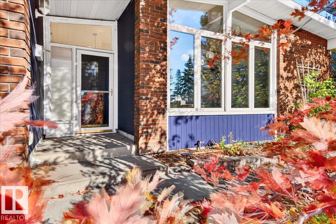
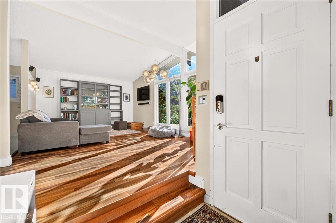
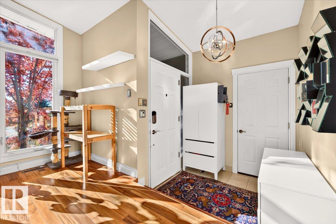
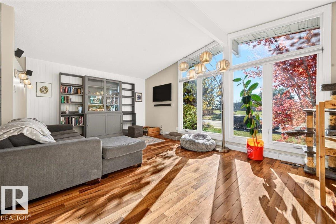
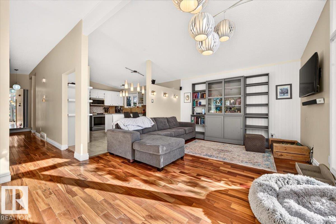
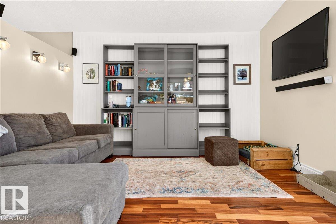
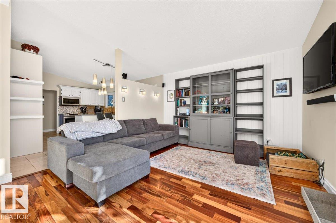
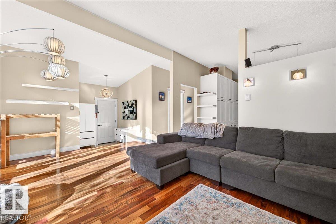
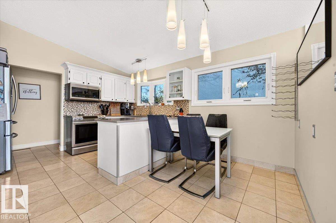
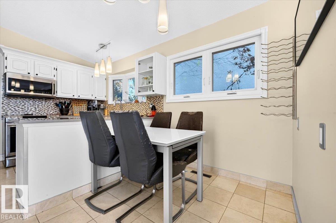
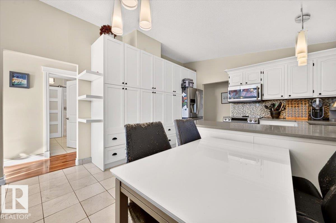
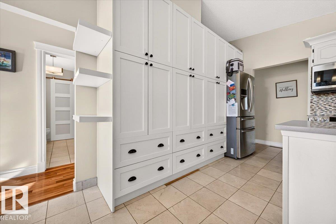
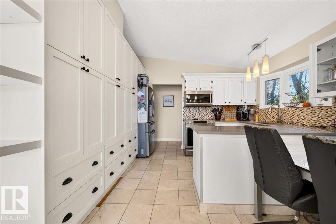
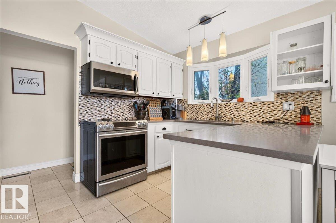
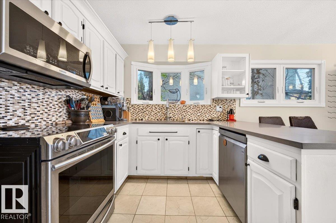
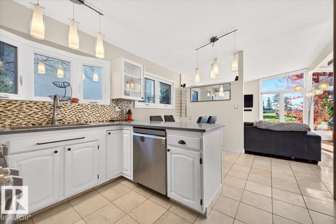
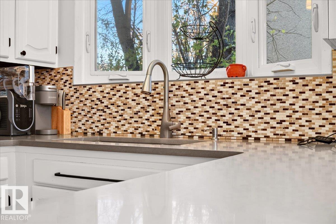
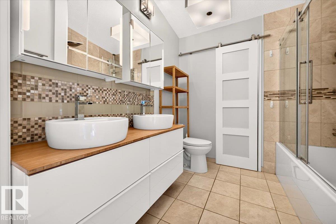
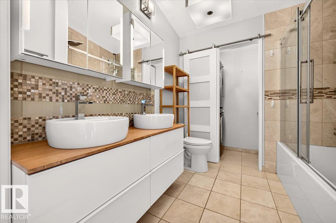
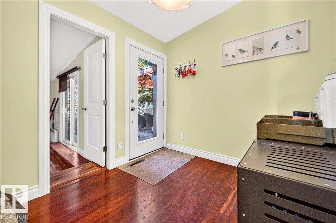
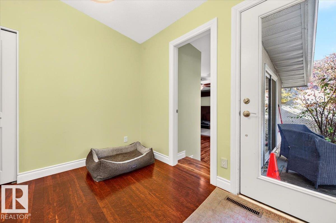
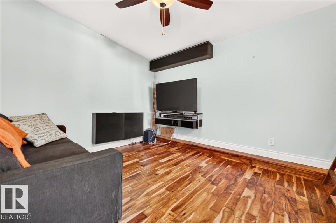
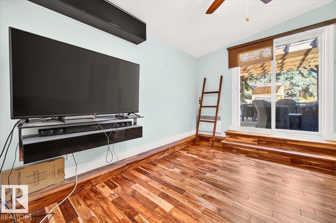
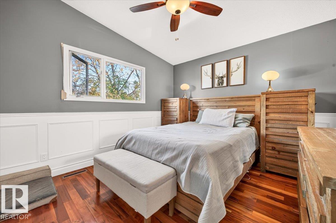
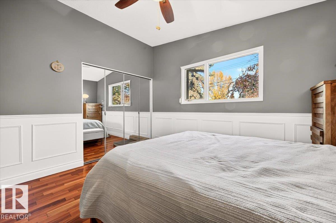
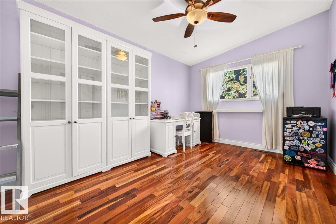
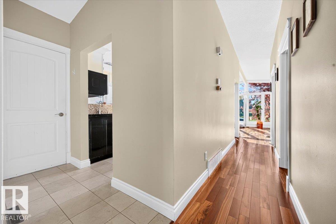
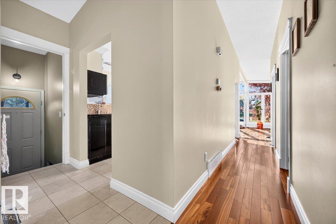
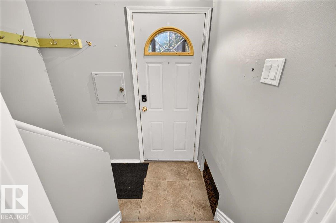
Welcome to this spacious bright open beam bungalow with double attached insulated garage. Located in a great area across from a park and schools and recreation nearby. This beautiful thought-out home has so much to offer. Over 9 ft vaulted ceilings on the main floor, large living room window overlooking the park, bringing in rays of sunlight. Beautiful hardwood floors, 3 generous bedrooms, gorgeous kitchen with loads of pantry space and breakfast nook. The main floor bath contains a 5 piece bath with double sinks, tub and shower column, also has a stackable front-load washer/dryer. You will also find a family room to enjoy some TV time with a sliding door to your lovely deck and backyard for family to enjoy. The basement is fully developed with second kitchen, living room, 4-piece bath, 2 bedrooms, den and laundry room. There is also a separate entrance. Nearby shopping schools. Just relax and enjoy. Welcome Home. (id:51989)
Features of 8512 134 Av Nw
- MLS® Number E4513766
- Price $479,900
- Bedrooms: 5
- Bathrooms: 2
- Square Footage: 1407 sqft
- Property Type: House
- Neigbourhood: Glengarry
- Amenities Near By Public Transit, Schools, Shopping
- Community Features Public Swimming Pool
- Features Park/reserve, Lane
- Parking Space Total 4
- Structure Deck
Buildings
| Bathroom Total | 2 | Bedrooms Total | 5 |
| Appliances | Garage Door Opener Remote(s), Garage Door Opener, Hood Fan, Microwave Range Hood Combo, Window Coverings, See Remarks, Dryer, Two Refrigerators, Two Stoves, Two Washers, Dishwasher | Architectural Style | Bungalow |
| Basement Development | Finished | Basement Type | Full (finished) |
| Constructed Date | 1963 | Construction Style Attachment | Detached |
| Fire Protection | Smoke Detectors | Heating Type | Forced Air |
| Stories Total | 1 | Size Interior | 1407 Sqft |
| Type | House |
Parking
| Attached Garage | |
| Oversize |
Land
| Acreage | No | Fence Type | Fence |
| Land Amenities | Public Transit, Schools, Shopping | Size Irregular | 549.99 |
| Size Total | 549.99 M2 | Size Total Text | 549.99 M2 |
Rooms
| Level | Type | Length | Width | Dimensions |
|---|---|---|---|---|
| Basement | Bedroom 4 | Measurements not available | ||
| Basement | Bedroom 5 | Measurements not available | ||
| Basement | Second Kitchen | Measurements not available | ||
| Basement | Laundry Room | Measurements not available | ||
| Main Level | Living Room | 5.86 m | 3.79 m | 5.86 m x 3.79 m |
| Main Level | Kitchen | 3.79 m | 2.59 m | 3.79 m x 2.59 m |
| Main Level | Family Room | 4.01 m | 3.25 m | 4.01 m x 3.25 m |
| Main Level | Primary Bedroom | 4.34 m | 3.05 m | 4.34 m x 3.05 m |
| Main Level | Bedroom 2 | 3.79 m | 3.28 m | 3.79 m x 3.28 m |
| Main Level | Bedroom 3 | 3.08 m | 2.73 m | 3.08 m x 2.73 m |
| Main Level | Breakfast | 3.78 m | 2.02 m | 3.78 m x 2.02 m |
Agents and Offices
- Battista Valente
- Office: RE/MAX River City