

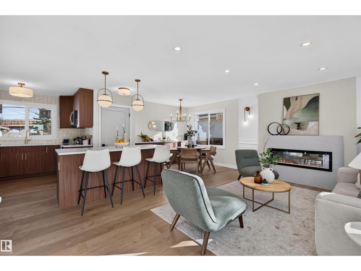
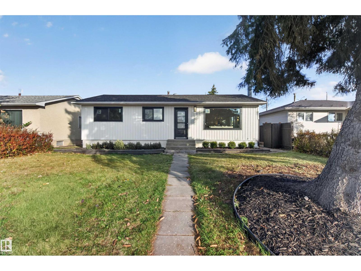
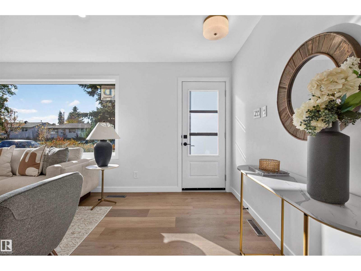
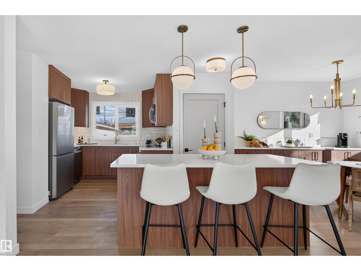
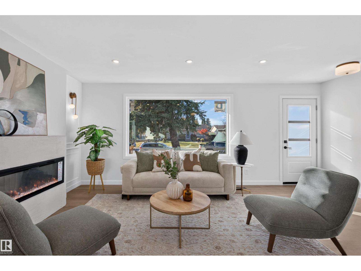
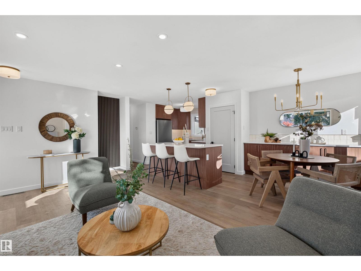
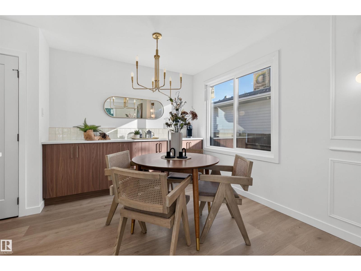
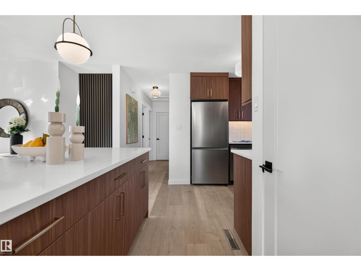
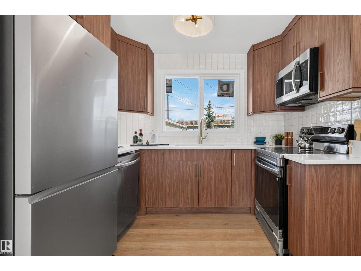
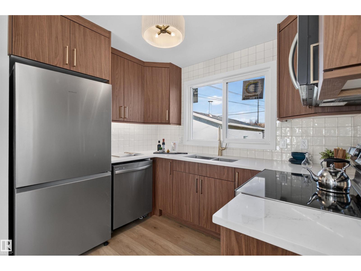
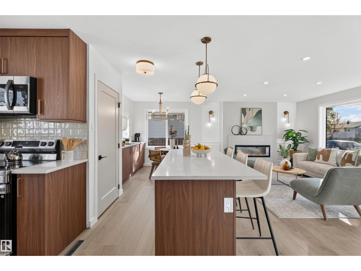
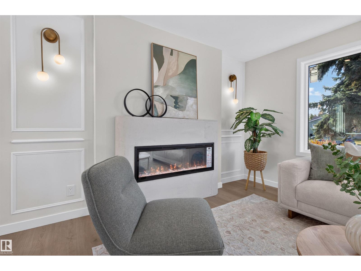
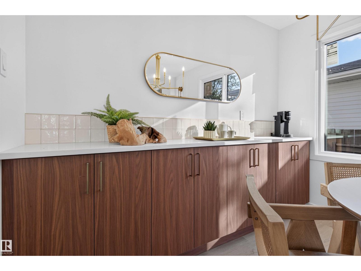
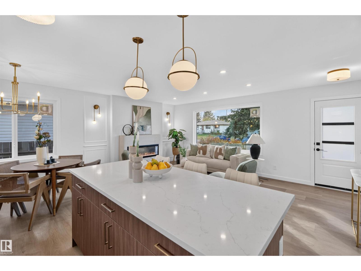
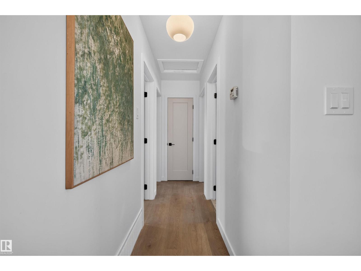
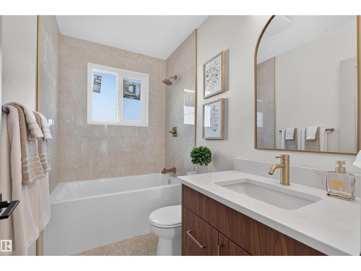
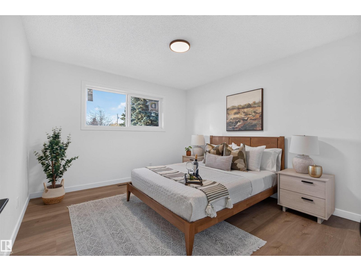
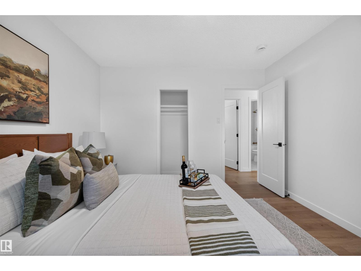
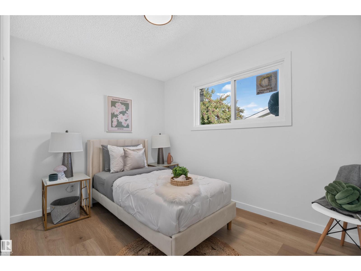
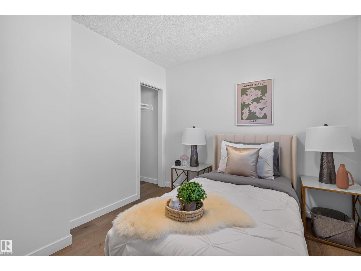
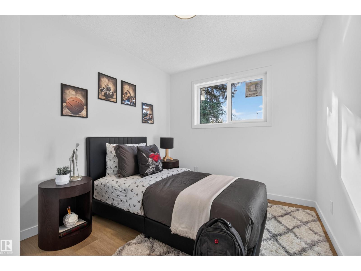
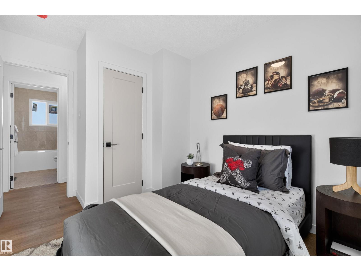
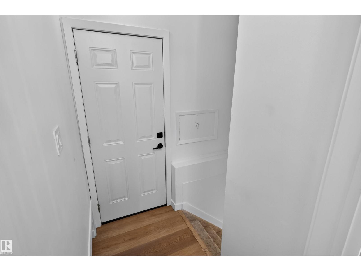
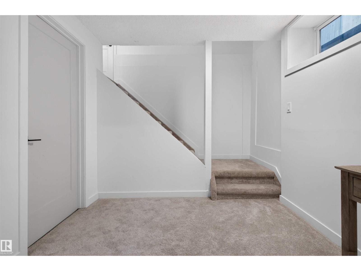
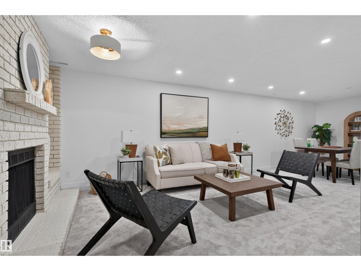
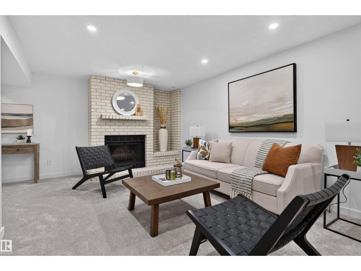
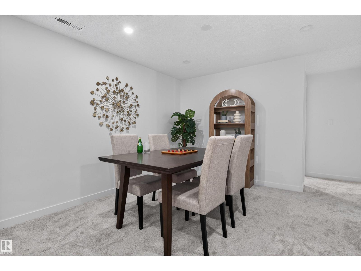
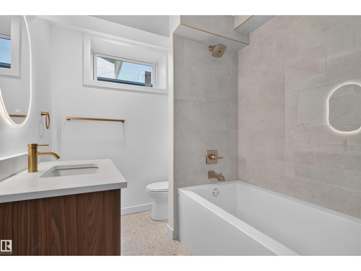
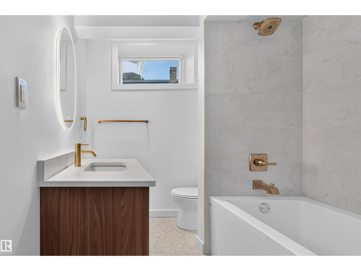
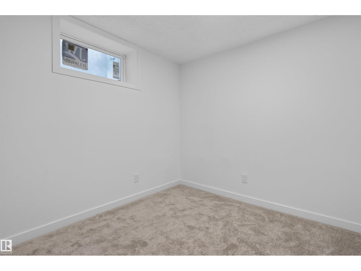
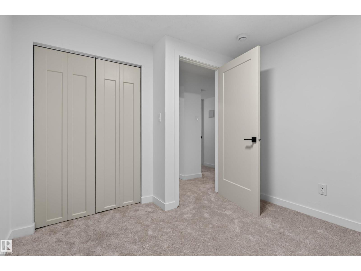
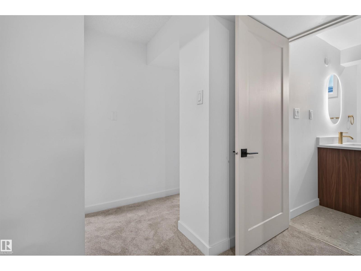
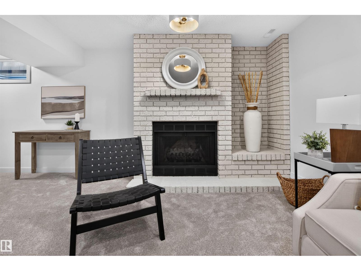
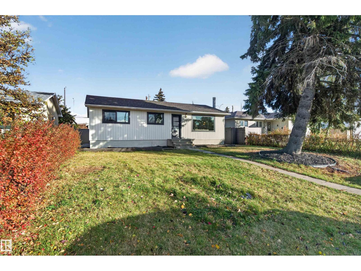
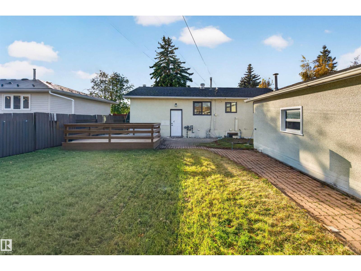
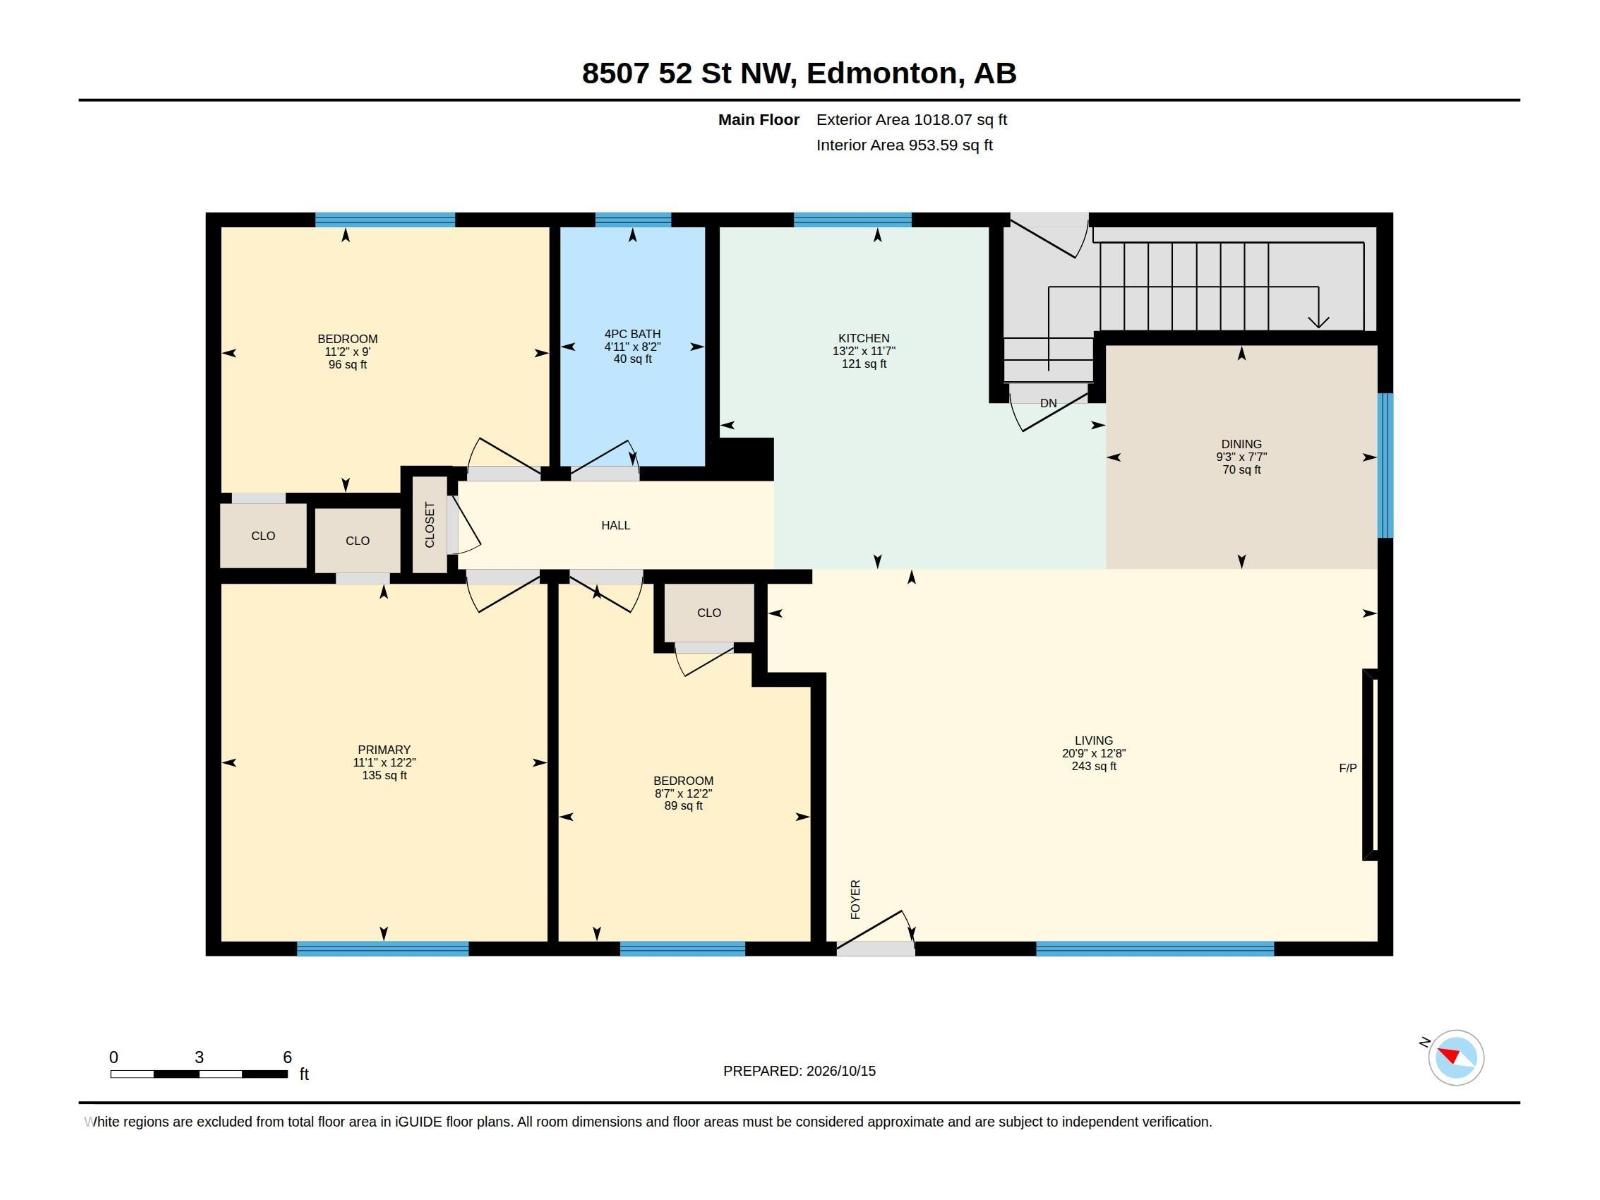
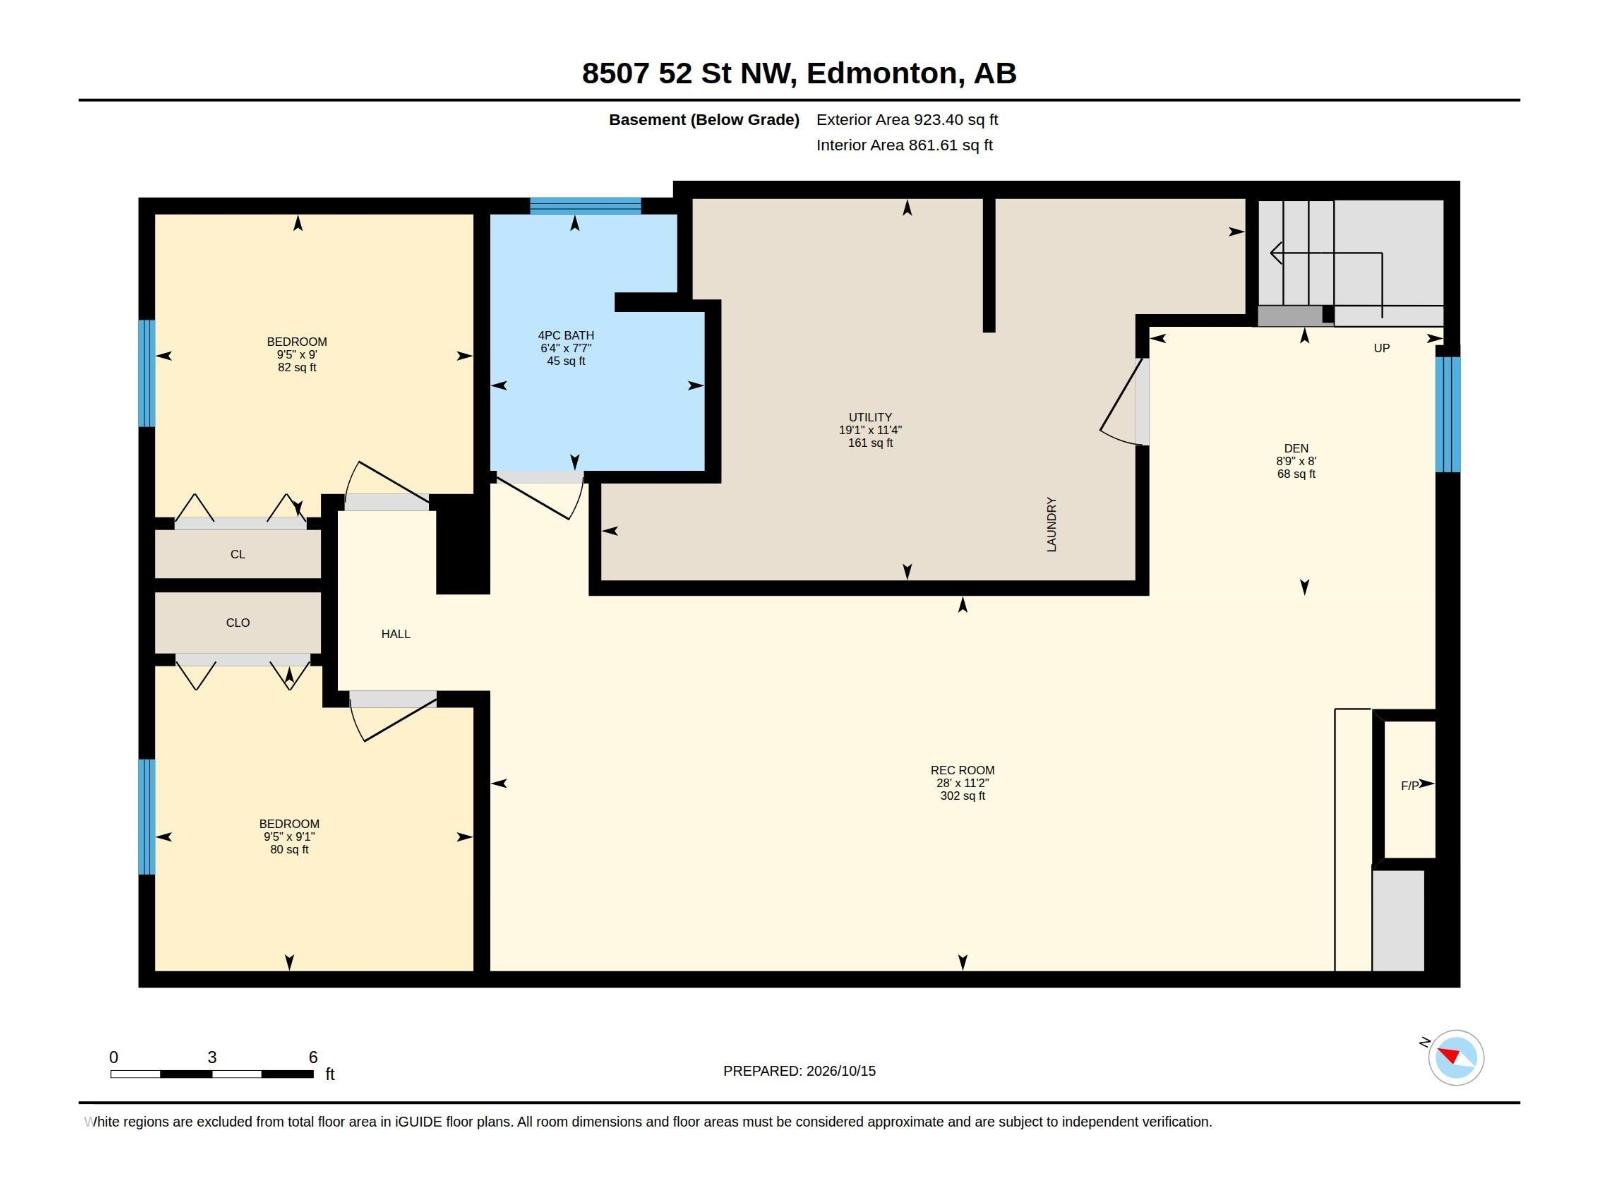
Welcome to this beautifully renovated bungalow in the mature community of Kenilworth! Thoughtfully redesigned from top to bottom, inside and out, this 5-bedroom, 2-bathroom home blends timeless character, warmth & luxurious finishes. The sun-filled, open-concept main floor features a stunning electric fireplace feature wall, built-in coffee bar, oversized kitchen island, abundant cabinetry, gold accents & stylish details throughout. Three bedrooms upstairs and two downstairs offer flexibility for growing families or guests. The fully finished basement features a second fireplace, spacious laundry/storage room & separate entrance offering suite potential. Enjoy new 2026 windows, board & batten siding, updated plumbing, a large deck, stone patio & beautifully landscaped yard with mature trees. An oversized single garage with brand new garage door and gas rough-in along with a fenced parking pad with RV parking add exceptional versatility. Close to parks, schools & amenities! (id:51989)
Features of 8507 52 St Nw
- MLS® Number E4513222
- Price $549,900
- Bedrooms: 5
- Bathrooms: 2
- Square Footage: 1018 sqft
- Property Type: House
- Neigbourhood: Kenilworth
- Amenities Near By Playground, Public Transit, Schools, Shopping
- Features See Remarks, Lane
- Structure Deck
Open House
This property has open houses!
October
17
Saturday
Starts at:
11:00 am
Ends at:1:00 pm
October
18
Sunday
Starts at:
12:00 pm
Ends at:2:00 pm
Buildings
| Bathroom Total | 2 | Bedrooms Total | 5 |
| Amenities | Vinyl Windows | Appliances | Dishwasher, Dryer, Microwave Range Hood Combo, Refrigerator, Stove, Washer |
| Architectural Style | Bungalow | Basement Development | Finished |
| Basement Type | Full (finished) | Constructed Date | 1964 |
| Construction Style Attachment | Detached | Fire Protection | Smoke Detectors |
| Fireplace Fuel | Electric | Fireplace Present | Yes |
| Fireplace Type | Insert | Heating Type | Forced Air |
| Stories Total | 1 | Size Interior | 1018 Sqft |
| Type | House |
Parking
| Oversize | |
| Detached Garage |
Land
| Acreage | No | Fence Type | Fence |
| Land Amenities | Playground, Public Transit, Schools, Shopping | Size Irregular | 557.06 |
| Size Total | 557.06 M2 | Size Total Text | 557.06 M2 |
Rooms
| Level | Type | Length | Width | Dimensions |
|---|---|---|---|---|
| Basement | Den | 2.66 m | 2.43 m | 2.66 m x 2.43 m |
| Basement | Bedroom 4 | 2.88 m | 2.74 m | 2.88 m x 2.74 m |
| Basement | Bedroom 5 | 2.88 m | 2.76 m | 2.88 m x 2.76 m |
| Basement | Recreation Room | 8.54 m | 3.39 m | 8.54 m x 3.39 m |
| Basement | Utility Room | 5.82 m | 3.45 m | 5.82 m x 3.45 m |
| Main Level | Living Room | 6.32 m | 3.85 m | 6.32 m x 3.85 m |
| Main Level | Dining Room | 2.81 m | 2.32 m | 2.81 m x 2.32 m |
| Main Level | Kitchen | 4 m | 3.54 m | 4 m x 3.54 m |
| Main Level | Primary Bedroom | 3.38 m | 3.7 m | 3.38 m x 3.7 m |
| Main Level | Bedroom 2 | 3.4 m | 2.75 m | 3.4 m x 2.75 m |
| Main Level | Bedroom 3 | 2.61 m | 3.7 m | 2.61 m x 3.7 m |
Agents and Offices
- Aimee Boxall
- Office: Exp Realty