

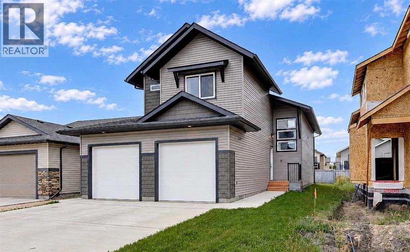
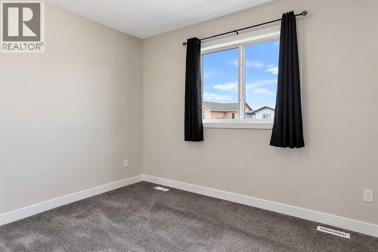
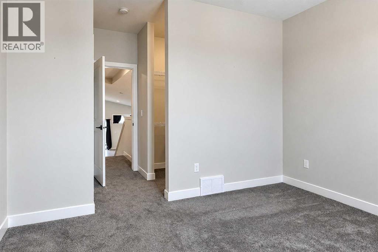
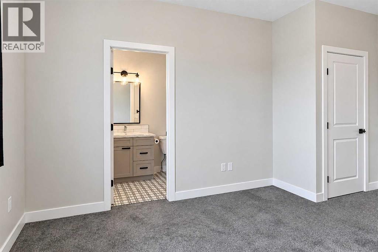
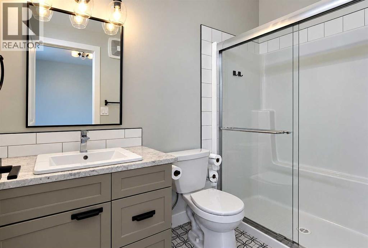
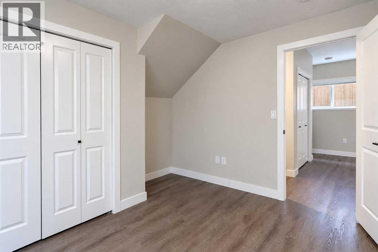
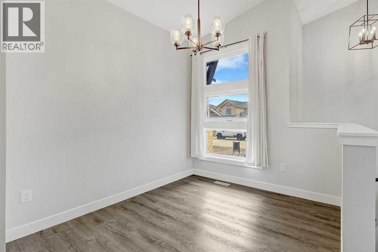
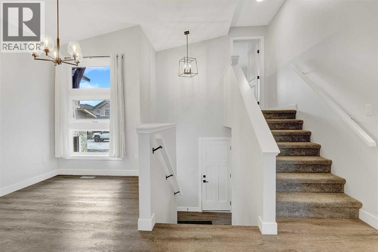
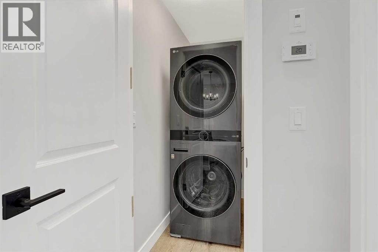
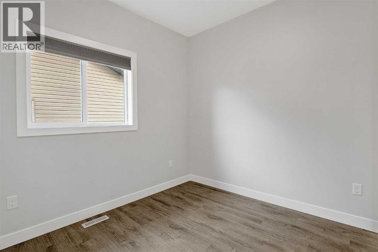
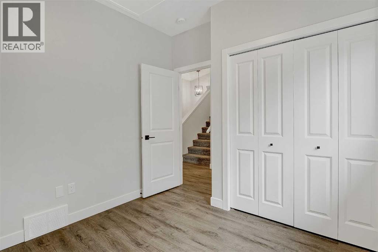
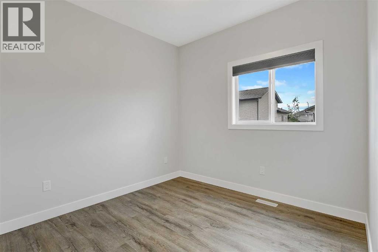
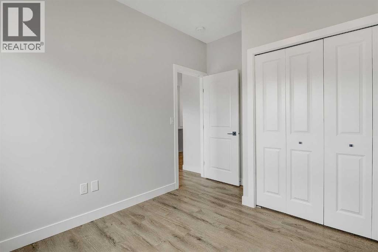
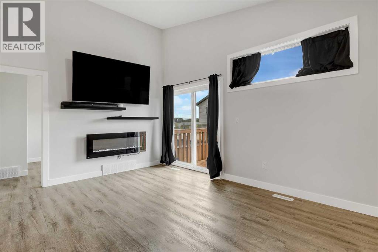
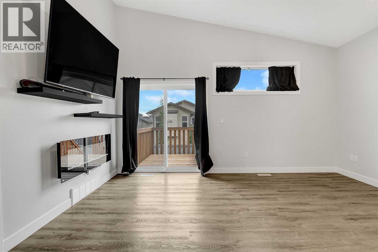
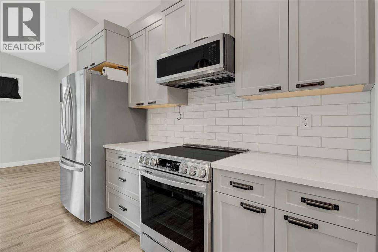
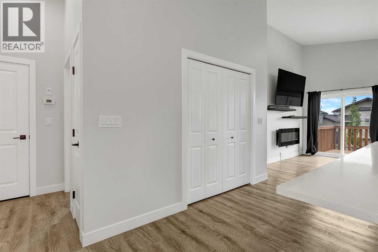
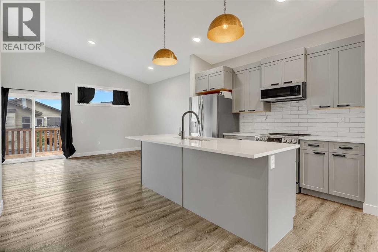
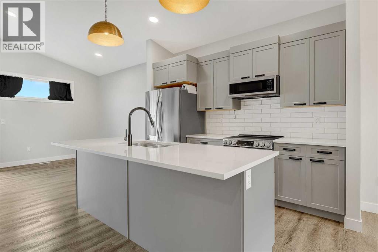
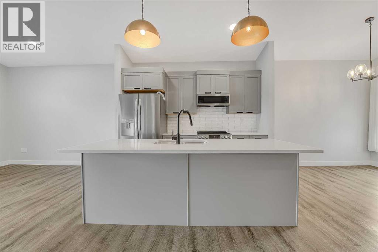
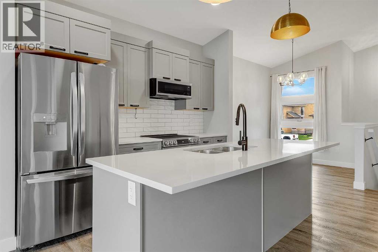
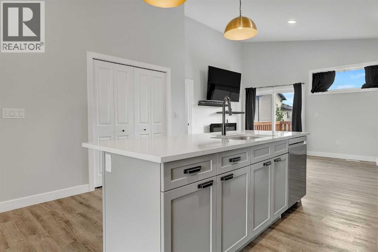
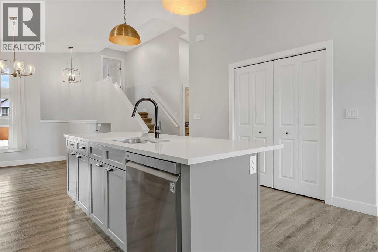
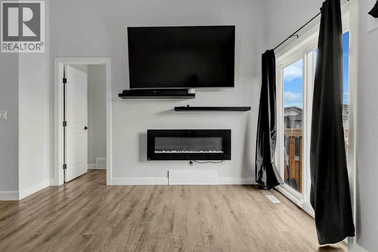
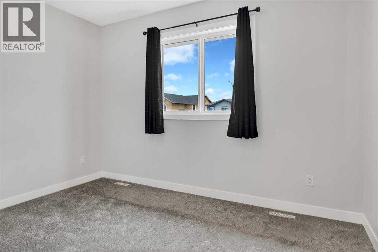
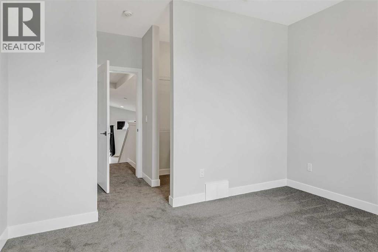
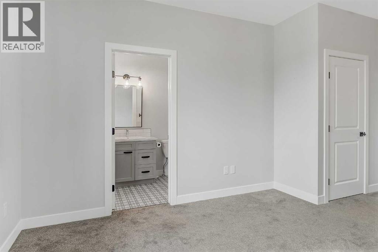
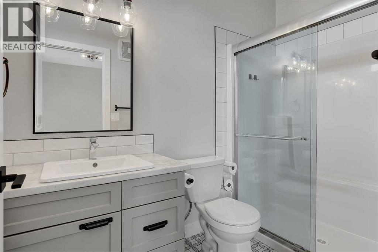
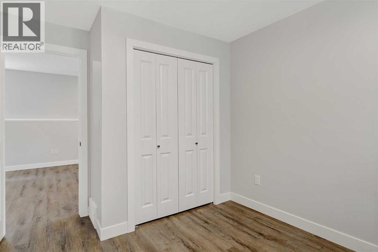
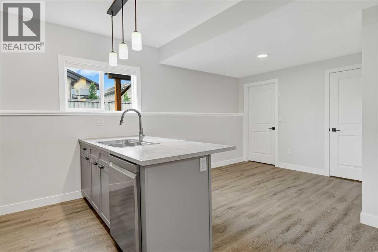
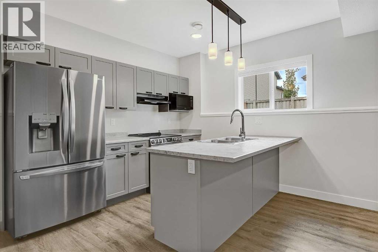
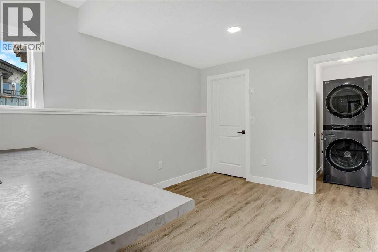
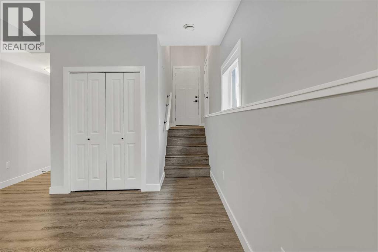
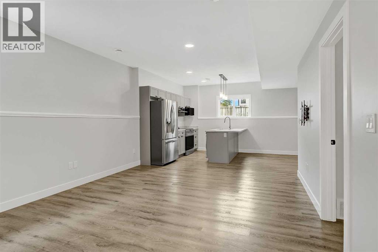
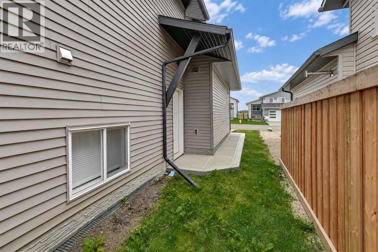
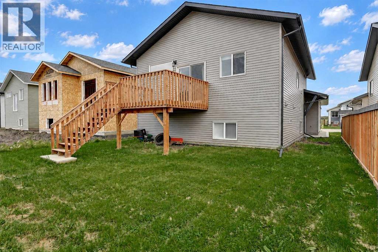
Just like New! LEGAL UP DOWN DUPLEX IN'FIELDBROOK!! Upper unit features 3 Bedrooms, 2 bathrooms, and its own laundry. Master bedroom has ensuite and walk in closet. Granite counter tops throughout. Basement suite has separate entrance and features 2 Bedrooms, 1 bathroom and its own laundry. Both units have a single bay Garage. This home is close to the Riverstone school, shopping and walking trails!! High Efficient Furnace, Energy Efficient Low - E- Argon Windows, Energy Efficient Light Bulbs. (id:51989)
Features of 8506 87 Street
- MLS® Number A2343886
- Price $629,900
- Bedrooms: 5
- Bathrooms: 3
- Square Footage: 1361 sqft
- Property Type: House
- Community Name: Fieldbrook
- Amenities Near By Schools, Shopping
- Features Pvc Window, Closet Organizers, No Animal Home, No Smoking Home
- Parking Space Total 4
- Plan 1424336
- Structure Deck
Buildings
| Bathroom Total | 3 | Bedrooms Above Ground | 3 |
| Bedrooms Below Ground | 2 | Bedrooms Total | 5 |
| Appliances | See Remarks | Architectural Style | Bi-level |
| Basement Development | Finished | Basement Features | Walk Out, Suite |
| Basement Type | Full (finished) | Constructed Date | 2022 |
| Construction Style Attachment | Detached | Cooling Type | None |
| Exterior Finish | Vinyl Siding | Fireplace Present | Yes |
| Fireplace Total | 1 | Flooring Type | Carpeted, Ceramic Tile, Laminate |
| Foundation Type | Poured Concrete | Heating Type | Other, Forced Air |
| Size Interior | 1361 Sqft | Total Finished Area | 1361 Sqft |
| Type | House |
Parking
| Attached Garage | 2 |
Land
| Acreage | No | Fence Type | Partially Fenced |
| Land Amenities | Schools, Shopping | Landscape Features | Landscaped |
| Size Depth | 35 M | Size Frontage | 12.22 M |
| Size Irregular | 4606.00 | Size Total | 4606 Sqft|4,051 - 7,250 Sqft |
| Size Total Text | 4606 Sqft|4,051 - 7,250 Sqft | Zoning Description | Rg |
Rooms
| Level | Type | Length | Width | Dimensions |
|---|---|---|---|---|
| Second Level | Primary Bedroom | 11.50 Ft x 12.58 Ft | ||
| Second Level | 3pc Bathroom | Measurements not available | ||
| Basement | Bedroom | 9.50 Ft x 11.75 Ft | ||
| Basement | Bedroom | 9.50 Ft x 11.75 Ft | ||
| Basement | 3pc Bathroom | Measurements not available | ||
| Main Level | Bedroom | 9.00 Ft x 10.00 Ft | ||
| Main Level | Bedroom | 9.00 Ft x 9.50 Ft | ||
| Main Level | 3pc Bathroom | Measurements not available |
Agents and Offices
- Sheldon Swain
- Office: Sutton Group Grande Prairie Professionals