

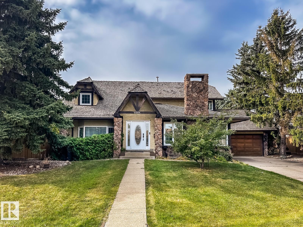
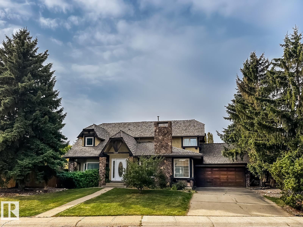
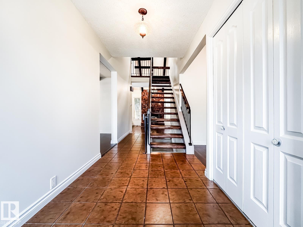
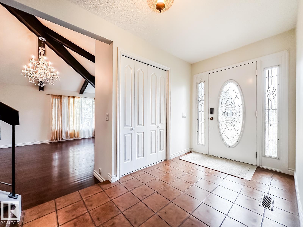
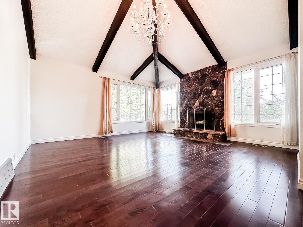
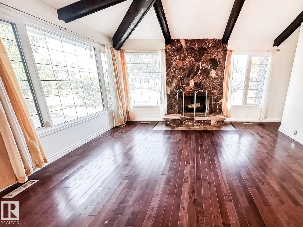
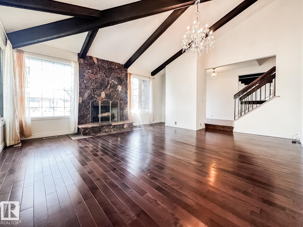
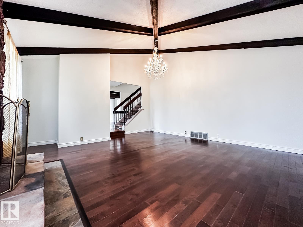
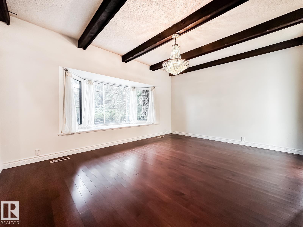
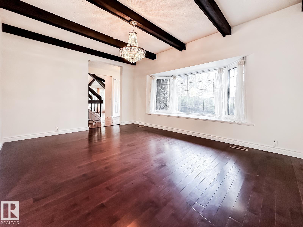
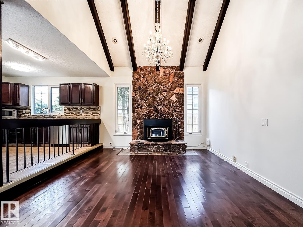
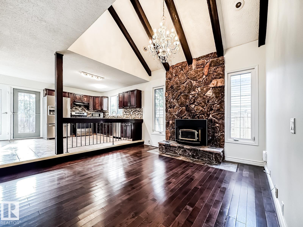
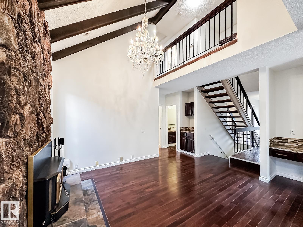
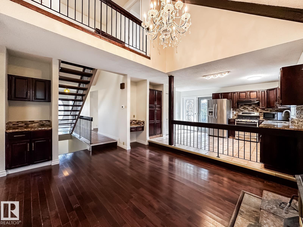
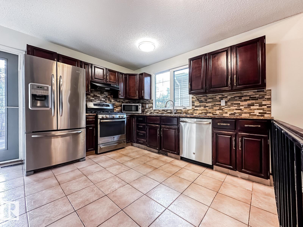
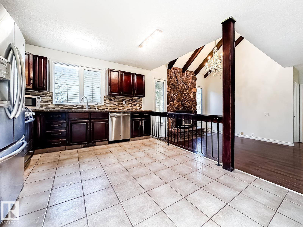
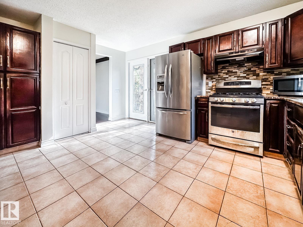
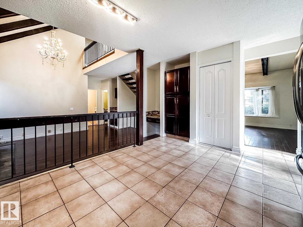
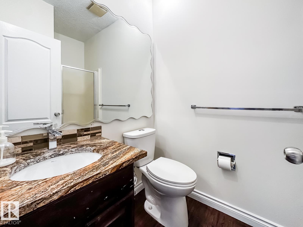
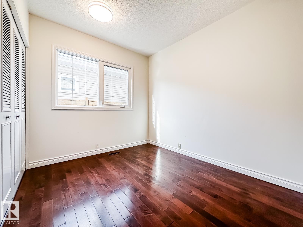
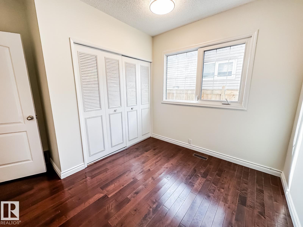
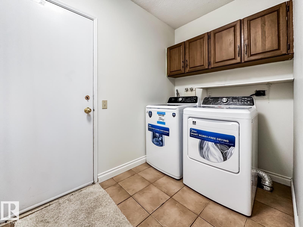
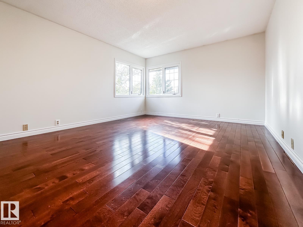
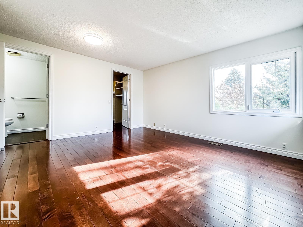
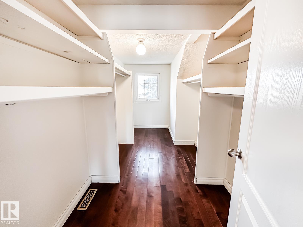
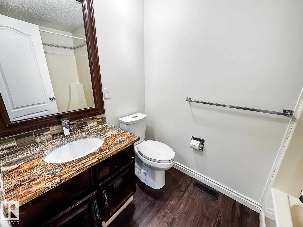
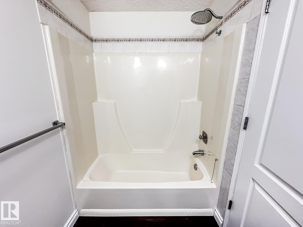
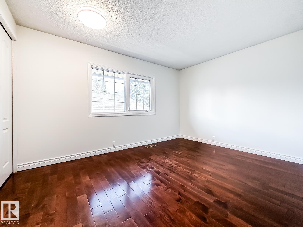
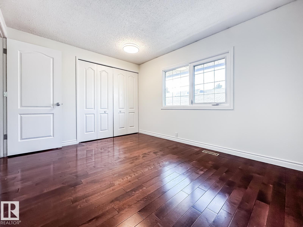
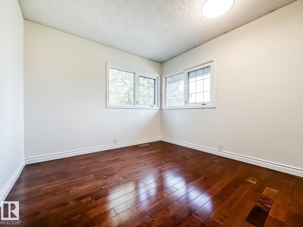
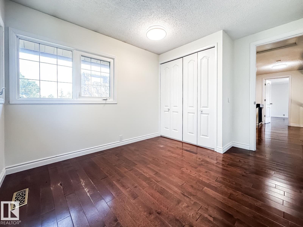
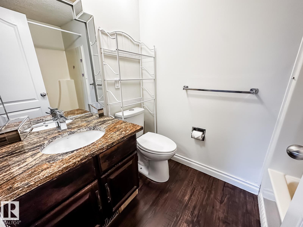
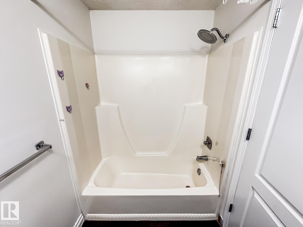
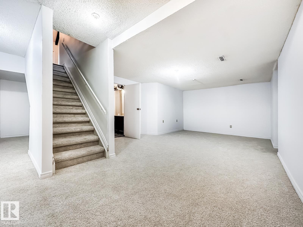
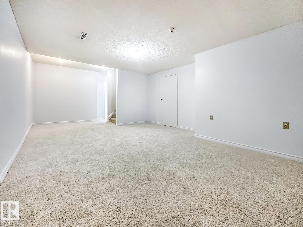
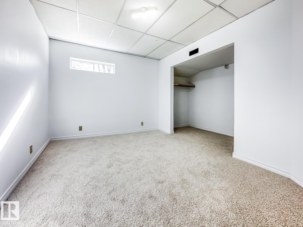
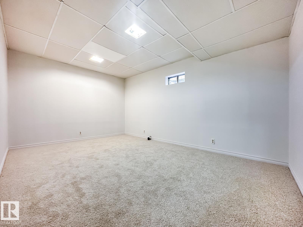
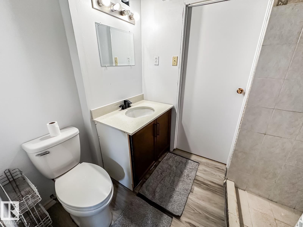
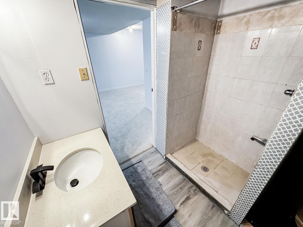
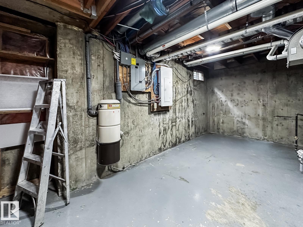
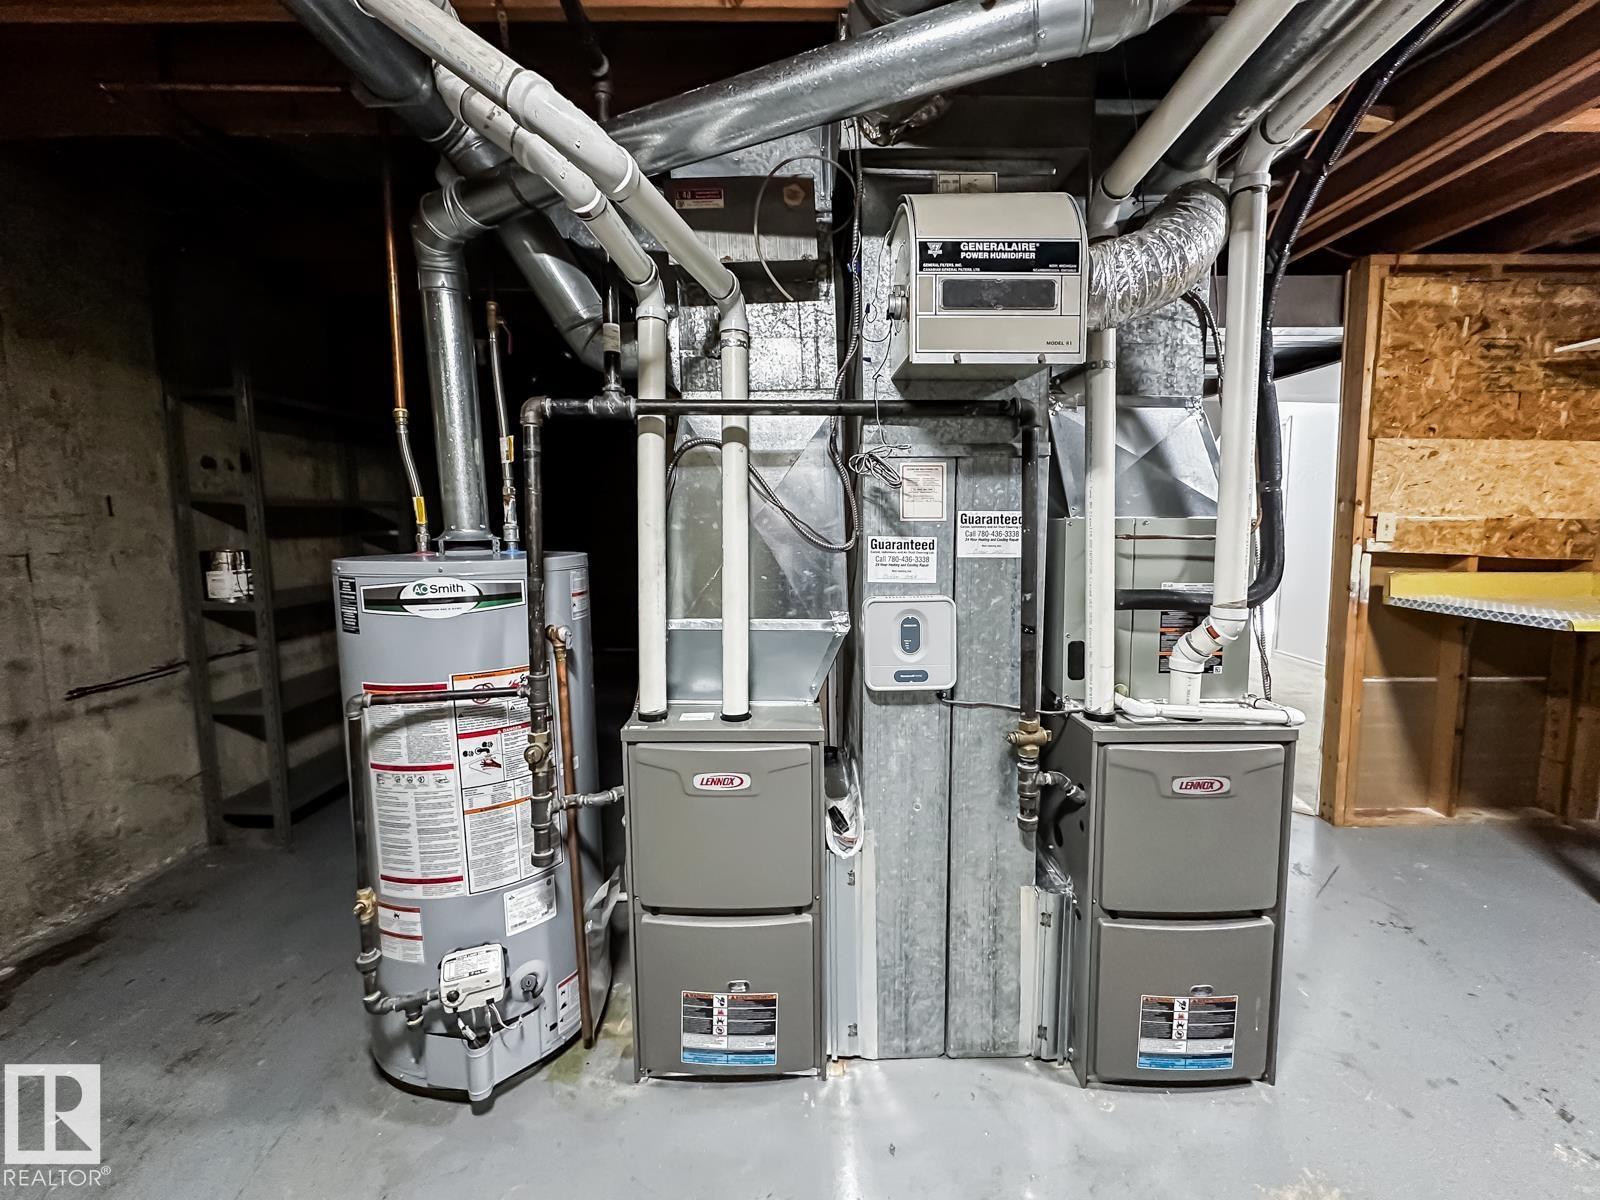
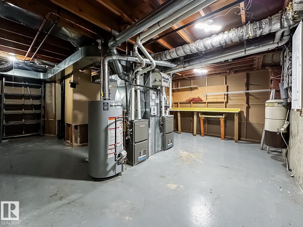
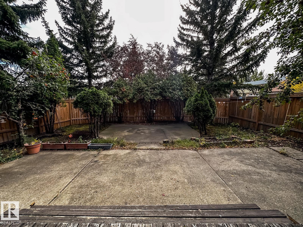
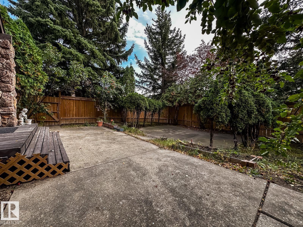
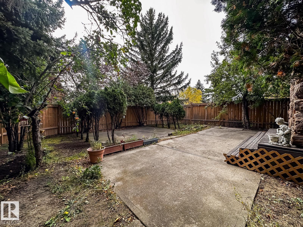
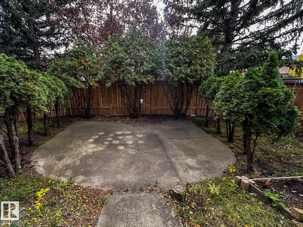
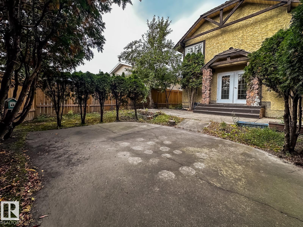
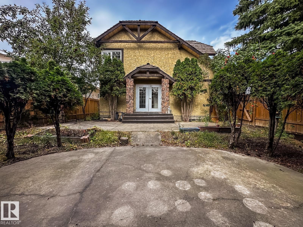
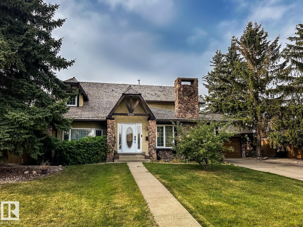
BIG FAMILY HOME MANY UPDATES! Offering 5 bedrooms, 3 baths, and plenty of room to spread out, this 2-storey is a fantastic opportunity in an established west Edmonton location. Hardwood floors bring warmth to the main living spaces, while a practical layout offers flexibility for busy family life, entertaining, and working from home. Upstairs, the primary bedroom includes its own ensuite, with additional bedrooms providing plenty of space for family or guests. The finished basement adds even more usable space with brand new carpet (2026) and room to make it your own. Fresh paint (2026) gives the home an updated feel, while major mechanical improvements include TWO new furnaces, A/C, and hot water tank, all completed in 2025. Outside, enjoy a landscaped, fully fenced yard plus the convenience of a double attached garage. A spacious home with some of the biggest-ticket updates already taken care of. Welcome home! (id:51989)
Features of 8504 173 St Nw
- MLS® Number E4511693
- Price $522,900
- Bedrooms: 5
- Bathrooms: 4
- Square Footage: 2103 sqft
- Property Type: House
- Neigbourhood: Thorncliffe (Edmonton)
- Amenities Near By Playground, Public Transit, Schools, Shopping
- Parking Space Total 4
- Structure Deck, Patio(s)
Buildings
| Bathroom Total | 4 | Bedrooms Total | 5 |
| Appliances | Dishwasher, Dryer, Garage Door Opener Remote(s), Garage Door Opener, Hood Fan, Refrigerator, Gas Stove(s), Washer | Basement Development | Finished |
| Basement Type | Full (finished) | Constructed Date | 1978 |
| Construction Style Attachment | Detached | Cooling Type | Central Air Conditioning |
| Fireplace Fuel | Wood | Fireplace Present | Yes |
| Fireplace Type | Unknown | Heating Type | Forced Air |
| Stories Total | 2 | Size Interior | 2103 Sqft |
| Type | House |
Parking
| Attached Garage |
Land
| Acreage | No | Fence Type | Fence |
| Land Amenities | Playground, Public Transit, Schools, Shopping | Size Irregular | 705.37 |
| Size Total | 705.37 M2 | Size Total Text | 705.37 M2 |
Rooms
| Level | Type | Length | Width | Dimensions |
|---|---|---|---|---|
| Basement | Den | 4.792 m | 3.326 m | 4.792 m x 3.326 m |
| Basement | Bedroom 5 | 3.788 m | 3.02 m | 3.788 m x 3.02 m |
| Main Level | Living Room | 5.385 m | 4.758 m | 5.385 m x 4.758 m |
| Main Level | Dining Room | 4.406 m | 3.404 m | 4.406 m x 3.404 m |
| Main Level | Kitchen | 4.167 m | 3.5 m | 4.167 m x 3.5 m |
| Main Level | Family Room | 4.266 m | 3.823 m | 4.266 m x 3.823 m |
| Main Level | Bedroom 4 | 3.013 m | 2.583 m | 3.013 m x 2.583 m |
| Main Level | Laundry Room | 2.67 m | 1.725 m | 2.67 m x 1.725 m |
| Upper Level | Primary Bedroom | 4.253 m | 3.723 m | 4.253 m x 3.723 m |
| Upper Level | Bedroom 2 | 3.81 m | 2.916 m | 3.81 m x 2.916 m |
| Upper Level | Bedroom 3 | 2.84 m | 2.838 m | 2.84 m x 2.838 m |
Agents and Offices
- Sara J. Kalke
- Office: RE/MAX Real Estate