

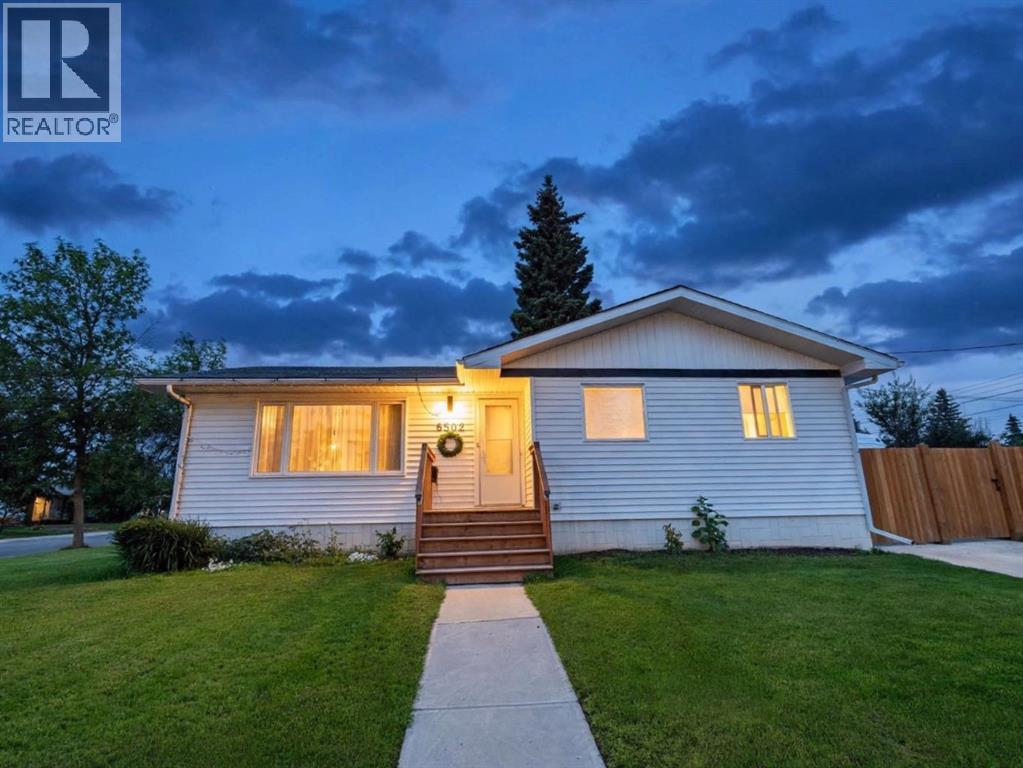
Completely renovated bungalow on a corner lot. This home was taken down to the studs and redesigned. With 5 bedrooms and 3 bathrooms, it's a great home for all families. Living room features vinyl plank flooring and wood wall treatment . Kitchen features all new cabinetry and butcher block countertops. SS appliances and a built in dining bench. A primary suite with walk in shower and a stylish 4 piece bath complete the upstairs. Basement is fully developed with large bedroom and living space. A 3 piece bathroom finishes off this beautiful space. Outside features a large parking pad and fully fenced yard. This is a fantastic property ! Call your favorite Realtor® to view ! (id:51989)
Features of 8502 99 Street
- MLS® Number A2330641
- Price $410,000
- Bedrooms: 5
- Bathrooms: 3
- Square Footage: 1172 sqft
- Property Type: House
- Community Name: Highland Park
- Amenities Near By Park, Playground, Shopping
- Features No Smoking Home
- Parking Space Total 2
- Plan 3812ny
- Structure Deck
Buildings
| Bathroom Total | 3 | Bedrooms Above Ground | 3 |
| Bedrooms Below Ground | 2 | Bedrooms Total | 5 |
| Appliances | Refrigerator, Dishwasher, Stove, Microwave, Window Coverings, Washer & Dryer | Architectural Style | Bungalow |
| Basement Development | Finished | Basement Type | Full (finished) |
| Constructed Date | 1967 | Construction Material | Wood Frame |
| Construction Style Attachment | Detached | Cooling Type | None |
| Exterior Finish | Vinyl Siding | Flooring Type | Carpeted, Laminate |
| Foundation Type | Poured Concrete | Heating Fuel | Natural Gas |
| Heating Type | Forced Air | Stories Total | 1 |
| Size Interior | 1172 Sqft | Total Finished Area | 1172 Sqft |
| Type | House |
Parking
| Parking Pad |
Land
| Acreage | No | Fence Type | Fence |
| Land Amenities | Park, Playground, Shopping | Landscape Features | Lawn |
| Size Depth | 11.19 M | Size Frontage | 4.64 M |
| Size Irregular | 714.20 | Size Total | 714.2 M2|7,251 - 10,889 Sqft |
| Size Total Text | 714.2 M2|7,251 - 10,889 Sqft | Zoning Description | Rg |
Rooms
| Level | Type | Length | Width | Dimensions |
|---|---|---|---|---|
| Basement | Bedroom | 10.25 Ft x 11.58 Ft | ||
| Basement | Bedroom | 8.83 Ft x 10.67 Ft | ||
| Basement | 3pc Bathroom | .00 Ft x .00 Ft | ||
| Main Level | Primary Bedroom | 11.00 Ft x 12.92 Ft | ||
| Main Level | Bedroom | 10.25 Ft x 11.58 Ft | ||
| Main Level | Bedroom | 9.50 Ft x 9.25 Ft | ||
| Main Level | 3pc Bathroom | .00 Ft x .00 Ft | ||
| Main Level | 4pc Bathroom | .00 Ft x .00 Ft |
Agents and Offices
- Luana McDonald
- Office: Exp Realty