

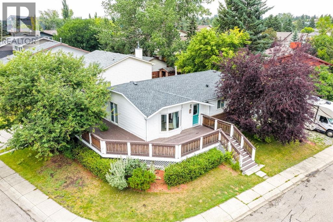
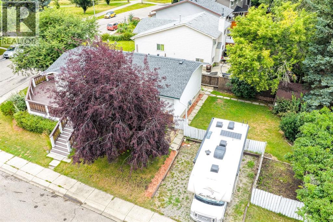
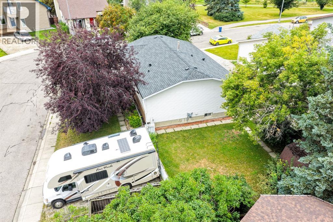
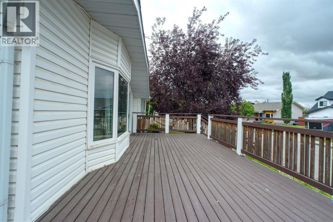
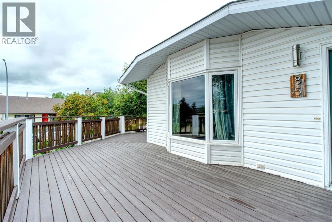
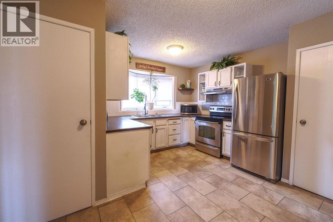
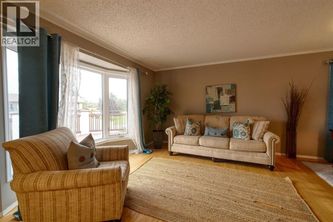
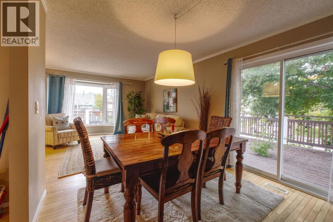
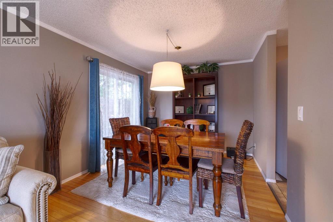
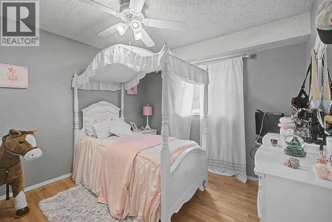
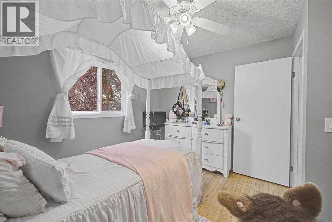
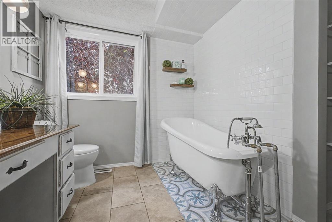
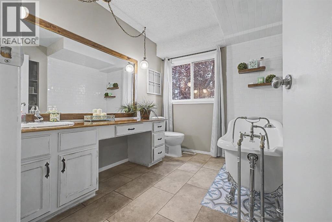
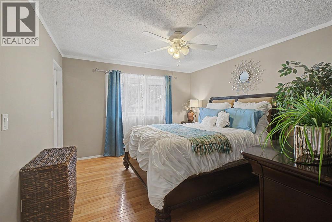
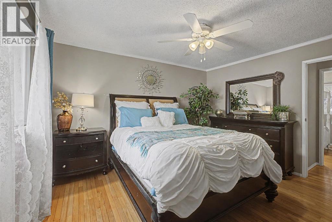
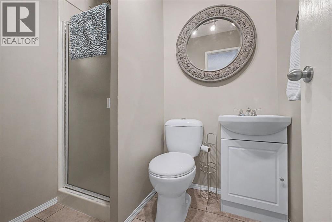
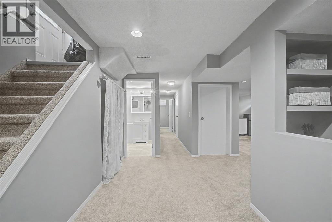
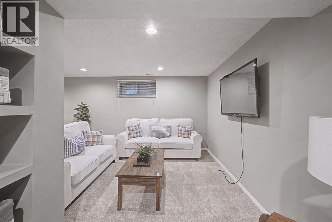
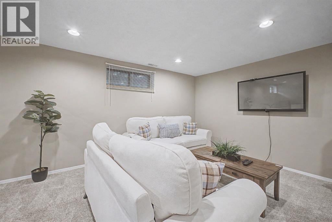
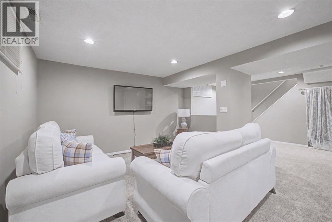
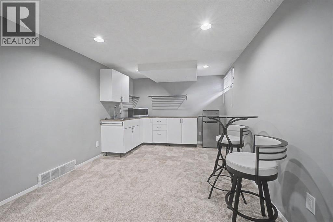
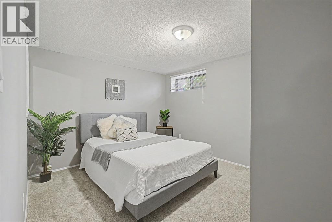
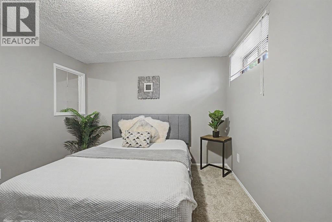
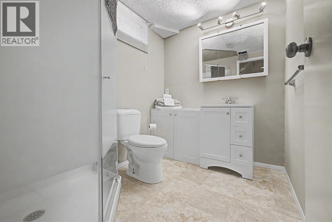
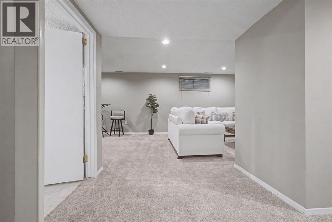
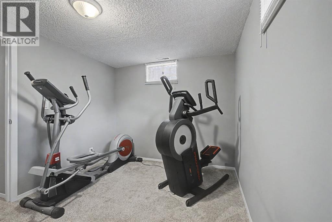
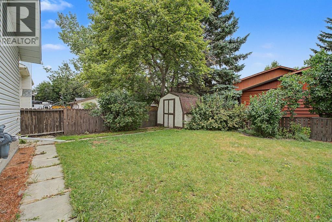
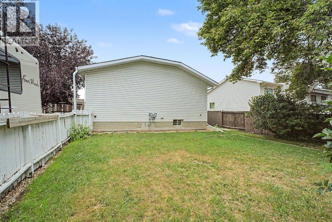
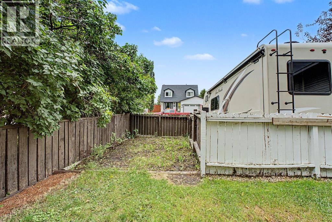
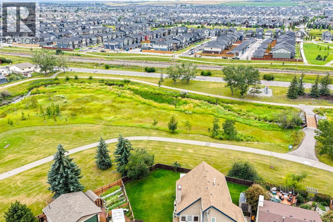
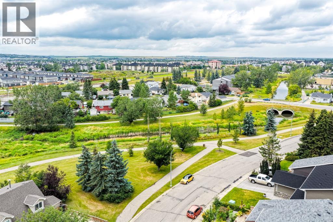
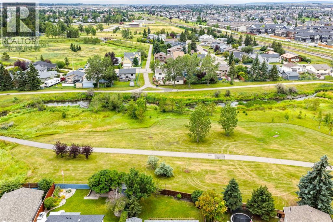
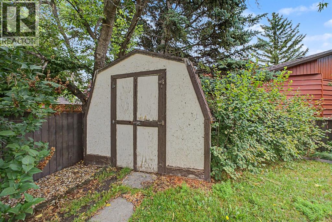
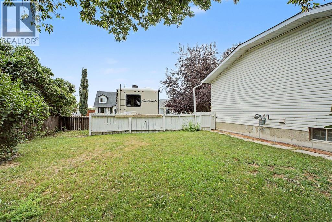
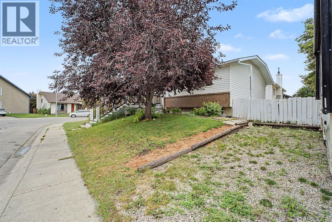
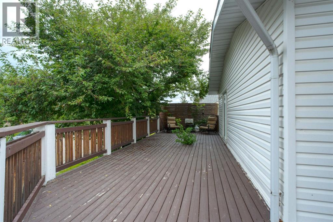
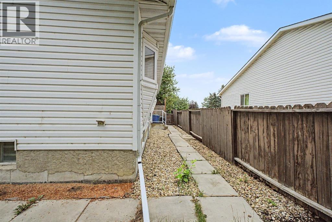
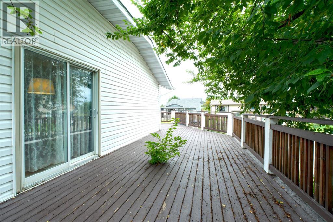
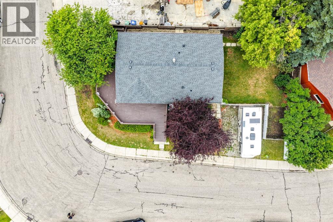
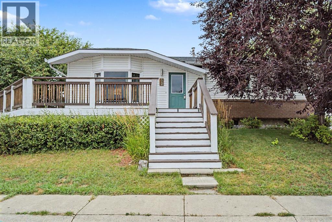
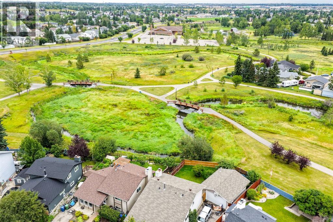
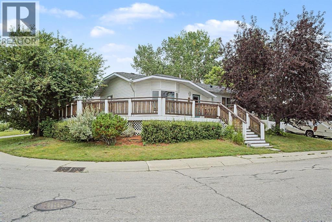
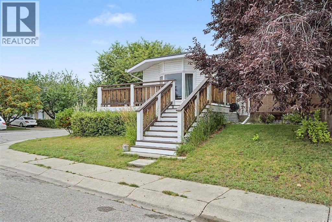
Incredible VALUE for this BEAUTIFUL BUNGALOW in COVETED Ridgegate on a massive 5500 sqft CORNER LOT surrounded by mature trees and steps to Nose Creek Park. This charming UPDATED home offers the perfect blend of space, flexibility, and lifestyle. The MASSIVE wraparound DECK is perfect for entertaining and relaxing.As you step inside, you are greeted by tons of NATURAL LIGHT pouring through the oversize windows, highlighting the warmth of original hardwood floors, and the inviting character throughout. The spacious eat in kitchen features STAINLESS STEEL appliances, plenty of cabinets and counter space and a bay window that overlooks the backyard. There is also a separate dining room and large living room . The main bathroom was beautifully updated and it includes a character clawfoot tub. The primary bedroom has a FULL ENSUITE.There’s a SEPARATE ENTRANCE to the FINISHED basement featuring a Kitchenette , large living room, 2 additional bedrooms/dens(windows are not egress but could be changed) , a full bathroom and plenty of storage. additional features include RV PARKING, massive, fenced, backyard, Apple storage and a fantastic location, close to schools, parks, the new Airdrie public library, shopping and everyday amenities. Don’t miss out on this opportunity to own a well cared for bungalow in one of Airdrie‘s most desirable communities! (id:51989)
Features of 85 Rideau Close Sw
- MLS® Number A2337489
- Price $549,900
- Bedrooms: 4
- Bathrooms: 3
- Square Footage: 1131 sqft
- Property Type: House
- Community Name: Ridgegate
- Amenities Near By Park, Playground, Schools, Shopping
- Features Cul-de-sac, Treed, No Smoking Home
- Parking Space Total 2
- Plan 7911057
- Structure Deck, See Remarks
Buildings
| Bathroom Total | 3 | Bedrooms Above Ground | 2 |
| Bedrooms Below Ground | 2 | Bedrooms Total | 4 |
| Appliances | Washer, Refrigerator, Dishwasher, Stove, Dryer, Hood Fan, Window Coverings | Architectural Style | Bungalow |
| Basement Development | Finished | Basement Features | Separate Entrance |
| Basement Type | Full (finished) | Constructed Date | 1983 |
| Construction Material | Wood Frame | Construction Style Attachment | Detached |
| Cooling Type | None | Exterior Finish | Vinyl Siding |
| Flooring Type | Carpeted, Hardwood, Laminate | Foundation Type | Poured Concrete |
| Heating Fuel | Natural Gas | Heating Type | Forced Air |
| Stories Total | 1 | Size Interior | 1131 Sqft |
| Total Finished Area | 1130.52 Sqft | Type | House |
Parking
| Other | |
| R V |
Land
| Acreage | No | Fence Type | Fence |
| Land Amenities | Park, Playground, Schools, Shopping | Landscape Features | Landscaped |
| Size Frontage | 24.5 M | Size Irregular | 510.30 |
| Size Total | 510.3 M2|4,051 - 7,250 Sqft | Size Total Text | 510.3 M2|4,051 - 7,250 Sqft |
| Zoning Description | R1 |
Rooms
| Level | Type | Length | Width | Dimensions |
|---|---|---|---|---|
| Basement | 3pc Bathroom | 6.08 Ft x 7.50 Ft | ||
| Basement | Other | 10.33 Ft x 12.17 Ft | ||
| Basement | Bedroom | 10.33 Ft x 6.58 Ft | ||
| Basement | Bedroom | 13.25 Ft x 9.08 Ft | ||
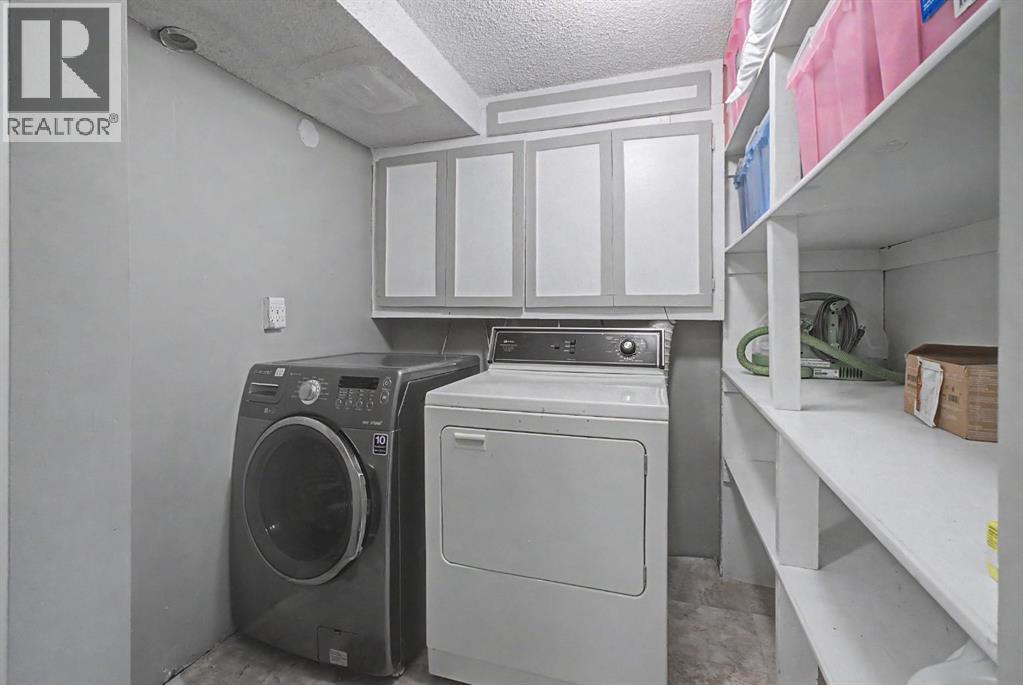
| Basement | Laundry Room | 5.67 Ft x 7.67 Ft | ||
| Basement | Recreational, Games Room | 13.42 Ft x 9.08 Ft | ||
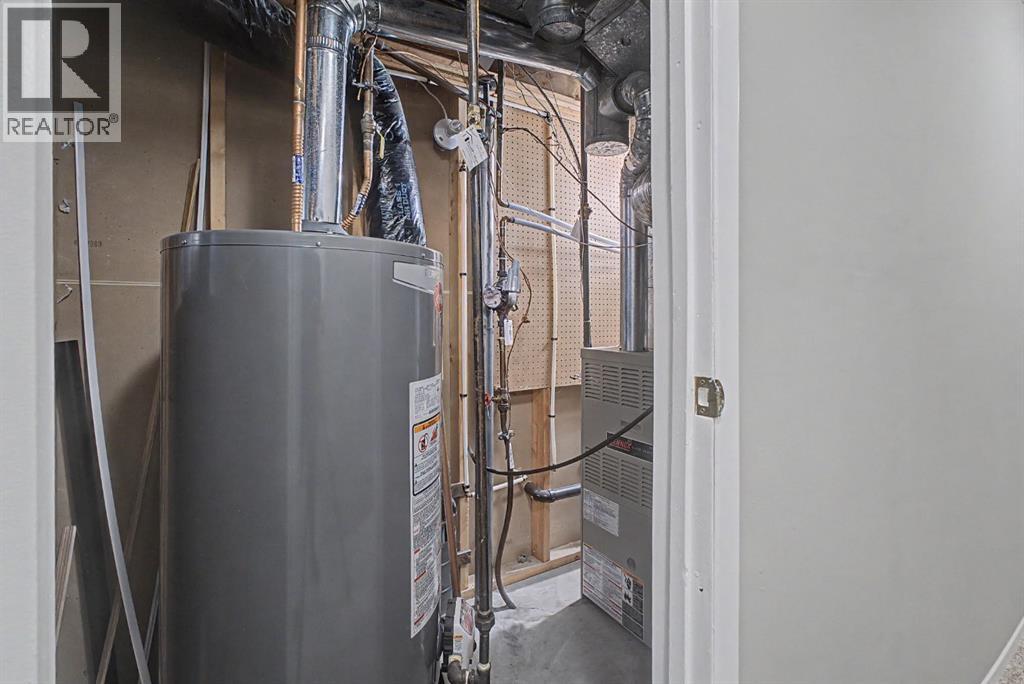
| Basement | Furnace | 3.58 Ft x 12.50 Ft | ||
| Main Level | 3pc Bathroom | 9.25 Ft x 7.67 Ft | ||
| Main Level | 3pc Bathroom | 6.42 Ft x 4.92 Ft | ||
| Main Level | Bedroom | 10.33 Ft x 10.75 Ft | ||
| Main Level | Dining Room | 9.58 Ft x 10.17 Ft | ||
| Main Level | Kitchen | 13.33 Ft x 13.50 Ft | ||
| Main Level | Living Room | 13.08 Ft x 14.67 Ft | ||
| Main Level | Primary Bedroom | 12.92 Ft x 11.58 Ft |
Agents and Offices
- Sally Krulis
- Office: RE/MAX House Of Real Estate
What's Nearby
Similar Properties

271 Creekside Manor Sw, Calgary, Alberta
- MLS® # A2340024
- Sam Hudson
- Amy Cowley
-
Real Broker
Town Residential
619 101 Avenue Sw, Calgary, Alberta
- MLS® # A2341191
- John Bauman
- Robert Nowakowski
- Century 21 Argos Realty
33 Morningside Manor Sw, Airdrie, Alberta
- MLS® # A2342208
- Bobbi J. Morrison
- RE/MAX Rocky View Real Estate