

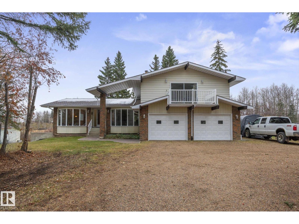
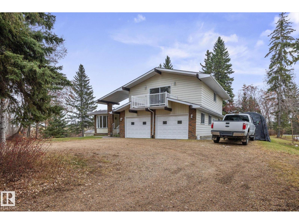
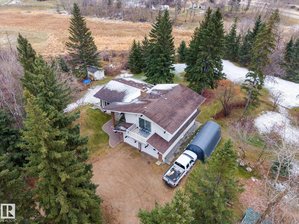
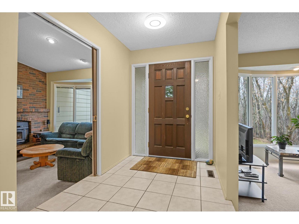
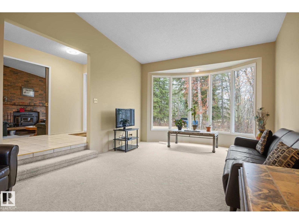
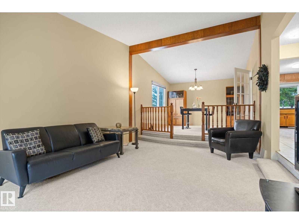
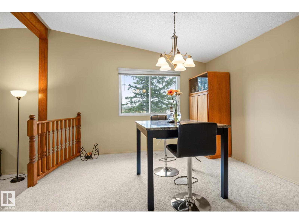
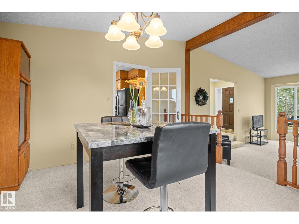
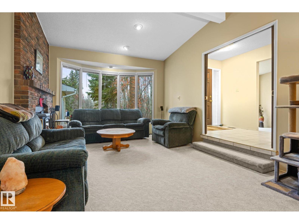
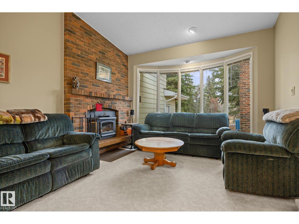
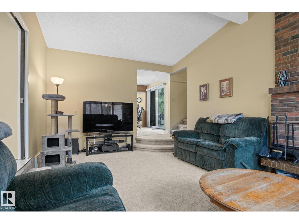
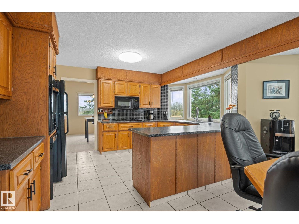
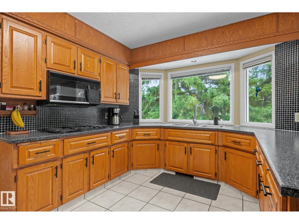
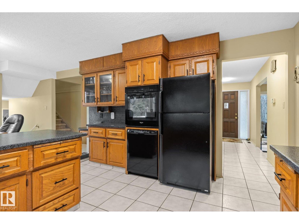
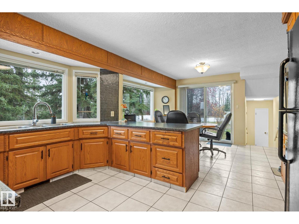
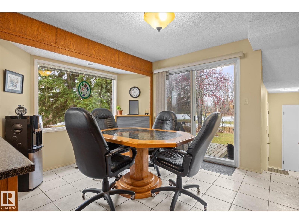
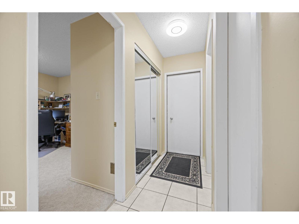
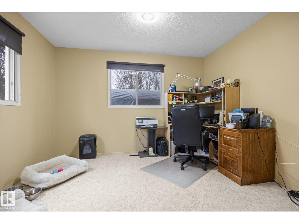
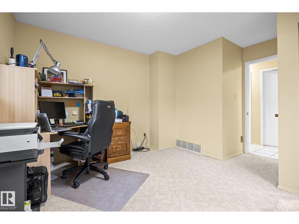
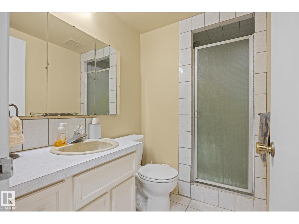
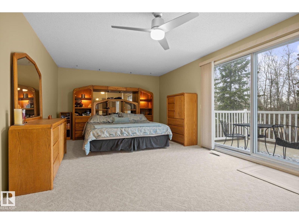
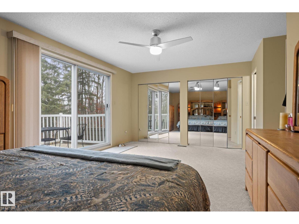
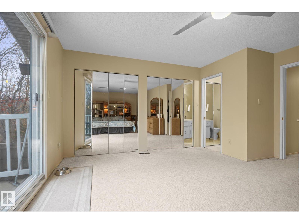
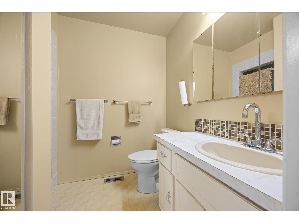
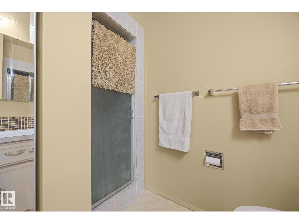
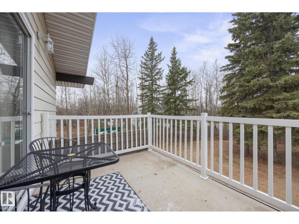
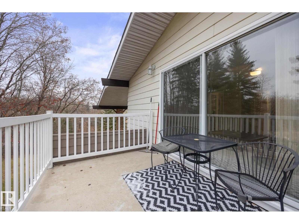
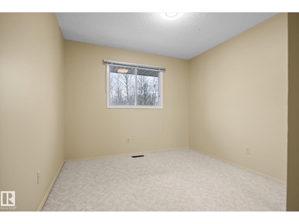
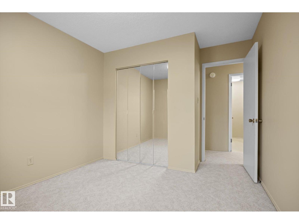
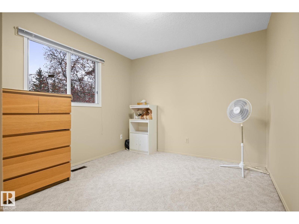
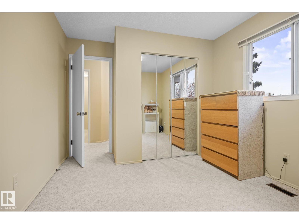
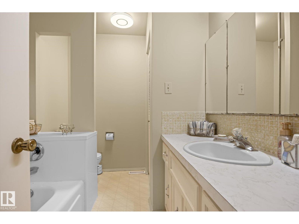
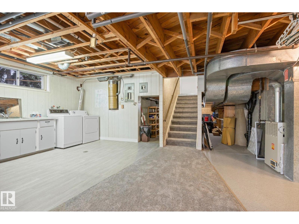
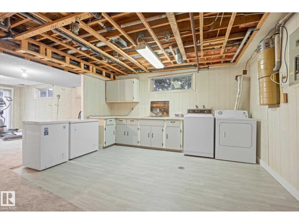
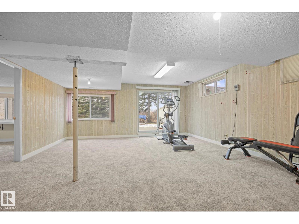
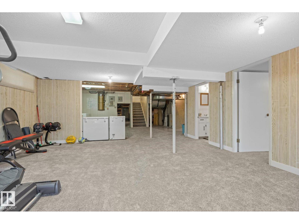
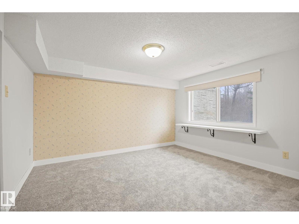
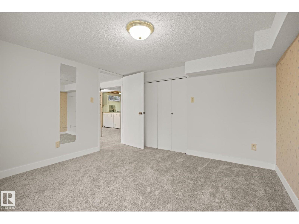
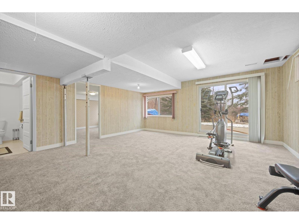
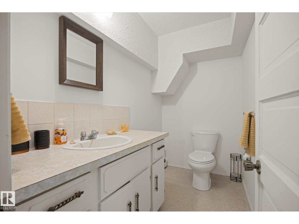
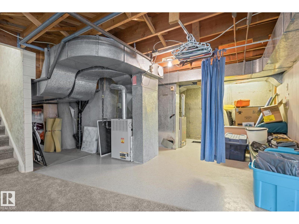
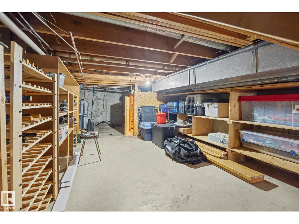
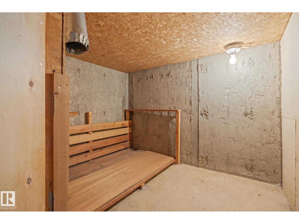
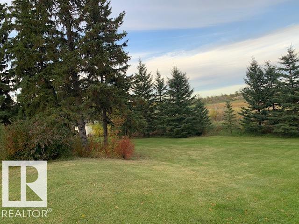
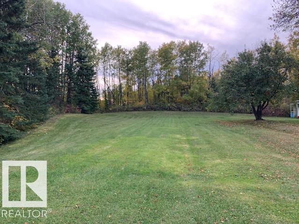
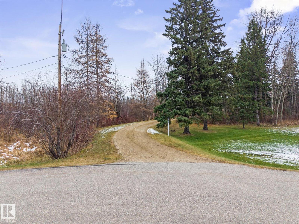
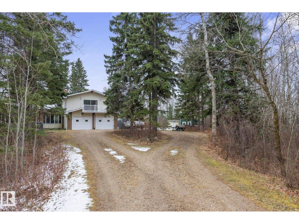
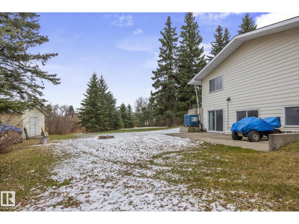
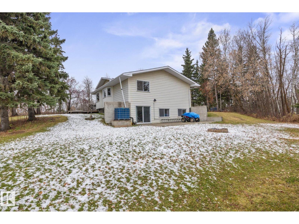
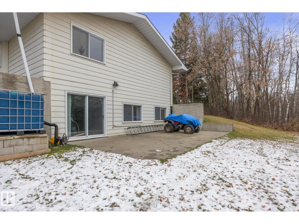
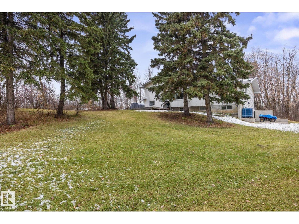
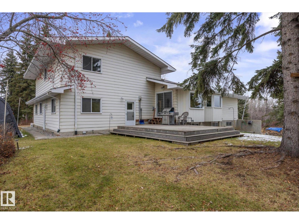
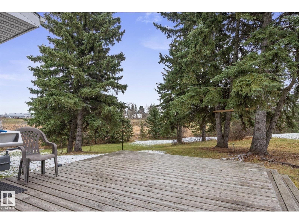
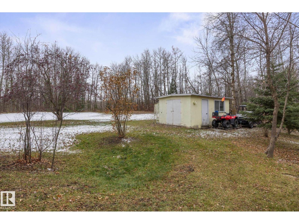
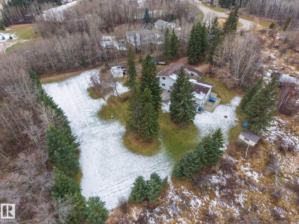
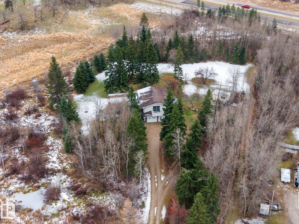
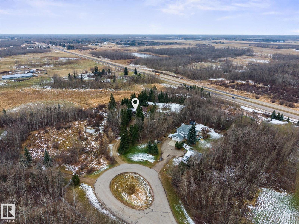
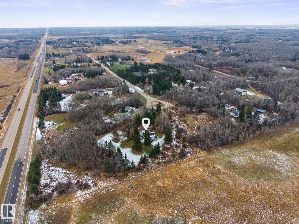
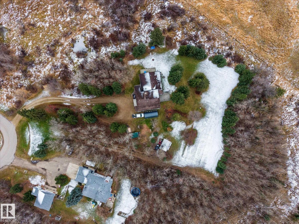
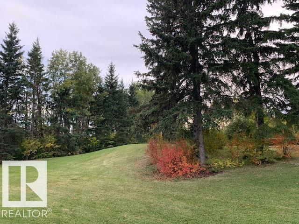
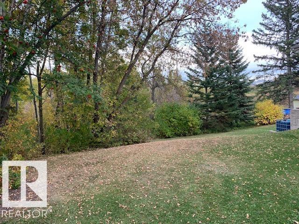
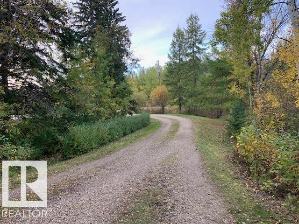
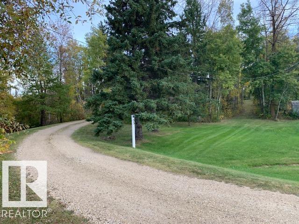
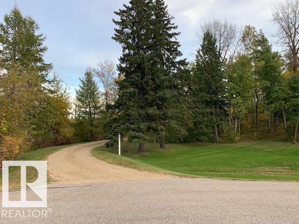
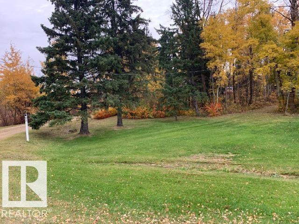
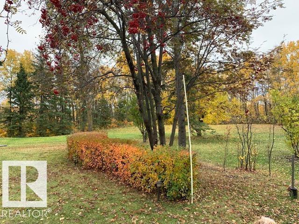
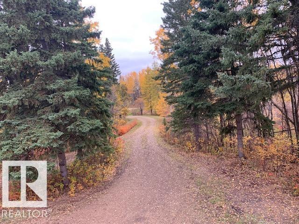
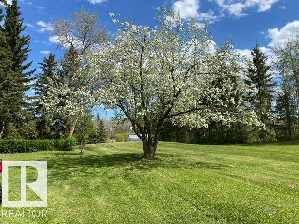
Enjoy peaceful acreage living just minutes east of Sherwood Park! Situated on 3.2 treed acres, this spacious 5-bedroom, 3.5-bath 4-level split offers privacy and plenty of room for the whole family. Inside, you'll find a large kitchen with updated countertops, ample cabinetry, a formal dining room, sunken living room, and a cozy family room with wood-burning fireplace. The walkout basement adds even more usable space, while the oversized primary bedroom features two closets, a private sun deck, and 3-piece ensuite. Outside, enjoy the expansive yard, firepit, three storage sheds, and the MASSIVE attached 25'4 x 25.8' garage with room for vehicles and toys! Some upgrades include Grading (2023) septic field (2009) and high-level alarm (2023), hot water tank (2025), Water Pressure Tank (2026), Well pump (2018) and front porch railings(2025), (id:51989)
Features of #85 52409 Rge Road 223
- MLS® Number E4514802
- Price $739,900
- Bedrooms: 5
- Bathrooms: 4
- Square Footage: 2250 sqft
- Property Type: House
- Neigbourhood: Busenius Estates
- Amenities Near By Park
- Features Cul-de-sac, Hillside
Open House
This property has open houses!
October
31
Saturday
Starts at:
1:00 pm
Ends at:3:00 pm
Buildings
| Bathroom Total | 4 | Bedrooms Total | 5 |
| Appliances | Dishwasher, Dryer, Garage Door Opener Remote(s), Garage Door Opener, Microwave Range Hood Combo, Storage Shed, Stove, See Remarks | Basement Development | Finished |
| Basement Type | Full (finished) | Ceiling Type | Vaulted |
| Constructed Date | 1977 | Construction Style Attachment | Detached |
| Fireplace Fuel | Wood | Fireplace Present | Yes |
| Fireplace Type | Woodstove | Half Bath Total | 1 |
| Heating Type | Forced Air | Size Interior | 2250 Sqft |
| Type | House |
Parking
| Attached Garage |
Land
| Acreage | Yes | Land Amenities | Park |
| Size Irregular | 3.2 | Size Total | 3.2 Ac |
| Size Total Text | 3.2 Ac |
Rooms
| Level | Type | Length | Width | Dimensions |
|---|---|---|---|---|
| Basement | Bedroom 5 | Measurements not available | ||
| Lower Level | Bedroom 4 | Measurements not available | ||
| Main Level | Living Room | Measurements not available | ||
| Main Level | Dining Room | Measurements not available | ||
| Main Level | Kitchen | Measurements not available | ||
| Main Level | Family Room | Measurements not available | ||
| Upper Level | Primary Bedroom | Measurements not available | ||
| Upper Level | Bedroom 2 | Measurements not available | ||
| Upper Level | Bedroom 3 | Measurements not available |
Agents and Offices
- Patrick Gaignard
- Carson Langridge
- Dan C. Chalifoux
- Office: Real Broker