

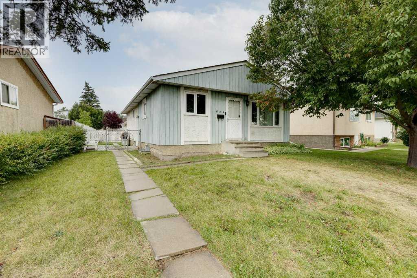
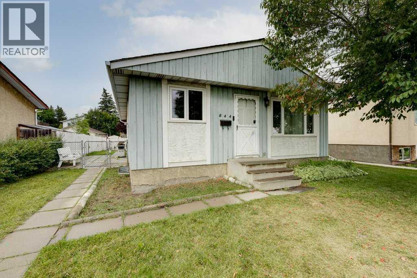
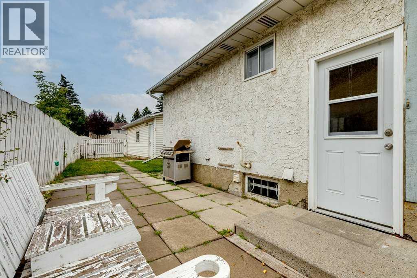
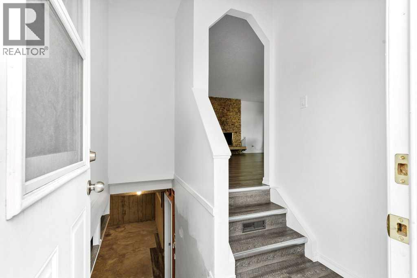
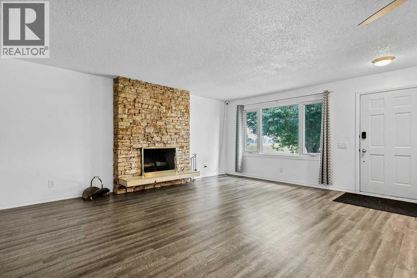
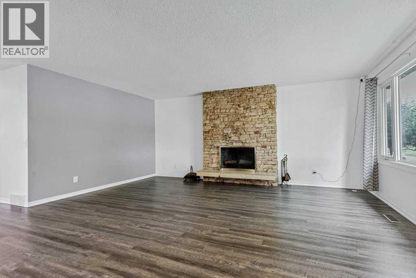
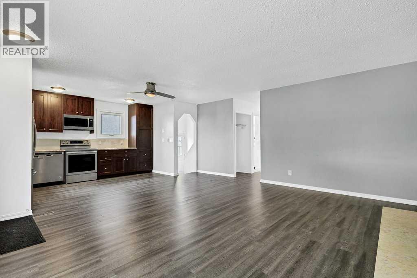
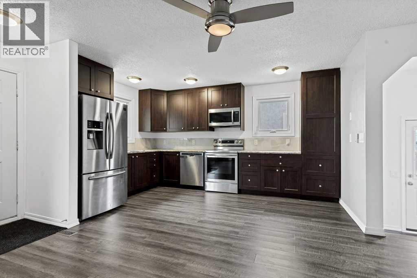
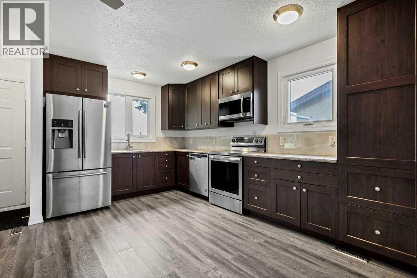
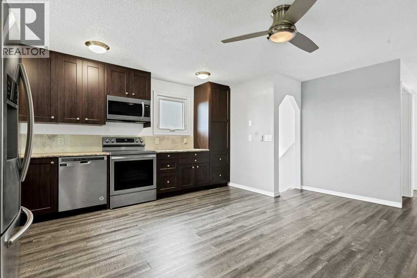
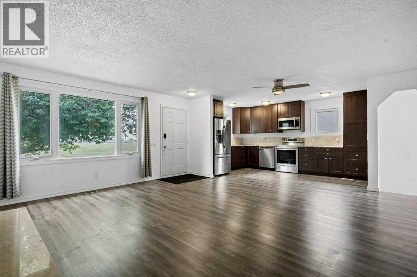
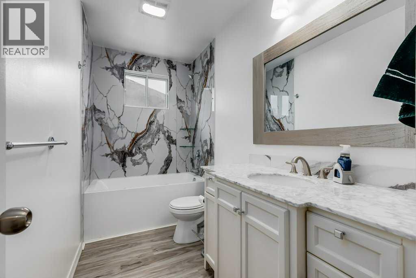
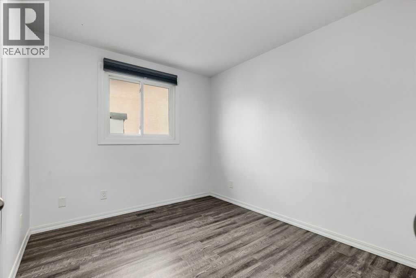
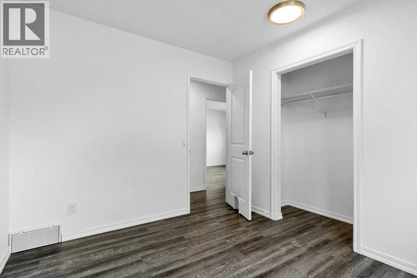
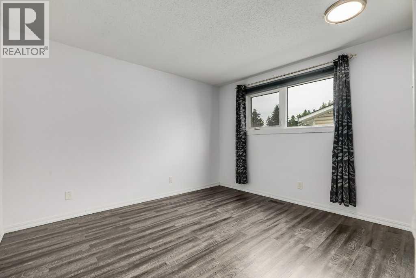
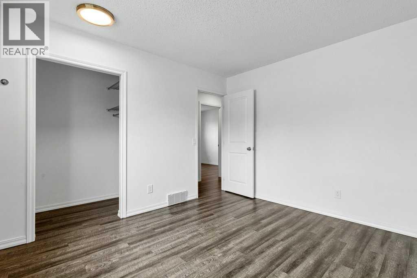
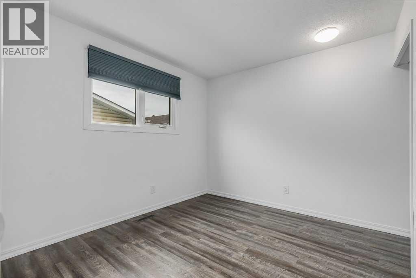
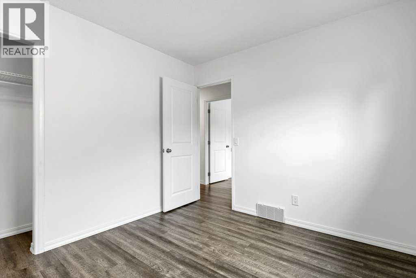
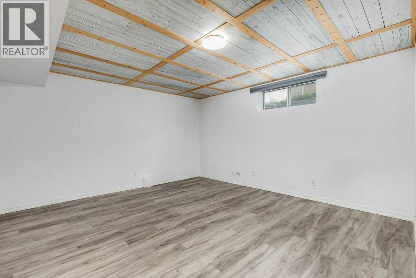
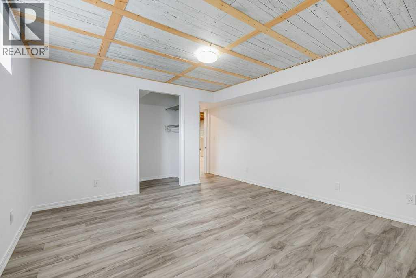
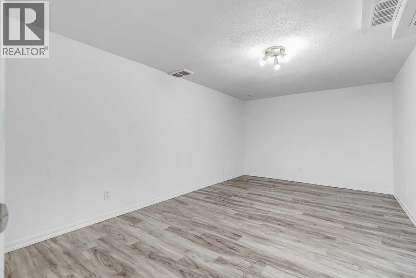
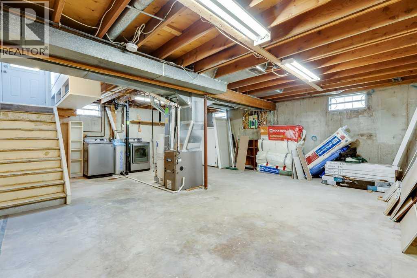
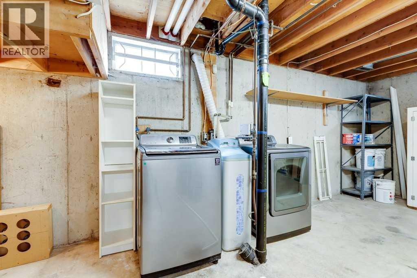
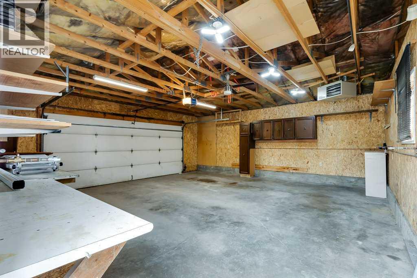
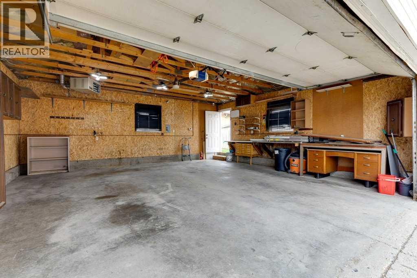
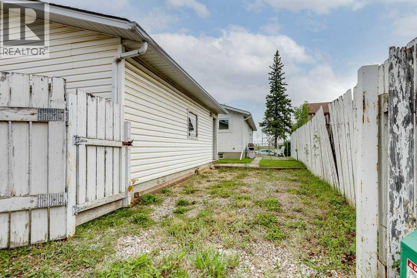
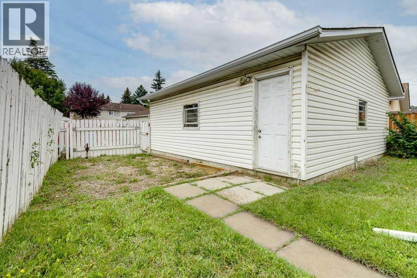
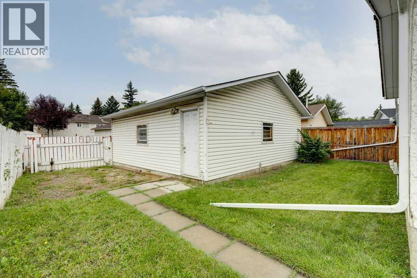
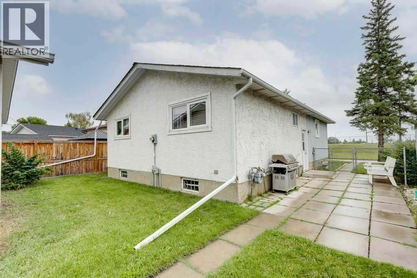
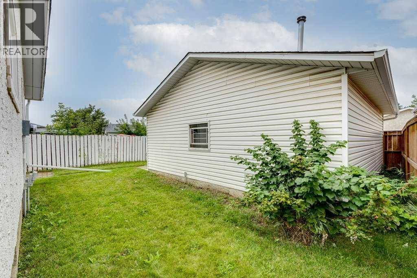
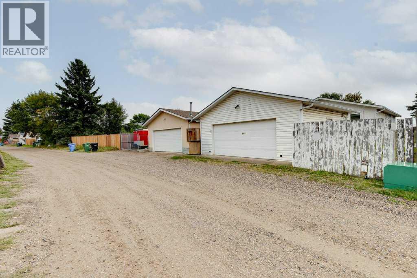
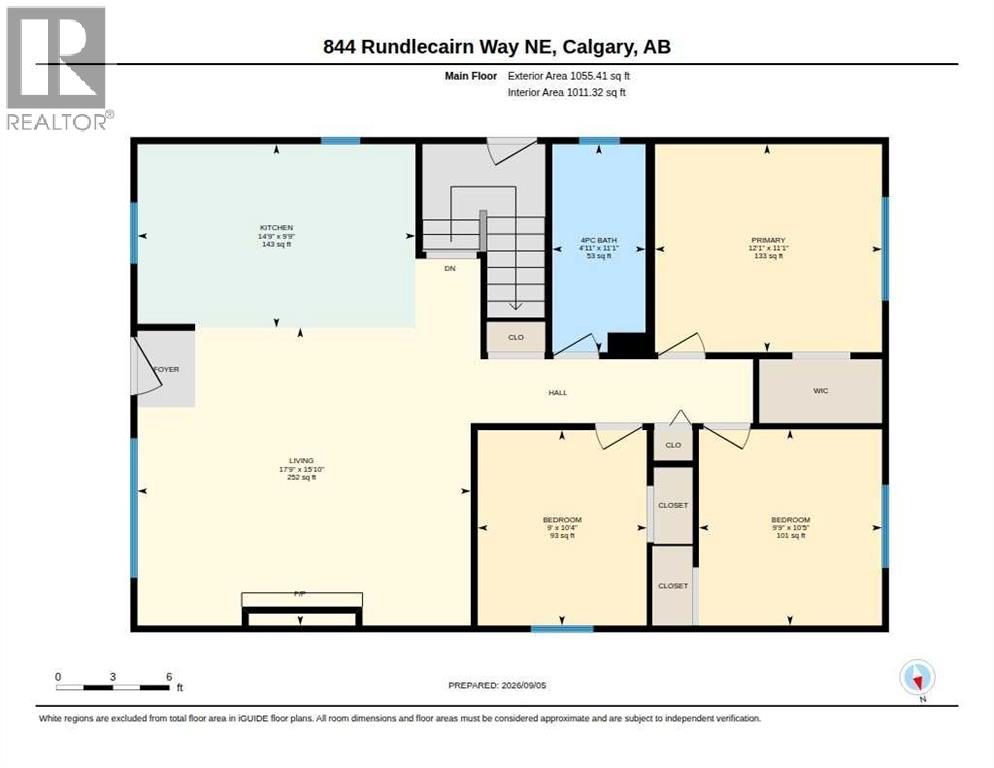
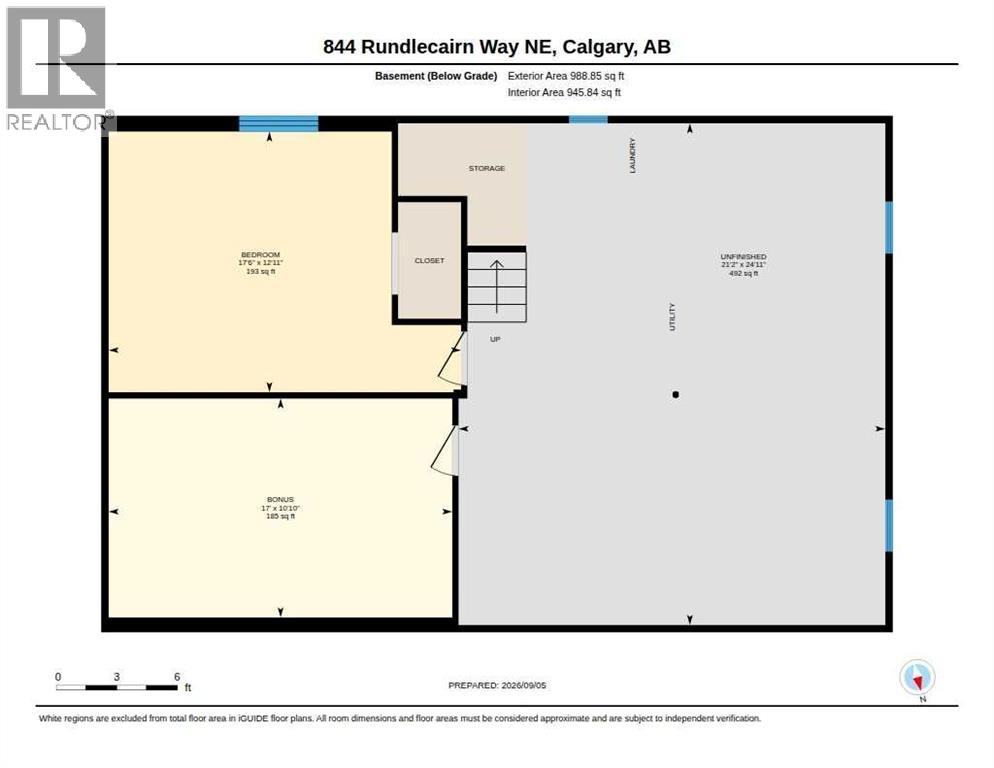
This beautiful newly renovated home sits in the heart of Rundle , a mature highly sought-after neighborhood in NE Calgary. This Bungalow home greets you as you walk in with an open kitchen and living space. The kitchen with dark walnut cabinets and stainless steel appliances brings an elegant, sophisticated look. The living room; your eyes will be drawn to the spectacular floor-to-ceiling white brick accent wall, complete with a traditional wood-burning fireplace with gas starter. The ultimate cozy setting for family gatherings or cold winter nights and the holiday season. There are 3 bedrooms on the main floor. The larger primary bedroom has a walk in closet. Main floor bathroom has been beautifully renovated with all new fixtures, granite counter top, and beautiful marble tile tub-shower. It really is the perfect 4 piece bathroom. The basement has large bedroom with a walk-in closet and a unique wood crosshatch ceiling motif followed by a large room that has been renovated perfect for hobbies or media. Large living area, laundry, and storage, this basement leaves you the opportunity to put finish it with your personal touch. Possible to put in another bathroom and turn it in to a secondary living area. (subject to city permit) or friends and family visits. The choice is yours to make it whatever makes you happy. The home also has replaced windows in the upstairs (2006), updated plumbing in the upstairs bathroom, new water softener and furnace(2020) and new shingles on the roof(2020). The garage is one that many look for but is hard to find. It is a oversized double garage that is insulated and heated. It has compressed air hook ups for pneumatic tools, work benches, storage cabinets, small parts organizer cabinet and keypad access. The part that you will definitely love is the app controlled thermostat; turn it up while you drink your coffee in the morning for a warm garage with thawed cars in the winter. Keep your cars, tools and tushie warm, all from the con venience of your phone. This home also offers a gated gravel parking pad next to the garage. It is perfect for parking your trailer, boat or another vehicle, approximately 20 feet in length. (also could be rented out for extra income) The community of Rundle is one that has all that you and your family could ever need. Rundle life offers unbeatable convenience, affordability, and is truly "a walk to everything lifestyle". Rundle has an unmatched transit and commuter system with the LRT, major road access to get you anywhere in the city quickly. Massive shopping areas, close to world-class healthcare access ( Peter Lougheed Center and Sunridge Medical Center) and is built for families with many daycares, schools, Parks and recreation centers. This is not just a home, its a place for opportunity, growth and income if you want it. A must see property!! I wont last don't miss out on this opportunity!! (id:51989)
Features of 844 Rundlecairn Way Ne
- MLS® Number A2343155
- Price $515,000
- Bedrooms: 4
- Bathrooms: 1
- Square Footage: 1055 sqft
- Property Type: House
- Community Name: Rundle
- Amenities Near By Park, Playground, Recreation Nearby, Schools, Shopping
- Features Back Lane, Closet Organizers, Gas Bbq Hookup
- Parking Space Total 3
- Plan 7511020
Buildings
| Bathroom Total | 1 | Bedrooms Above Ground | 3 |
| Bedrooms Below Ground | 1 | Bedrooms Total | 4 |
| Appliances | Refrigerator, Dishwasher, Stove, Microwave Range Hood Combo, Window Coverings, Washer & Dryer | Architectural Style | Bungalow |
| Basement Development | Partially Finished | Basement Features | Separate Entrance |
| Basement Type | Full (partially Finished) | Constructed Date | 1975 |
| Construction Material | Wood Frame | Construction Style Attachment | Detached |
| Cooling Type | None | Exterior Finish | Stucco, Wood Siding |
| Fireplace Present | Yes | Fireplace Total | 1 |
| Flooring Type | Vinyl | Foundation Type | Poured Concrete |
| Heating Fuel | Natural Gas | Heating Type | Other, Forced Air |
| Stories Total | 1 | Size Interior | 1055 Sqft |
| Total Finished Area | 1055.41 Sqft | Type | House |
Parking
| Detached Garage | 2 |
| Garage | |
| Heated Garage |
Land
| Acreage | No | Fence Type | Fence |
| Land Amenities | Park, Playground, Recreation Nearby, Schools, Shopping | Landscape Features | Fruit Trees, Landscaped |
| Size Frontage | 1299.91 M | Size Irregular | 396.00 |
| Size Total | 396 M2|4,051 - 7,250 Sqft | Size Total Text | 396 M2|4,051 - 7,250 Sqft |
| Zoning Description | R-cg |
Rooms
| Level | Type | Length | Width | Dimensions |
|---|---|---|---|---|
| Basement | Bedroom | 12.92 Ft x 17.50 Ft | ||
| Basement | Bonus Room | 10.83 Ft x 17.00 Ft | ||
| Main Level | 4pc Bathroom | 11.08 Ft x 4.92 Ft | ||
| Main Level | Bedroom | 10.33 Ft x 9.00 Ft | ||
| Main Level | Bedroom | 10.42 Ft x 9.75 Ft | ||
| Main Level | Kitchen | 9.75 Ft x 14.75 Ft | ||
| Main Level | Living Room | 15.83 Ft x 17.75 Ft | ||
| Main Level | Primary Bedroom | 11.08 Ft x 12.08 Ft |
Agents and Offices
- Cheryl Roy
- Office: First Place Realty
What's Nearby
Similar Properties

285 Fresno Place Ne, Calgary, Alberta
- MLS® # A2333852
- Chris Estrella
- Alicia Abanil
- RE/MAX Real Estate (Mountain View)