

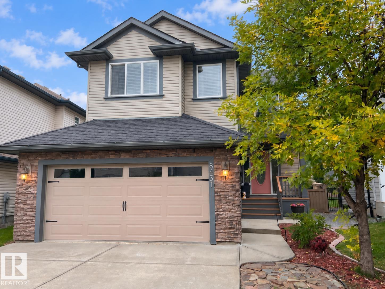
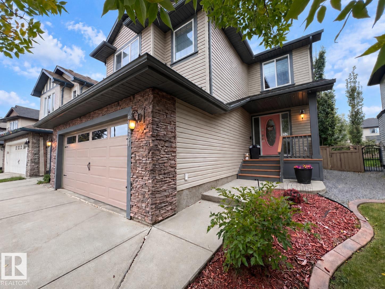
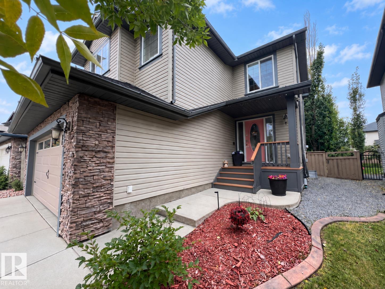
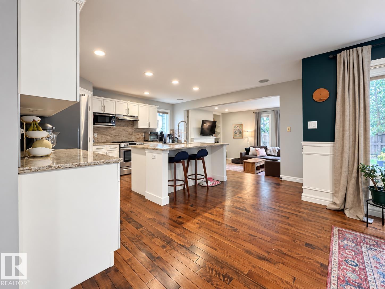
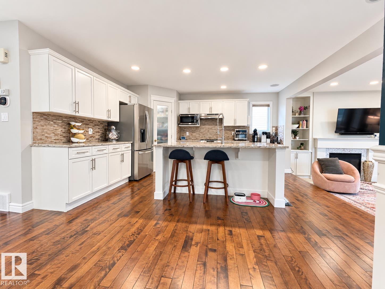
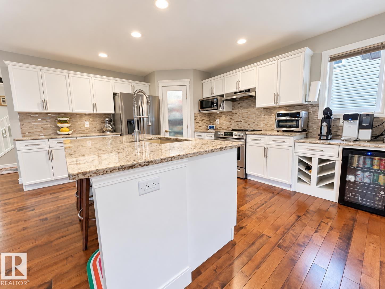
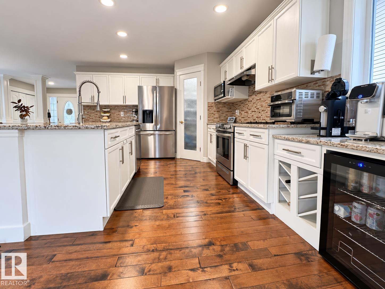
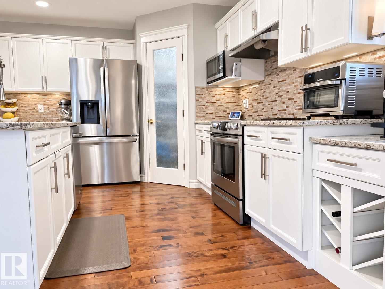
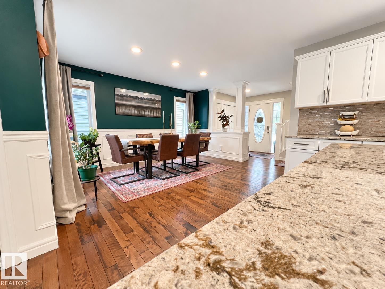
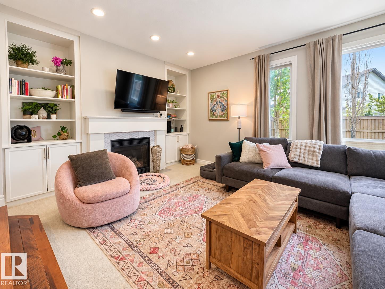
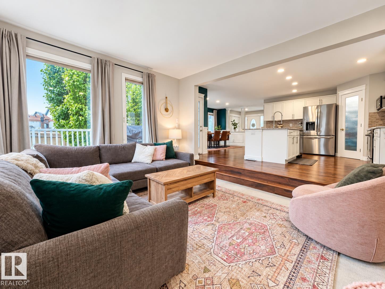
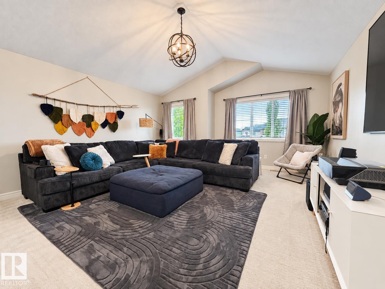
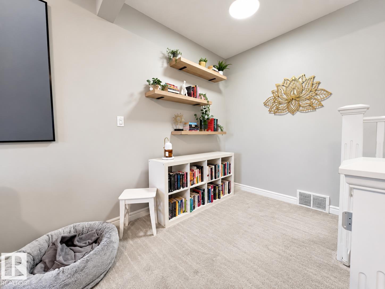
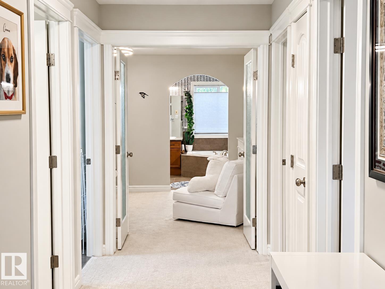
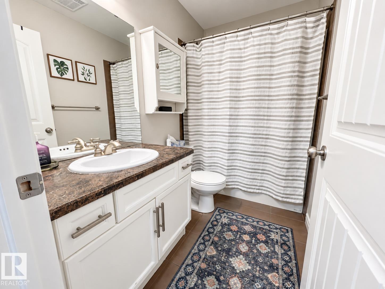
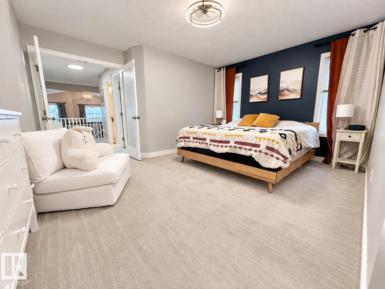
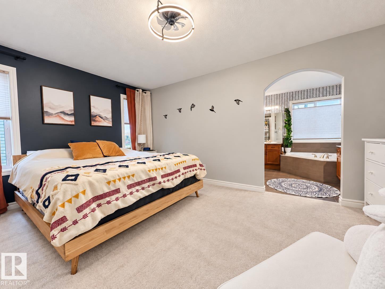
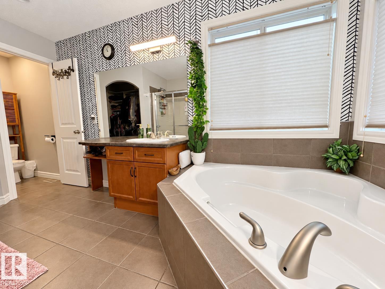
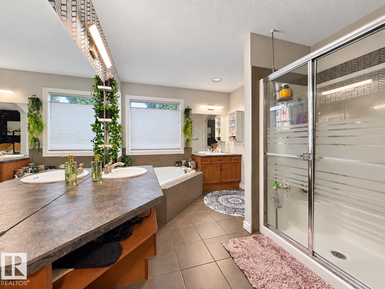
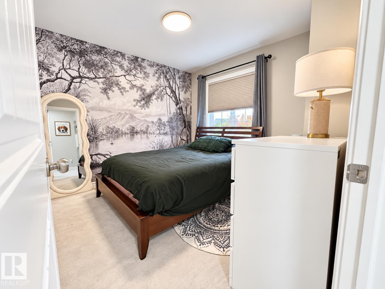
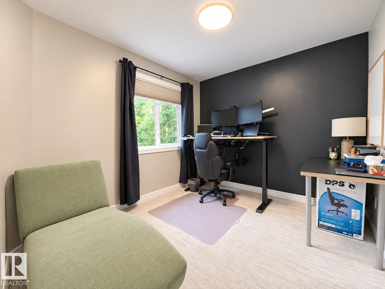
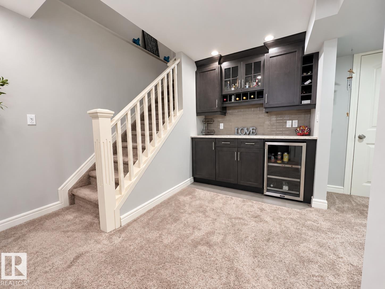
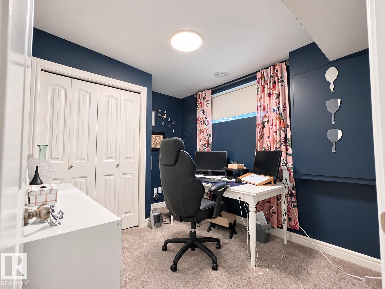
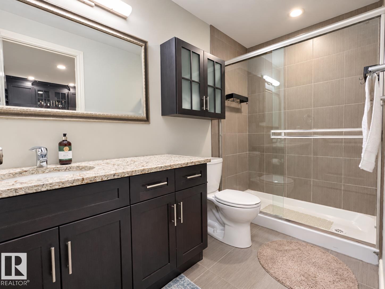
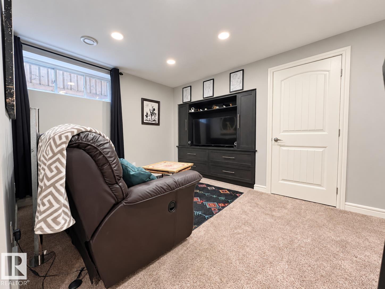
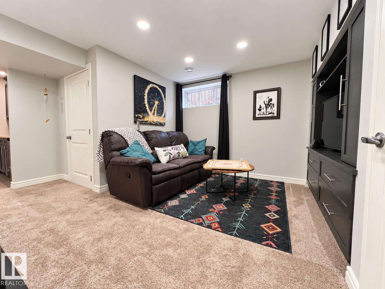
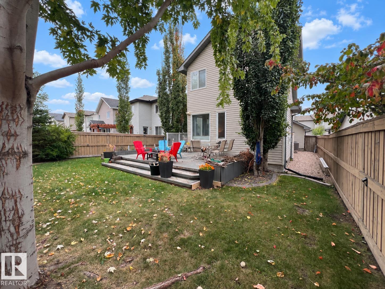
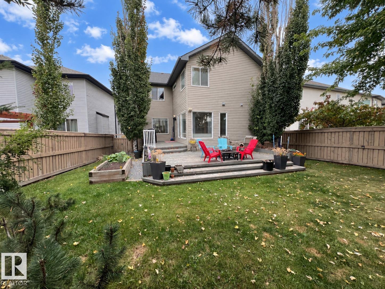
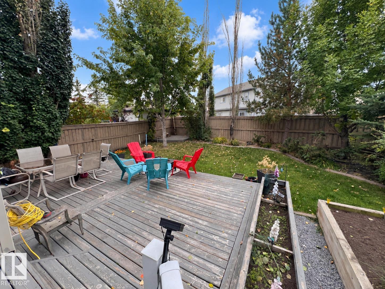
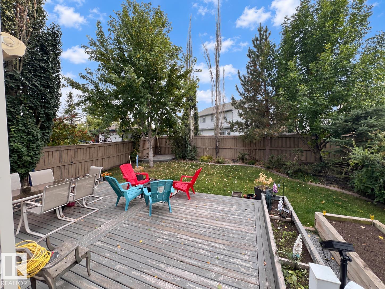
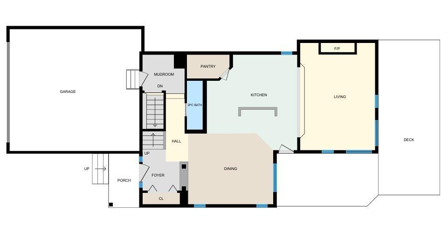
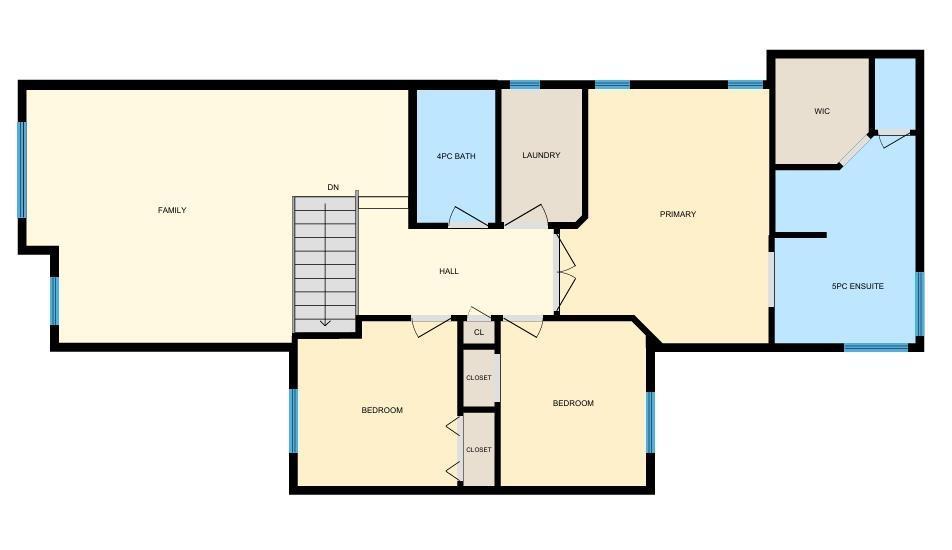
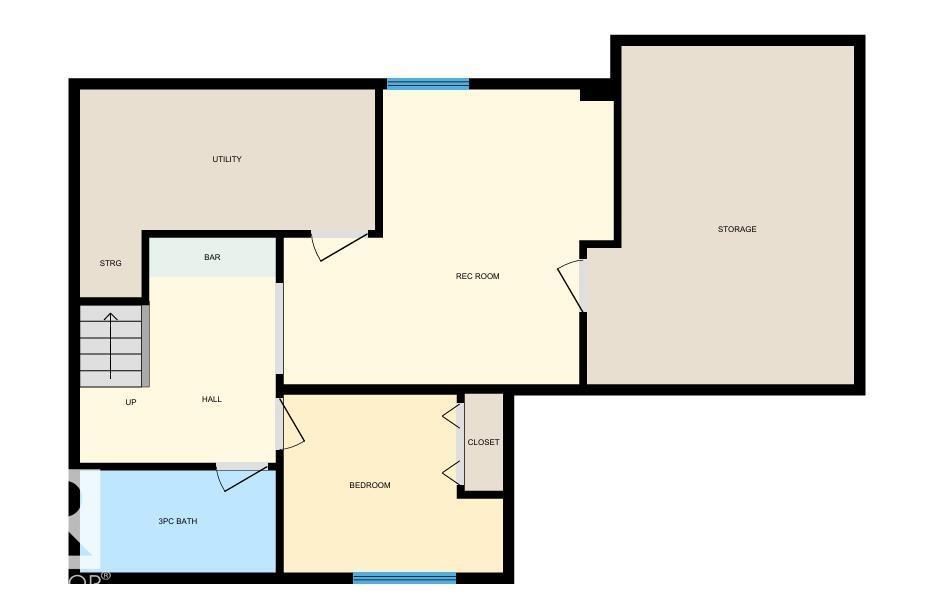
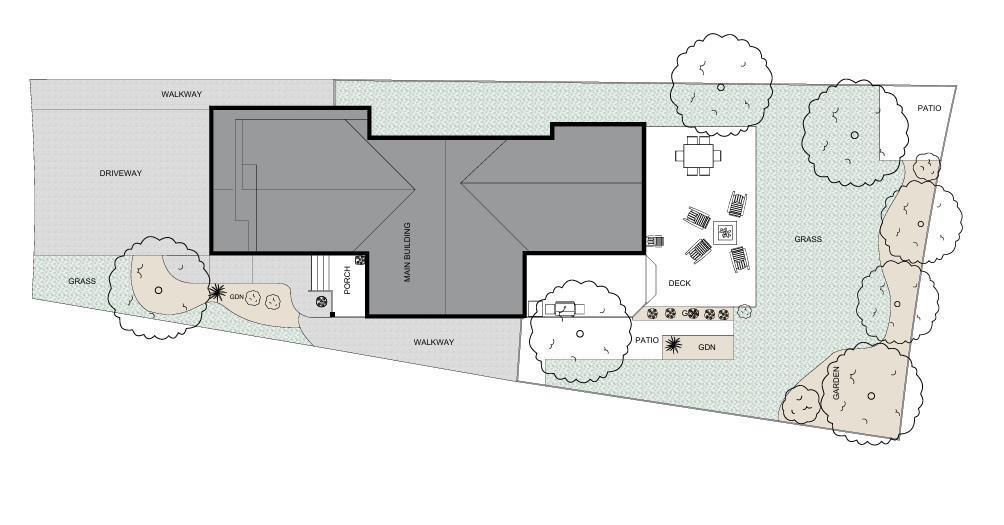
This South Terwillegar two-storey has 2,112 sq ft above grade, fully finished basement, 4 bedrooms and 3.5 baths. A columned foyer leads to a dining area with wainscoting and a bright kitchen with white cabinetry, stone countertops, large island, walk-in pantry, beverage fridge and newer stainless appliances. Step down into the cozy sunken living room with gas fireplace. Newer hardwood, A/C and Hunter Douglas blinds finish the main floor. Upstairs, a vaulted bonus room sits alongside two bedrooms, a 4-piece bath and laundry. French doors open to the primary suite with walk-in closet and 5-piece ensuite with soaker tub, separate shower and two vanities. The basement adds a rec room with built-in entertainment unit, dry bar with beverage fridge, fourth bedroom, 3-piece bath and storage room. The fenced southwest backyard offers a two-tier deck, raised garden beds and mature trees. Double attached garage wired for an EV charging unit. Close to amenities, with easy access to Terwillegar Drive and the Henday. (id:51989)
Features of 8431 Sloane Cr Nw
- MLS® Number E4510815
- Price $637,500
- Bedrooms: 4
- Bathrooms: 4
- Square Footage: 2112 sqft
- Property Type: House
- Neigbourhood: South Terwillegar
- Amenities Near By Playground, Schools, Shopping
- Parking Space Total 4
Buildings
| Bathroom Total | 4 | Bedrooms Total | 4 |
| Appliances | Dishwasher, Dryer, Garage Door Opener, Hood Fan, Microwave, Refrigerator, Stove, Washer | Basement Development | Finished |
| Basement Type | Full (finished) | Constructed Date | 2007 |
| Construction Style Attachment | Detached | Fire Protection | Smoke Detectors |
| Fireplace Fuel | Gas | Fireplace Present | Yes |
| Fireplace Type | Unknown | Half Bath Total | 1 |
| Heating Type | Forced Air | Stories Total | 2 |
| Size Interior | 2112 Sqft | Type | House |
Parking
| Attached Garage |
Land
| Acreage | No | Fence Type | Fence |
| Land Amenities | Playground, Schools, Shopping | Size Irregular | 482.24 |
| Size Total | 482.24 M2 | Size Total Text | 482.24 M2 |
Rooms
| Level | Type | Length | Width | Dimensions |
|---|---|---|---|---|
| Basement | Family Room | 4.91 m | 4.39 m | 4.91 m x 4.39 m |
| Basement | Bedroom 4 | 3.27 m | 2.65 m | 3.27 m x 2.65 m |
| Basement | Storage | 3.98 m | 5.04 m | 3.98 m x 5.04 m |
| Basement | Utility Room | 4.4 m | 2.1 m | 4.4 m x 2.1 m |
| Main Level | Living Room | 3.83 m | 5.47 m | 3.83 m x 5.47 m |
| Main Level | Dining Room | 4.36 m | 3.62 m | 4.36 m x 3.62 m |
| Main Level | Kitchen | 4.62 m | 4.87 m | 4.62 m x 4.87 m |
| Upper Level | Primary Bedroom | 4.02 m | 4.9 m | 4.02 m x 4.9 m |
| Upper Level | Bedroom 2 | 2.8 m | 3.18 m | 2.8 m x 3.18 m |
| Upper Level | Bedroom 3 | 3.07 m | 3.18 m | 3.07 m x 3.18 m |
| Upper Level | Bonus Room | 7.35 m | 4.87 m | 7.35 m x 4.87 m |
| Upper Level | Laundry Room | 1.55 m | 2.57 m | 1.55 m x 2.57 m |
Agents and Offices
- Neil Horvath
- Office: RE/MAX Excellence