


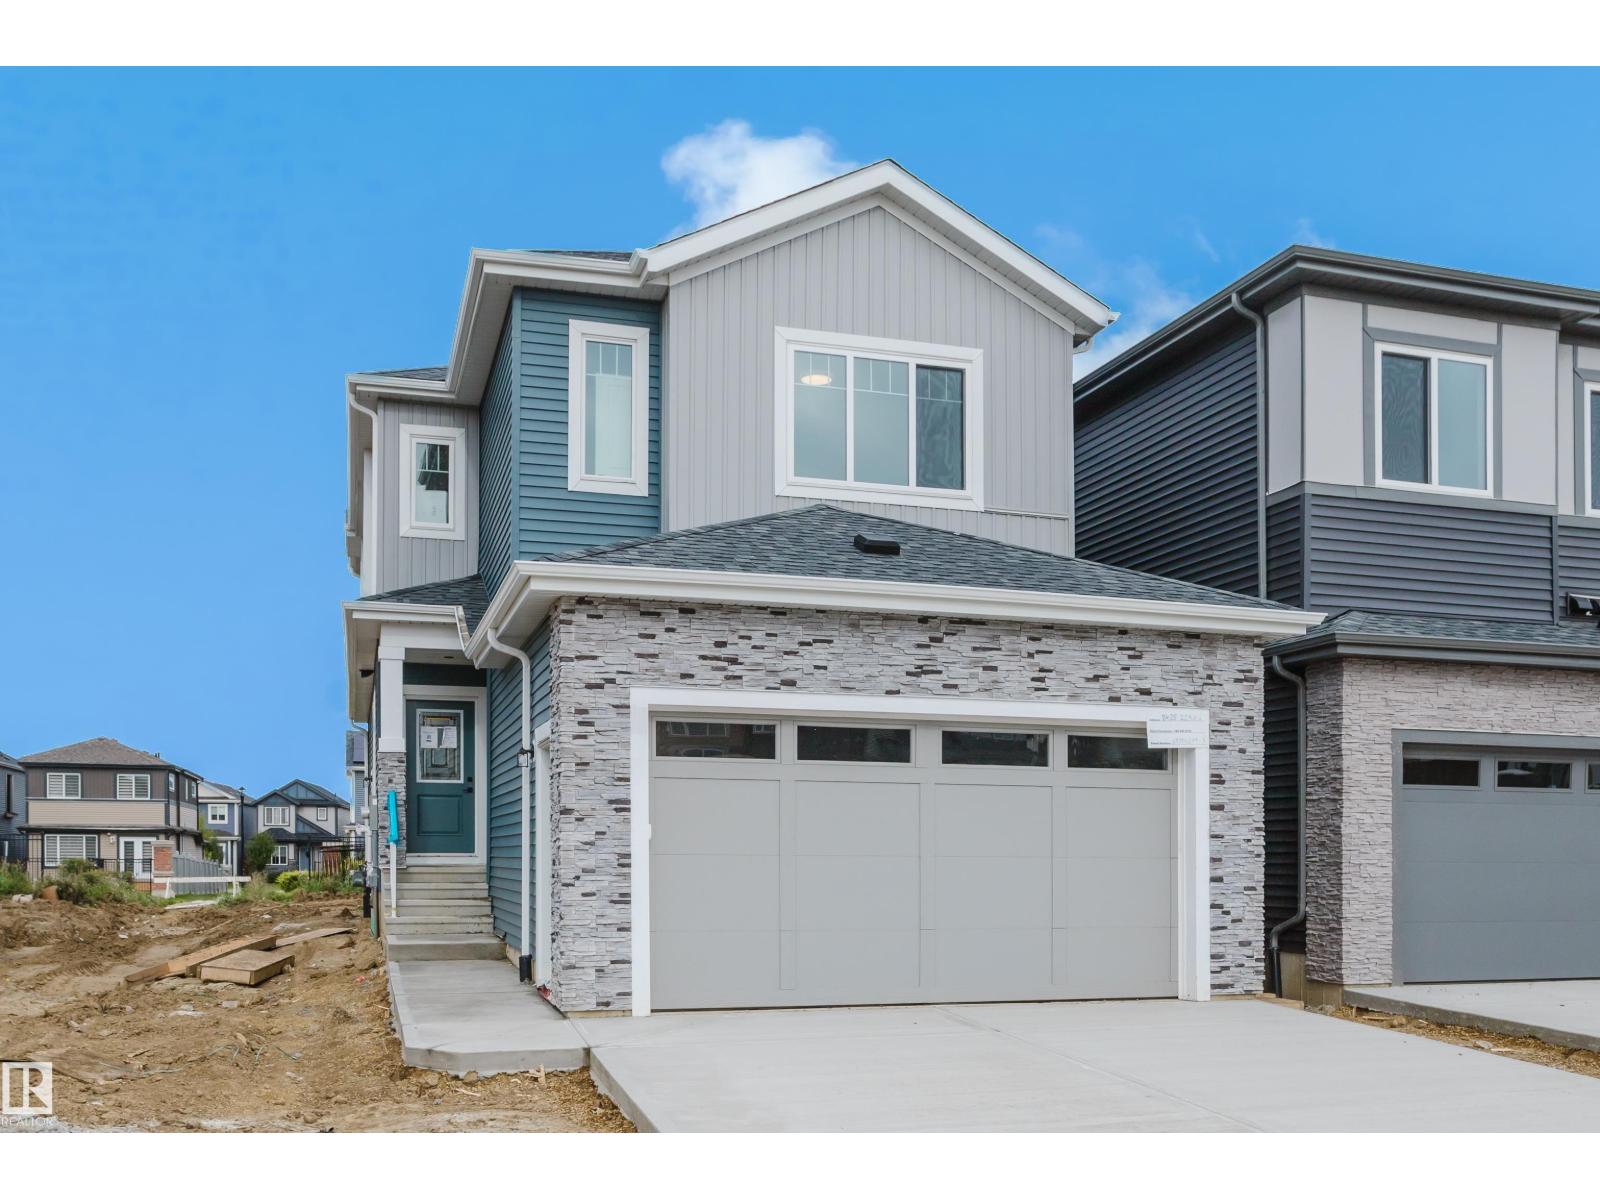


Welcome to this magnificent brand-new home in the heart of Rosenthal, backing directly onto a scenic walking trail for ultimate privacy and peaceful views. The main level showcases a soaring open-to-above living room centered around a cozy fireplace, a gourmet primary kitchen, and a secondary spice kitchen designed for effortless cooking and hosting. A rare main-floor bedroom alongside a full bathroom provides the perfect arrangement for guests or multigenerational family living. Upstairs, you will find three large bedrooms, a spacious central bonus room, and a dedicated laundry room for everyday convenience. Complete with a back deck overlooking the trail, a double front attached garage, and a private side entrance to the basement with exceptional future potential, this layout perfectly blends modern style with functional living. (id:51989)
Features of 8425 223a St Nw
- MLS® Number E4508271
- Price $589,900
- Bedrooms: 4
- Bathrooms: 3
- Square Footage: 2090 sqft
- Property Type: House
- Neigbourhood: Rosenthal (Edmonton)
- Amenities Near By Playground, Public Transit, Schools, Shopping
- Features Closet Organizers, Exterior Walls- 2x6", No Animal Home, No Smoking Home
Buildings
| Bathroom Total | 3 | Bedrooms Total | 4 |
| Amenities | Ceiling - 9ft, Vinyl Windows | Appliances | Dishwasher, Dryer, Garage Door Opener Remote(s), Garage Door Opener, Hood Fan, Refrigerator, Stove, Gas Stove(s), Washer, Window Coverings |
| Basement Development | Unfinished | Basement Type | Full (unfinished) |
| Constructed Date | 2026 | Construction Style Attachment | Detached |
| Fire Protection | Smoke Detectors | Fireplace Fuel | Electric |
| Fireplace Present | Yes | Fireplace Type | Unknown |
| Heating Type | Forced Air | Stories Total | 2 |
| Size Interior | 2090 Sqft | Type | House |
Parking
| Attached Garage |
Land
| Acreage | No | Land Amenities | Playground, Public Transit, Schools, Shopping |
Rooms
| Level | Type | Length | Width | Dimensions |
|---|---|---|---|---|
| Main Level | Living Room | Measurements not available | ||
| Main Level | Dining Room | Measurements not available | ||
| Main Level | Kitchen | Measurements not available | ||
| Main Level | Bedroom 4 | Measurements not available | ||
| Upper Level | Primary Bedroom | Measurements not available | ||
| Upper Level | Bedroom 2 | Measurements not available | ||
| Upper Level | Bedroom 3 | Measurements not available | ||
| Upper Level | Bonus Room | Measurements not available |
Agents and Offices
- Nadia Glavonjic
- Office: Sterling Real Estate