

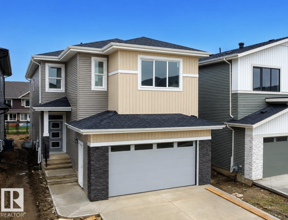
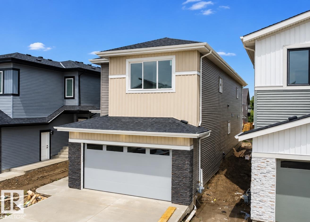
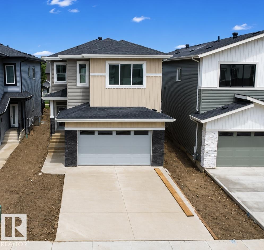
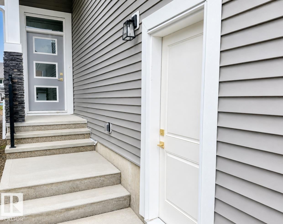
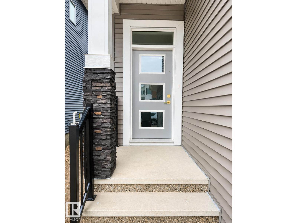
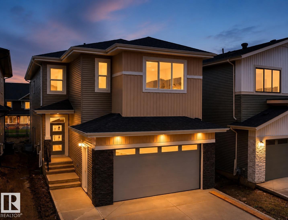
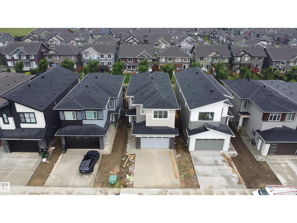
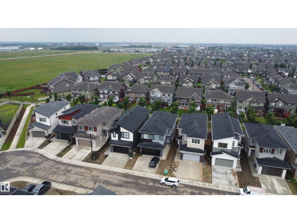
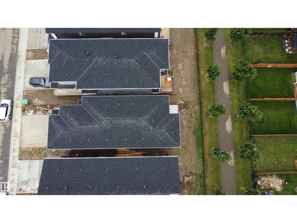
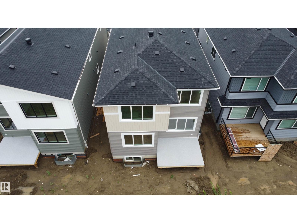
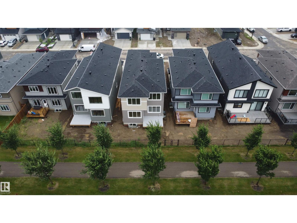
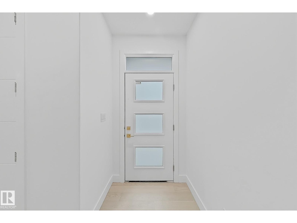
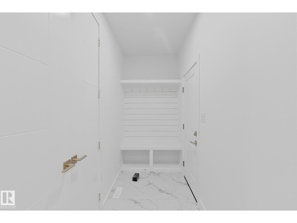
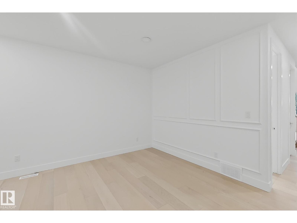
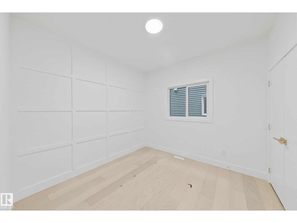
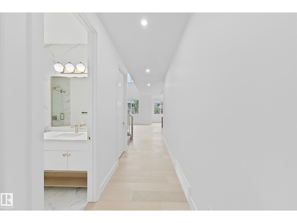
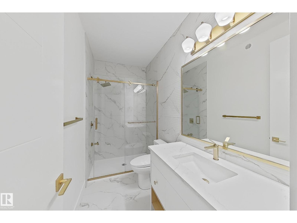
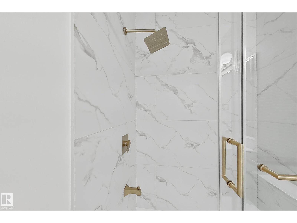
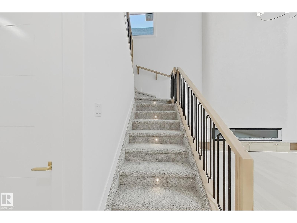
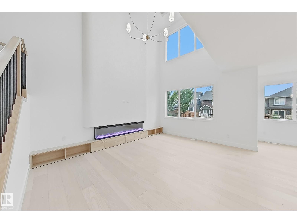
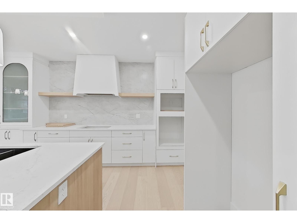
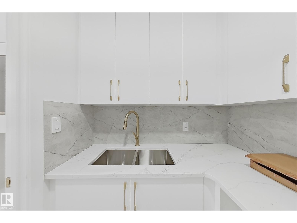
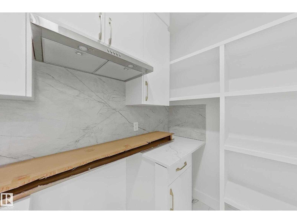
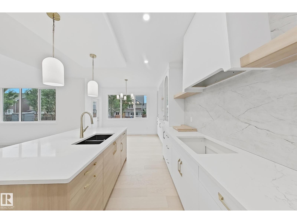
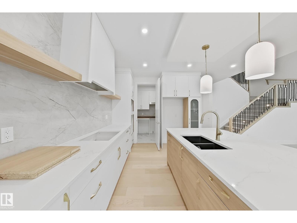
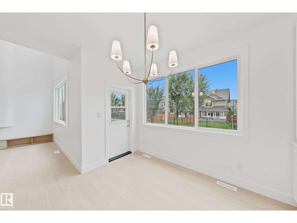
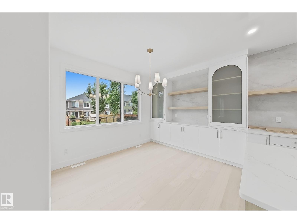
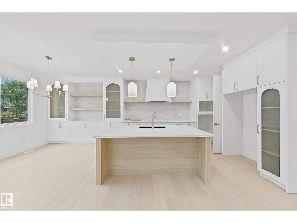
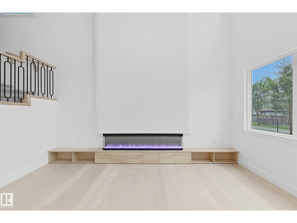
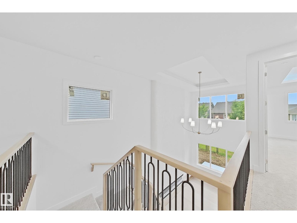
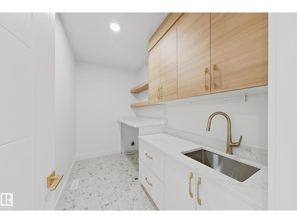
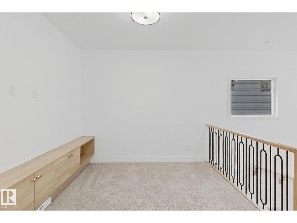
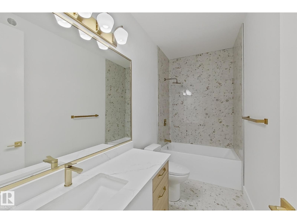
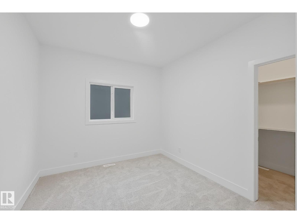
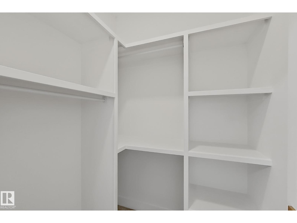
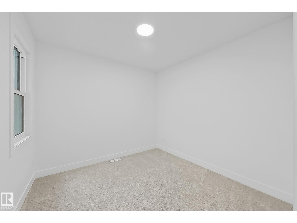
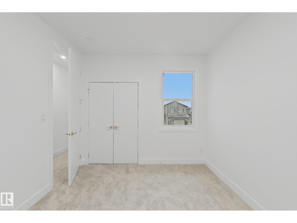
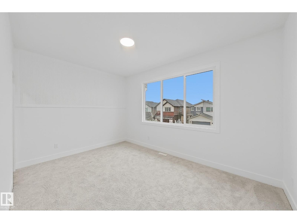
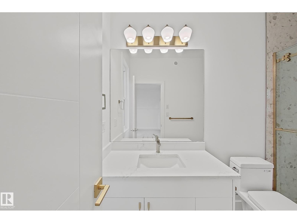
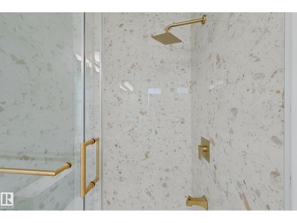
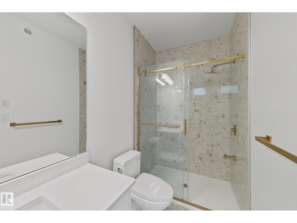
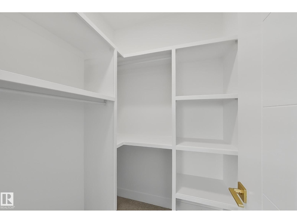
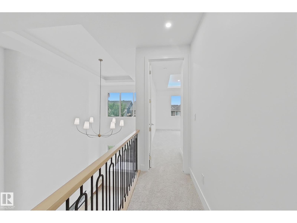
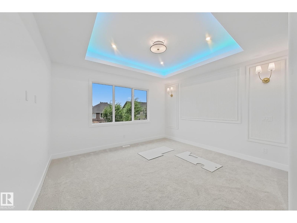
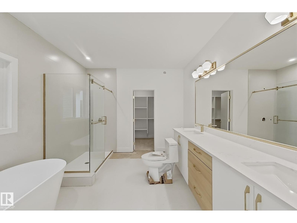
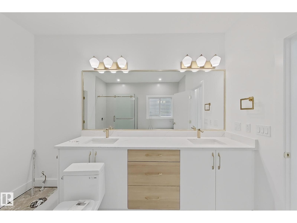
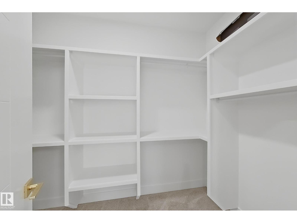
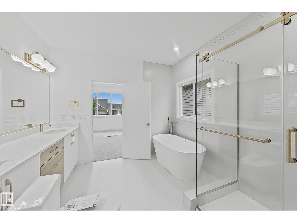
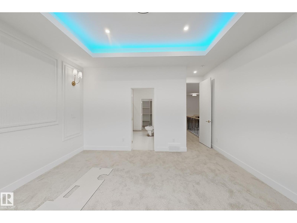
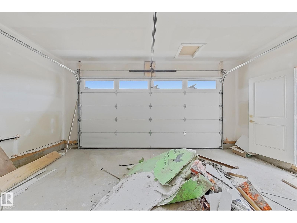
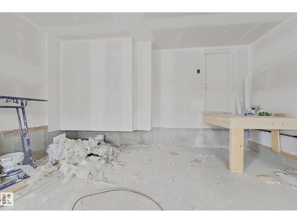
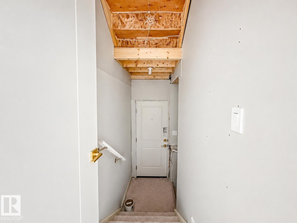
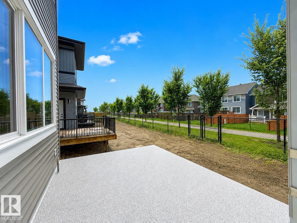
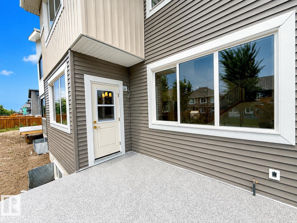
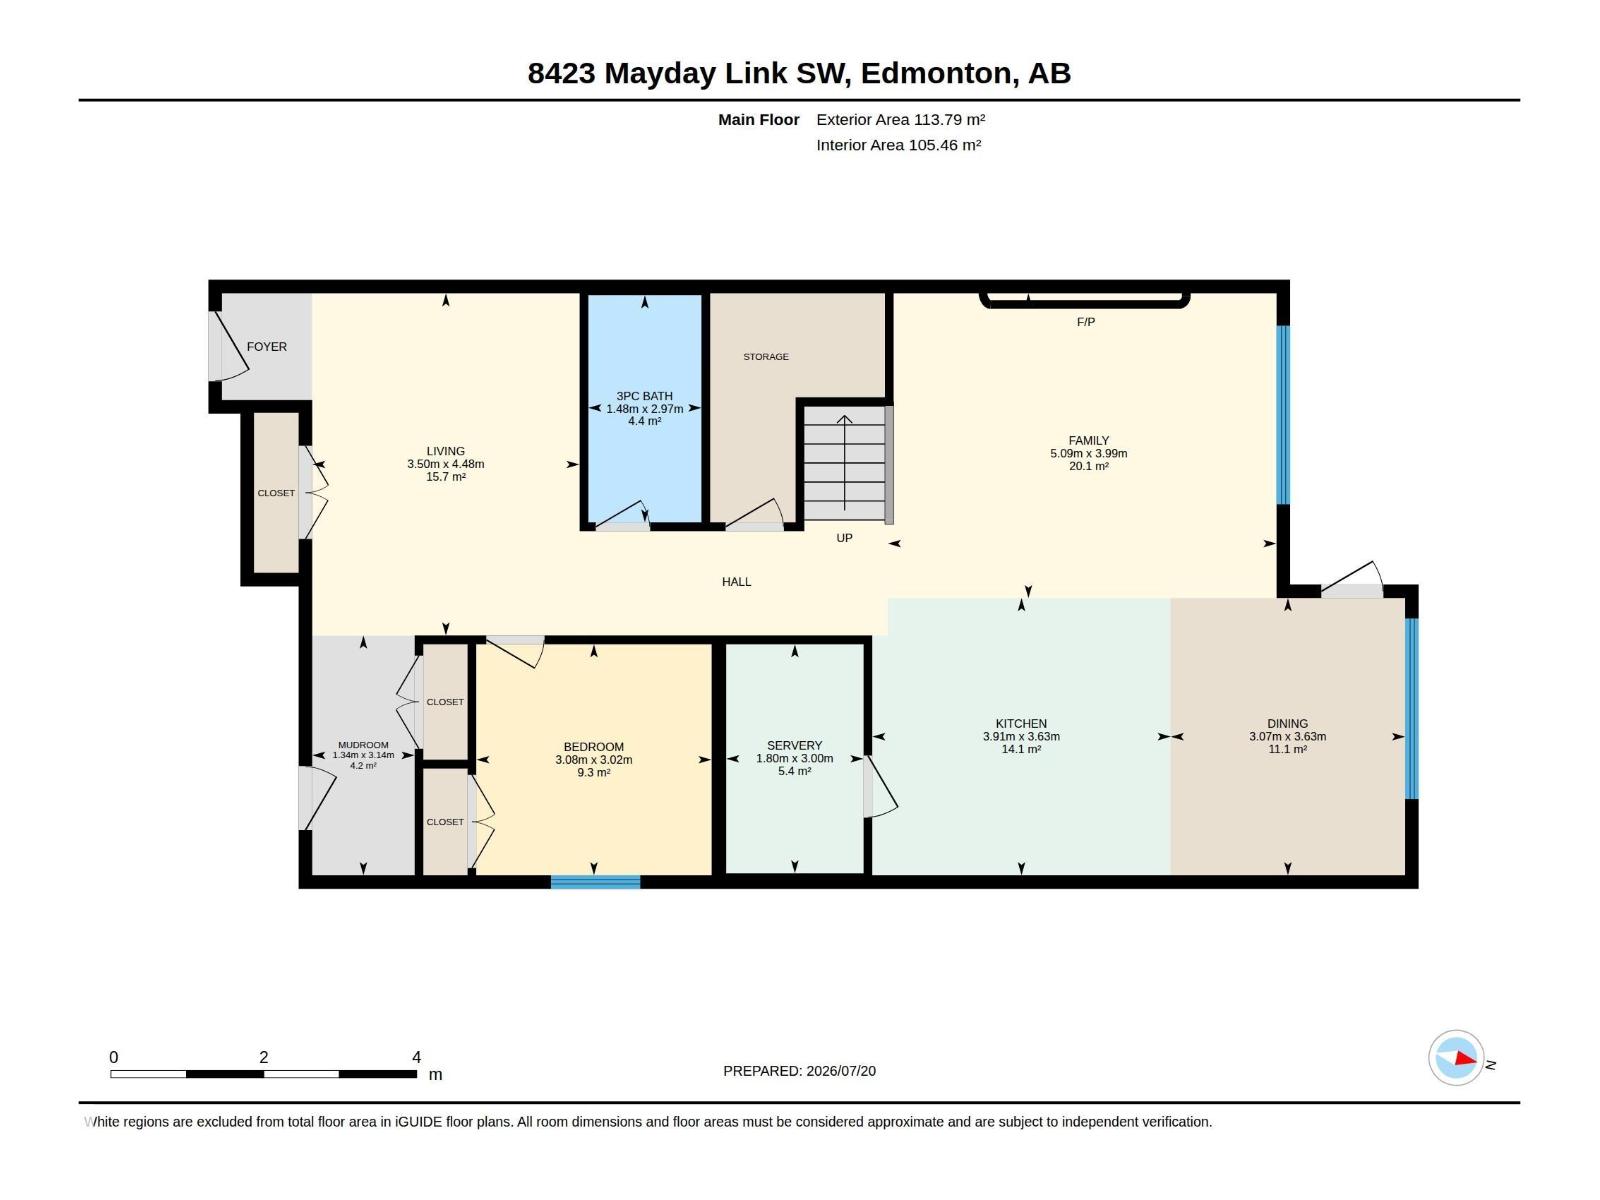
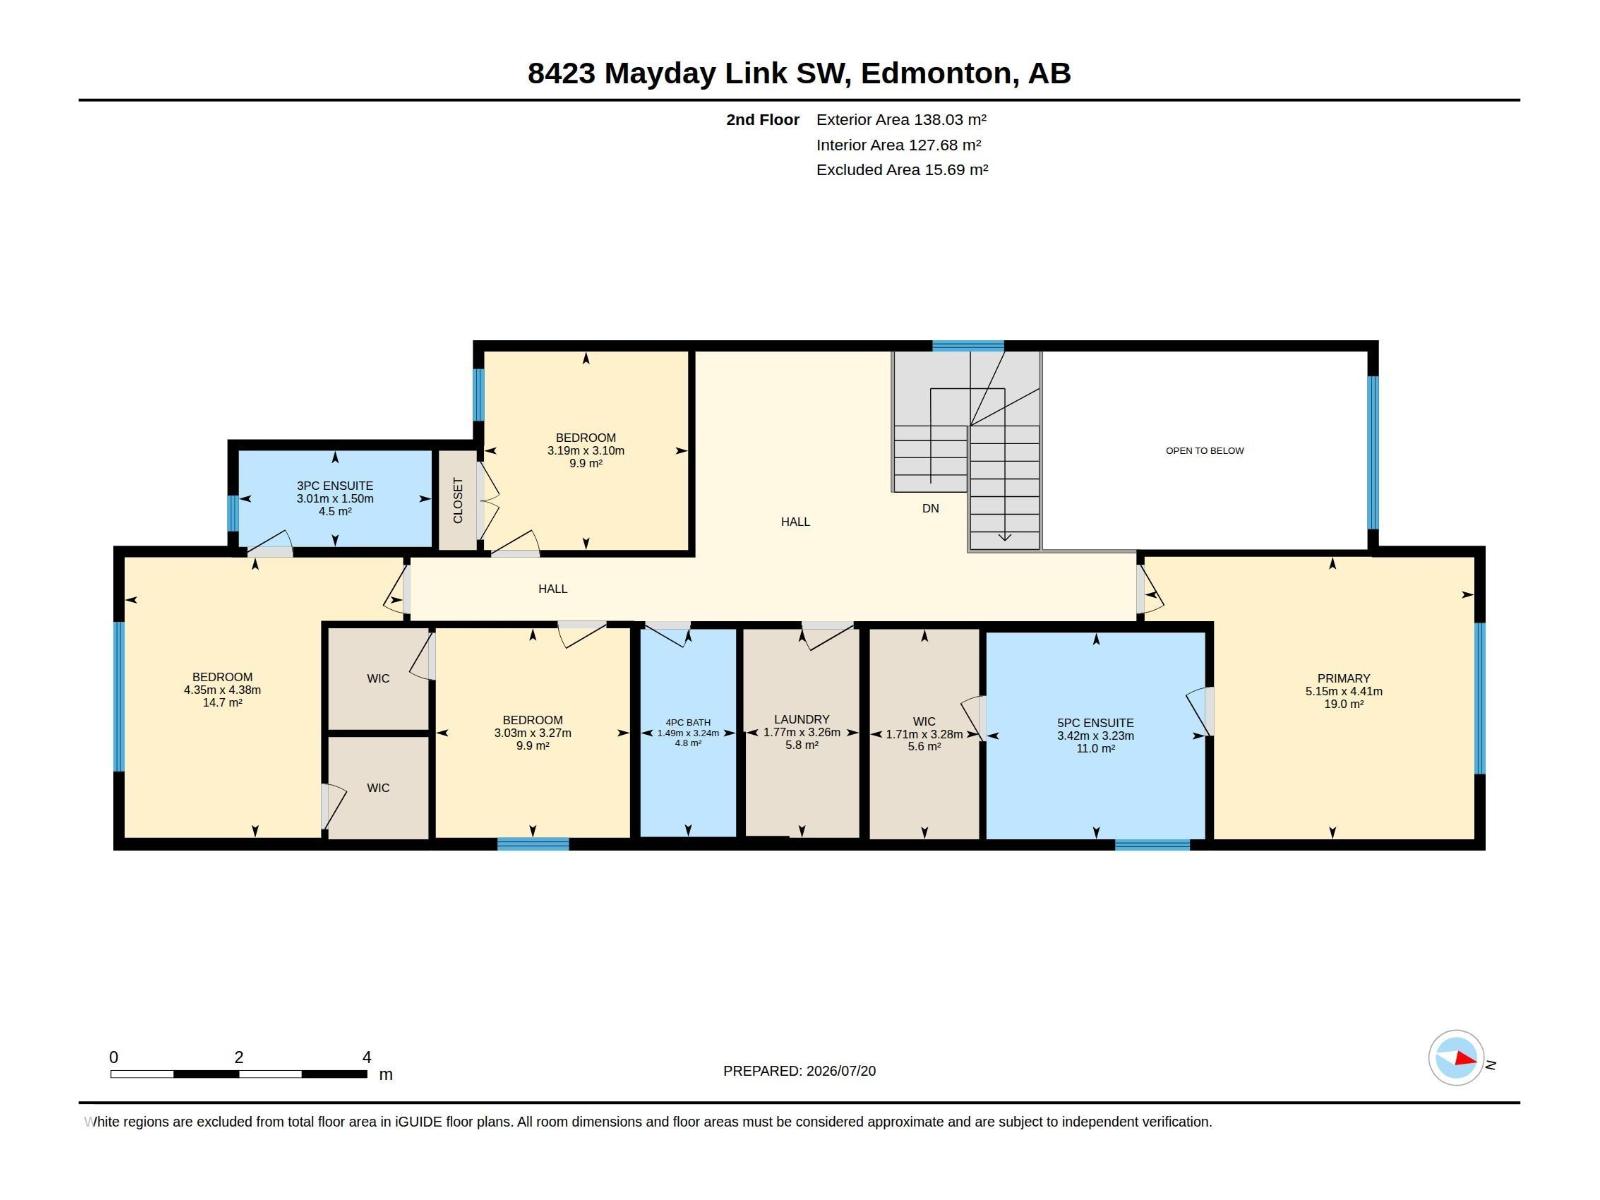
Welcome to this stunning 2,700 sq. ft. home in the desirable community of The Orchards at Ellerslie. Featuring 5 bedrooms and 4 full bathrooms, this home offers premium finishes throughout, highlighted by four elegant feature walls. The main floor boasts an Open-to-Above living room, an extended kitchen with a SPICE KITCHEN, a spacious dining area, one bedroom, and a full bathroom. Upstairs offers TWO MASTER SUITES with walk-in closets and ensuites, two additional bedrooms, a full bathroom, a bonus room, and a convenient laundry room. Enjoy the included deck overlooking a beautiful walking trail with mature trees, providing a peaceful backyard setting. Ideally located close to schools, parks, shopping, and all major amenities, this home perfectly combines luxury, functionality, and convenience. (id:51989)
Features of 8423 Mayday Link Li Sw
- MLS® Number E4500000
- Price $789,900
- Bedrooms: 5
- Bathrooms: 4
- Square Footage: 2711 sqft
- Property Type: House
- Neigbourhood: The Orchards At Ellerslie
- Amenities Near By Airport, Park, Schools
- Features See Remarks, No Animal Home, No Smoking Home
- Structure Deck
Buildings
| Bathroom Total | 4 | Bedrooms Total | 5 |
| Appliances | Dishwasher, Dryer, Garage Door Opener Remote(s), Garage Door Opener, Hood Fan, Refrigerator, Washer, Two Stoves | Basement Development | Unfinished |
| Basement Type | Full (unfinished) | Constructed Date | 2026 |
| Construction Style Attachment | Detached | Heating Type | Forced Air |
| Stories Total | 2 | Size Interior | 2711 Sqft |
| Type | House |
Parking
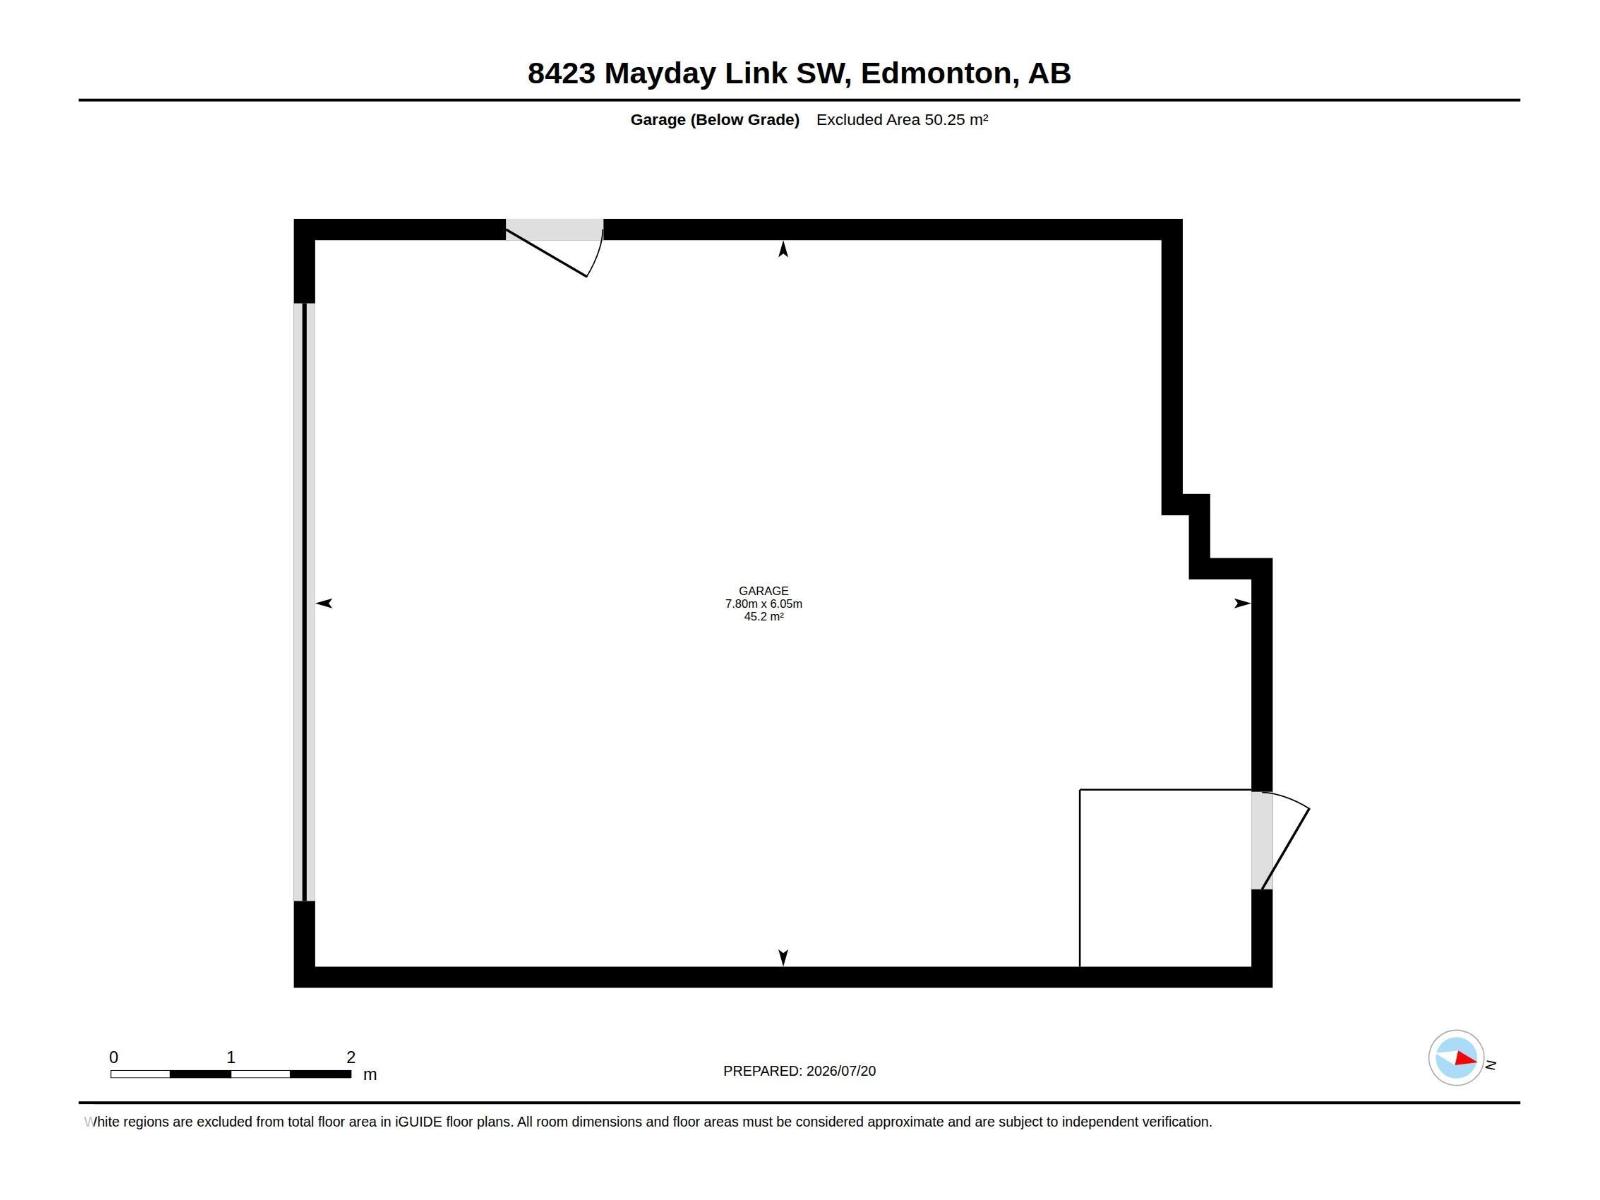
| Attached Garage |
Land
| Acreage | No | Land Amenities | Airport, Park, Schools |
| Size Irregular | 367.64 | Size Total | 367.64 M2 |
| Size Total Text | 367.64 M2 |
Rooms
| Level | Type | Length | Width | Dimensions |
|---|---|---|---|---|
| Main Level | Bedroom 5 | Measurements not available | ||
| Upper Level | Primary Bedroom | Measurements not available | ||
| Upper Level | Bedroom 2 | Measurements not available | ||
| Upper Level | Bedroom 3 | Measurements not available | ||
| Upper Level | Bedroom 4 | Measurements not available |
Agents and Offices
- Harkewal Singh
- Office: Maxwell Polaris