

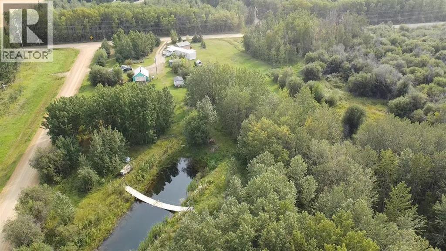
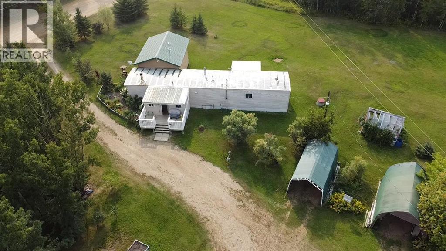
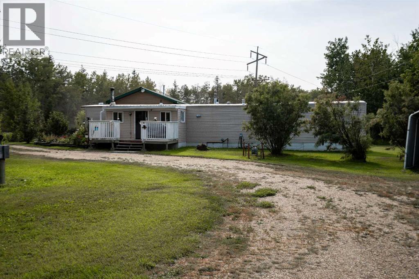
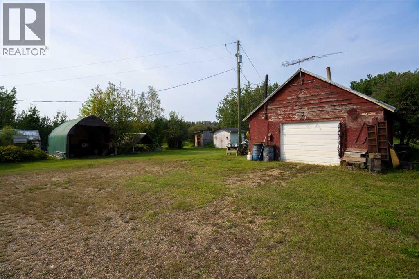
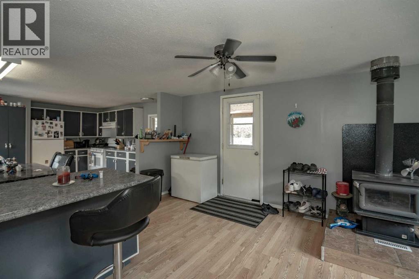
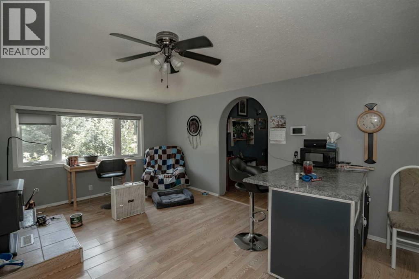
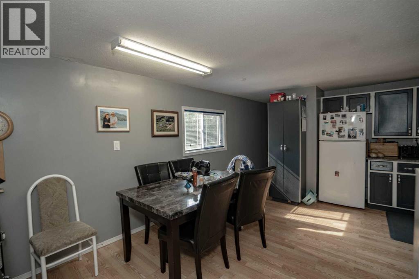

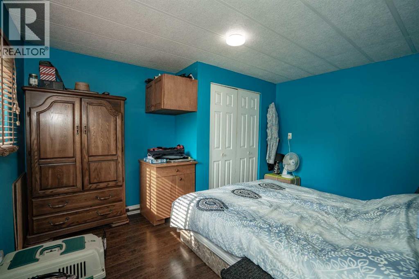
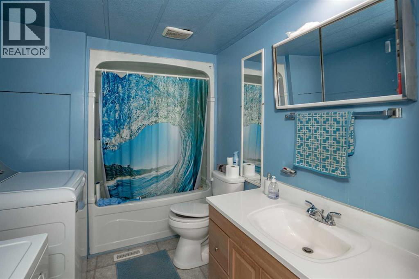
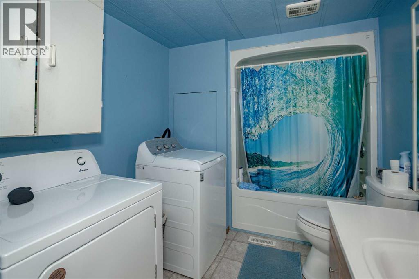
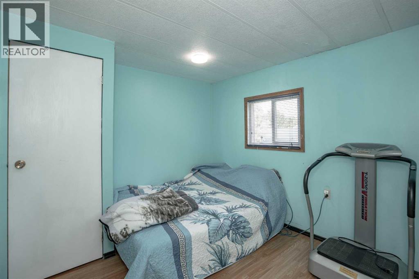
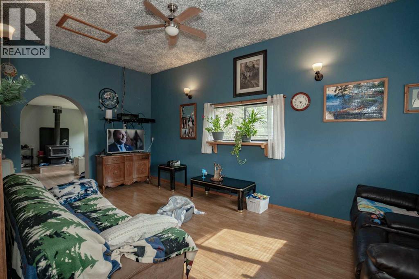
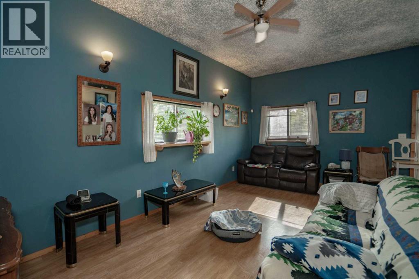
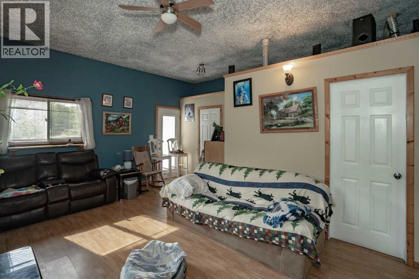
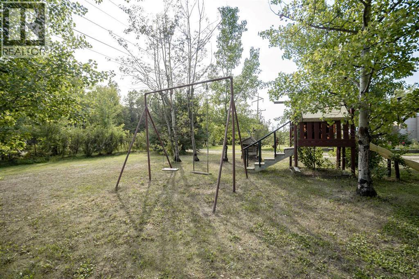
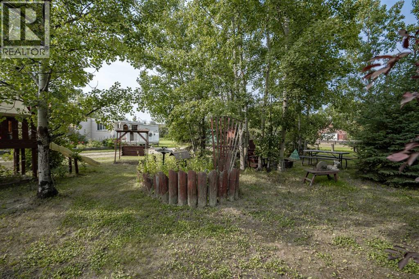
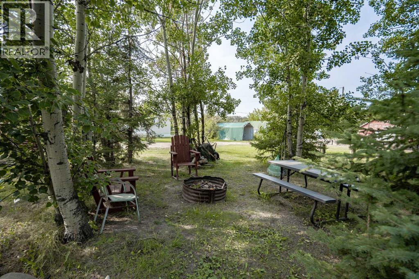
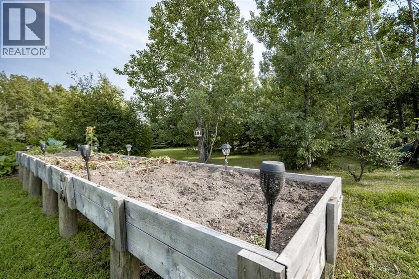
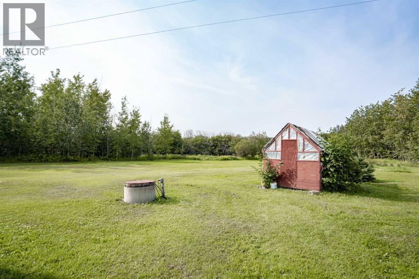
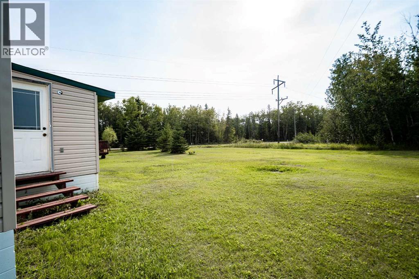
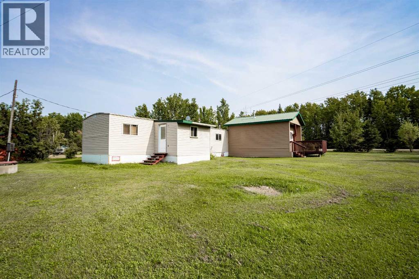
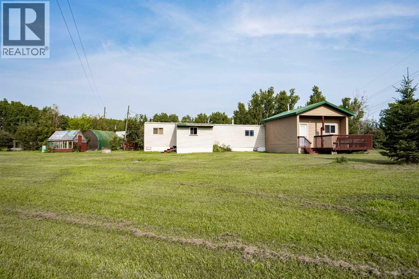
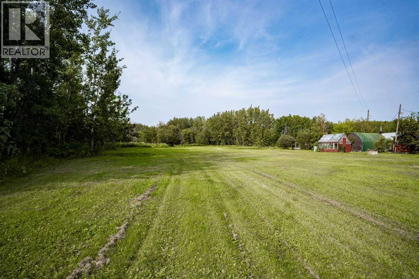
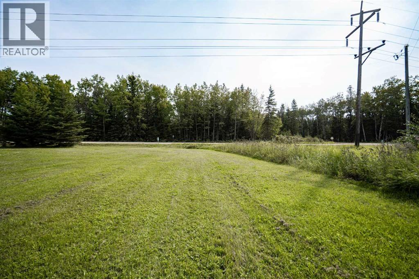
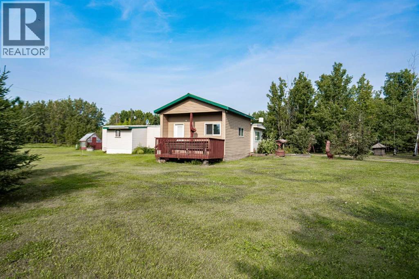
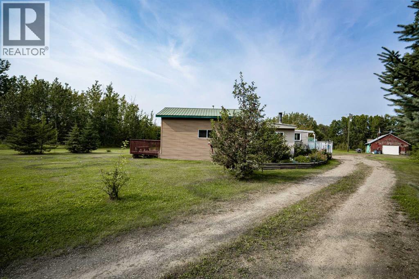
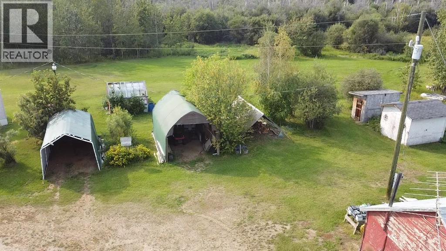
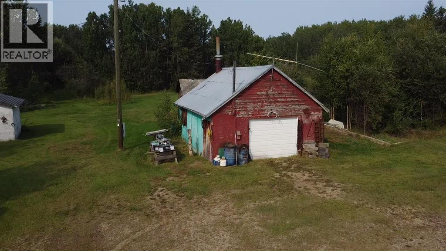
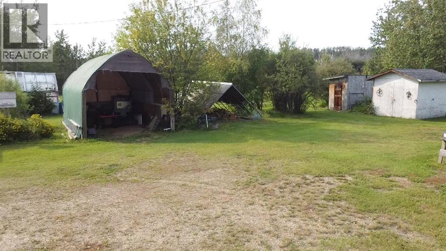
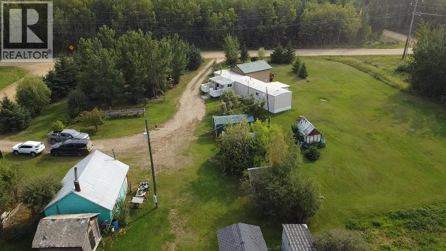
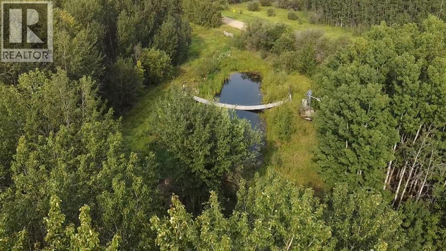
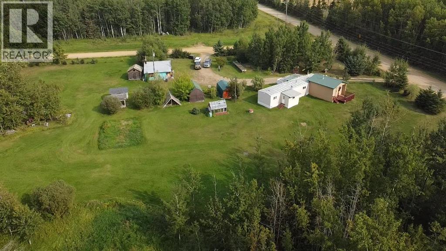
This beautiful 9 acre property is located between Grimshaw and Peace River! Zoned CR1 perfect for someone who is wanting some cattle, horses, chickens this property is perfect for you. The mobile home with additions built onto it sits on 1189 square feet with 2 beds and 1 bath! Spacious kitchen with a huge addition added onto the house for tons of storage and a large living room. Also in the home you have a WETT inspected wood burning stove and large back deck over looking the yard and two covered porches on both front and back doors. Outside on your gorgeous property you have a shop/ garage, multiple sheds and tarp sheds, air aided dugout and multiple fruit trees! What more could you ask for on a acreage don't miss out and call today to view! (id:51989)
Features of 840004 Range Road 231
- MLS® Number A2340621
- Price $360,000
- Bedrooms: 2
- Bathrooms: 1
- Square Footage: 1189 sqft
- Property Type: Manufactured Home
- Neigbourhood: Rural Northern Lights
- Features See Remarks, Level
- Structure Shed, Deck
Buildings
| Bathroom Total | 1 | Bedrooms Above Ground | 2 |
| Bedrooms Total | 2 | Appliances | Refrigerator, Stove, Microwave, Washer & Dryer |
| Architectural Style | Mobile Home | Basement Type | None |
| Constructed Date | 1974 | Construction Material | Wood Frame |
| Construction Style Attachment | Detached | Cooling Type | None |
| Fireplace Present | Yes | Fireplace Total | 1 |
| Flooring Type | Carpeted, Laminate, Linoleum | Foundation Type | Block |
| Heating Fuel | Natural Gas | Heating Type | Forced Air |
| Stories Total | 1 | Size Interior | 1189 Sqft |
| Total Finished Area | 1189 Sqft | Type | Manufactured Home |
| Utility Water | Well, Cistern |
Parking
| Detached Garage | 1 |
Land
| Acreage | Yes | Fence Type | Partially Fenced |
| Landscape Features | Fruit Trees, Garden Area, Lawn | Sewer | Pump, Septic Tank |
| Size Irregular | 9.00 | Size Total | 9 Ac|5 - 9.99 Acres |
| Size Total Text | 9 Ac|5 - 9.99 Acres | Zoning Description | Cr General |
Rooms
| Level | Type | Length | Width | Dimensions |
|---|---|---|---|---|
| Main Level | Bedroom | 10.08 Ft x 10.25 Ft | ||
| Main Level | Bedroom | 10.17 Ft x 9.67 Ft | ||
| Main Level | 4pc Bathroom | 6.75 Ft x 8.75 Ft |
Agents and Offices
- Derek Estabrook
- Office: Grassroots Realty Group Ltd.