

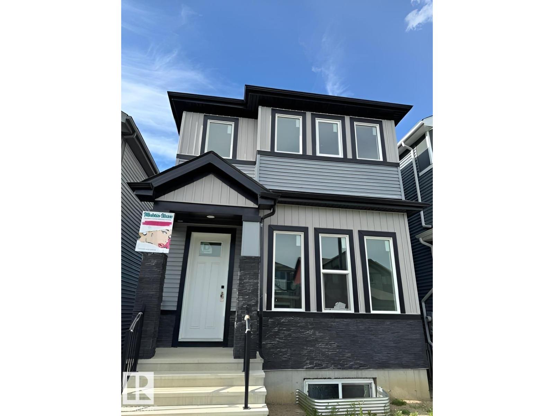
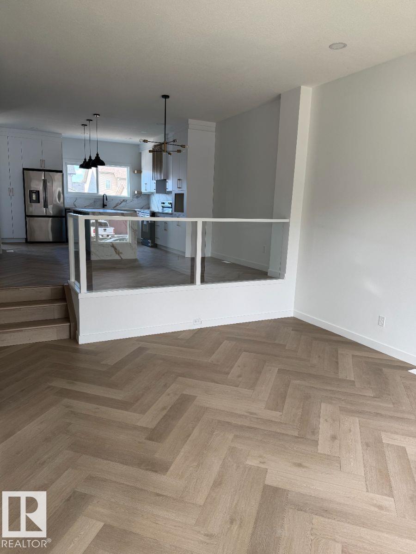
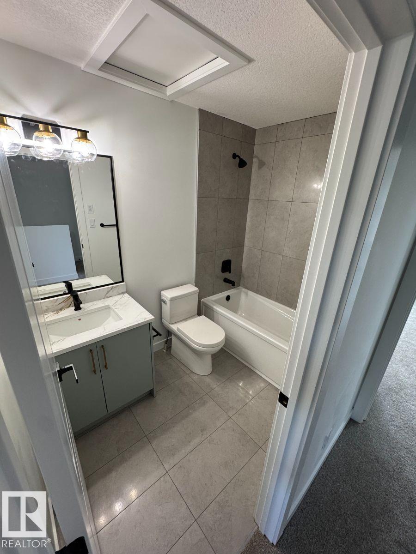
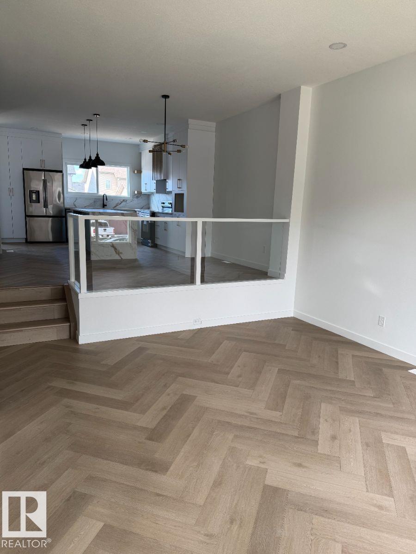
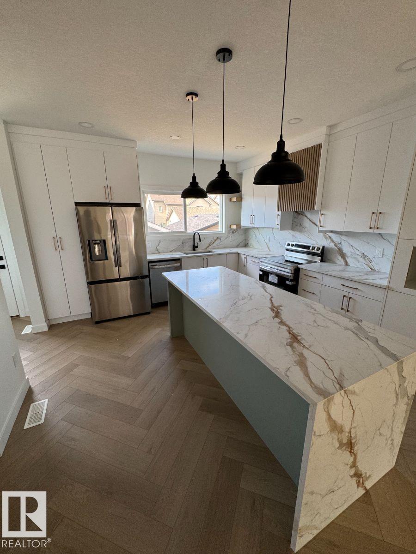
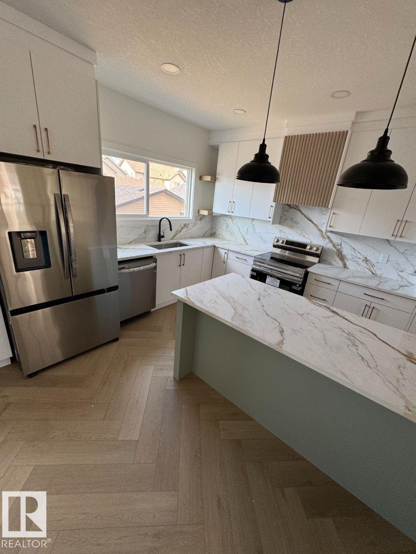
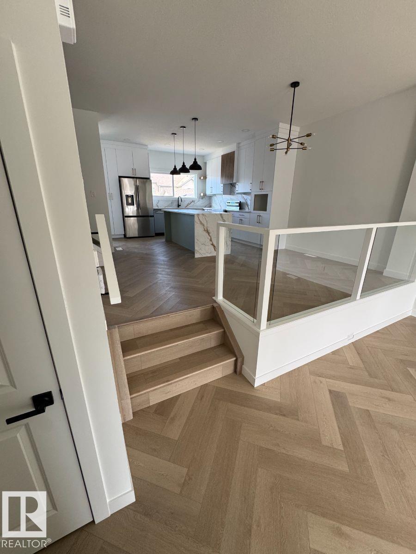
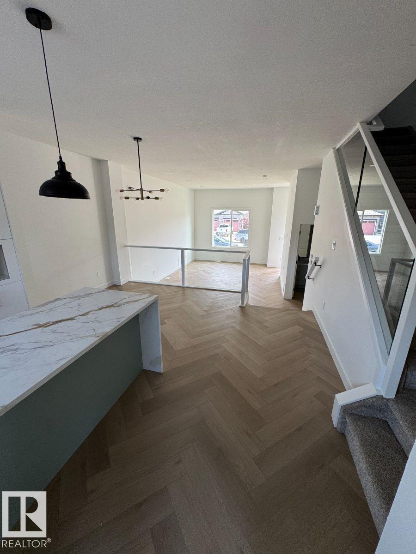
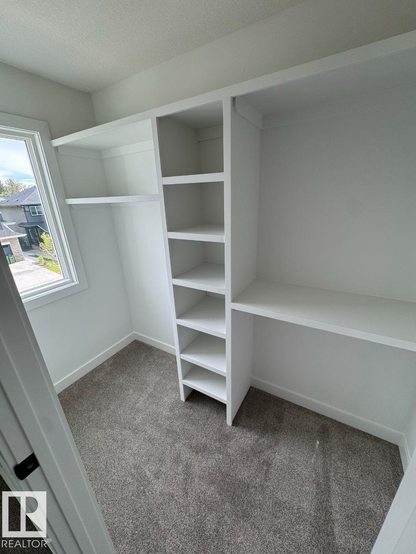
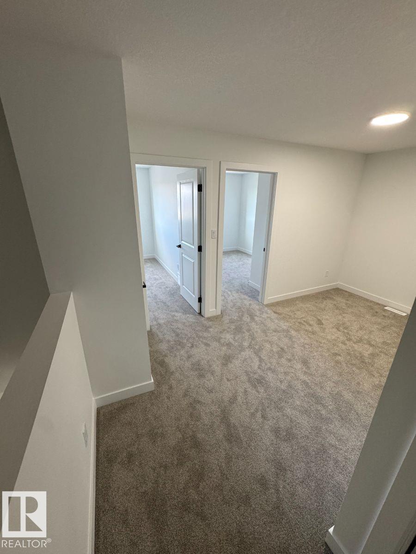
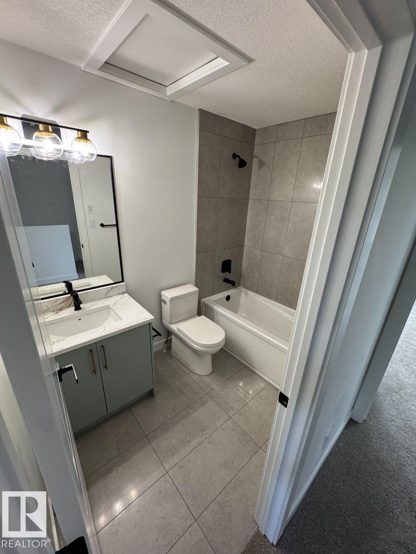
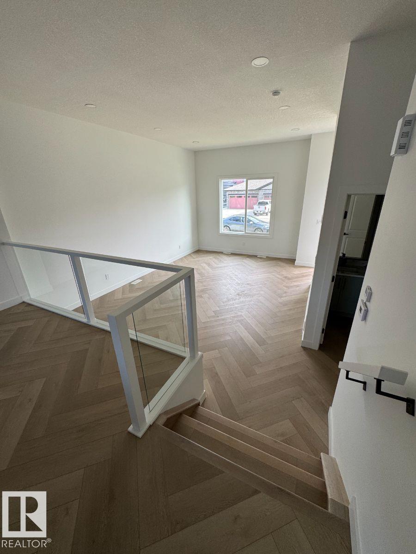
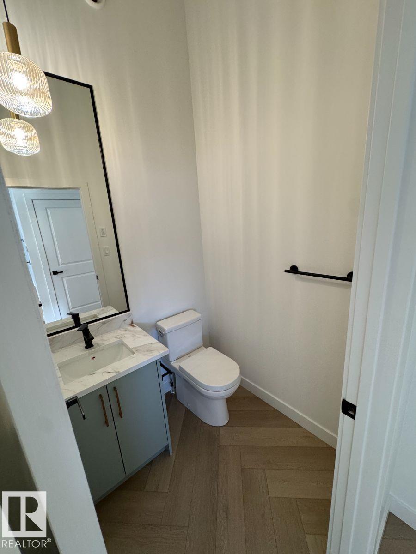
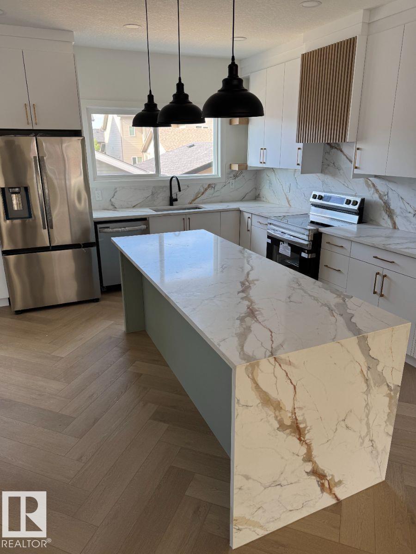
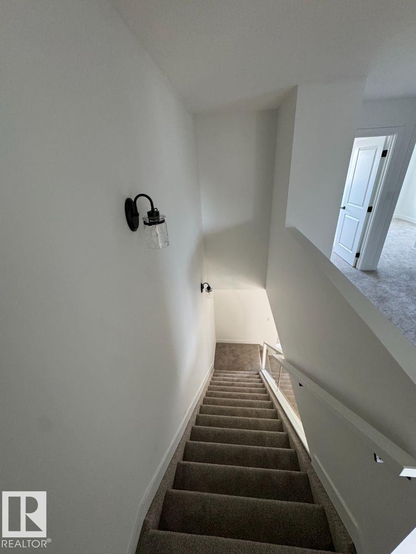
Visit the Listing Brokerage (and/or listing REALTOR®) website to obtain additional information. Welcome to the modern and beautifully designed 2 story home in Hawks Ridge. This stylish fully upgraded home offers 4 bedrooms and 4 bathrooms and over 2400 square feet of total living space. On the top floor it offers 3 bedrooms and 2 bathrooms a bonus room and a laundry room equipped with a washer and dryer. The open concept main floor features a beautiful fully upgraded kitchen with quartz countertops and stainless steel appliances and upgraded floors, large deck with natural gas connection and a large 2 car detached garage. The house will be fully landscaped and equipped with AC. (id:51989)
Features of 840 Northern Harrier Ln Nw
- MLS® Number E4505868
- Price $589,900
- Bedrooms: 4
- Bathrooms: 4
- Square Footage: 1688 sqft
- Property Type: House
- Neigbourhood: Hawks Ridge
- Features Lane
- Parking Space Total 2
- Structure Deck
Buildings
| Bathroom Total | 4 | Bedrooms Total | 4 |
| Appliances | See Remarks | Basement Development | Partially Finished |
| Basement Type | Full (partially Finished) | Constructed Date | 2023 |
| Construction Style Attachment | Detached | Half Bath Total | 1 |
| Heating Type | Forced Air | Stories Total | 2 |
| Size Interior | 1688 Sqft | Type | House |
Parking
| Detached Garage |
Land
| Acreage | No | Size Irregular | 255.38 |
| Size Total | 255.38 M2 | Size Total Text | 255.38 M2 |
Rooms
| Level | Type | Length | Width | Dimensions |
|---|---|---|---|---|
| Basement | Bedroom 4 | Measurements not available | ||
| Main Level | Living Room | 5.8 m | 4.1 m | 5.8 m x 4.1 m |
| Main Level | Dining Room | 2.71 m | 3.21 m | 2.71 m x 3.21 m |
| Main Level | Kitchen | 4 m | 4.07 m | 4 m x 4.07 m |
| Upper Level | Primary Bedroom | 4.24 m | 4.29 m | 4.24 m x 4.29 m |
| Upper Level | Bedroom 2 | 3.73 m | 2.81 m | 3.73 m x 2.81 m |
| Upper Level | Bedroom 3 | 3.72 m | 2.83 m | 3.72 m x 2.83 m |
| Upper Level | Bonus Room | 2.41 m | 1.5 m | 2.41 m x 1.5 m |
| Upper Level | Laundry Room | 0.99 m | 1.31 m | 0.99 m x 1.31 m |
Agents and Offices
- Michelle A. Plach
- Office: Honestdoor Inc