

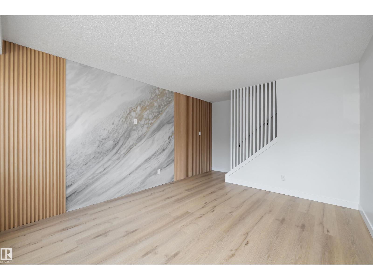
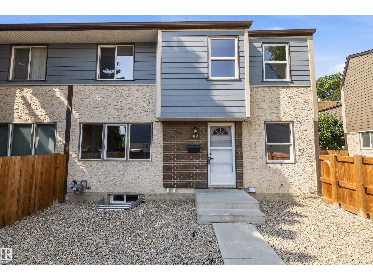
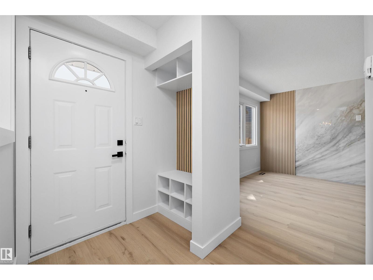
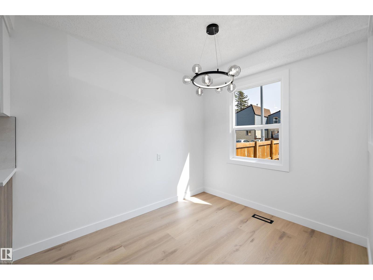
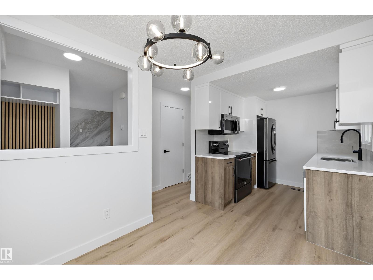
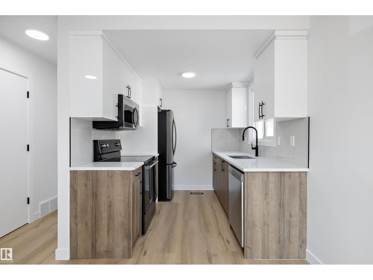
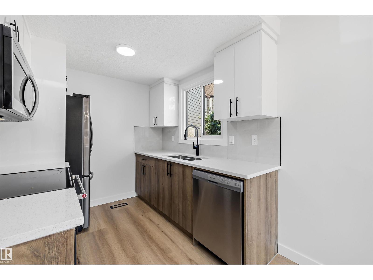
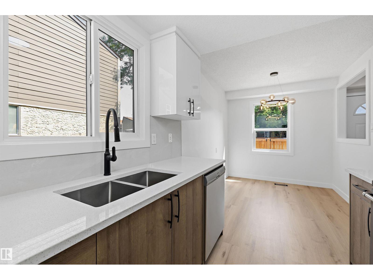
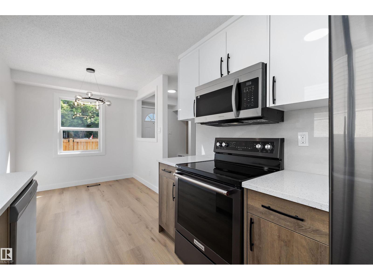
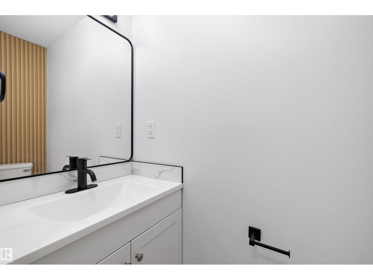
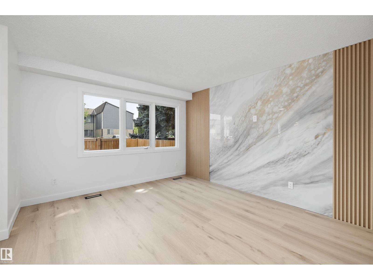
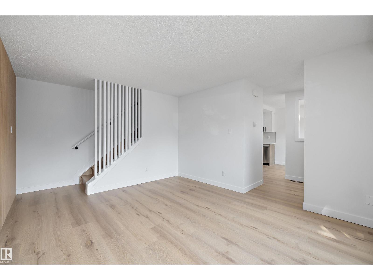
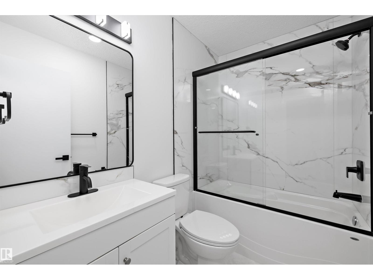
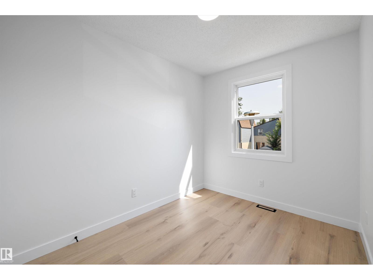
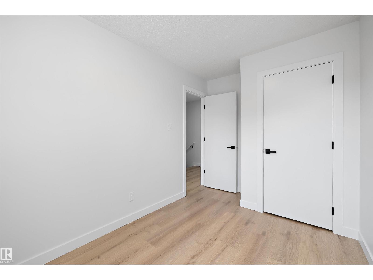
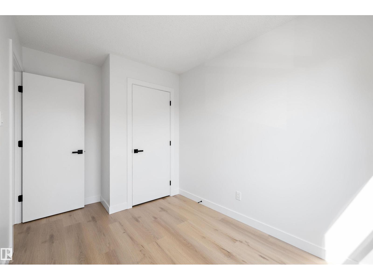
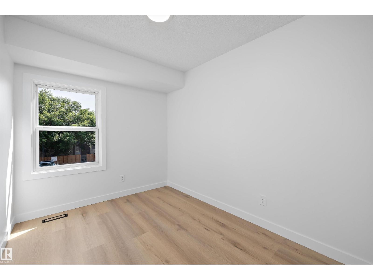
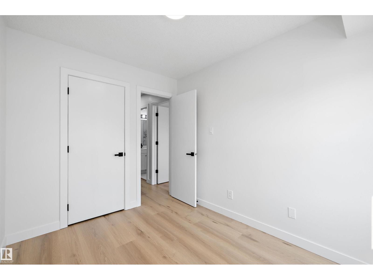
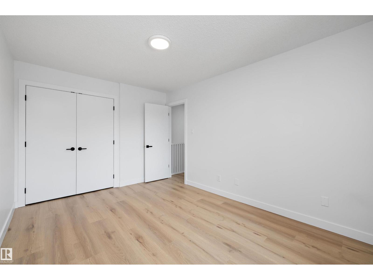
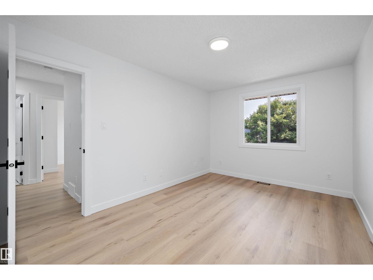
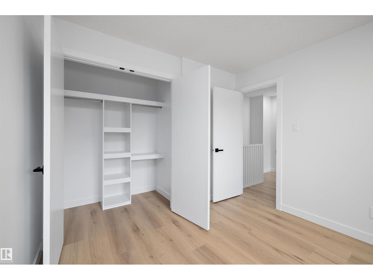
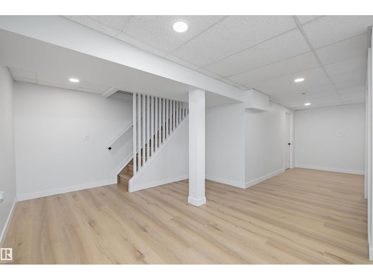
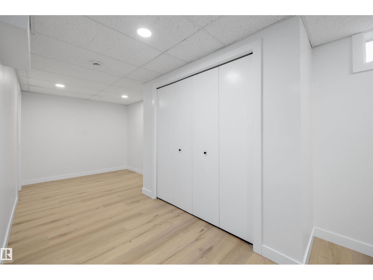
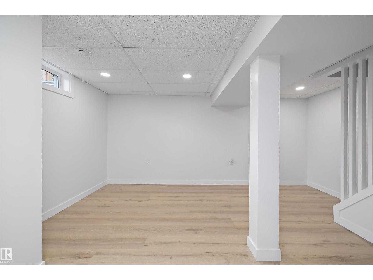
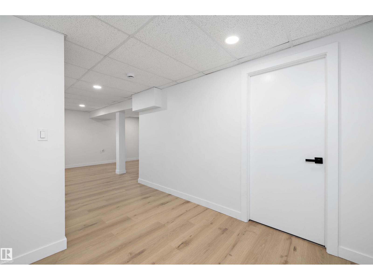
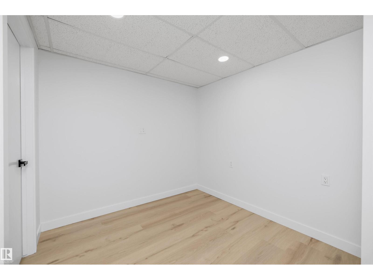
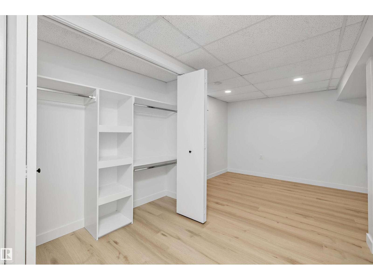
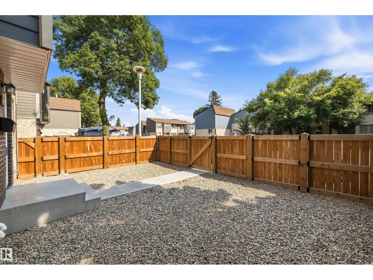
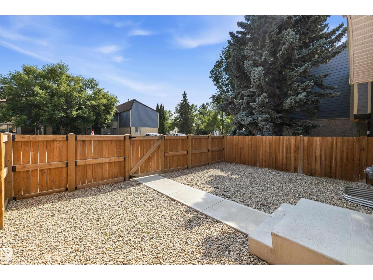
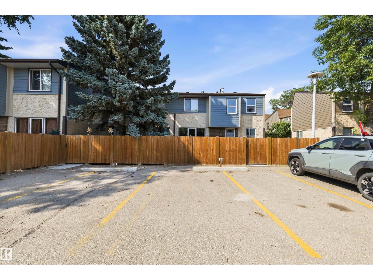
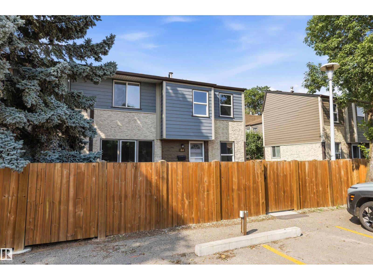
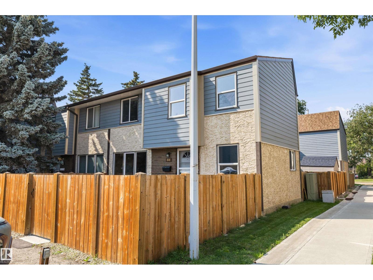
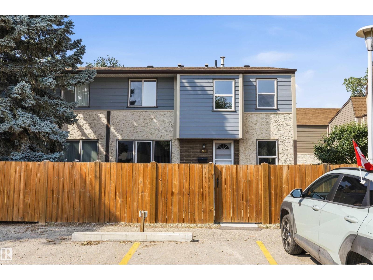
Welcome to this beautifully renovated, move-in-ready 3-bedroom townhouse in the desirable community of Ormsby Place! This stylish home features modern updates throughout, offering a bright and inviting layout that's perfect for everyday living. The main floor includes a spacious living area, an updated kitchen, dinning, and a convenient 2-piece bathroom. Upstairs, you'll find three generously sized bedrooms and a renovated 4-piece bathroom. The fully finished basement provides additional living space, ideal for a family room, recreation area, home office, etc. Conveniently located close to schools, parks, shopping, public transit, and all amenities, this home is perfect for first-time buyers, growing families, or investors. Don't miss this fantastic opportunity to own a beautifully updated home in a sought-after neighborhood! (id:51989)
Features of 84 Willowdale Place Nw
- MLS® Number E4500413
-
Price
$279,000
Maintenance, Exterior Maintenance, Landscaping, Property Management, Other, See Remarks
$415 Monthly - Bedrooms: 3
- Bathrooms: 2
- Square Footage: 993 sqft
- Property Type: Row / Townhouse
- Neigbourhood: Ormsby Place
- Features See Remarks
- Parking Space Total 1
- Structure Dog Run - Fenced In
Buildings
| Bathroom Total | 2 | Bedrooms Total | 3 |
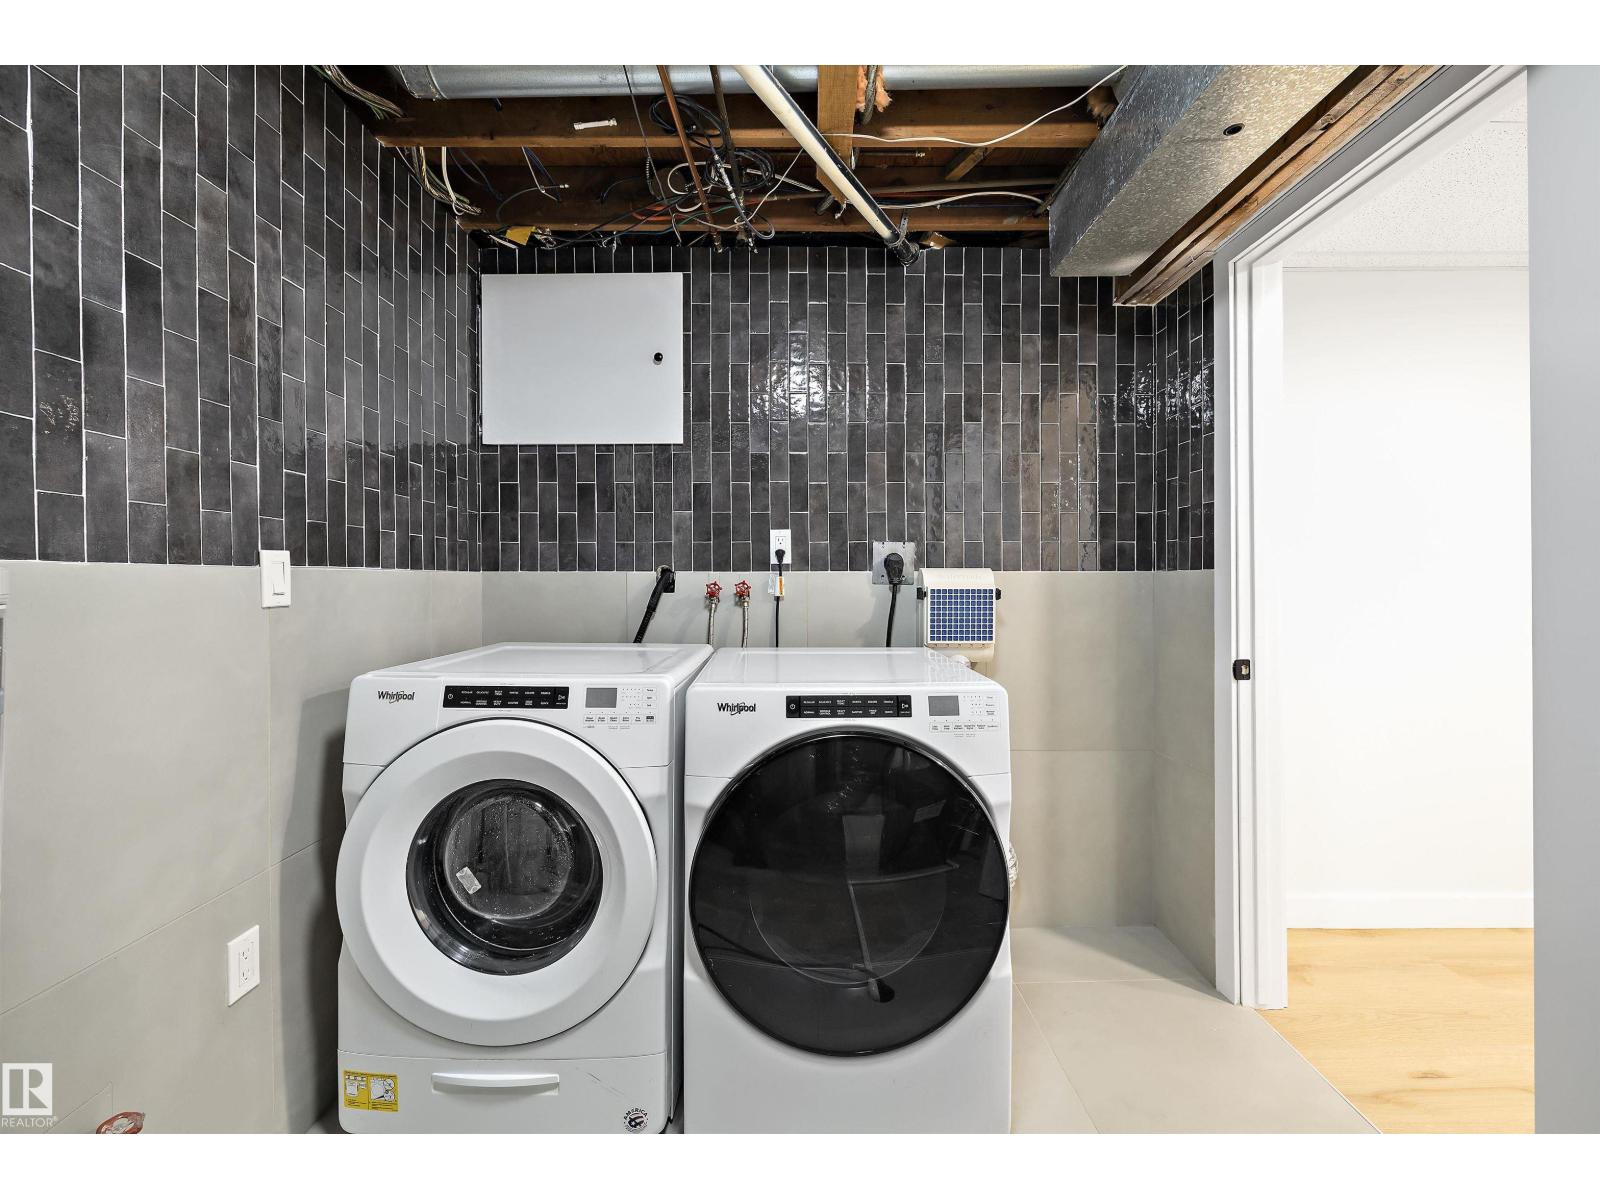
| Appliances | Dishwasher, Dryer, Fan, Microwave Range Hood Combo, Refrigerator, Stove, Washer | Basement Development | Finished |
| Basement Type | Full (finished) | Constructed Date | 1976 |
| Construction Style Attachment | Attached | Half Bath Total | 1 |
| Heating Type | Forced Air | Stories Total | 2 |
| Size Interior | 993 Sqft | Type | Row / Townhouse |
Parking
| Stall |
Land
| Acreage | No |
Rooms
| Level | Type | Length | Width | Dimensions |
|---|---|---|---|---|
| Basement | Family Room | 4.09 m | 7.73 m | 4.09 m x 7.73 m |
| Basement | Laundry Room | 2.28 m | 1.51 m | 2.28 m x 1.51 m |
| Main Level | Living Room | 4.23 m | 3.54 m | 4.23 m x 3.54 m |
| Main Level | Dining Room | 2.84 m | 2.37 m | 2.84 m x 2.37 m |
| Main Level | Kitchen | 2.47 m | 2.38 m | 2.47 m x 2.38 m |
| Upper Level | Primary Bedroom | 4.25 m | 3.01 m | 4.25 m x 3.01 m |
| Upper Level | Bedroom 2 | 3.2 m | 2.44 m | 3.2 m x 2.44 m |
| Upper Level | Bedroom 3 | 3.66 m | 2.32 m | 3.66 m x 2.32 m |
Agents and Offices
- Krenar Harizi
- Office: Sable Realty