

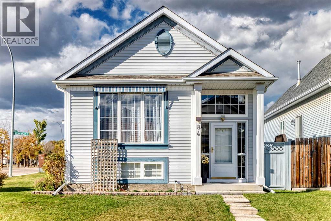
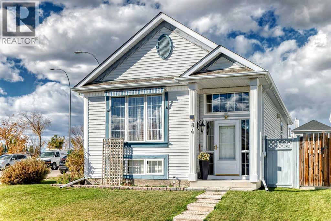
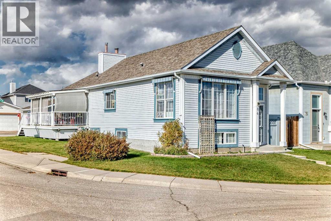
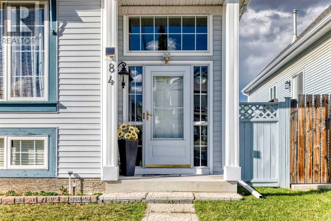
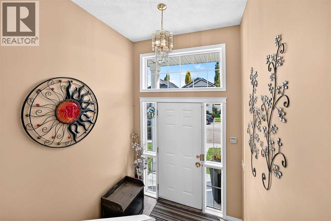
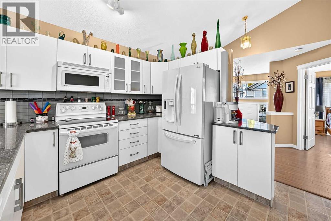
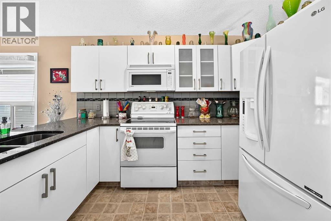
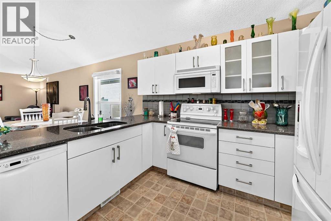
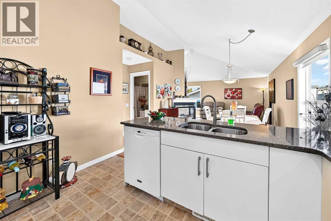
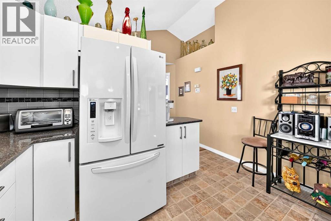
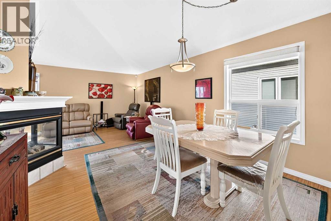
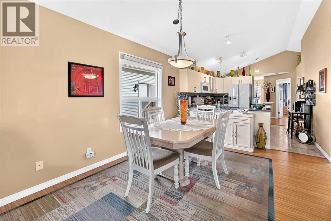
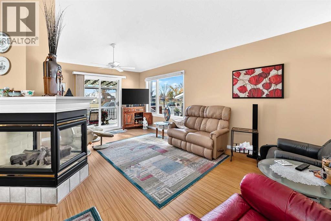
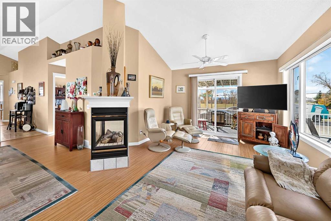
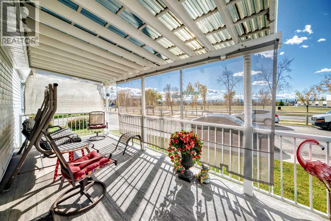
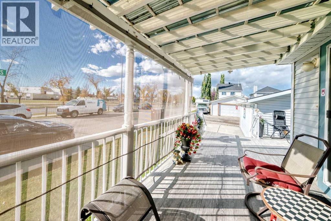
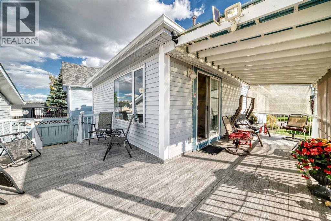
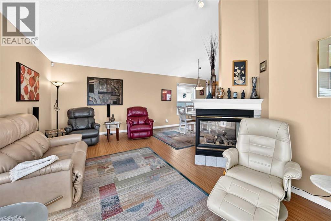
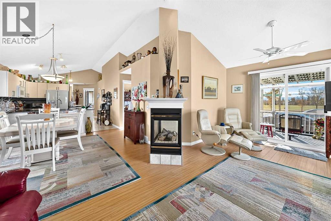
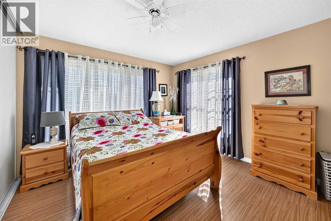
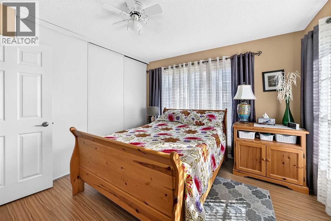
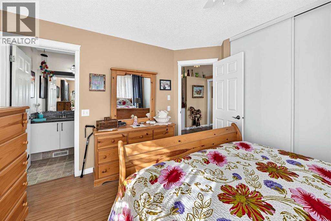
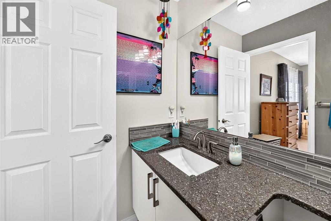
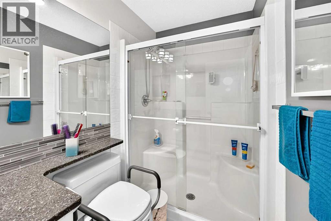
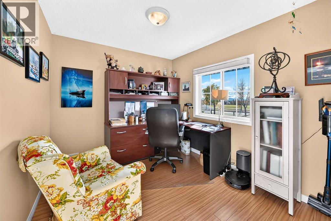
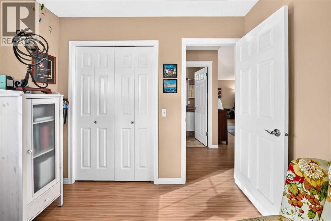
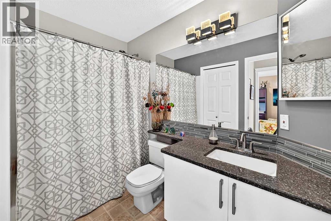
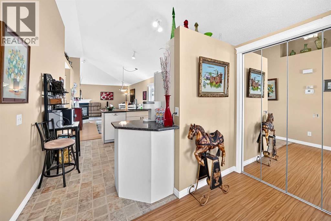
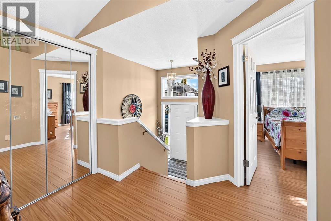
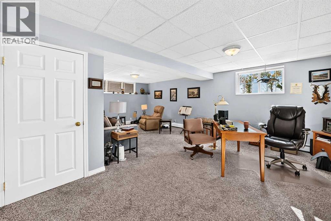
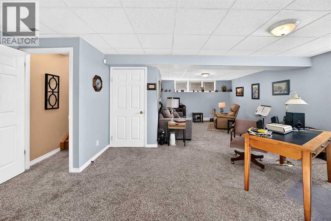
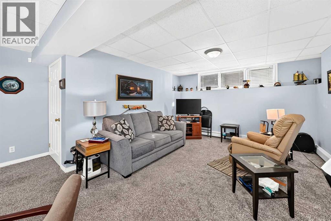
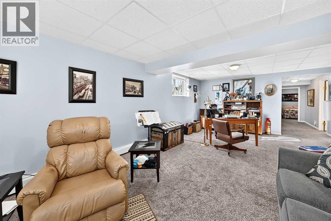
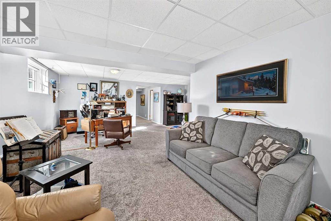
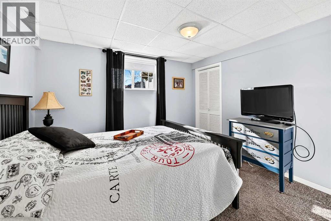
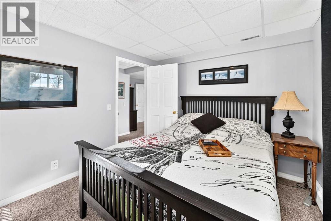
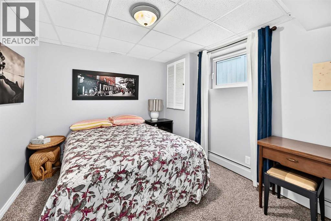
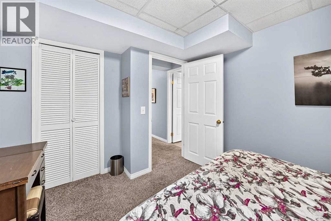
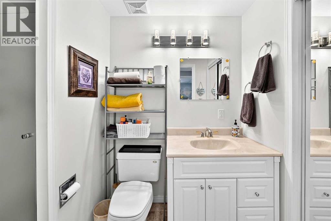
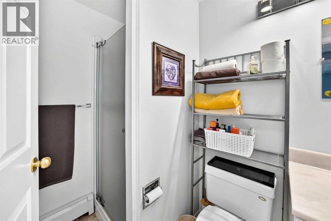
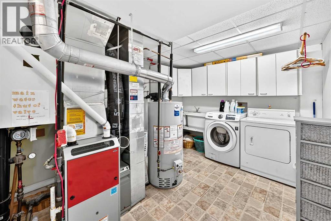
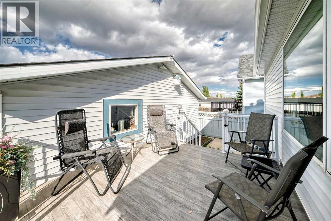
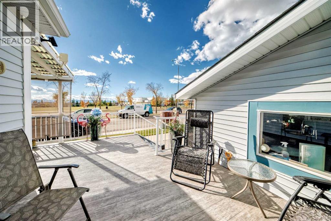
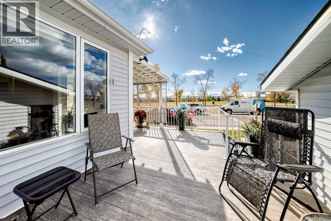
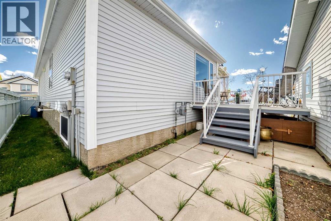
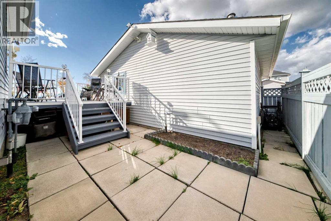
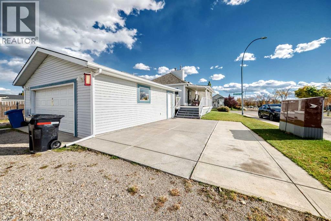
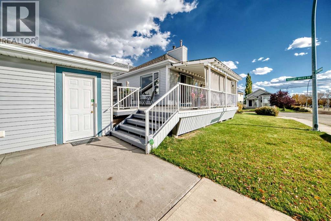
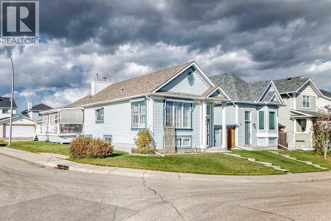
***Open House Sunday(Oct 11th) 2-4 PM*** LOVINGLY MAINTAINED ORIGINAL ONE OWNER HOME ON A BEAUTIFUL CORNER LOT WITH AN OPEN VIEW! OVER 2,100 SF ON 2 LEVELS. VAULTED CEILINGS ON MAIN FLOOR. GREAT ROOM HAS 3 WAY FACING GAS FIREPLACE, CEILING FAN, LARGE PICTURE WINDOW PLUS SLIDING PATIO DOORS TO THE L-SHAPED DECK WITH AWNINGS. UPDATED WHITE KITCHEN CABINETS WITH GRANITE COUNTER TOPS. TOTAL 4 BEDROOMS AND 3 BATHROOMS. SPACIUS 23'x16' FAMILY ROOM IN LOWER LEVEL PLUS 2 BEDROOMS AND A 3 PIECE BATH. NEWER ASPHALT SHINGLES ON HOUSE/GARAGE, FURNACE, HOT WATER TANK, ELECTRONIC AIR FILTER AND WATER SOFTNER. LARGE 23'X23' DOUBLE HEATERD AND INSULATED GARAGE. THERE IS ALSO A LARGE CONCRETE PAD ROOM FOR A RECREATIONAL VEHICLE PLUS A CAR. 20 INCH WIDE SNOW BLOWER IS ALSO INCLUDED. SMOKE AND PET FREE HOME. JUST MOVE IN AND ENJOY...WHAT A BEAUTIFUL WAY TO LIVE! (id:51989)
Features of 84 Tuscany Valley Drive Nw
- MLS® Number A2349659
- Price $665,000
- Bedrooms: 4
- Bathrooms: 3
- Square Footage: 1125 sqft
- Property Type: House
- Community Name: Tuscany
- Amenities Near By Playground, Recreation Nearby, Schools, Shopping
- Parking Space Total 4
- Plan 9711746
- Structure Deck
Open House
This property has open houses!
October
11
Sunday
Starts at:
2:00 pm
Ends at:4:00 pm
Buildings
| Bathroom Total | 3 | Bedrooms Above Ground | 2 |
| Bedrooms Below Ground | 2 | Bedrooms Total | 4 |
| Appliances | Washer, Refrigerator, Water Softener, Dishwasher, Stove, Microwave Range Hood Combo, See Remarks, Window Coverings, Garage Door Opener | Architectural Style | Bi-level |
| Basement Development | Finished | Basement Type | Full (finished) |
| Constructed Date | 1997 | Construction Material | Wood Frame |
| Construction Style Attachment | Detached | Cooling Type | None |
| Fireplace Present | Yes | Fireplace Total | 1 |
| Flooring Type | Carpeted, Linoleum, Vinyl Plank | Foundation Type | Poured Concrete |
| Heating Type | Forced Air | Size Interior | 1125 Sqft |
| Total Finished Area | 1125 Sqft | Type | House |
Parking
| Detached Garage | 2 |
Land
| Acreage | No | Fence Type | Fence |
| Land Amenities | Playground, Recreation Nearby, Schools, Shopping | Size Depth | 32.57 M |
| Size Frontage | 15.8 M | Size Irregular | 412.00 |
| Size Total | 412 M2|4,051 - 7,250 Sqft | Size Total Text | 412 M2|4,051 - 7,250 Sqft |
| Zoning Description | R-cg |
Rooms
| Level | Type | Length | Width | Dimensions |
|---|---|---|---|---|
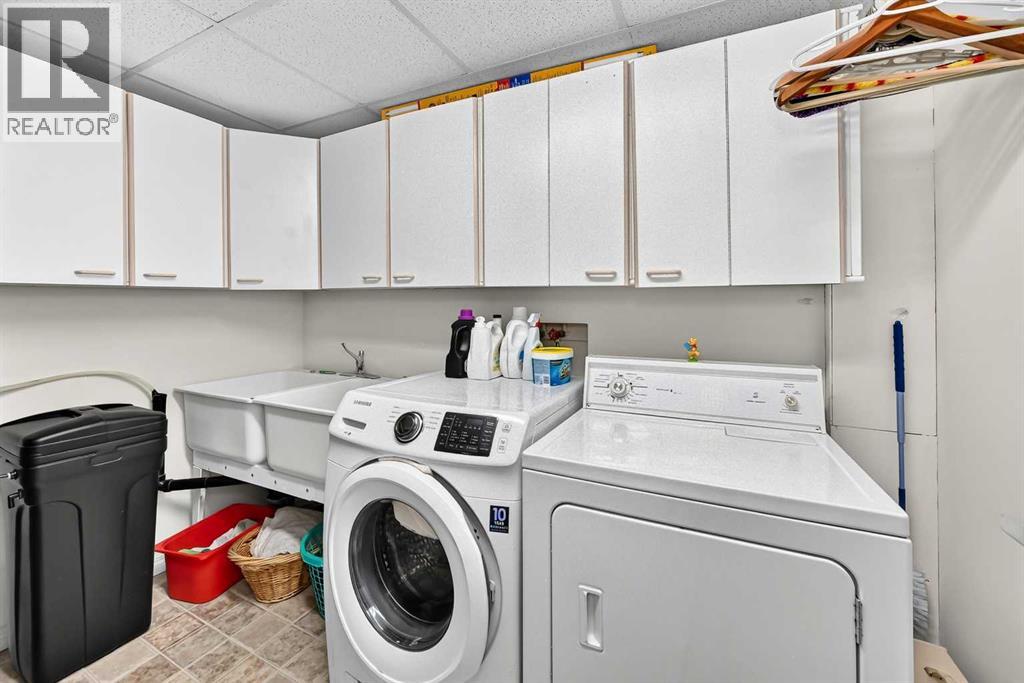
| Basement | Laundry Room | 13.67 Ft x 9.75 Ft | ||
| Basement | Bedroom | 10.67 Ft x 9.75 Ft | ||
| Basement | Bedroom | 11.25 Ft x 9.75 Ft | ||
| Basement | 3pc Bathroom | 8.58 Ft x 4.92 Ft | ||
| Basement | Family Room | 23.92 Ft x 16.42 Ft | ||
| Main Level | 4pc Bathroom | 5.00 Ft x 8.92 Ft | ||
| Main Level | Living Room | 11.25 Ft x 21.00 Ft | ||
| Main Level | Dining Room | 11.00 Ft x 11.67 Ft | ||
| Main Level | Bedroom | 10.33 Ft x 8.92 Ft | ||
| Main Level | Other | 13.00 Ft x 11.58 Ft | ||
| Main Level | 3pc Bathroom | 5.00 Ft x 8.92 Ft | ||
| Main Level | Primary Bedroom | 12.42 Ft x 11.17 Ft | ||
| Main Level | Foyer | 9.83 Ft x 7.17 Ft |
Agents and Offices
- Joe Pap
- Office: Stonemere Real Estate Solutions
What's Nearby
Similar Properties

40 Amblefield View Nw, Calgary, Alberta
- MLS® # A2333810
- Michael R. Laprairie
- Alexandria Stewart
- Jayman Realty Inc.