

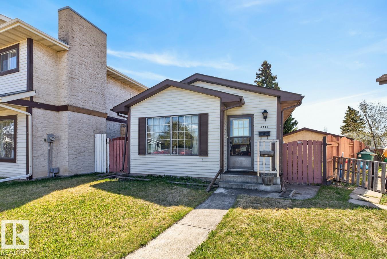
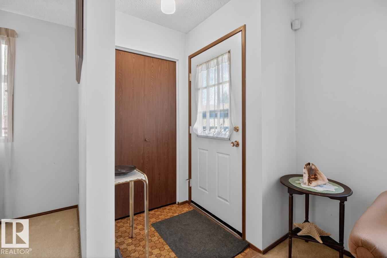
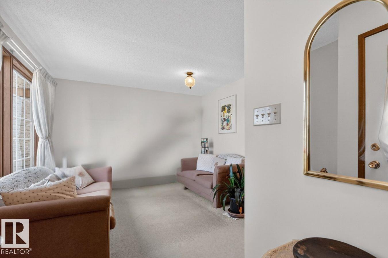
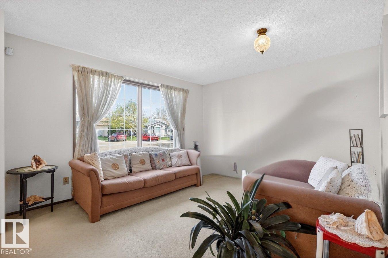
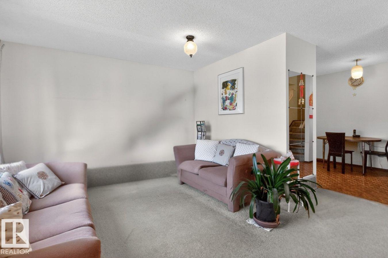
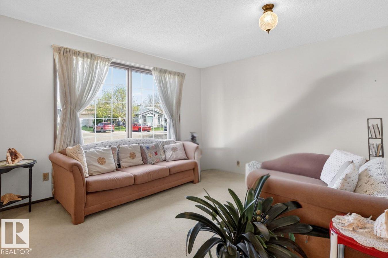
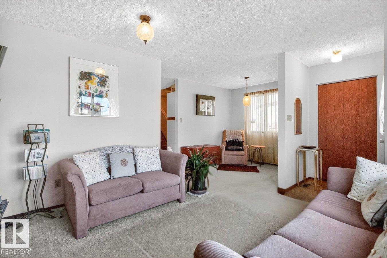
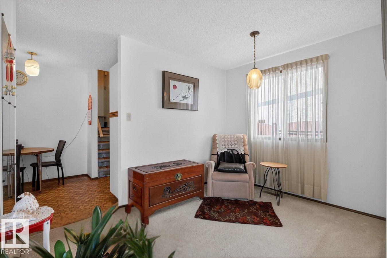
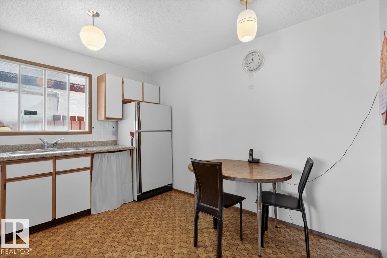
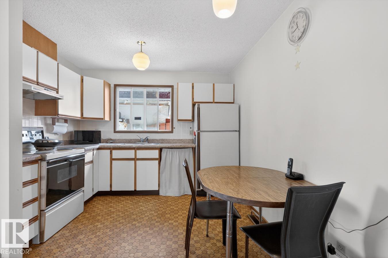
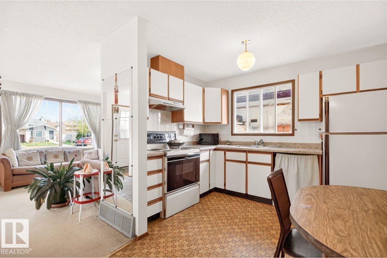
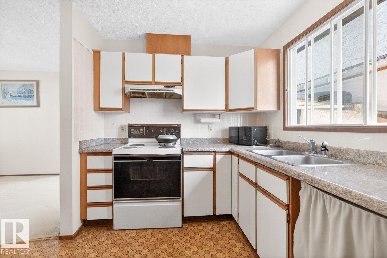
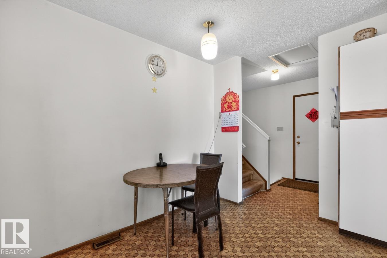
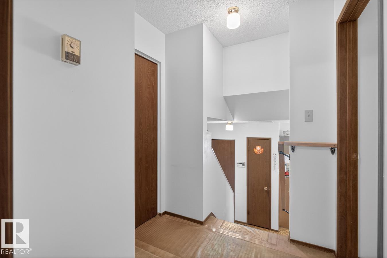
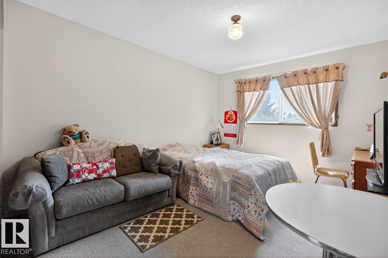
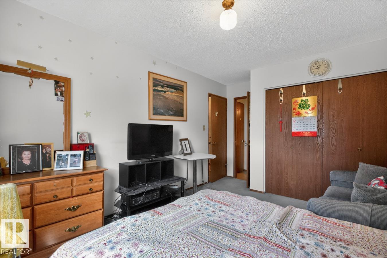
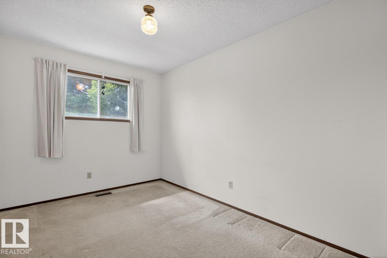
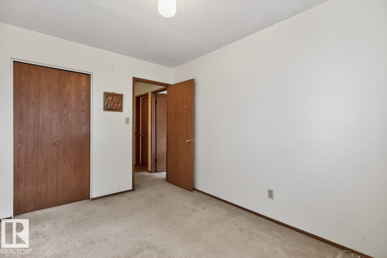
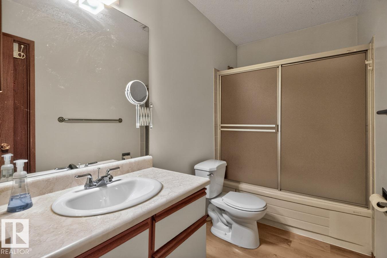
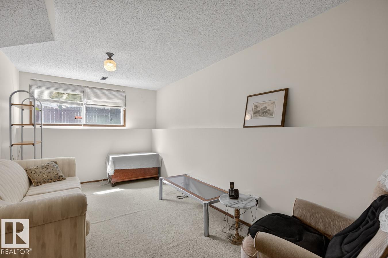
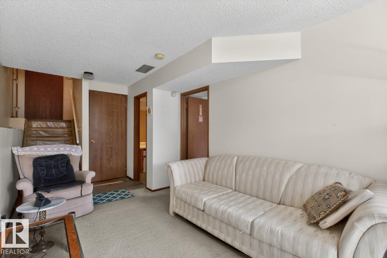
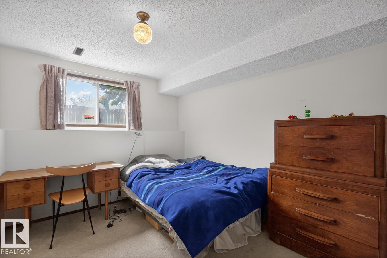
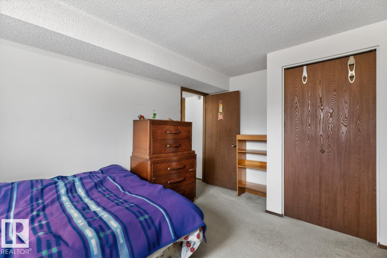
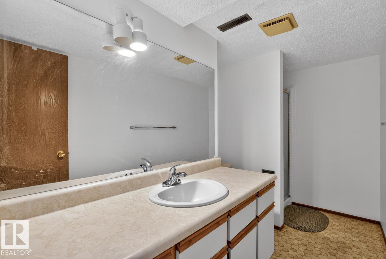
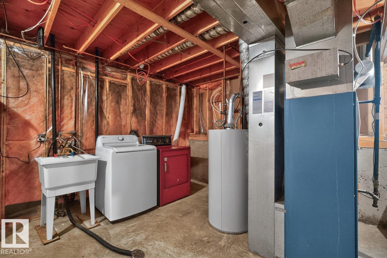
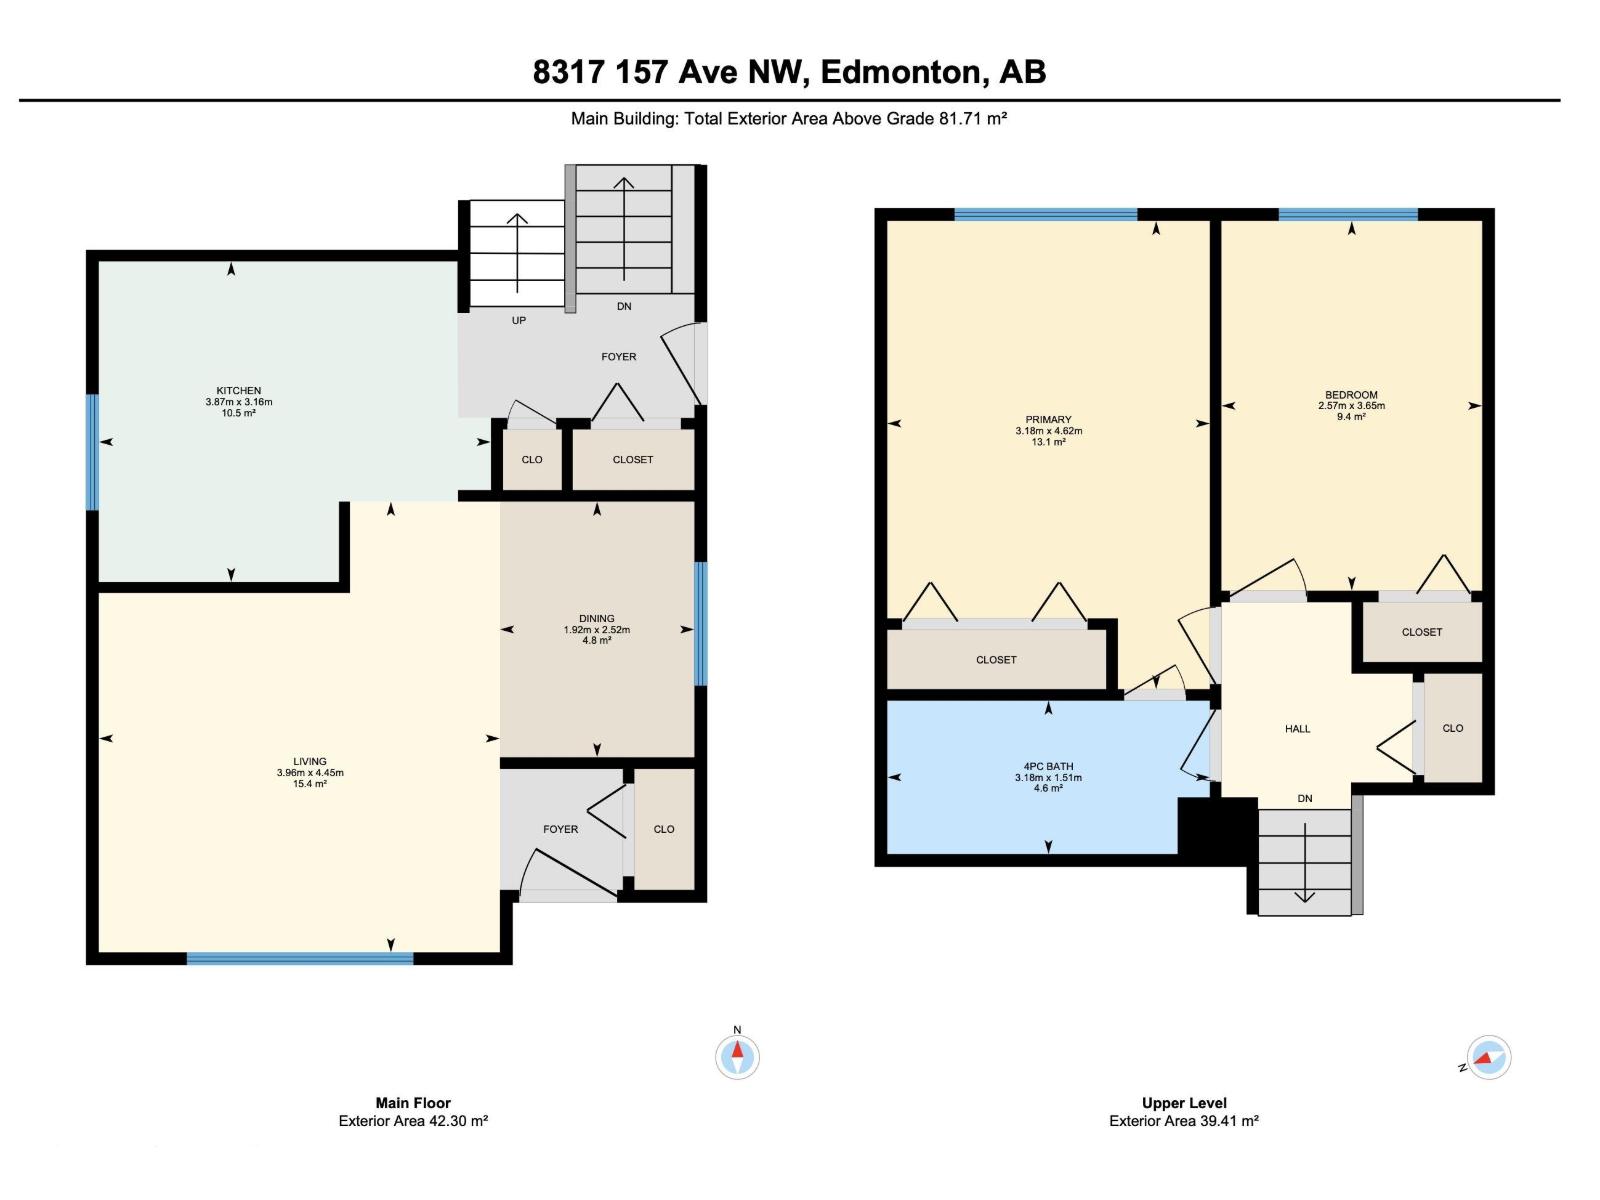
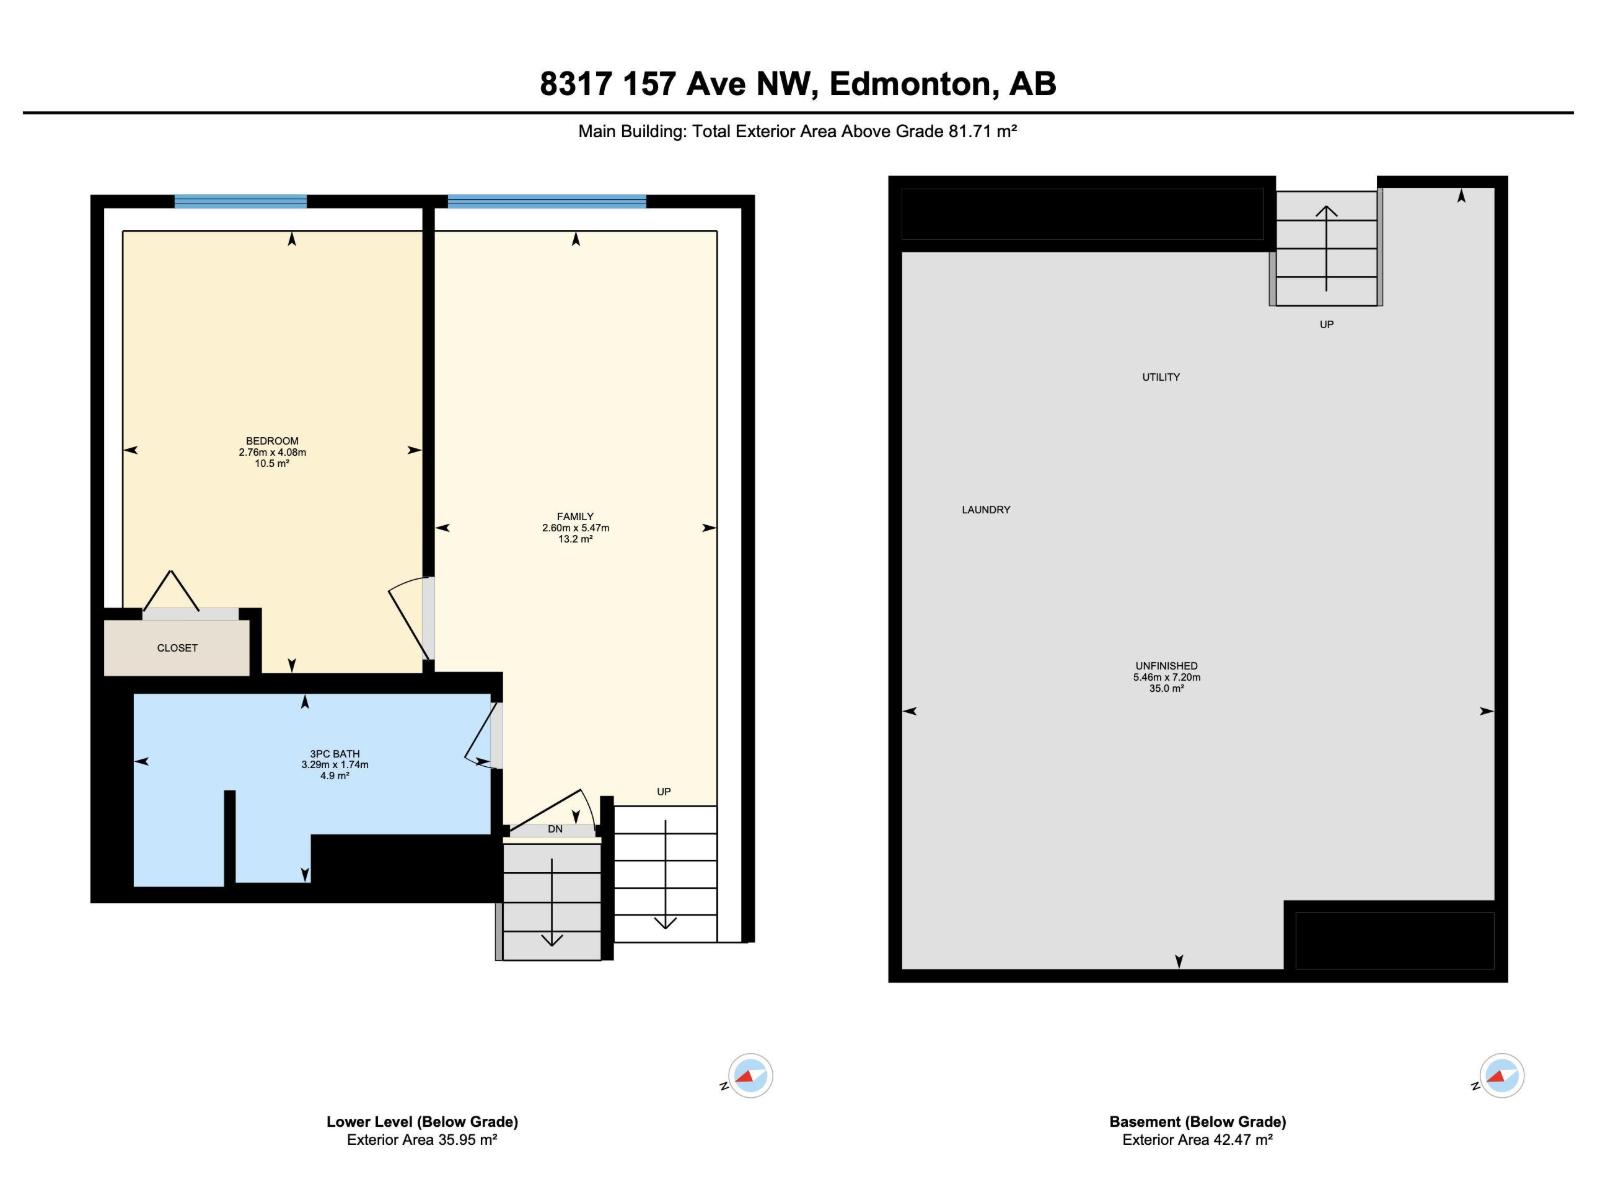
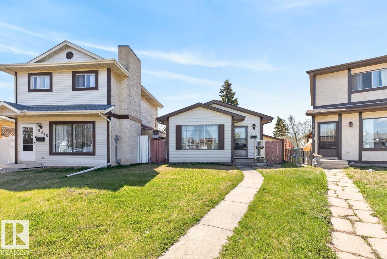
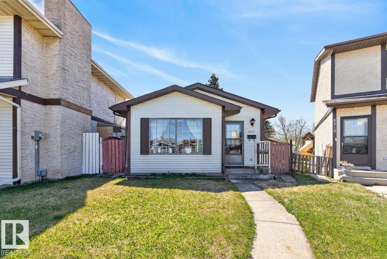
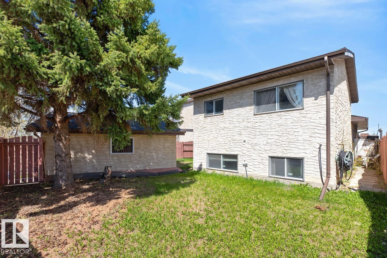
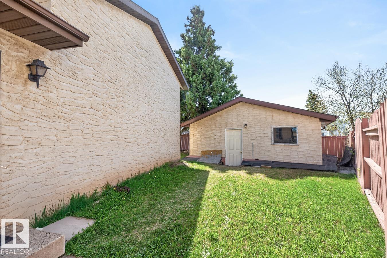
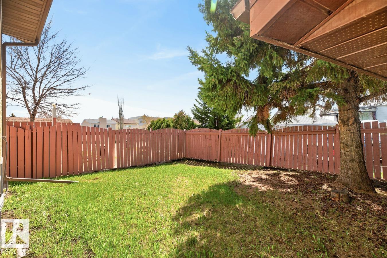
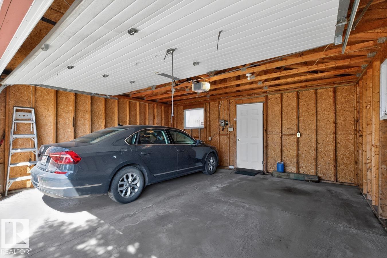
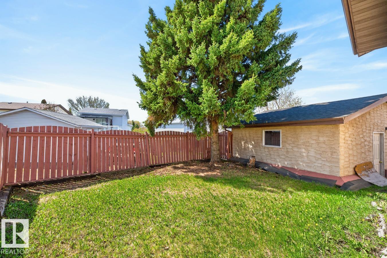
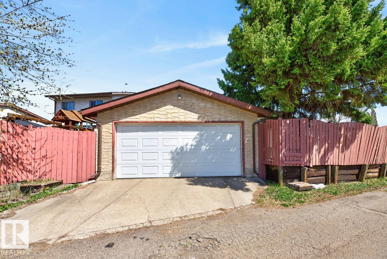
Budget friendly in Belle Rive!!! This four level split will appeal to the young family., the investor or the landlord. Incredible neighborhood for a growing family - close to schools, parks and shopping this three bed home has everything needed for the first time buyer. Located on a quiet cul de sac - the main floor has a nice sized living room with a large northwest facing window, dining room and kitchen. Upstairs you will find two large bedrooms and a four piece bathroom. Located dowstairs is a larger living room and a third bedroom. The basement / storage / laundry area is unfinished and provides plenty of room for storage. the property boasts a double detached garage and room for entertaining in the back yard. Located in a family friendly neighborhood and close to the Anthony Henday and minutes away from the Maning town Centre this property has incredible potential as a renovation project or is the perfect opportunity for the budget conscious first time buyer. Step into home ownership in Belle Rive! (id:51989)
Features of 8317 157 Av Nw
- MLS® Number E4487344
- Price $315,000
- Bedrooms: 3
- Bathrooms: 2
- Square Footage: 880 sqft
- Property Type: House
- Neigbourhood: Belle Rive
- Amenities Near By Golf Course, Playground, Public Transit, Schools, Shopping
- Community Features Public Swimming Pool
- Features See Remarks, Lane, No Animal Home, No Smoking Home
Buildings
| Bathroom Total | 2 | Bedrooms Total | 3 |
| Appliances | Dryer, Garage Door Opener Remote(s), Garage Door Opener, Refrigerator, Stove, Washer, Window Coverings | Basement Development | Unfinished |
| Basement Type | Full (unfinished) | Constructed Date | 1982 |
| Construction Style Attachment | Detached | Heating Type | Forced Air |
| Size Interior | 880 Sqft | Type | House |
Parking
| Detached Garage |
Land
| Acreage | No | Fence Type | Fence |
| Land Amenities | Golf Course, Playground, Public Transit, Schools, Shopping | Size Irregular | 332.22 |
| Size Total | 332.22 M2 | Size Total Text | 332.22 M2 |
Rooms
| Level | Type | Length | Width | Dimensions |
|---|---|---|---|---|
| Basement | Laundry Room | 5.48 m | 7.2 m | 5.48 m x 7.2 m |
| Lower Level | Family Room | 2.6 m | 5.47 m | 2.6 m x 5.47 m |
| Lower Level | Bedroom 3 | 2.76 m | 4.08 m | 2.76 m x 4.08 m |
| Main Level | Living Room | 3.96 m | 4.45 m | 3.96 m x 4.45 m |
| Main Level | Dining Room | 1.82 m | 2.52 m | 1.82 m x 2.52 m |
| Main Level | Kitchen | 3.97 m | 3.16 m | 3.97 m x 3.16 m |
| Upper Level | Primary Bedroom | 3.18 m | 4.62 m | 3.18 m x 4.62 m |
| Upper Level | Bedroom 2 | 2.57 m | 3.65 m | 2.57 m x 3.65 m |
Agents and Offices
- Craig D. Hummel
- Office: RE/MAX River City