

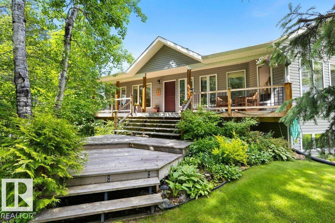
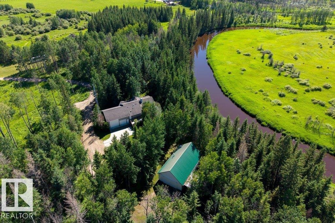
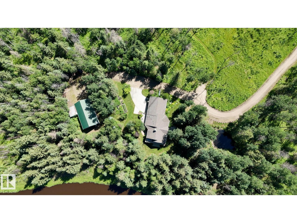
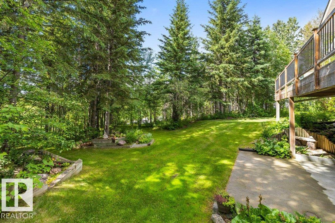
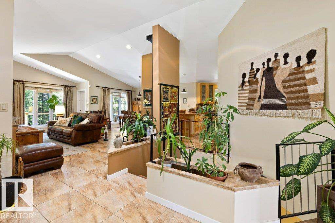
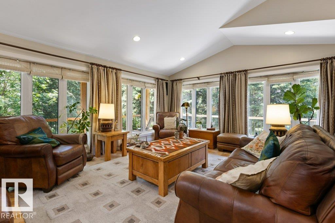
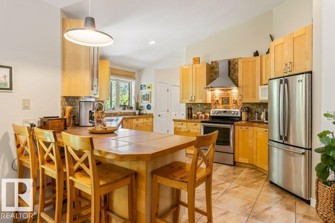
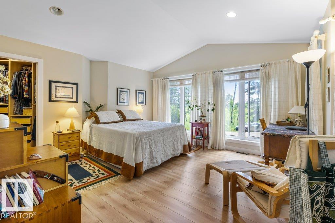
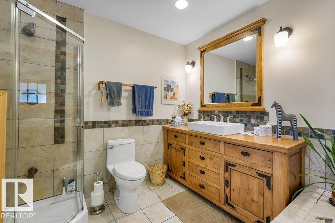
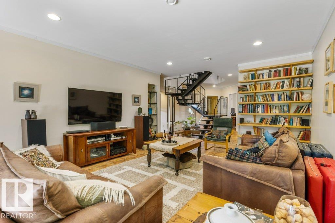
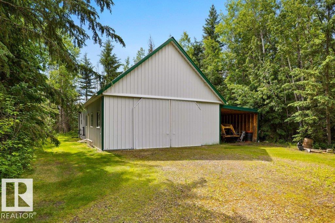
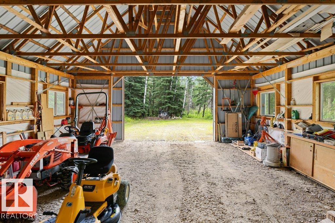
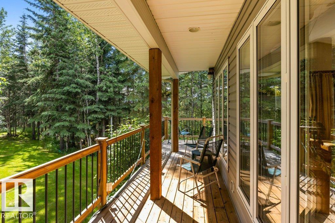
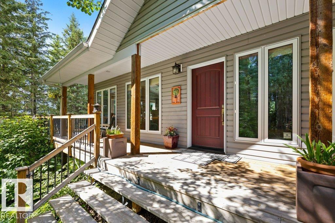
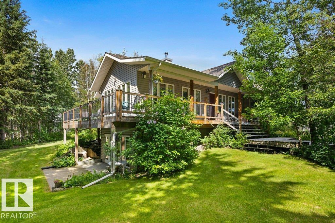
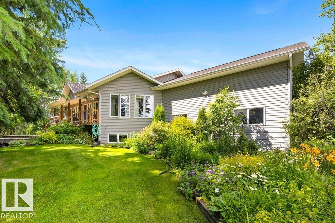
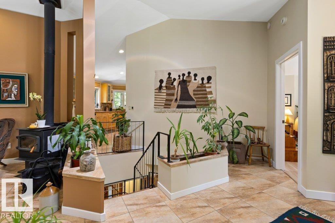
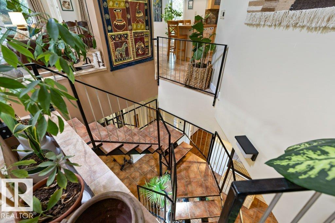
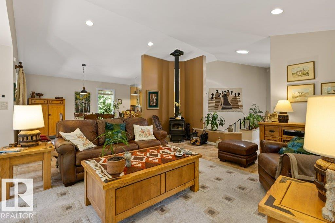
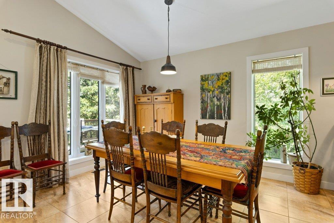
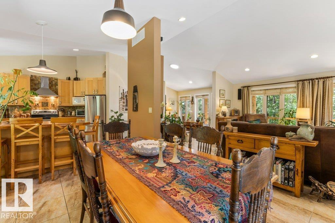
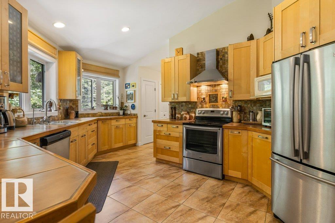
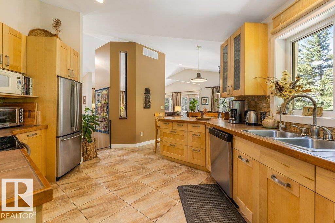
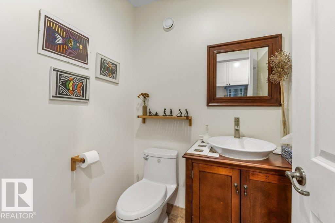
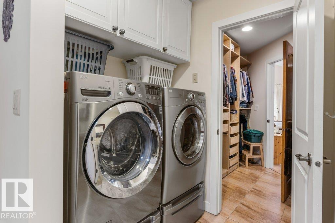
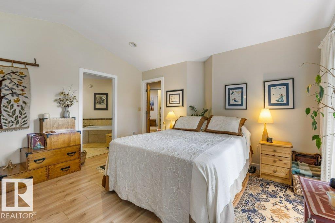
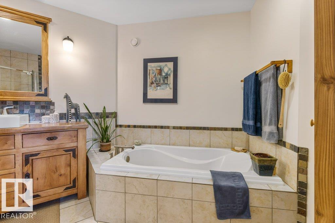
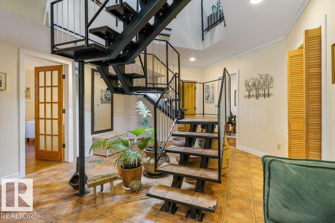
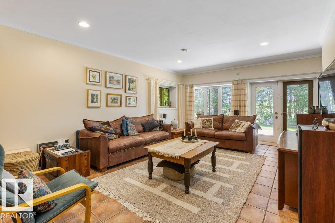
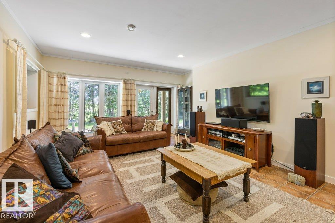
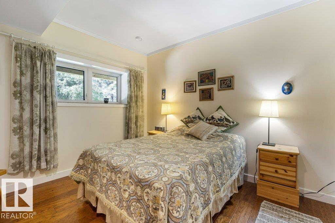
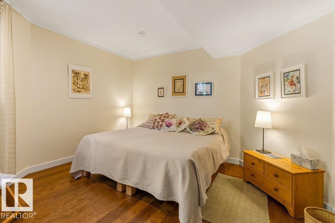
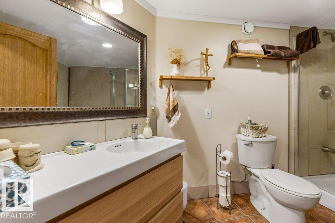
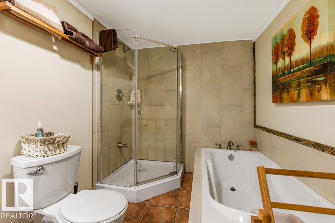
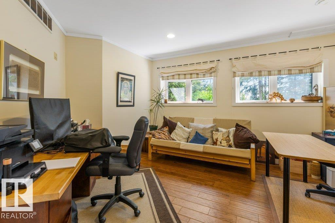
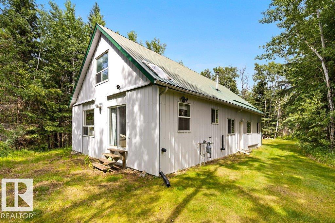
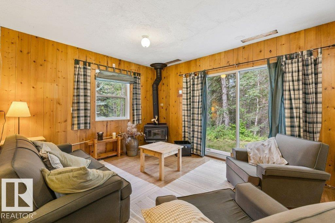
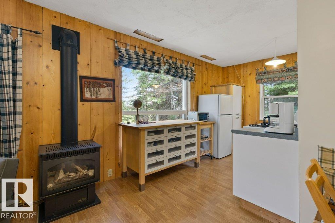
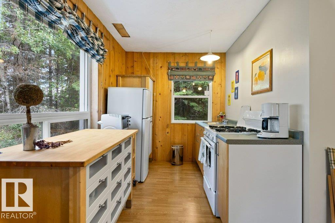
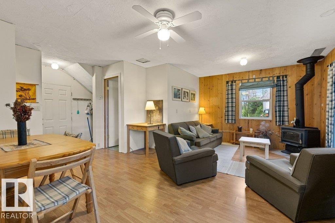
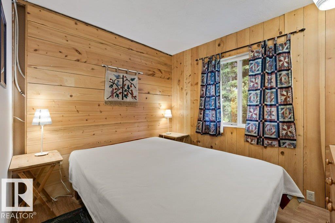
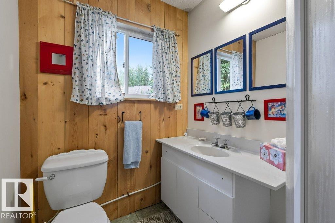
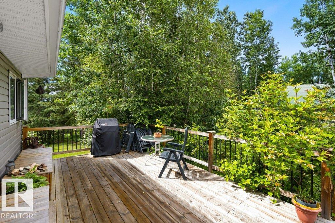
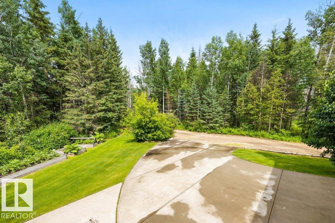
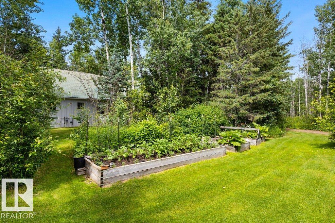
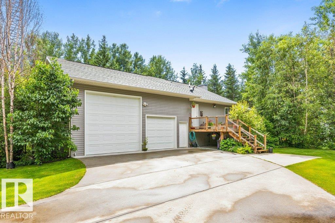
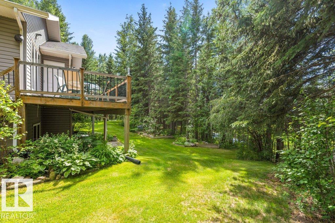
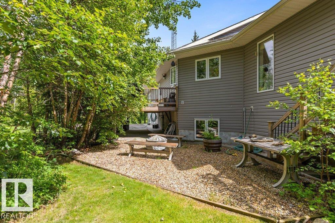
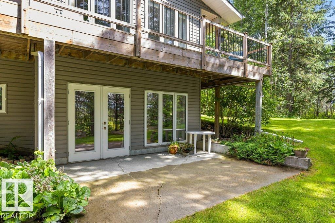
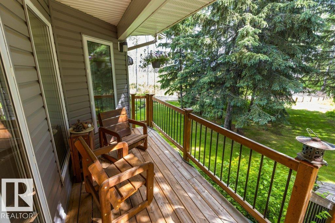
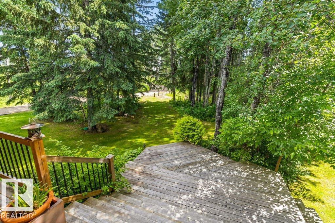
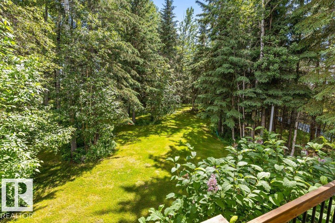
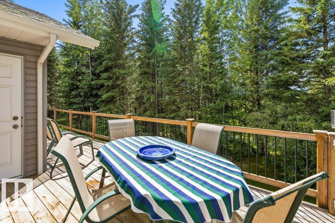
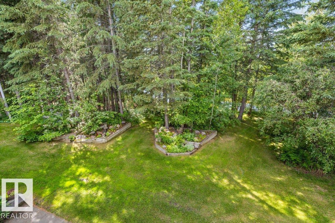
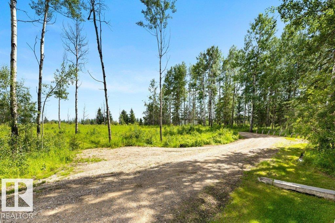
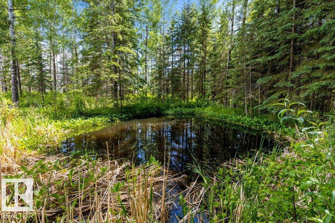
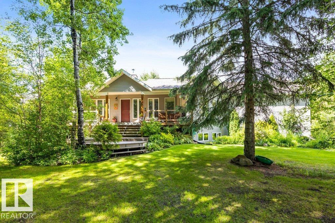
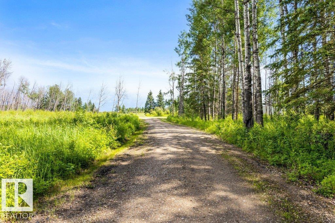
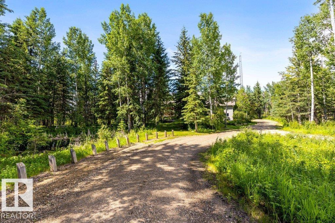
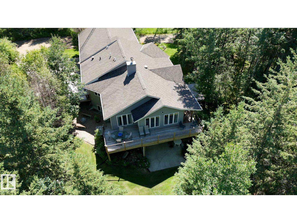
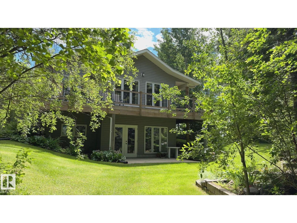
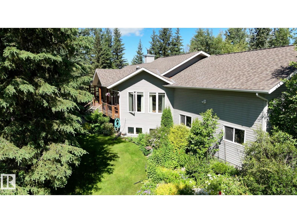
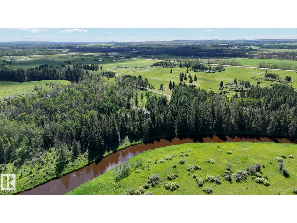
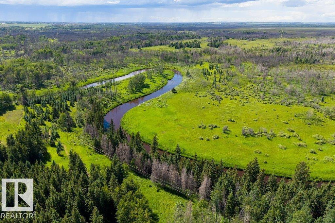
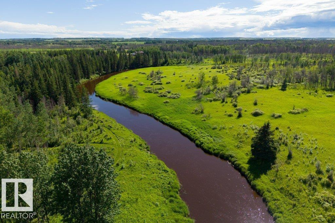
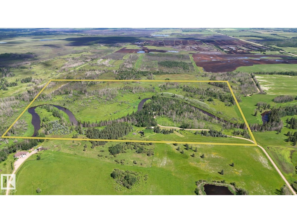
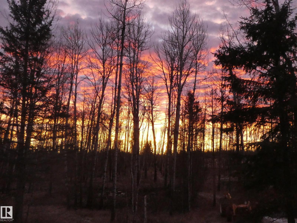
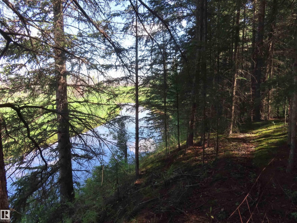
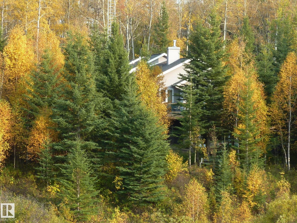
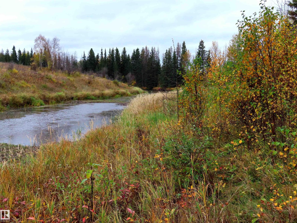
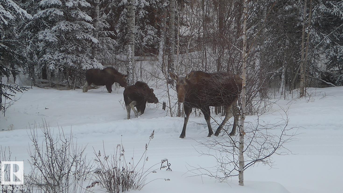
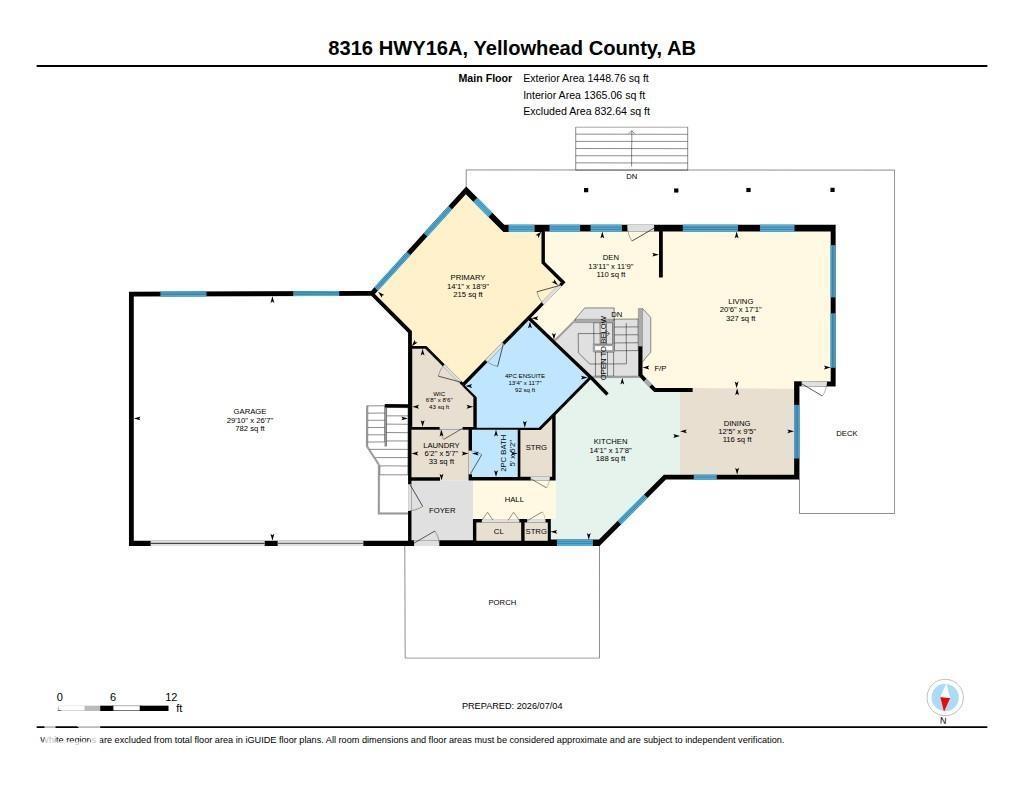
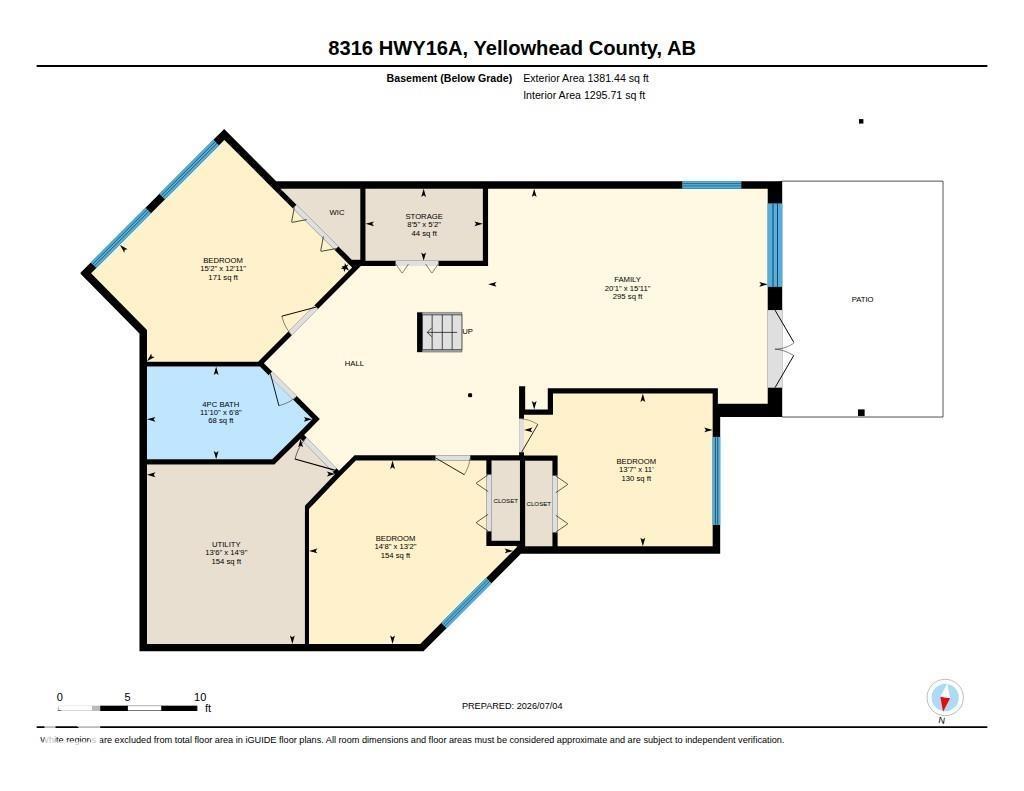
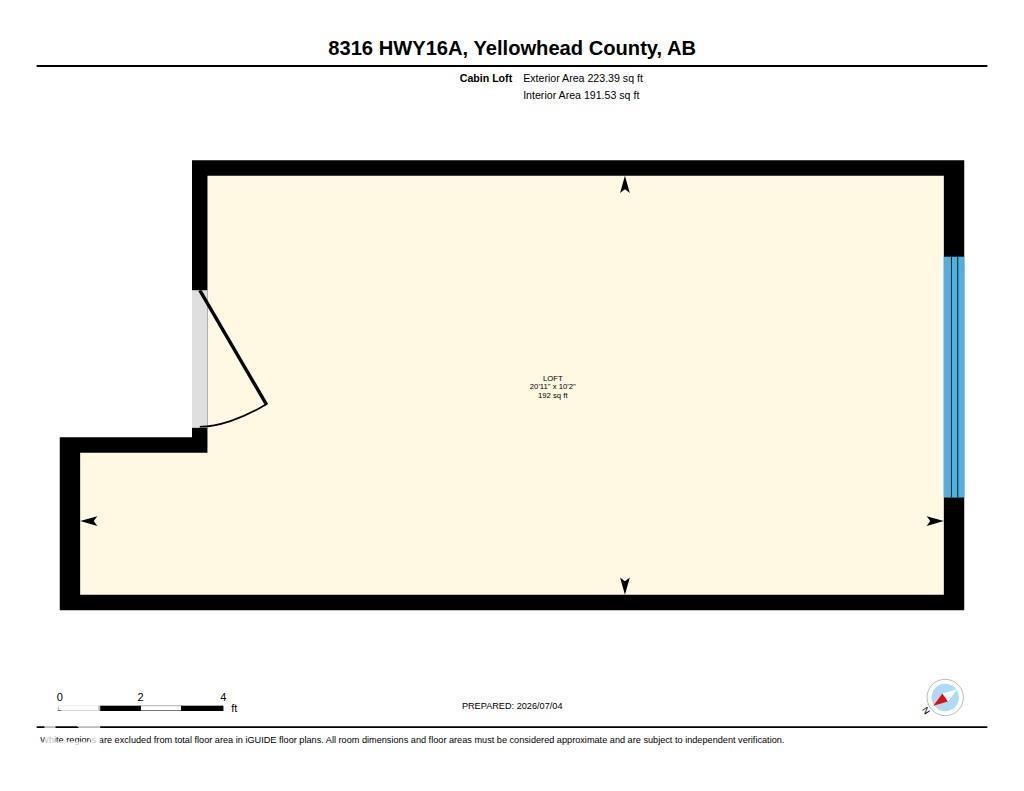
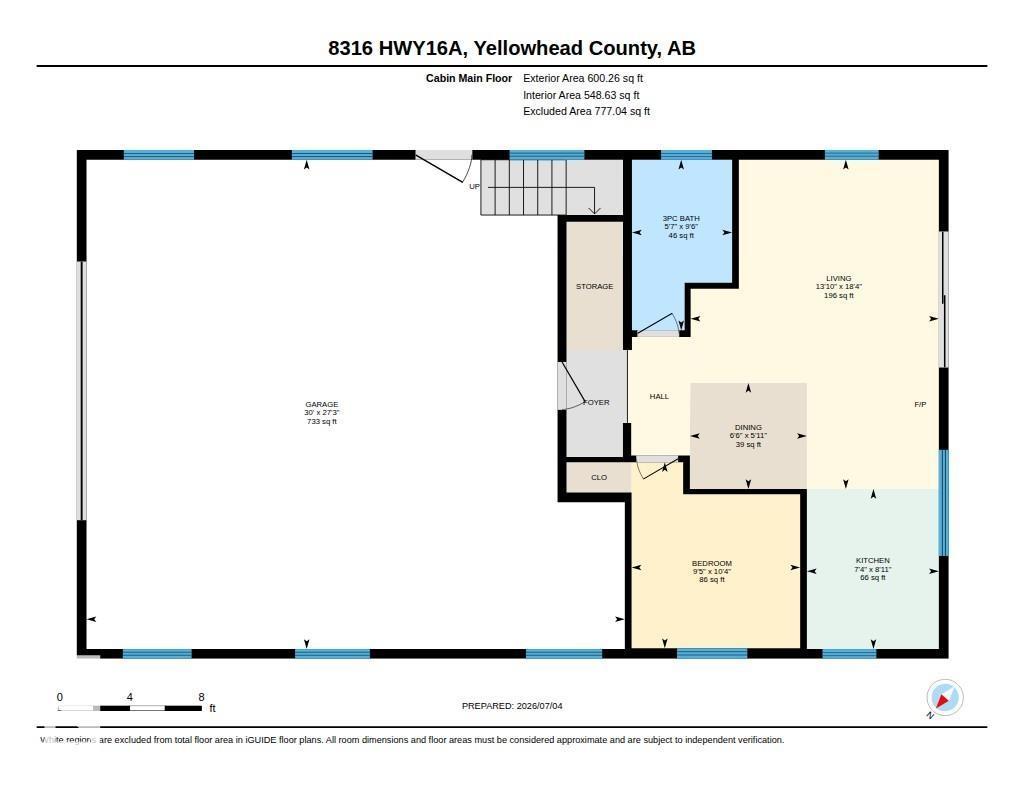
60 minutes west of Edmonton with paved access, this 77-acre property straddles the Lobstick River with 1.3 km of shoreline. Rolling land, mature trees, open meadows, 2 ponds & trails offer a secluded, luxurious lifestyle while allowing a full range of seasonal activities: quads, kayaks, horseback riding, skidooing, cross-country skiing & an airstrip for STOL aircraft. Wildlife. Beyond recreation, the property is ideally suited to the challenges of changing times: right-sized for homesteading & family food security, with room & water for animals, gardens & firewood, close to the city & next door to essential services & amenities. Thoughtfully designed 2,744 sq ft home features open-concept layout, 4 bdrms, 3 baths, walkout FR & decks. Forced-air, in-floor & wood heat. 27’x30’ attached garage with lg doors, in-floor heat & loft storage. All-season 1-bdrm cabin with family rm, dining area, kitchen & bath, ideal for guests, home business or income potential, plus attached garage for vehicle/equipment storage. (id:51989)
Features of 8316 Hwy 16a
- MLS® Number E4497878
- Price $999,900
- Bedrooms: 4
- Bathrooms: 3
- Square Footage: 1449 sqft
- Property Type: House
- Amenities Near By Park, Golf Course, Schools, Shopping
- Community Features Fishing
- Features Private Setting, Treed, See Remarks, Rolling, Park/reserve, No Animal Home, No Smoking Home
- Structure Deck
- Water Front Type Waterfront On Pond
Buildings
| Bathroom Total | 3 | Bedrooms Total | 4 |
| Appliances | Dishwasher, Dryer, Freezer, Washer, Window Coverings, Two Refrigerators, Two Stoves | Architectural Style | Bungalow |
| Basement Development | Finished | Basement Type | Full (finished) |
| Ceiling Type | Vaulted | Constructed Date | 2008 |
| Construction Style Attachment | Detached | Fireplace Fuel | Wood |
| Fireplace Present | Yes | Fireplace Type | Woodstove |
| Half Bath Total | 1 | Heating Type | Forced Air, In Floor Heating |
| Stories Total | 1 | Size Interior | 1449 Sqft |
| Type | House |
Parking
| Attached Garage | |
| Detached Garage | |
| Heated Garage | |
| Oversize | |
| Parking Pad | |
| R V |
Land
| Acreage | Yes | Fence Type | Fence |
| Fronts On | Waterfront | Land Amenities | Park, Golf Course, Schools, Shopping |
| Size Irregular | 77.7 | Size Total | 77.7 Ac |
| Size Total Text | 77.7 Ac |
Rooms
| Level | Type | Length | Width | Dimensions |
|---|---|---|---|---|
| Basement | Family Room | 6.13 m | 4.86 m | 6.13 m x 4.86 m |
| Basement | Bedroom 2 | 4.62 m | 3.59 m | 4.62 m x 3.59 m |
| Basement | Bedroom 3 | 4.47 m | 4.02 m | 4.47 m x 4.02 m |
| Basement | Bedroom 4 | 4.13 m | 3.35 m | 4.13 m x 3.35 m |
| Main Level | Living Room | 6.24 m | 5.2 m | 6.24 m x 5.2 m |
| Main Level | Dining Room | 3.79 m | 2.86 m | 3.79 m x 2.86 m |
| Main Level | Kitchen | 5.38 m | 4.3 m | 5.38 m x 4.3 m |
| Main Level | Den | 4.23 m | 3.59 m | 4.23 m x 3.59 m |
| Main Level | Primary Bedroom | 5.71 m | 4.29 m | 5.71 m x 4.29 m |
| Main Level | Laundry Room | 1.89 m | 1.69 m | 1.89 m x 1.69 m |
Agents and Offices
- Carrie A. Banham-Posty
- Ian K. Robertson
- Office: RE/MAX Excellence