

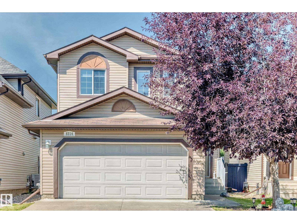
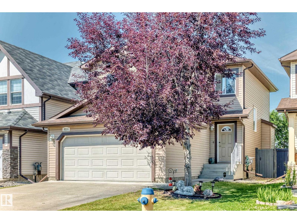
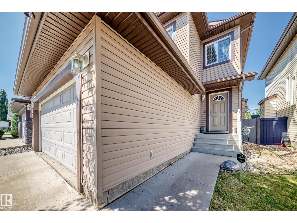
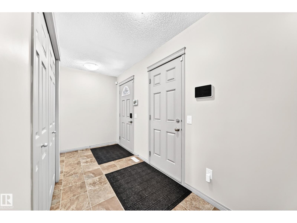
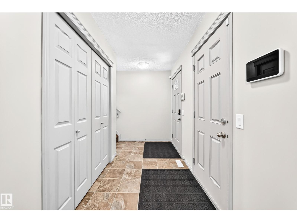
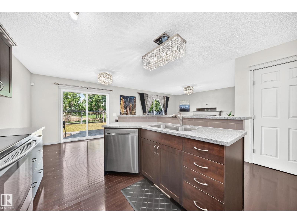
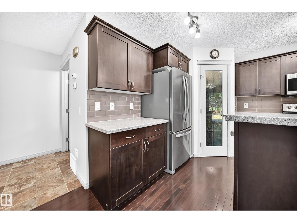
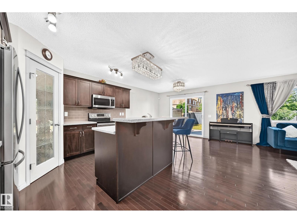
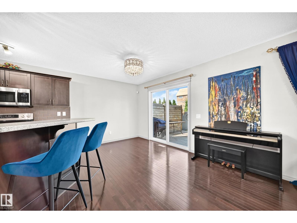
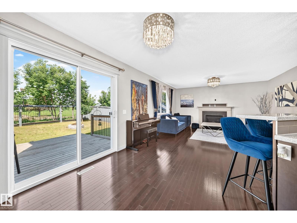
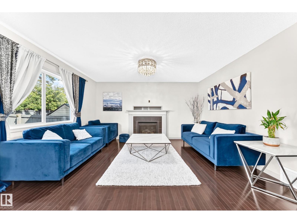
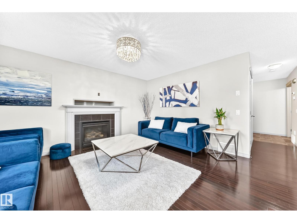
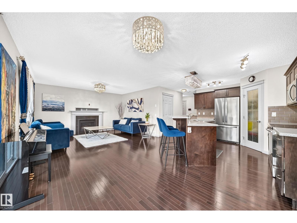
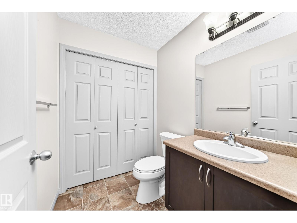
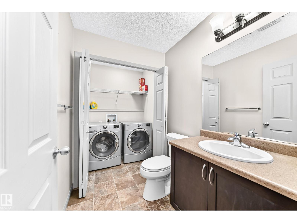
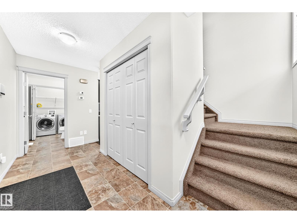
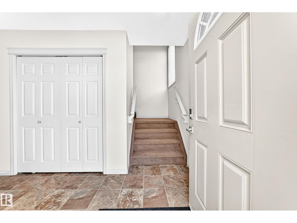
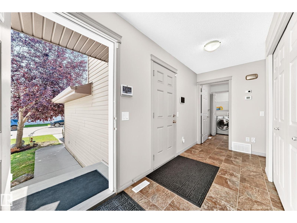
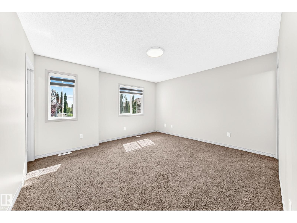
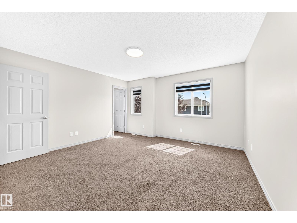
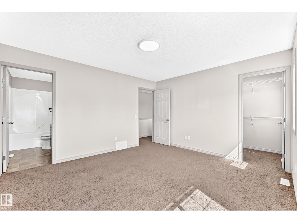
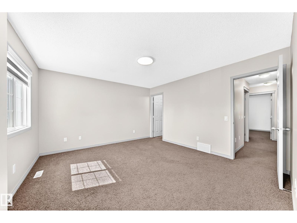
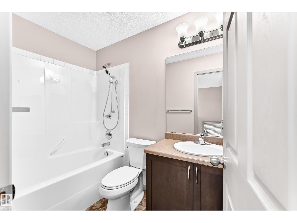
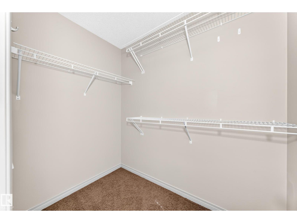
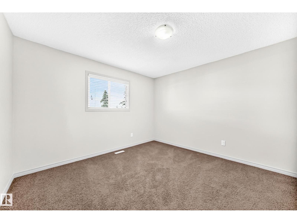
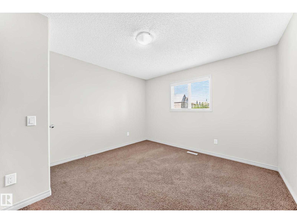
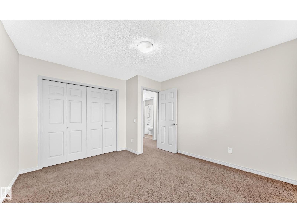
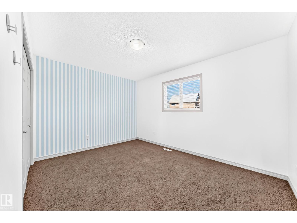
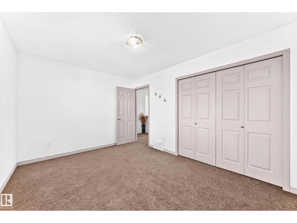
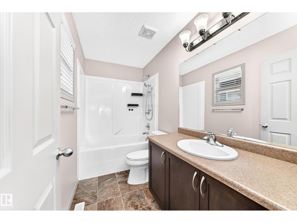
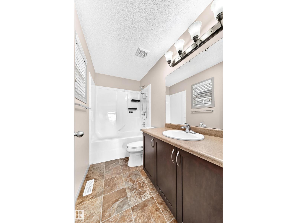
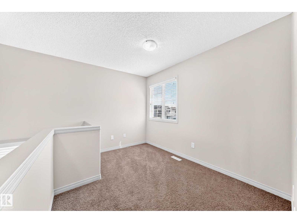
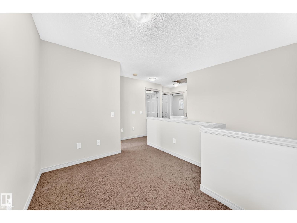
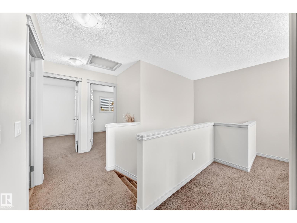
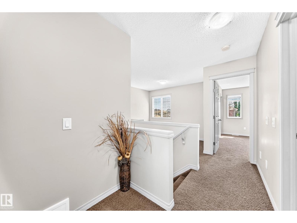
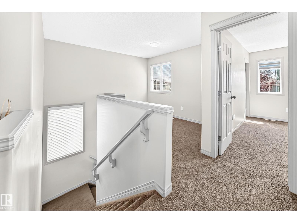
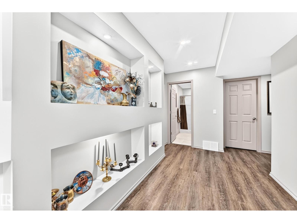
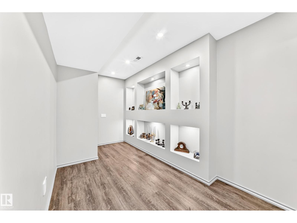
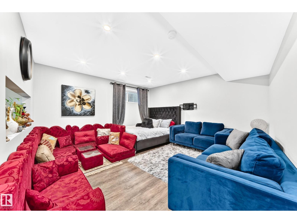
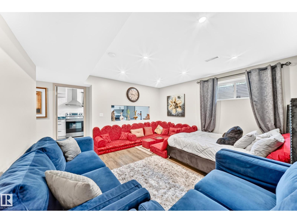
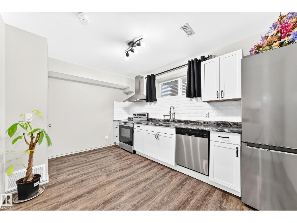
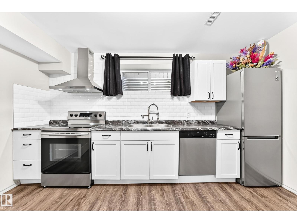
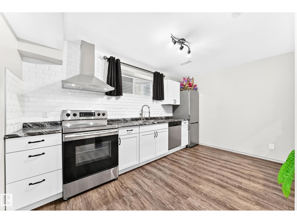
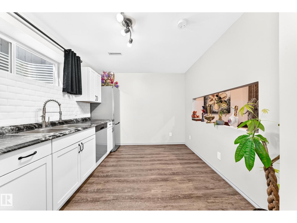
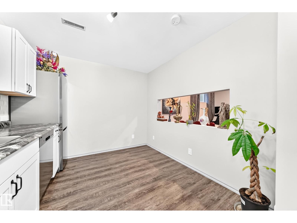
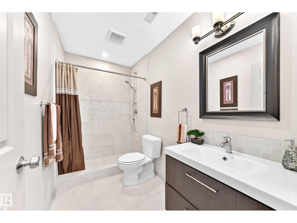
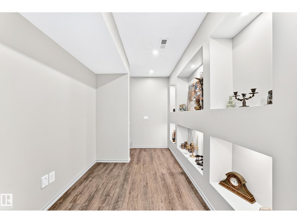
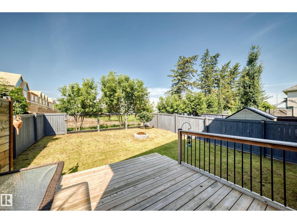
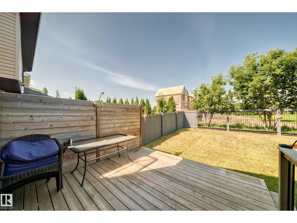
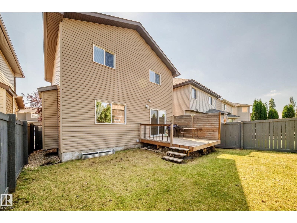
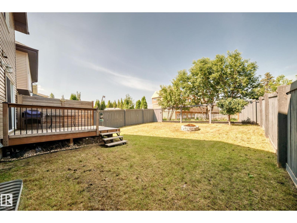
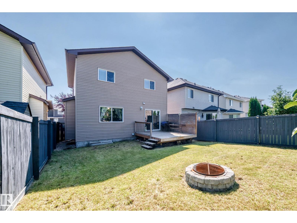
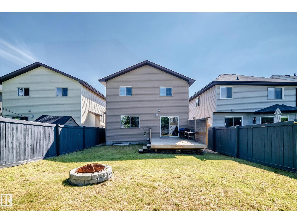
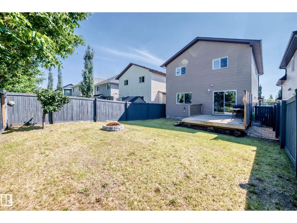
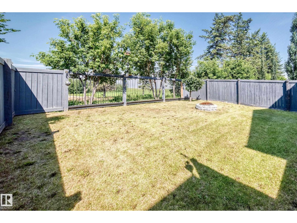
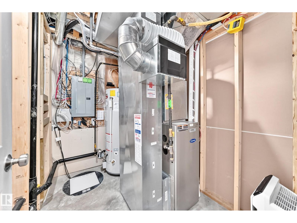
Welcome to this IMMACULATE well cared for home nestled in a quiet cul de sac backing onto green space with walking trails and steps to the lake . This exquisite home features 3 bedrooms 4bathrooms and 2 KITCHENS!Upstairs has dark hardwood flooring and gas fireplace in living room.Elegant crystal chandeliers in the kitchen and living room . This gorgeous kitchen boasts rich espresso cabinets, granite countertops, pantry and stainless steel appliances. Upstairs has 3 oversized spacious bedrooms including primary bedroom withb4 pce ensuite , and walk in closet. A bonus room perfect for office setup or games room.The FULLY FINISHED BASEMENT includes SECOND KITCHEN, CENTRAL AIR CONDITIONING!CENTRAL VACUUM. Turn Key home that has it all! Don't miss your chance to make it yours! (id:51989)
Features of 8314 180a Av Nw
- MLS® Number E4503080
- Price $539,900
- Bedrooms: 3
- Bathrooms: 4
- Square Footage: 1619 sqft
- Property Type: House
- Neigbourhood: Klarvatten
- Amenities Near By Schools
- Features Flat Site
- Structure Deck
Buildings
| Bathroom Total | 4 | Bedrooms Total | 3 |
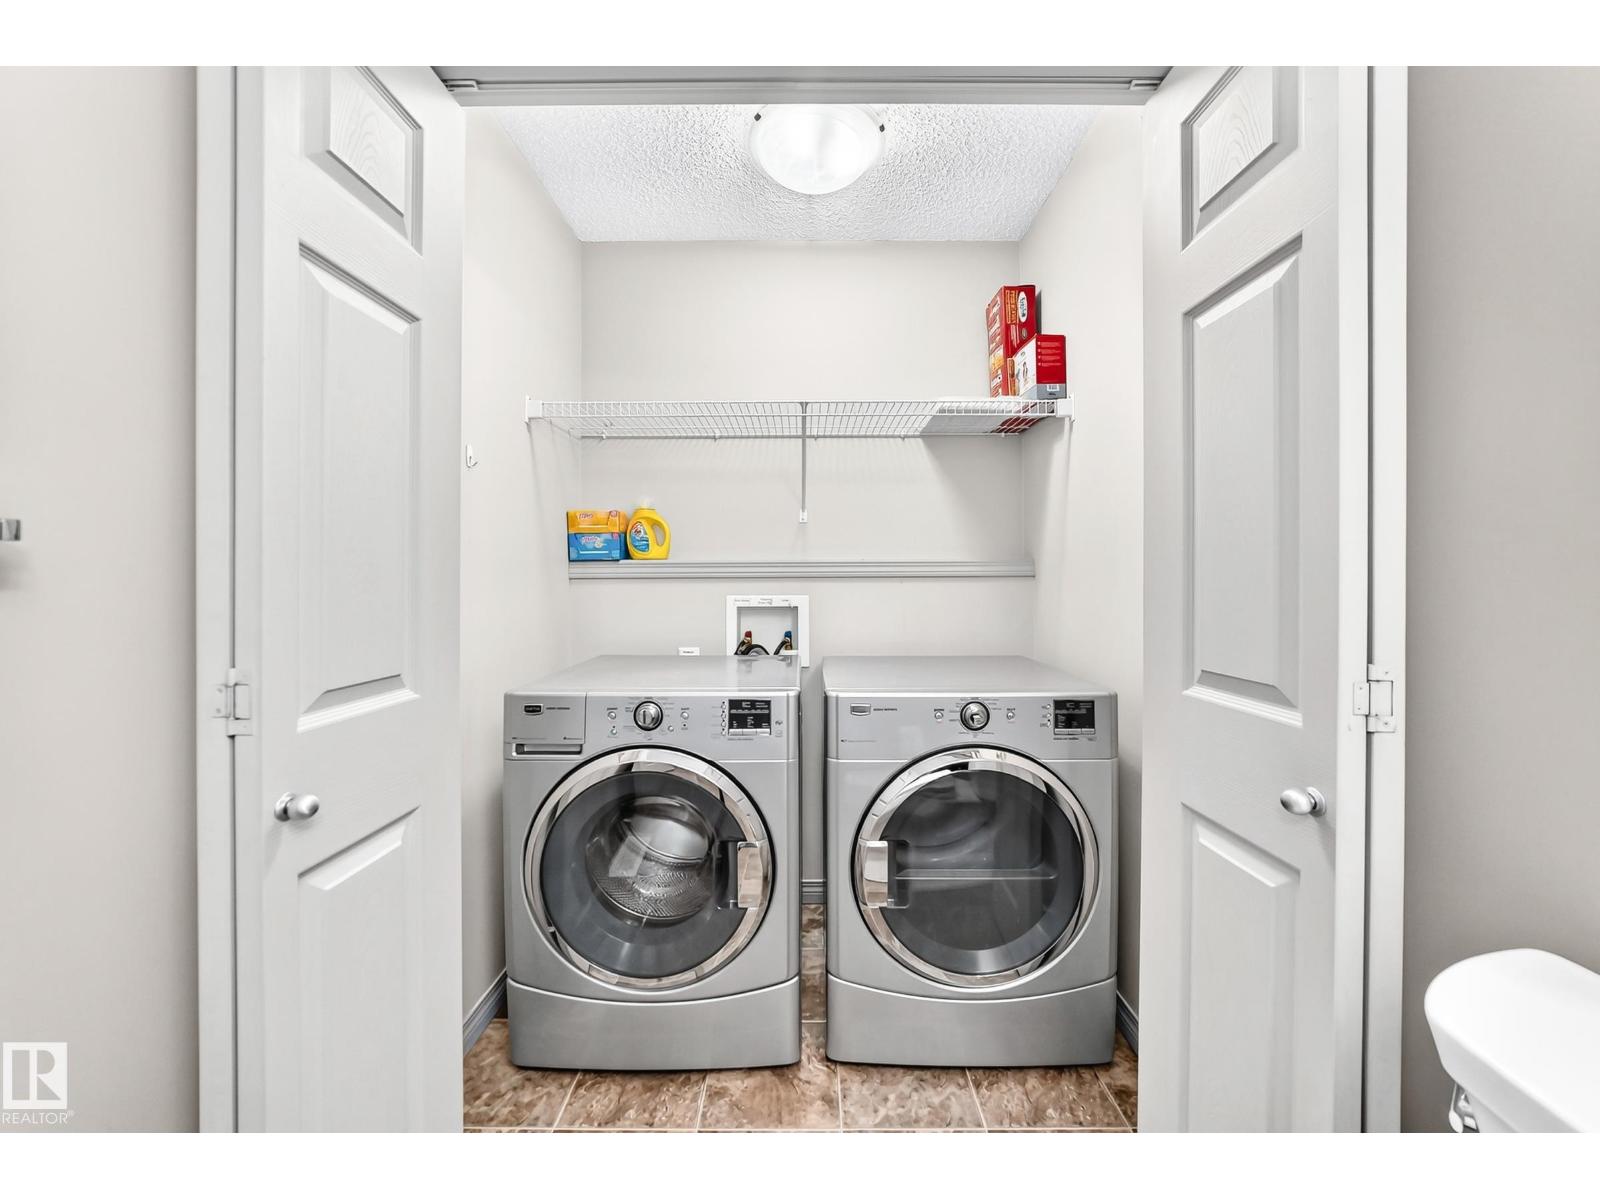
| Appliances | Dryer, Garage Door Opener, Hood Fan, Microwave Range Hood Combo, Washer, Window Coverings, Two Refrigerators, Two Stoves, Dishwasher | Basement Development | Finished |
| Basement Type | Full (finished) | Constructed Date | 2011 |
| Construction Style Attachment | Detached | Fire Protection | Smoke Detectors |
| Half Bath Total | 1 | Heating Type | Forced Air |
| Stories Total | 2 | Size Interior | 1619 Sqft |
| Type | House |
Parking
| Attached Garage |
Land
| Acreage | No | Fence Type | Fence |
| Land Amenities | Schools | Size Irregular | 343.02 |
| Size Total | 343.02 M2 | Size Total Text | 343.02 M2 |
Rooms
| Level | Type | Length | Width | Dimensions |
|---|---|---|---|---|
| Main Level | Living Room | 4.24 m | 4.36 m | 4.24 m x 4.36 m |
| Main Level | Dining Room | 4.06 m | 2.29 m | 4.06 m x 2.29 m |
| Main Level | Kitchen | 3.49 m | 3.02 m | 3.49 m x 3.02 m |
| Upper Level | Primary Bedroom | 4.28 m | 3.95 m | 4.28 m x 3.95 m |
| Upper Level | Bedroom 2 | 4.01 m | 3.03 m | 4.01 m x 3.03 m |
| Upper Level | Bedroom 3 | 3.52 m | 3.74 m | 3.52 m x 3.74 m |
Agents and Offices
- Terry Paranych
- Ronald E. Kleefman
- Office: RE/MAX Excellence