

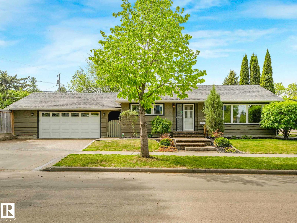
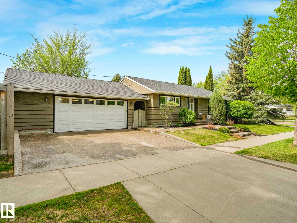
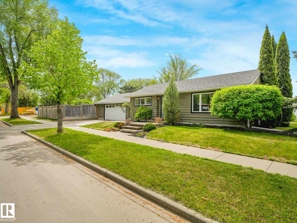
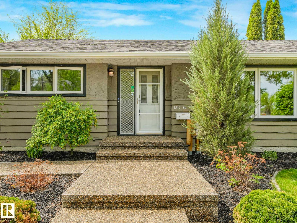
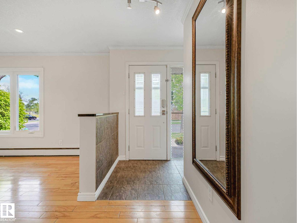
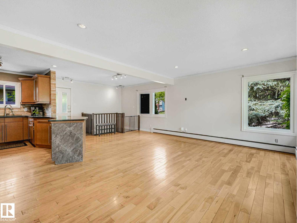
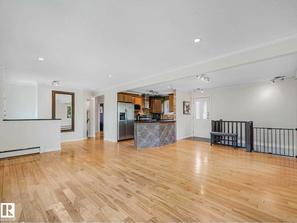
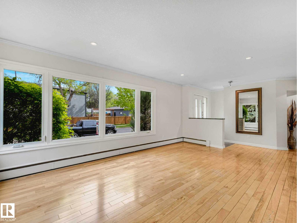
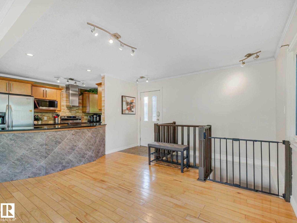
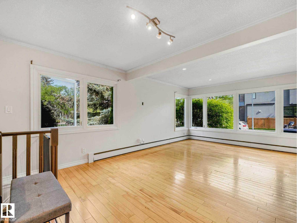
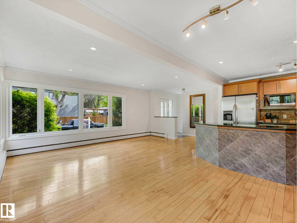
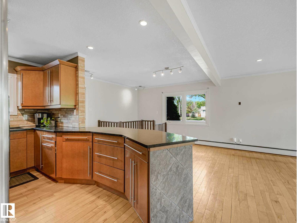
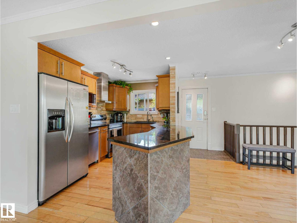
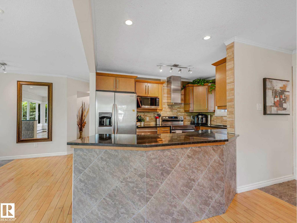
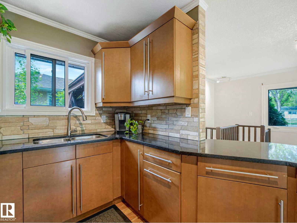
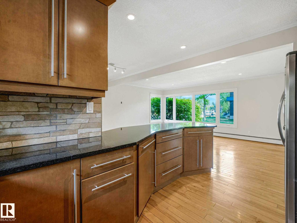
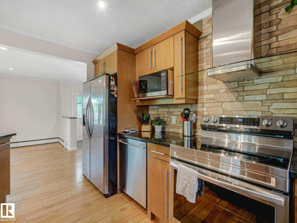
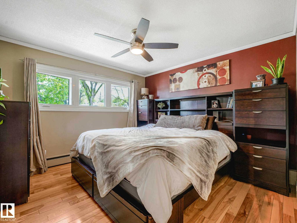
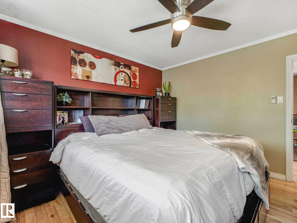
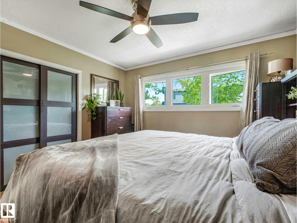
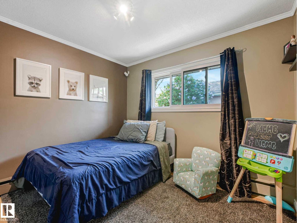
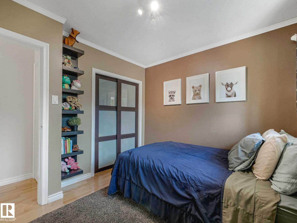
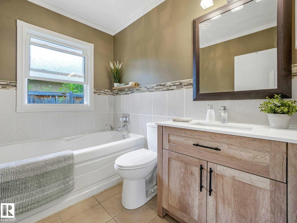
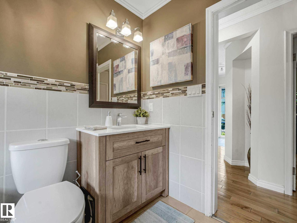
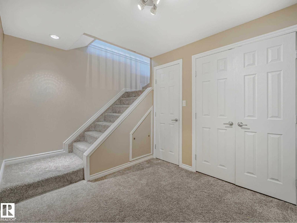
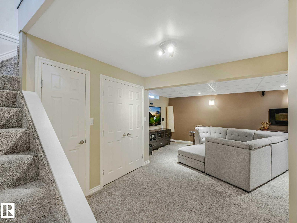
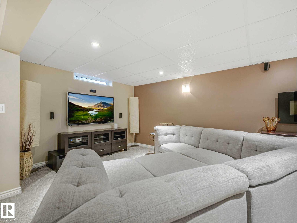
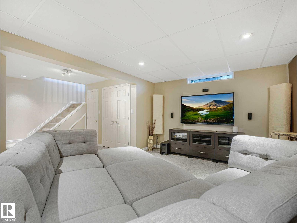
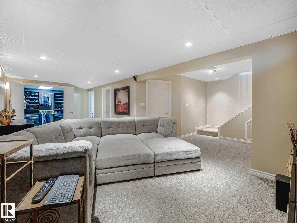
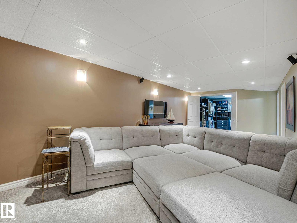
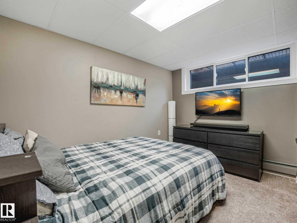
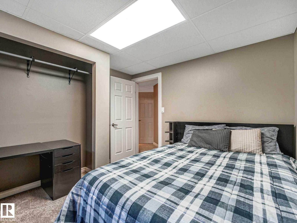
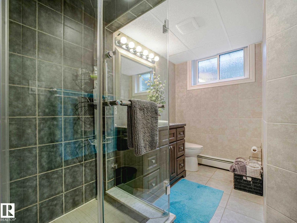
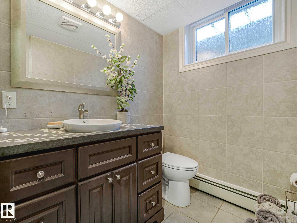
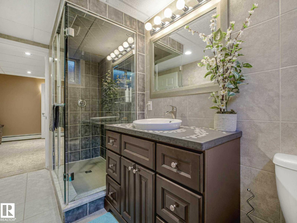
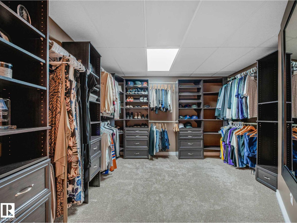
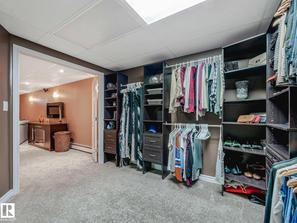
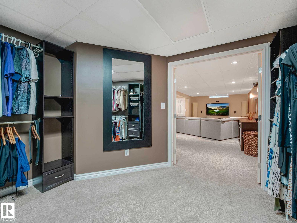
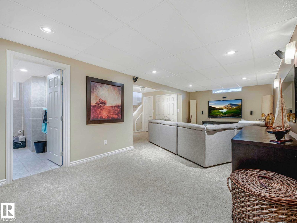
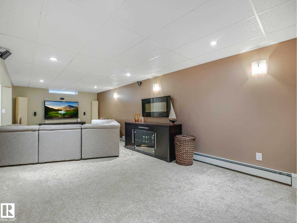
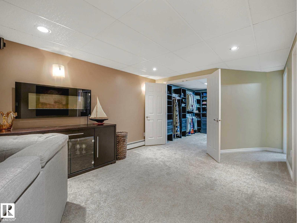
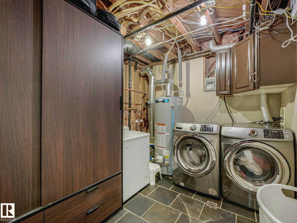
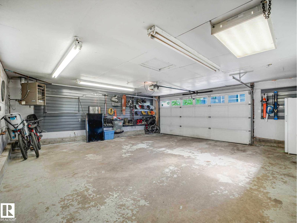
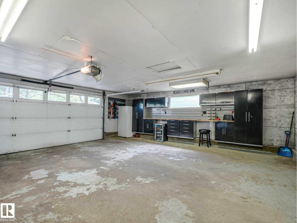
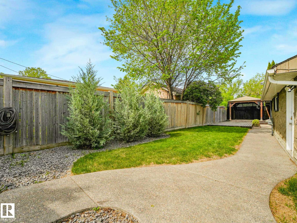
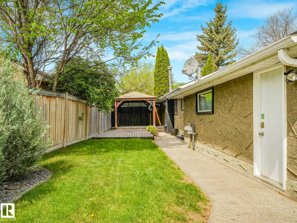
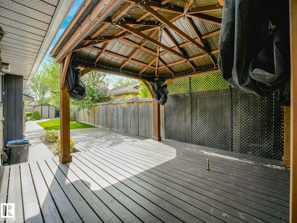
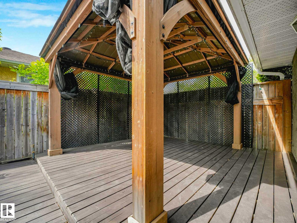
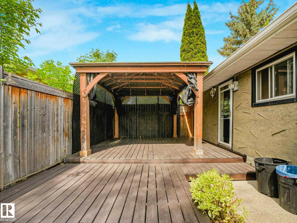
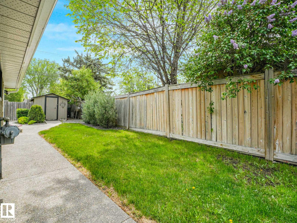
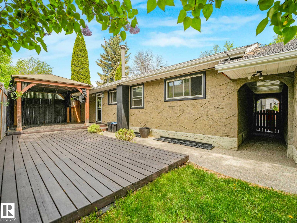
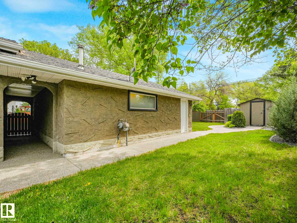
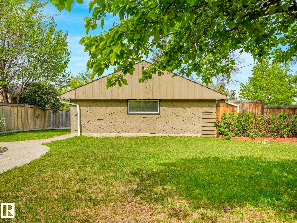
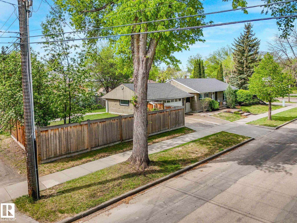
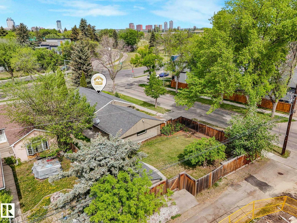
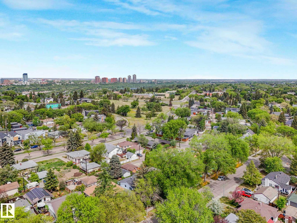
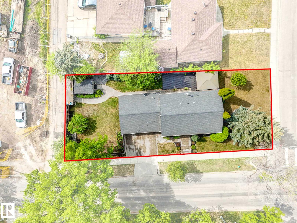
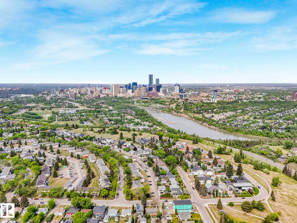
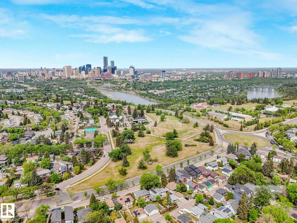
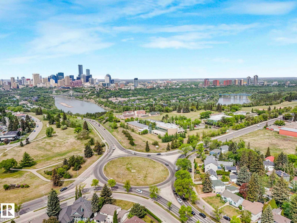
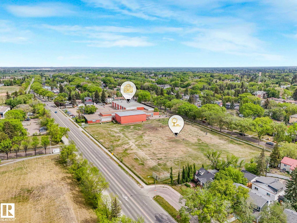
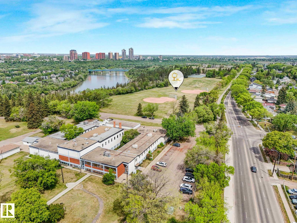
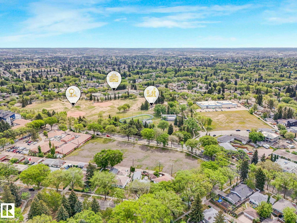
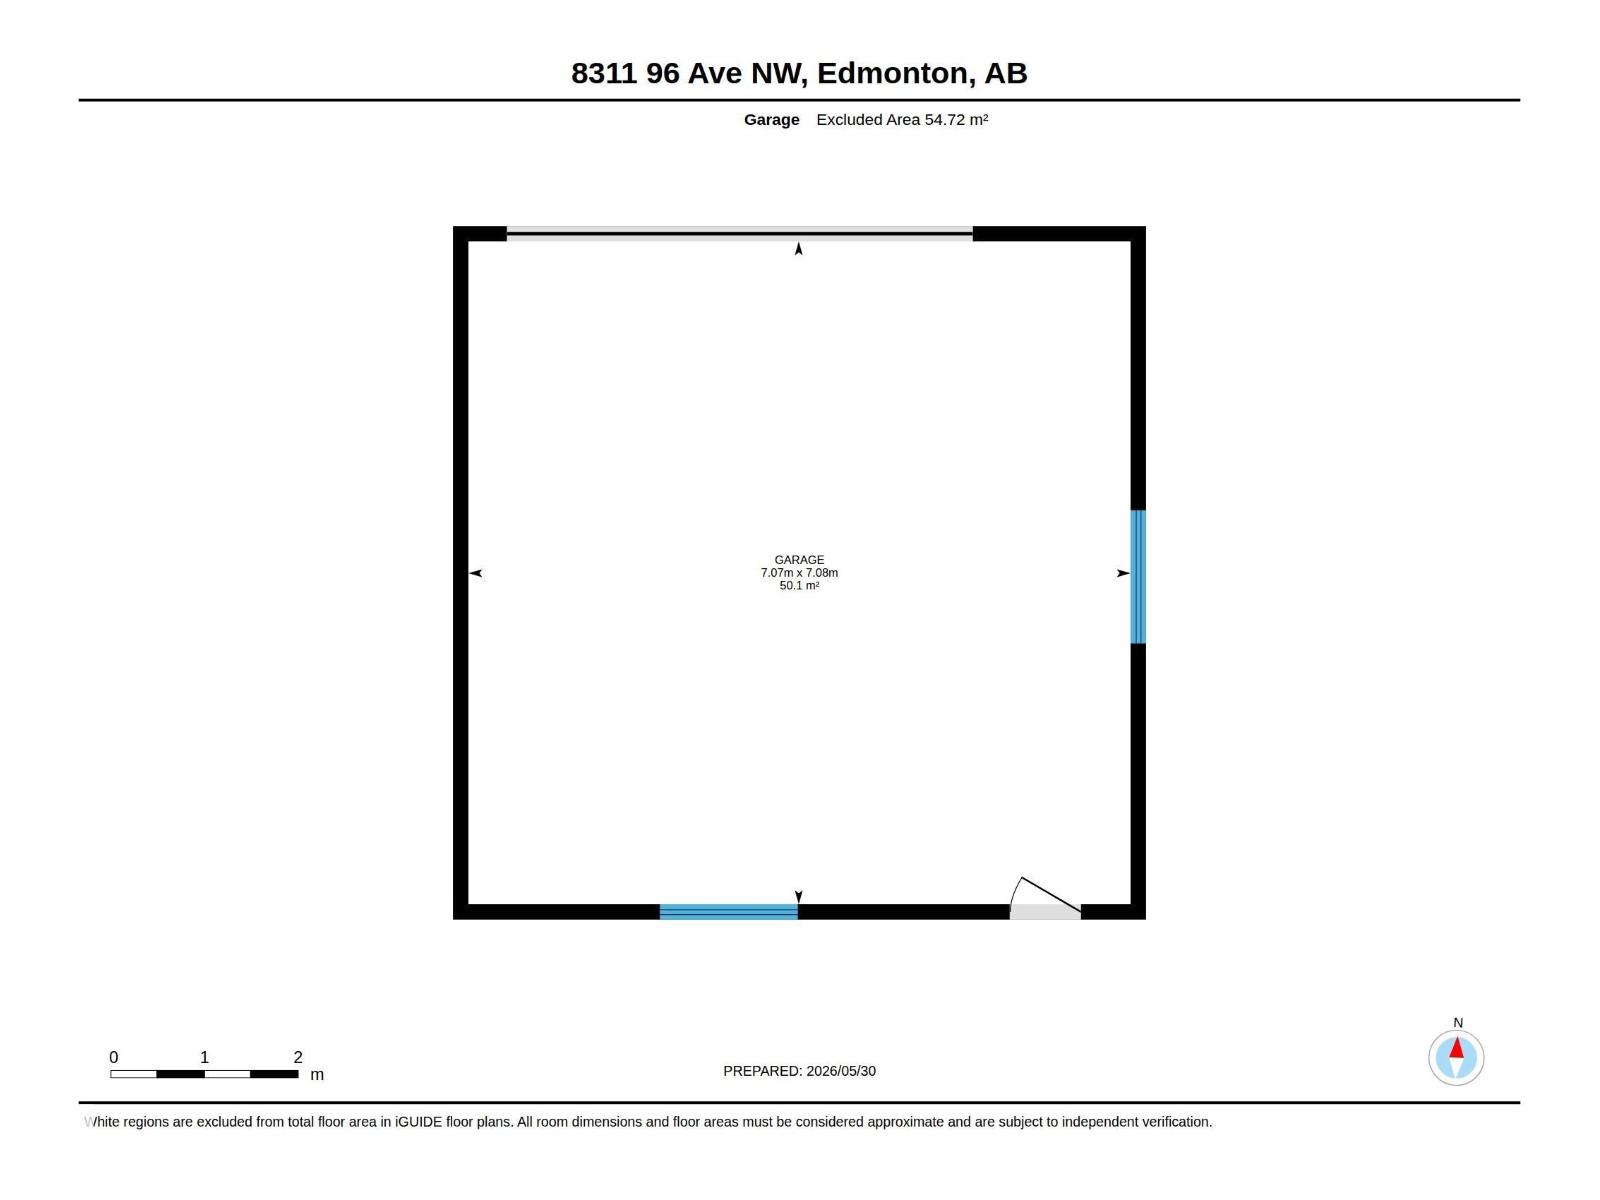
LOCATION! Huge corner lot in Holyrood, across from a park with stunning views of the city skyline. Walk to folk fest!!! Total living area over 1800 sq ft, very well maintained and freshly painted bungalow, with fully finished basement. Oversized and heated double garage, plus fully fenced yard with private, freshly stained back deck with BBQ hook-up. New shingles, triple pane windows, basement carpet, and concrete 2019; HWT replaced late 2025. Close to amenities, great schools, public transit. (id:51989)
Features of 8311 96 Av Nw Nw
- MLS® Number E4490933
- Price $650,000
- Bedrooms: 3
- Bathrooms: 2
- Square Footage: 941 sqft
- Property Type: House
- Neigbourhood: Holyrood
- Amenities Near By Playground, Public Transit, Schools, Shopping
- Features Treed, Corner Site, Flat Site, Lane
- Parking Space Total 4
- Structure Deck, Patio(s)
- View Type Valley View, City View
Open House
This property has open houses!
May
31
Sunday
Starts at:
2:00 pm
Ends at:5:00 pm
Buildings
| Bathroom Total | 2 | Bedrooms Total | 3 |
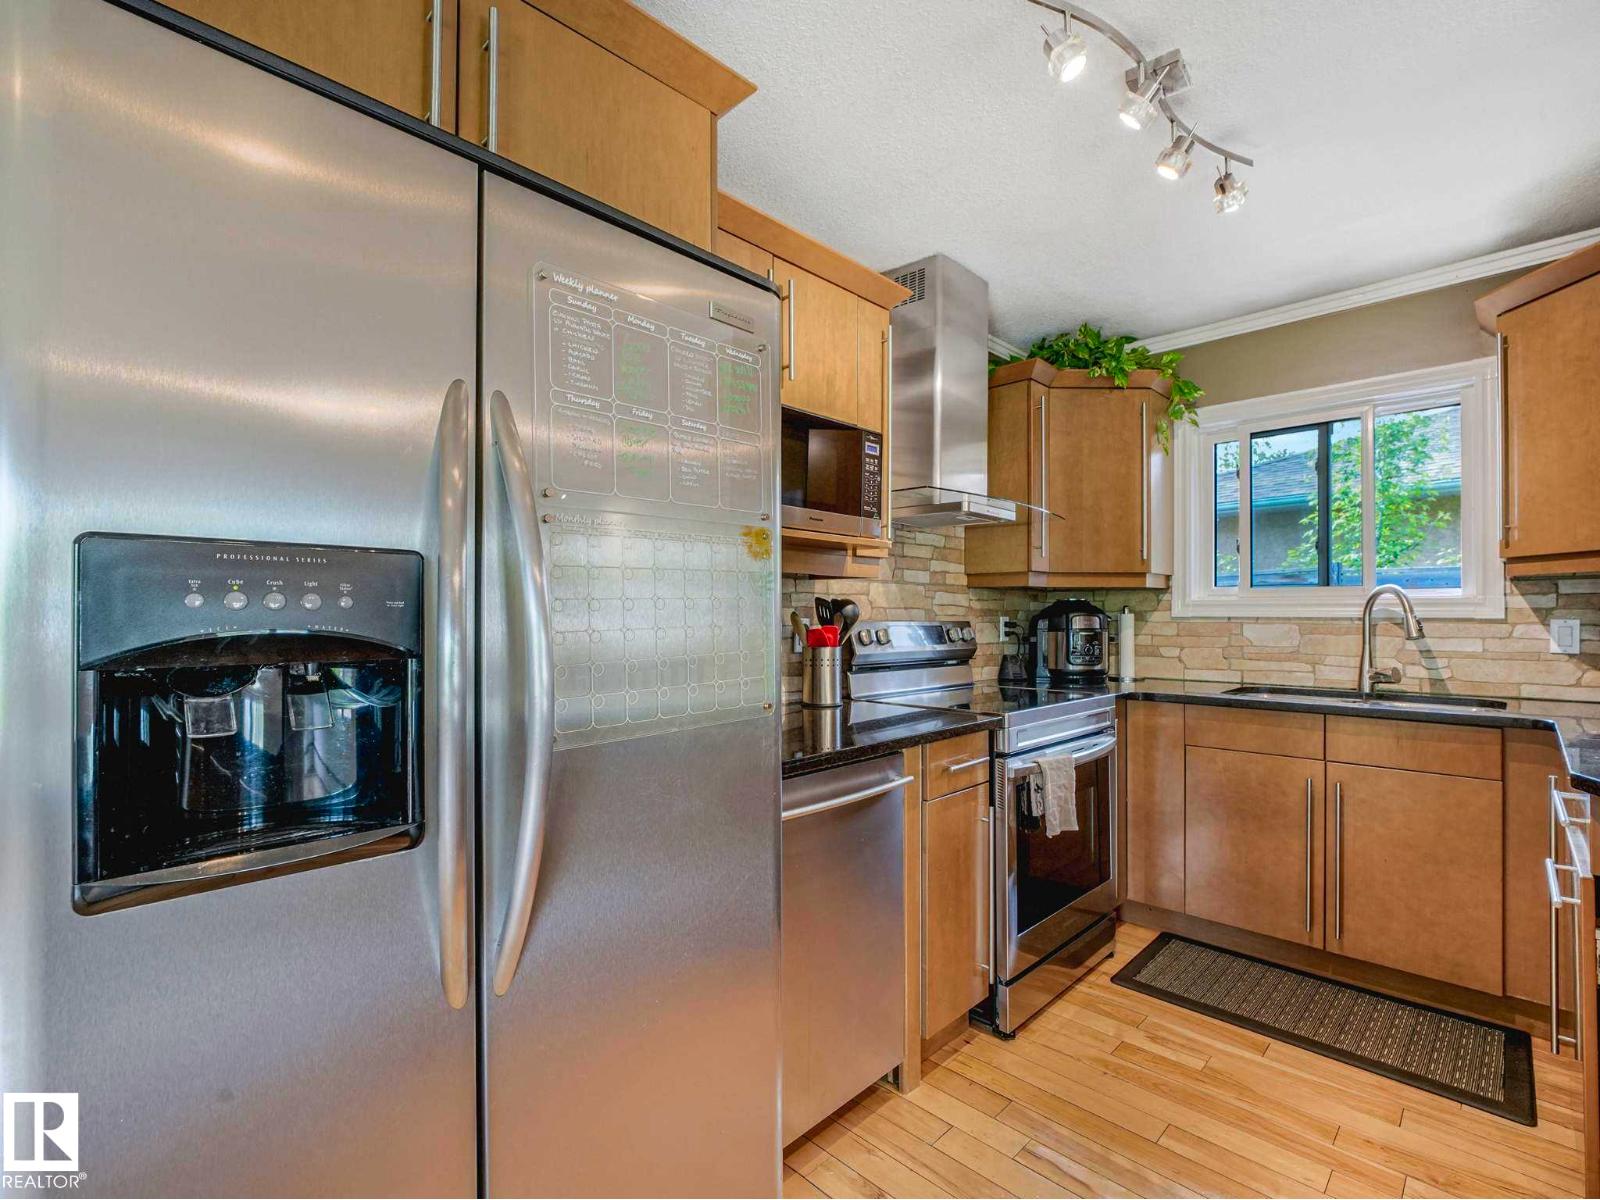
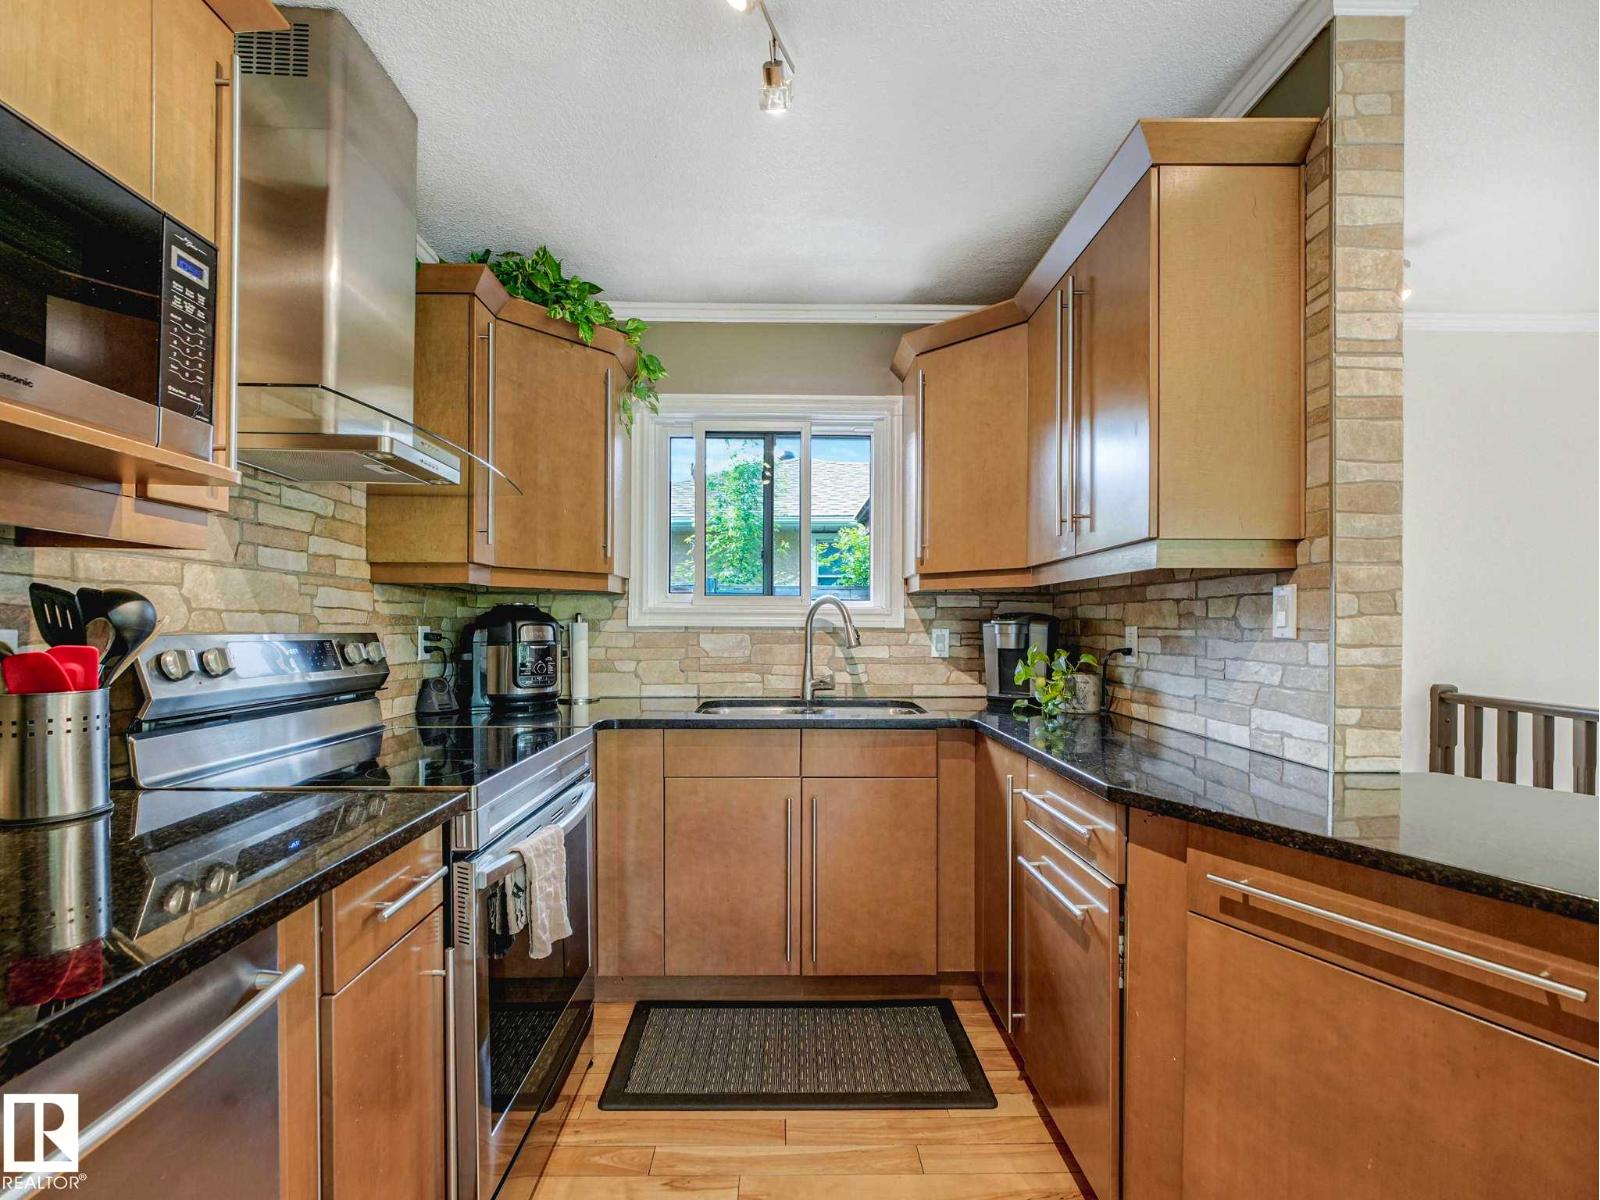
| Amenities | Vinyl Windows | Appliances | Dishwasher, Hood Fan, Microwave, Refrigerator, Stove, Window Coverings |
| Architectural Style | Bungalow | Basement Development | Finished |
| Basement Type | Full (finished) | Constructed Date | 1954 |
| Construction Style Attachment | Detached | Fire Protection | Smoke Detectors |
| Heating Type | Baseboard Heaters, Hot Water Radiator Heat | Stories Total | 1 |
| Size Interior | 941 Sqft | Type | House |
Parking
| Detached Garage |
Land
| Acreage | No | Fence Type | Fence |
| Land Amenities | Playground, Public Transit, Schools, Shopping | Size Irregular | 739.18 |
| Size Total | 739.18 M2 | Size Total Text | 739.18 M2 |
Rooms
| Level | Type | Length | Width | Dimensions |
|---|---|---|---|---|
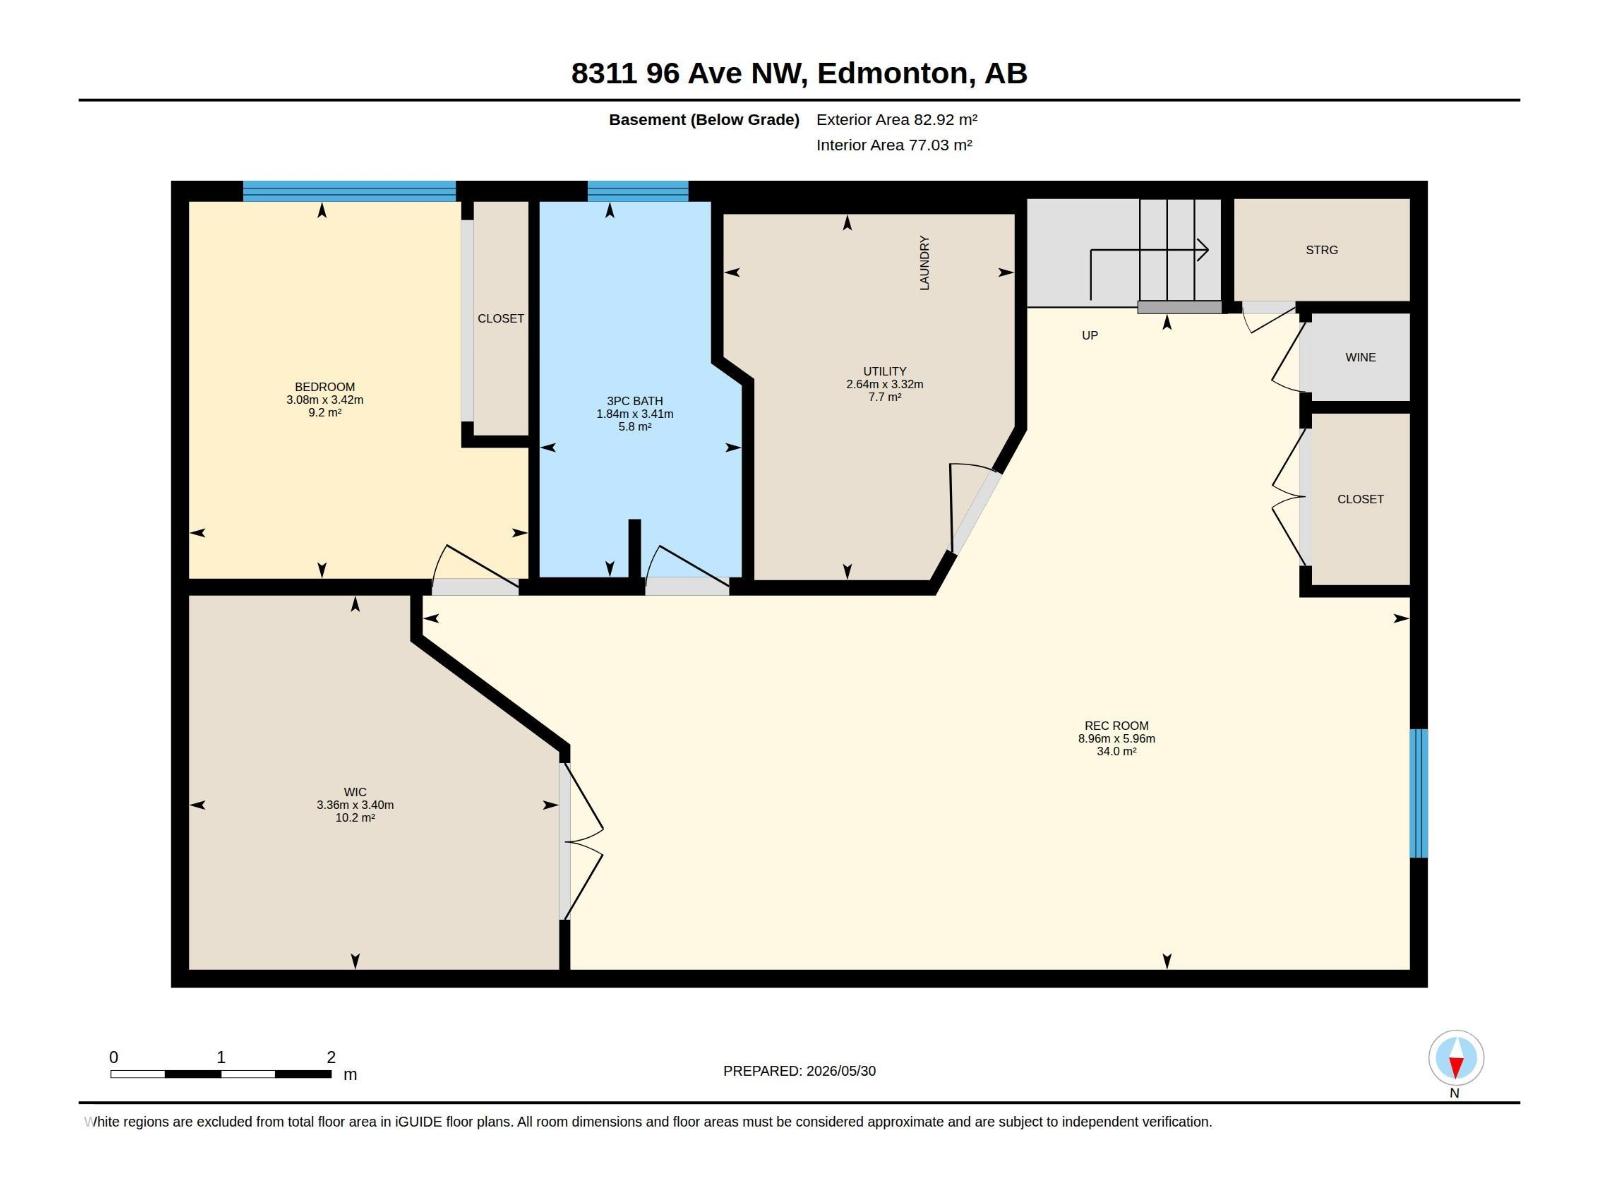
| Basement | Family Room | 5.96 m | 8.96 m | 5.96 m x 8.96 m |
| Basement | Bedroom 3 | 3.42 m | 3.08 m | 3.42 m x 3.08 m |
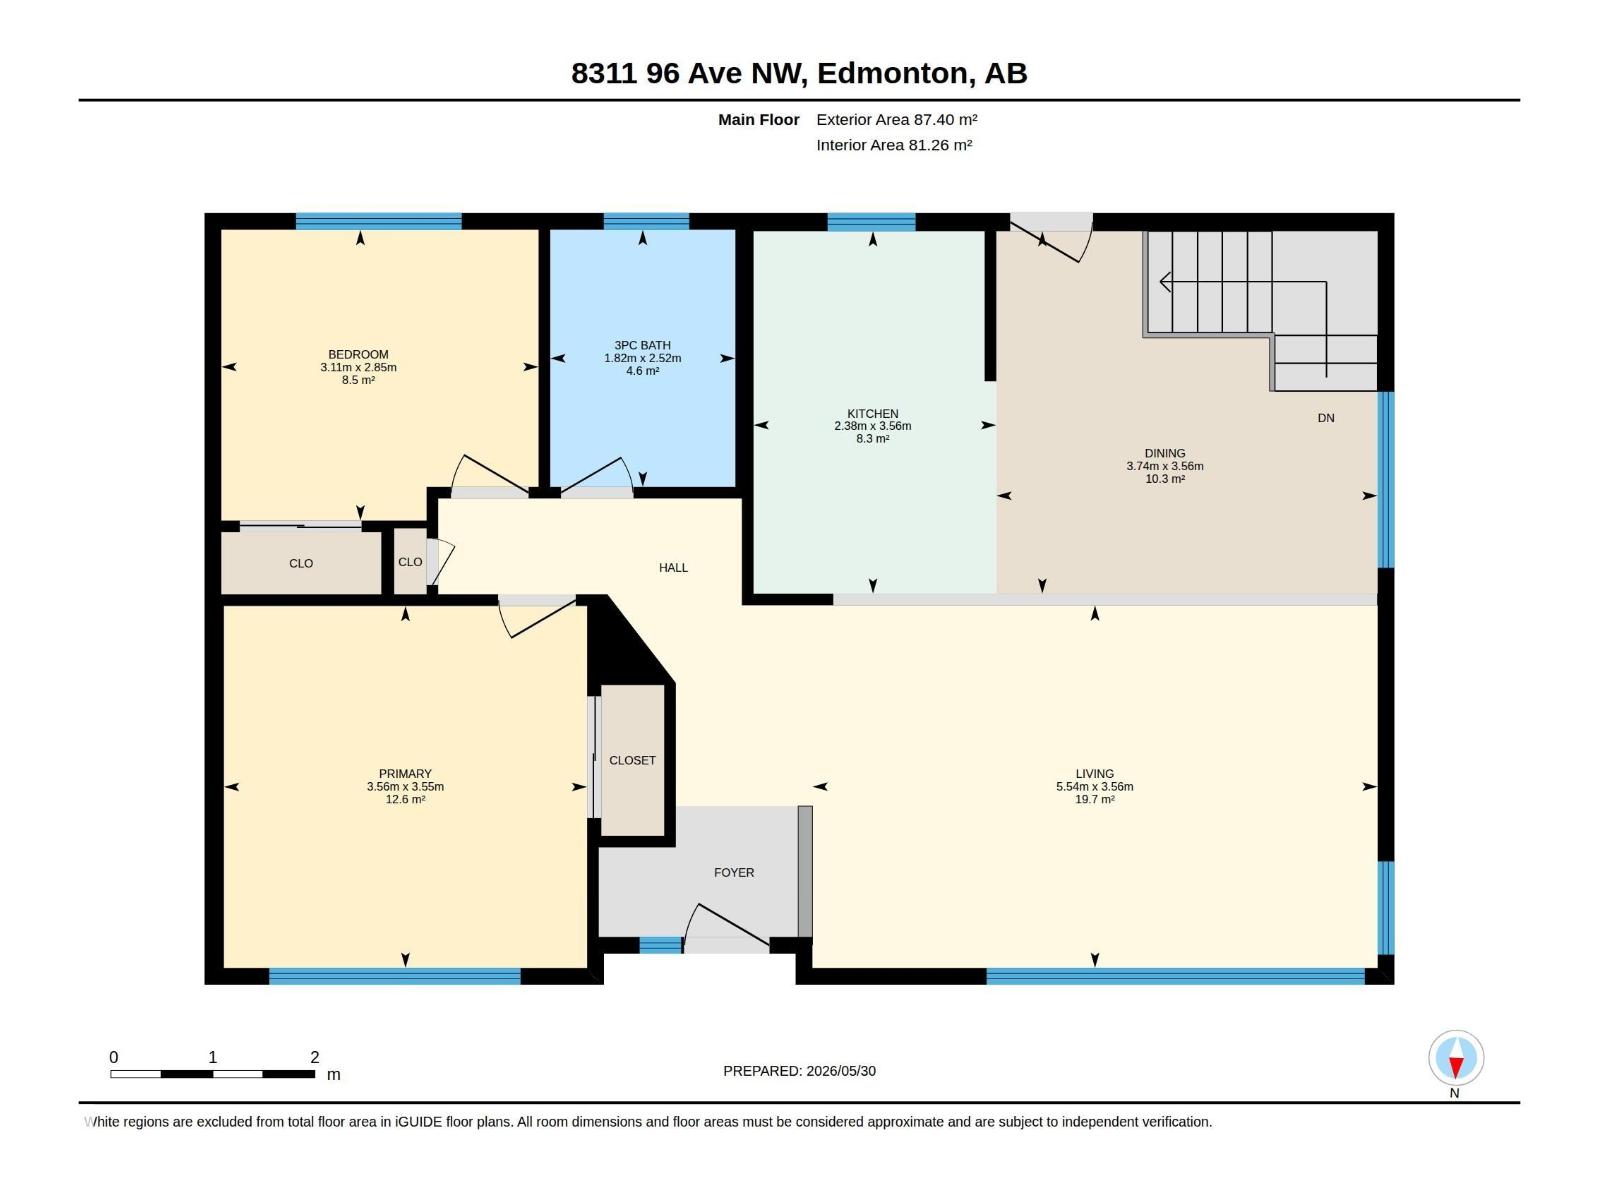
| Main Level | Living Room | 3.56 m | 5.54 m | 3.56 m x 5.54 m |
| Main Level | Dining Room | 3.56 m | 3.74 m | 3.56 m x 3.74 m |
| Main Level | Kitchen | 3.56 m | 2.38 m | 3.56 m x 2.38 m |
| Main Level | Primary Bedroom | 3.55 m | 3.56 m | 3.55 m x 3.56 m |
| Main Level | Bedroom 2 | 2.85 m | 3.11 m | 2.85 m x 3.11 m |
Agents and Offices
- Naidene Petersen
- Office: RE/MAX River City