

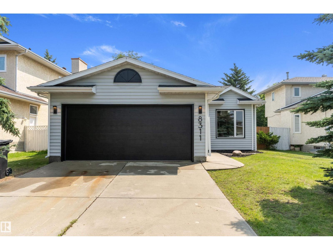
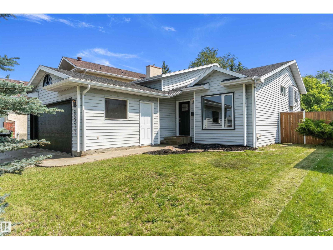
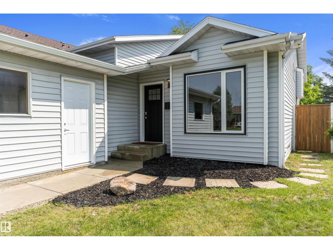
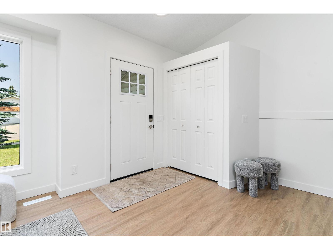
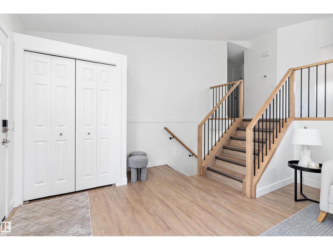
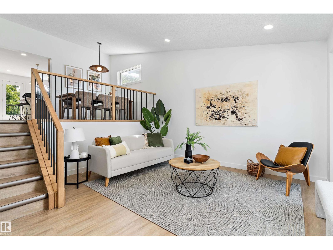
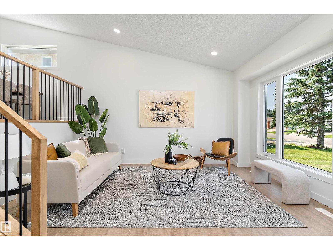
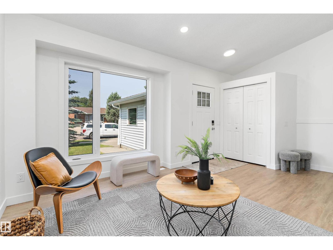
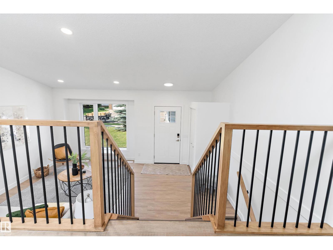
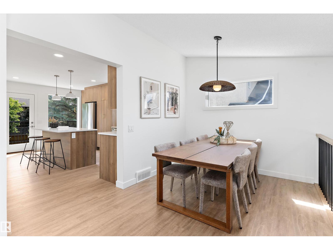
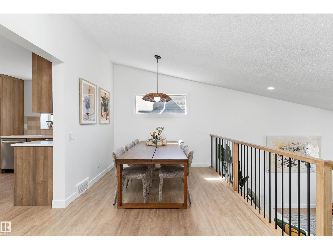
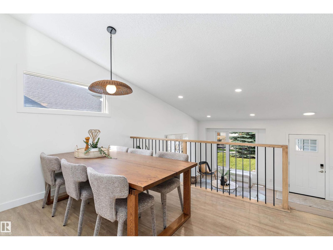
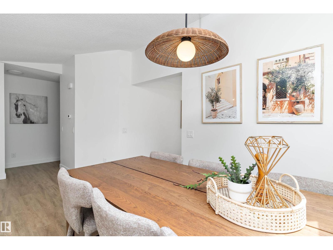
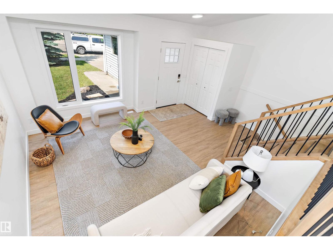
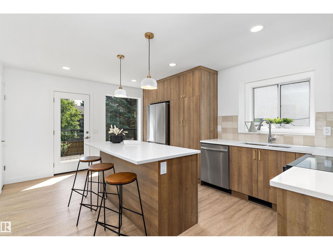
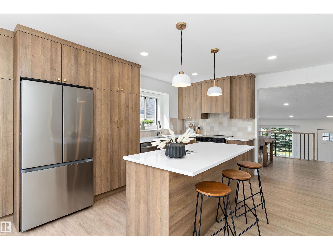
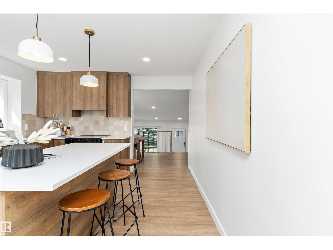
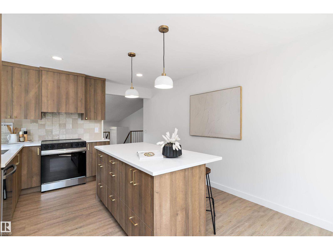
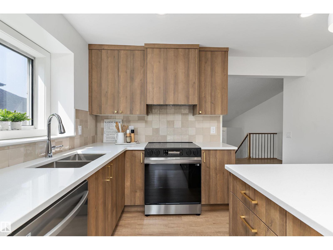
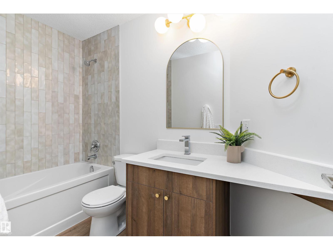
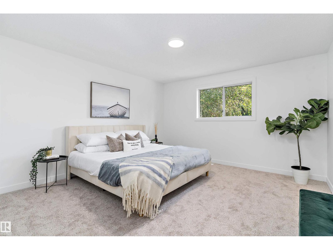
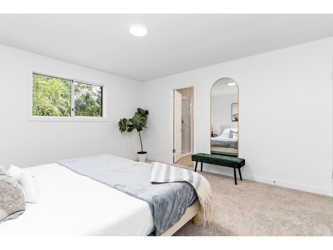
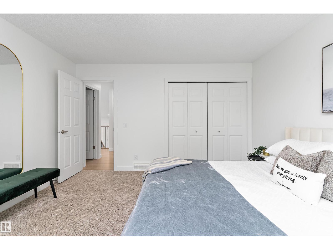
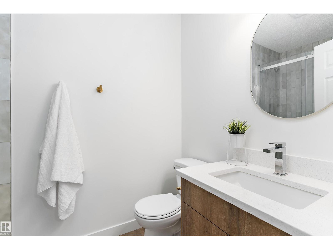
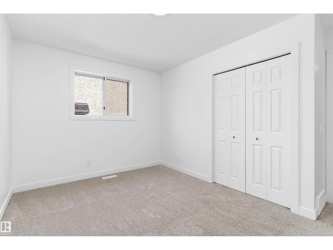
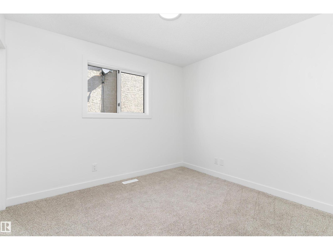
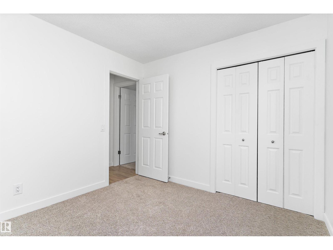
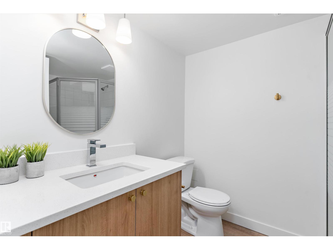
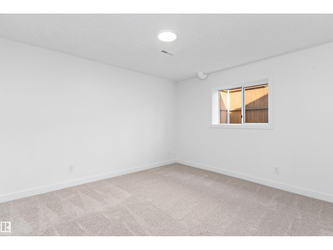
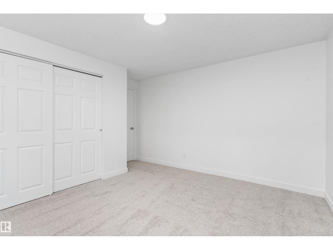
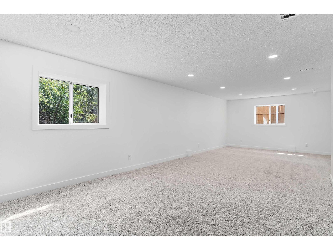
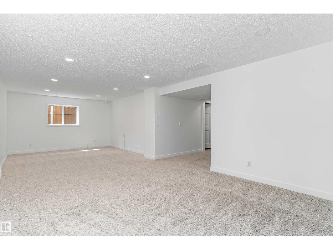
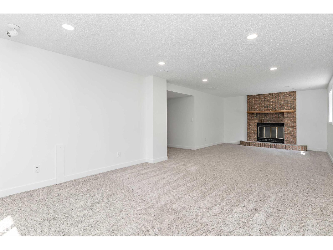
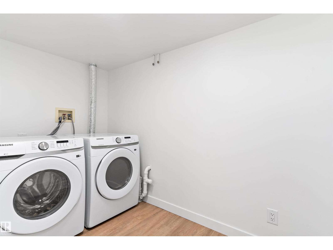
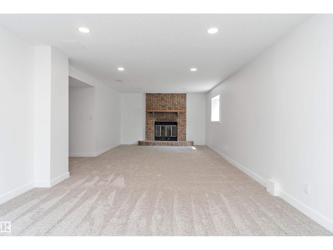
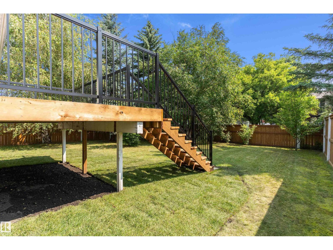
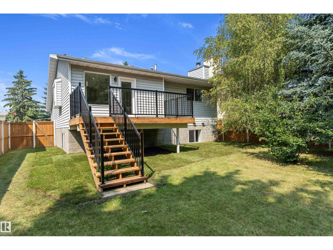
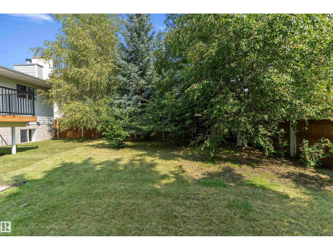
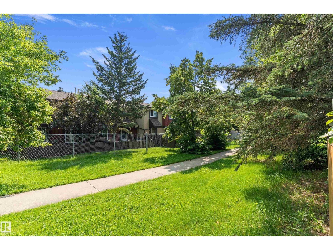
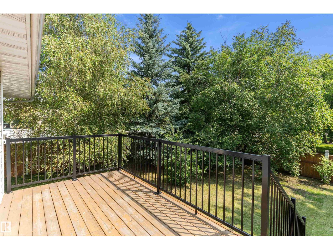
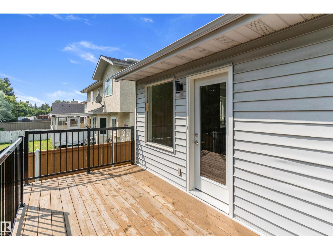
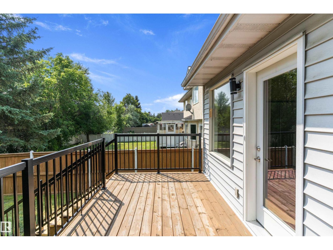
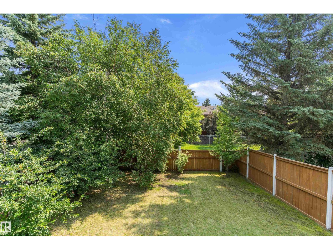
Welcome to this beautifully reimagined 3-level split in the desirable community of Aldergrove! With over 1,300 sq. ft. of thoughtfully designed & bright living space, this home features vaulted ceilings, custom railings, and an open-concept layout that's perfect for everyday living and entertaining. The spacious kitchen with brand-new appliances offers plenty of room to host family and friends, while the seamless flow between the main floor and lower-level rec room creates an inviting atmosphere. Upstairs you'll find a generous primary suite complete with a 3-piece ensuite, plus two additional bedrooms & a 4pc bath. The lower level also includes a large rec room, 4th bedroom, laundry room, and a versatile crawl space that's ideal for storage or a kids' play area. Step outside to enjoy the landscaped yard and spacious deck, perfect for indoor/outdoor living. Conveniently located on Edmonton's west side with quick access to transit, Anthony Henday, and the future LRT. This is the perfect place to call home! (id:51989)
Features of 8311 184 St Nw
- MLS® Number E4500697
- Price $524,900
- Bedrooms: 4
- Bathrooms: 3
- Square Footage: 1306 sqft
- Property Type: House
- Neigbourhood: Aldergrove
- Amenities Near By Public Transit
- Features No Back Lane, No Animal Home
- Structure Deck
Buildings
| Bathroom Total | 3 | Bedrooms Total | 4 |
| Appliances | Dishwasher, Dryer, Refrigerator, Stove, Washer | Basement Development | Finished |
| Basement Type | Full (finished) | Ceiling Type | Vaulted |
| Constructed Date | 1990 | Construction Style Attachment | Detached |
| Fireplace Fuel | Wood | Fireplace Present | Yes |
| Fireplace Type | Unknown | Heating Type | Forced Air |
| Size Interior | 1306 Sqft | Type | House |
Parking
| Attached Garage |
Land
| Acreage | No | Fence Type | Fence |
| Land Amenities | Public Transit | Size Irregular | 613.29 |
| Size Total | 613.29 M2 | Size Total Text | 613.29 M2 |
Rooms
| Level | Type | Length | Width | Dimensions |
|---|---|---|---|---|
| Basement | Family Room | 9.09 m | 3.86 m | 9.09 m x 3.86 m |
| Basement | Bedroom 4 | 4.05 m | 3.83 m | 4.05 m x 3.83 m |
| Basement | Laundry Room | 3.12 m | 1.65 m | 3.12 m x 1.65 m |
| Main Level | Living Room | 4.15 m | 3.54 m | 4.15 m x 3.54 m |
| Main Level | Dining Room | 2.67 m | 2.73 m | 2.67 m x 2.73 m |
| Main Level | Kitchen | 5.06 m | 3.71 m | 5.06 m x 3.71 m |
| Main Level | Primary Bedroom | 4.29 m | 4 m | 4.29 m x 4 m |
| Main Level | Bedroom 2 | 3.13 m | 2.94 m | 3.13 m x 2.94 m |
| Main Level | Bedroom 3 | 4.01 m | 3.58 m | 4.01 m x 3.58 m |
Agents and Offices
- Levi Hooft
- Office: Exp Realty