

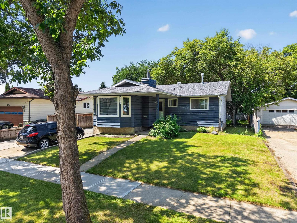
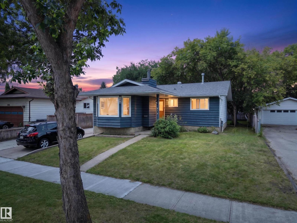
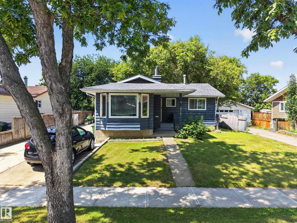
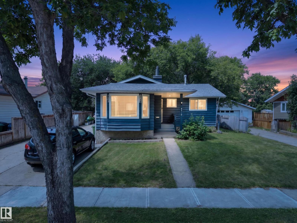
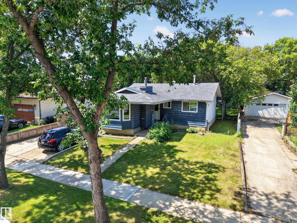
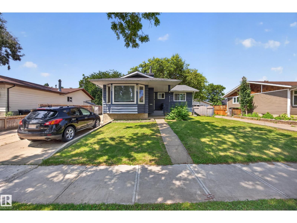
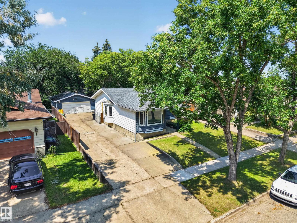
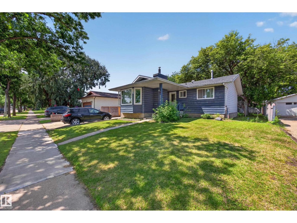
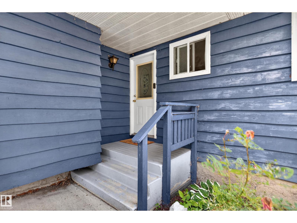
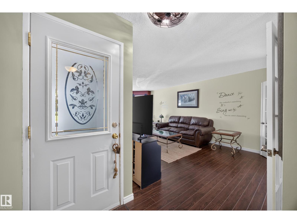
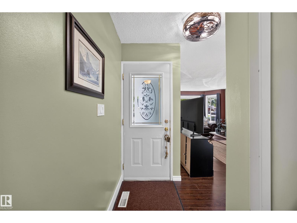
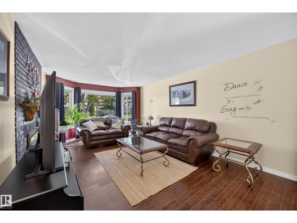
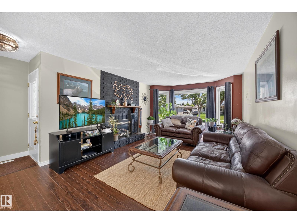
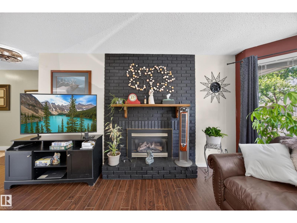
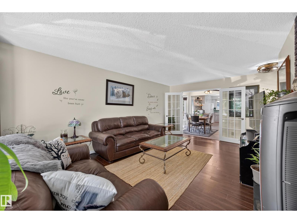
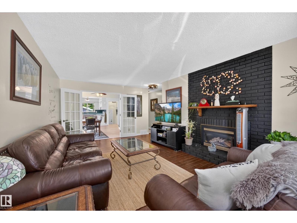
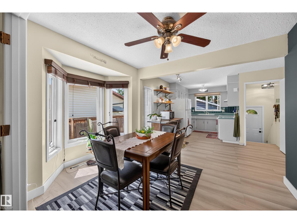
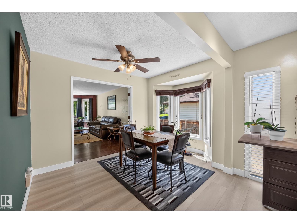
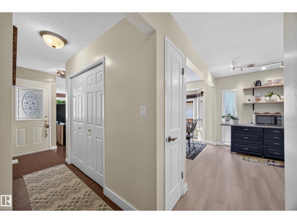
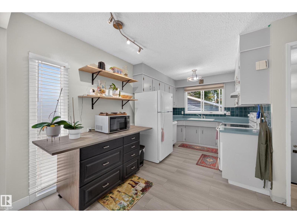
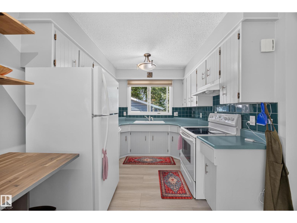
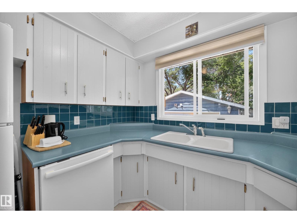
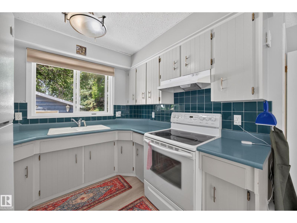
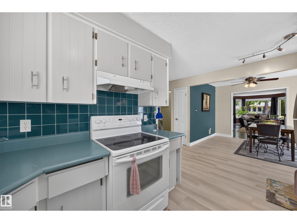
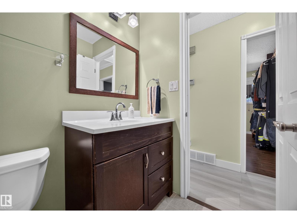
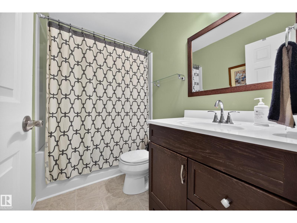
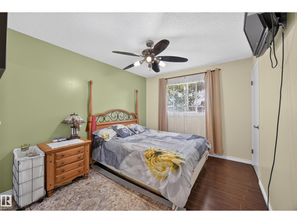
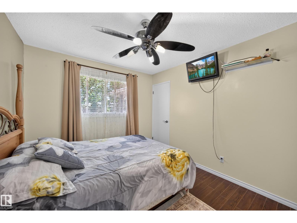
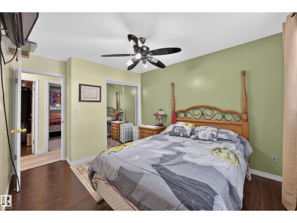
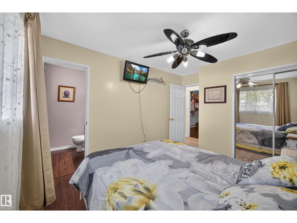
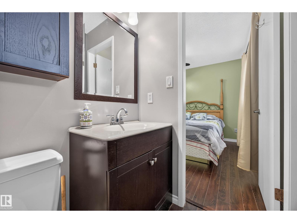
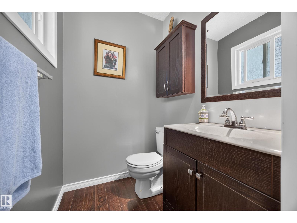
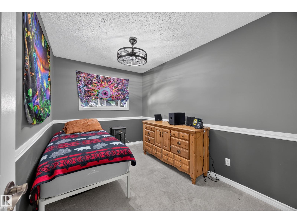
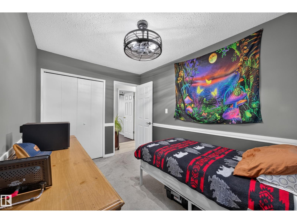
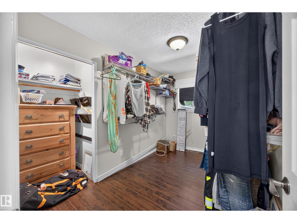
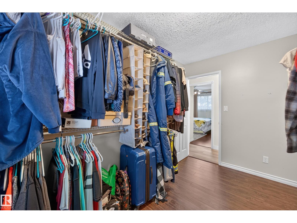
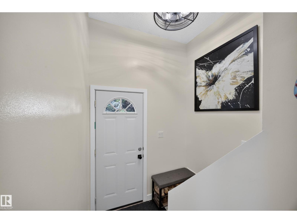
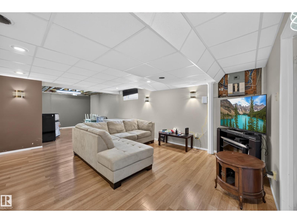
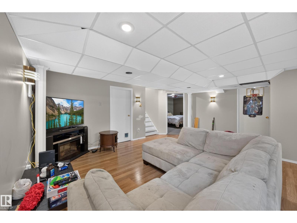
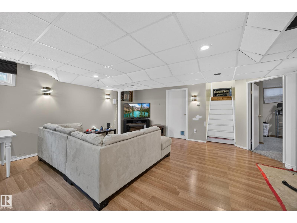
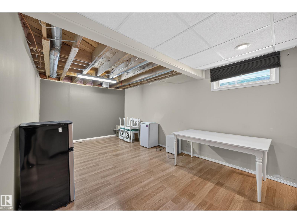
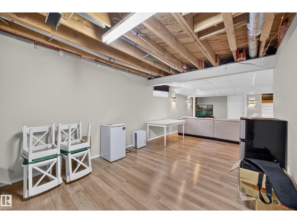
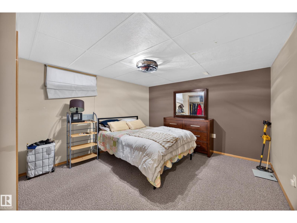
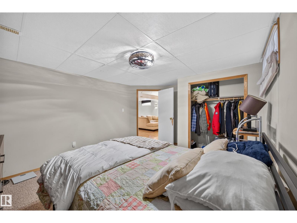
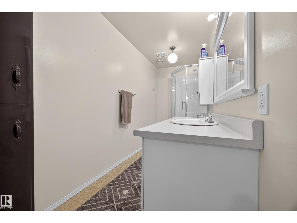
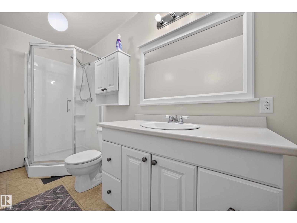
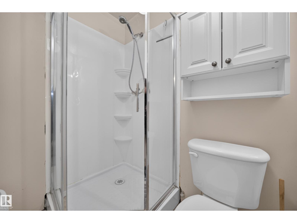
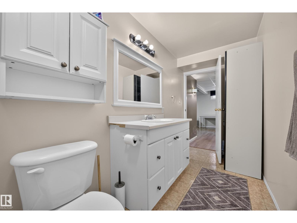
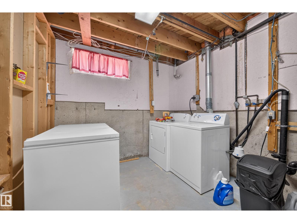
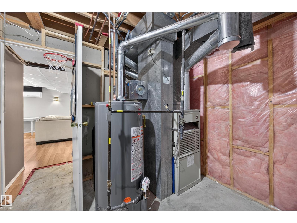
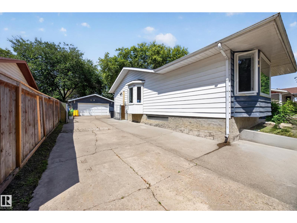
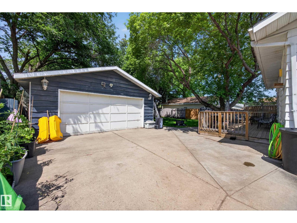
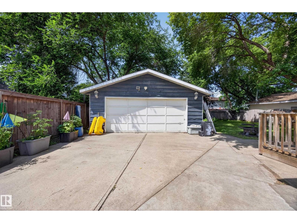
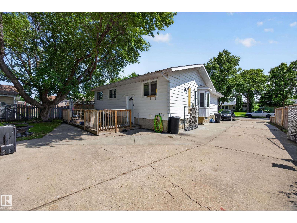
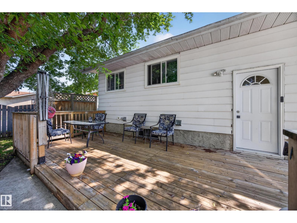
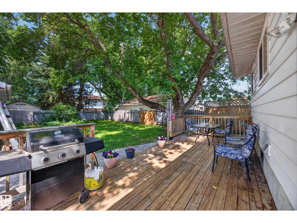
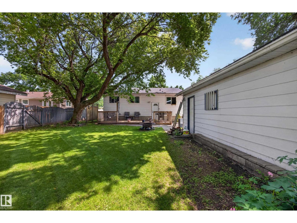
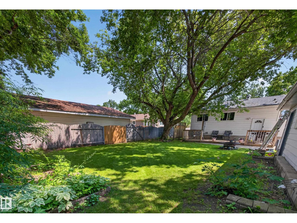
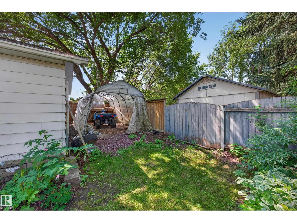
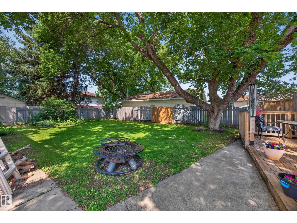
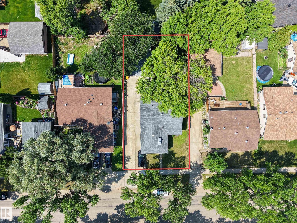
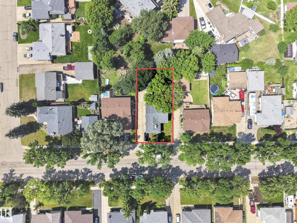
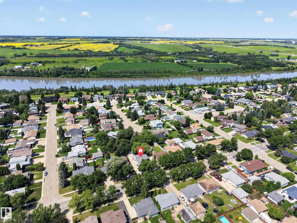
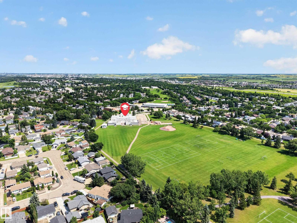
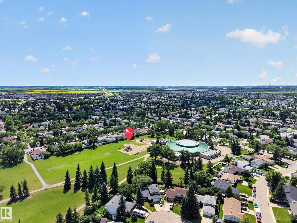
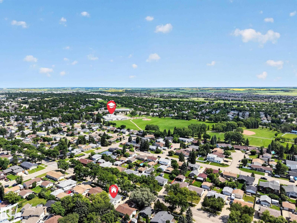
Welcome to this well-maintained bungalow in one of Fort Saskatchewan’s established neighbourhoods, where mature trees and timeless character create a welcoming setting. Offering 3 bedrooms on the main floor, a fourth bedroom in the basement, and 2.5 bathrooms, this home provides a functional layout with plenty of space. The interior has been thoughtfully updated with newer flooring, paint, and baseboards upstairs, creating a bright, refreshed living space. The primary bedroom features its own convenient 2-pc ensuite. Additional updates include the house roof and upstairs windows (2016) and a hot water tank (2026). Step outside to enjoy the large backyard, a private space surrounded by mature landscaping, offering a peaceful setting for relaxing or entertaining. The oversized double detached garage provides ample room for vehicles and storage. Combining the charm of an established neighbourhood with a practical floor plan, this bungalow offers comfortable living in Fort Saskatchewan. (id:51989)
Features of 8310 99 Av
- MLS® Number E4499072
- Price $419,888
- Bedrooms: 4
- Bathrooms: 3
- Square Footage: 1161 sqft
- Property Type: House
- Neigbourhood: Pineview Fort Sask.
- Amenities Near By Playground, Schools, Shopping
- Features Treed
- Structure Deck
Buildings
| Bathroom Total | 3 | Bedrooms Total | 4 |
| Appliances | Dishwasher, Dryer, Fan, Hood Fan, Refrigerator, Stove, Washer, Window Coverings | Architectural Style | Bungalow |
| Basement Development | Finished | Basement Type | Full (finished) |
| Constructed Date | 1979 | Construction Style Attachment | Detached |
| Fireplace Fuel | Gas | Fireplace Present | Yes |
| Fireplace Type | Unknown | Half Bath Total | 1 |
| Heating Type | Forced Air | Stories Total | 1 |
| Size Interior | 1161 Sqft | Type | House |
Parking
| Detached Garage | |
| Oversize |
Land
| Acreage | No | Fence Type | Fence |
| Land Amenities | Playground, Schools, Shopping | Size Irregular | 668.9 |
| Size Total | 668.9 M2 | Size Total Text | 668.9 M2 |
Rooms
| Level | Type | Length | Width | Dimensions |
|---|---|---|---|---|
| Basement | Bedroom 4 | 4.57 m | 3.72 m | 4.57 m x 3.72 m |
| Main Level | Living Room | 3.84 m | 6.24 m | 3.84 m x 6.24 m |
| Main Level | Dining Room | 3.61 m | 2.46 m | 3.61 m x 2.46 m |
| Main Level | Kitchen | 3.84 m | 4.56 m | 3.84 m x 4.56 m |
| Main Level | Primary Bedroom | 2.99 m | 3.92 m | 2.99 m x 3.92 m |
| Main Level | Bedroom 2 | 2.24 m | 3.54 m | 2.24 m x 3.54 m |
| Main Level | Bedroom 3 | 2.43 m | 3.53 m | 2.43 m x 3.53 m |
Agents and Offices
- Nathan Humphrey
- Don McKay
- Office: Royal LePage Prestige Realty