

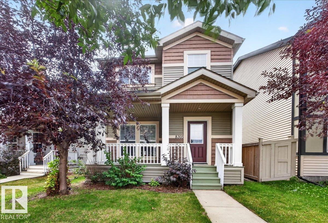
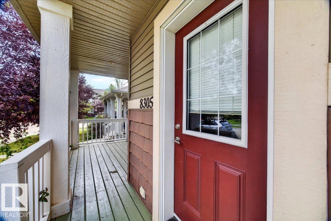
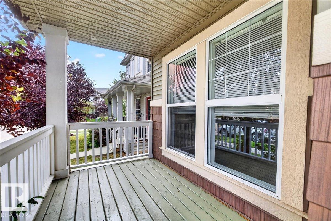
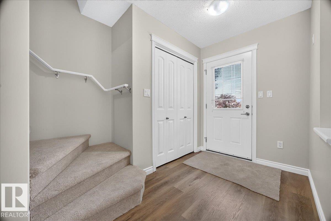
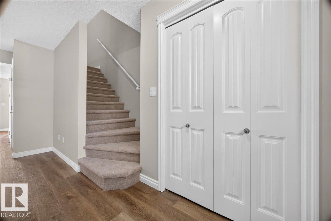
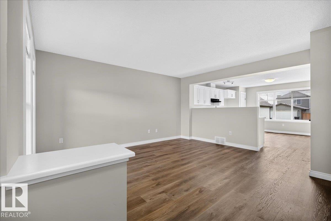

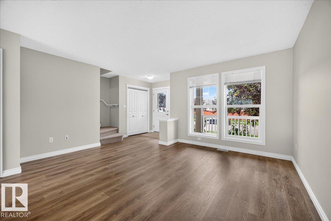
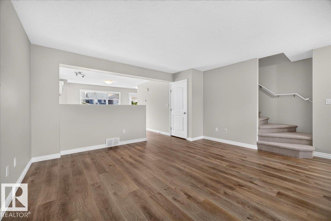
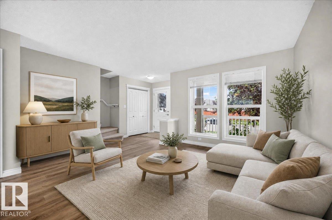
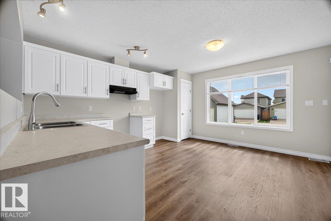
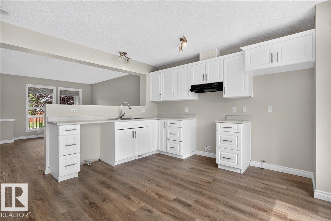
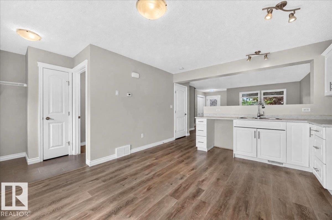
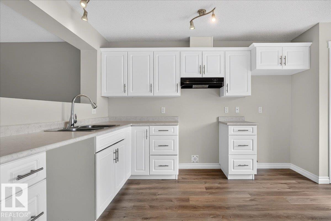
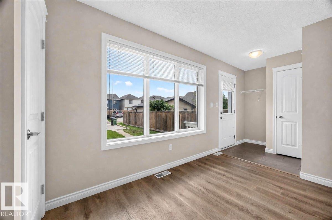
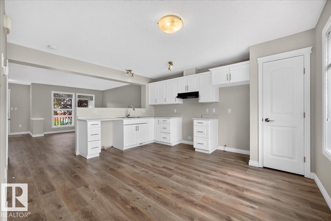
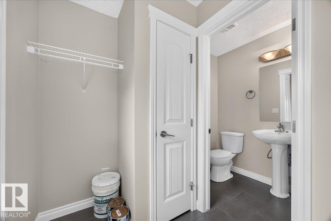
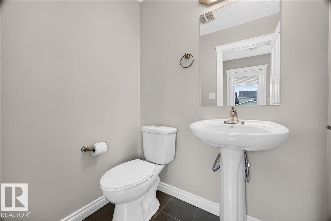
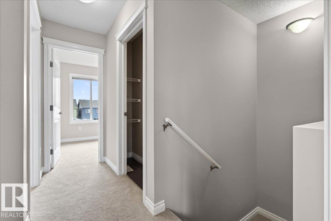
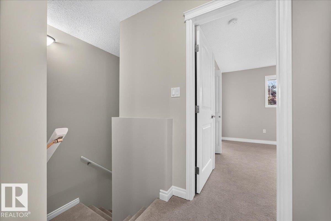
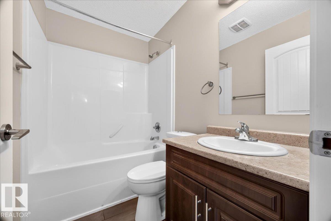
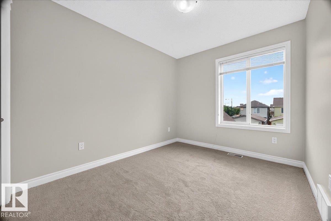
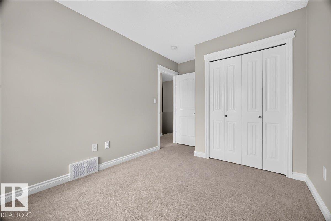
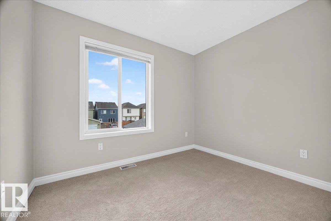
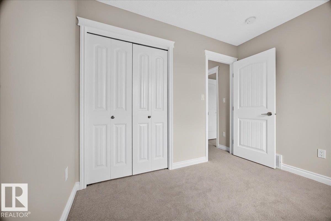
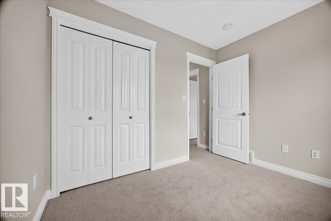
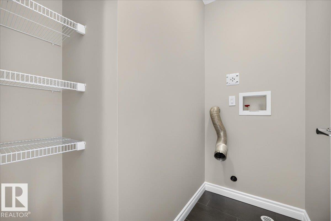
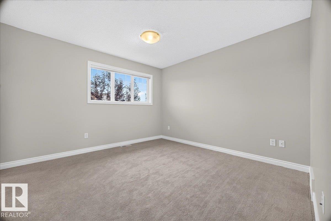
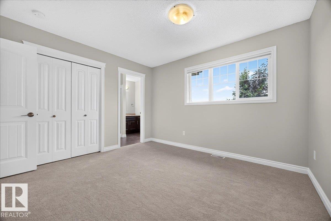
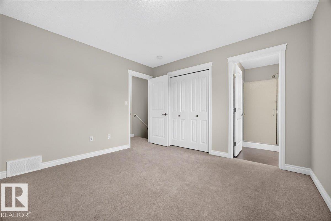
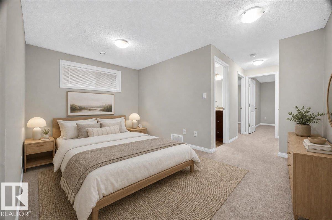
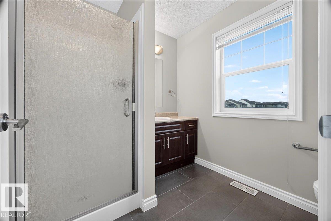
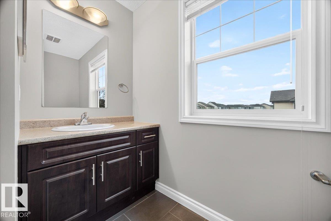
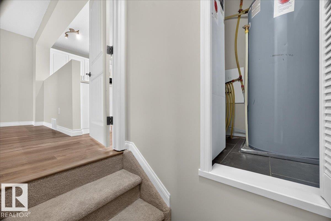
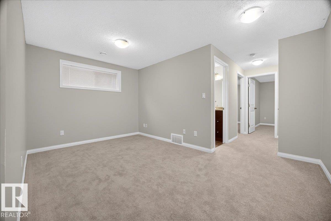
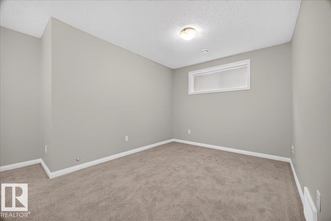
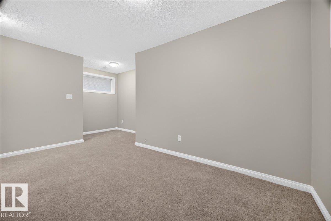
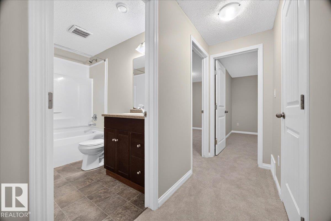
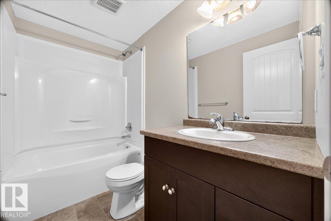
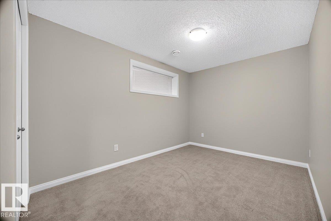
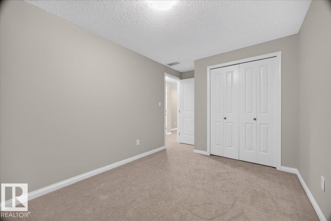
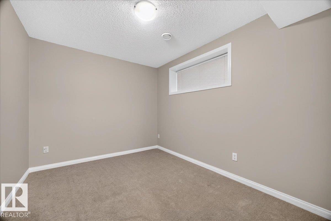
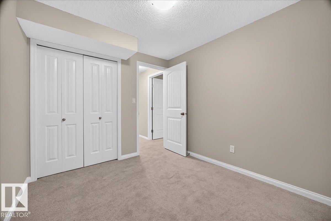
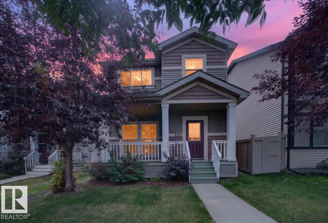
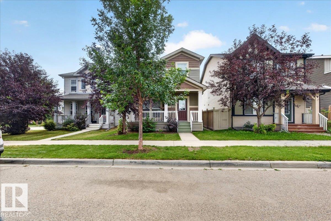
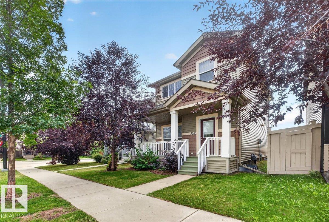
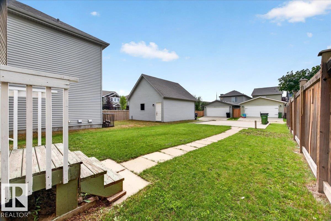
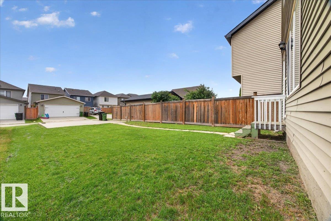
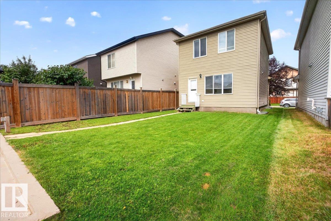
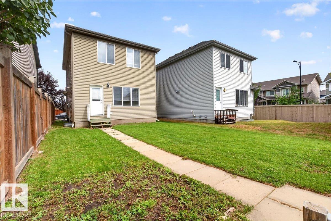
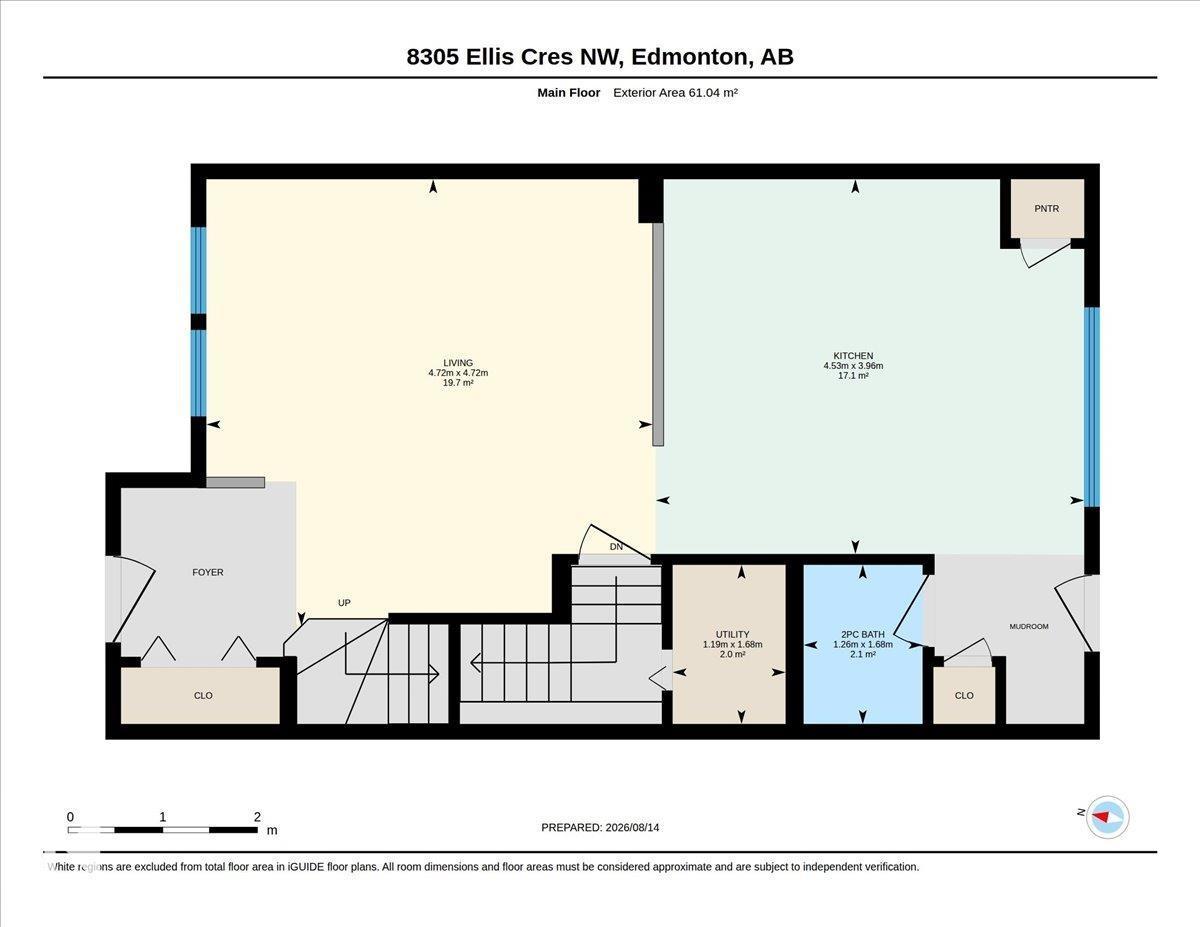
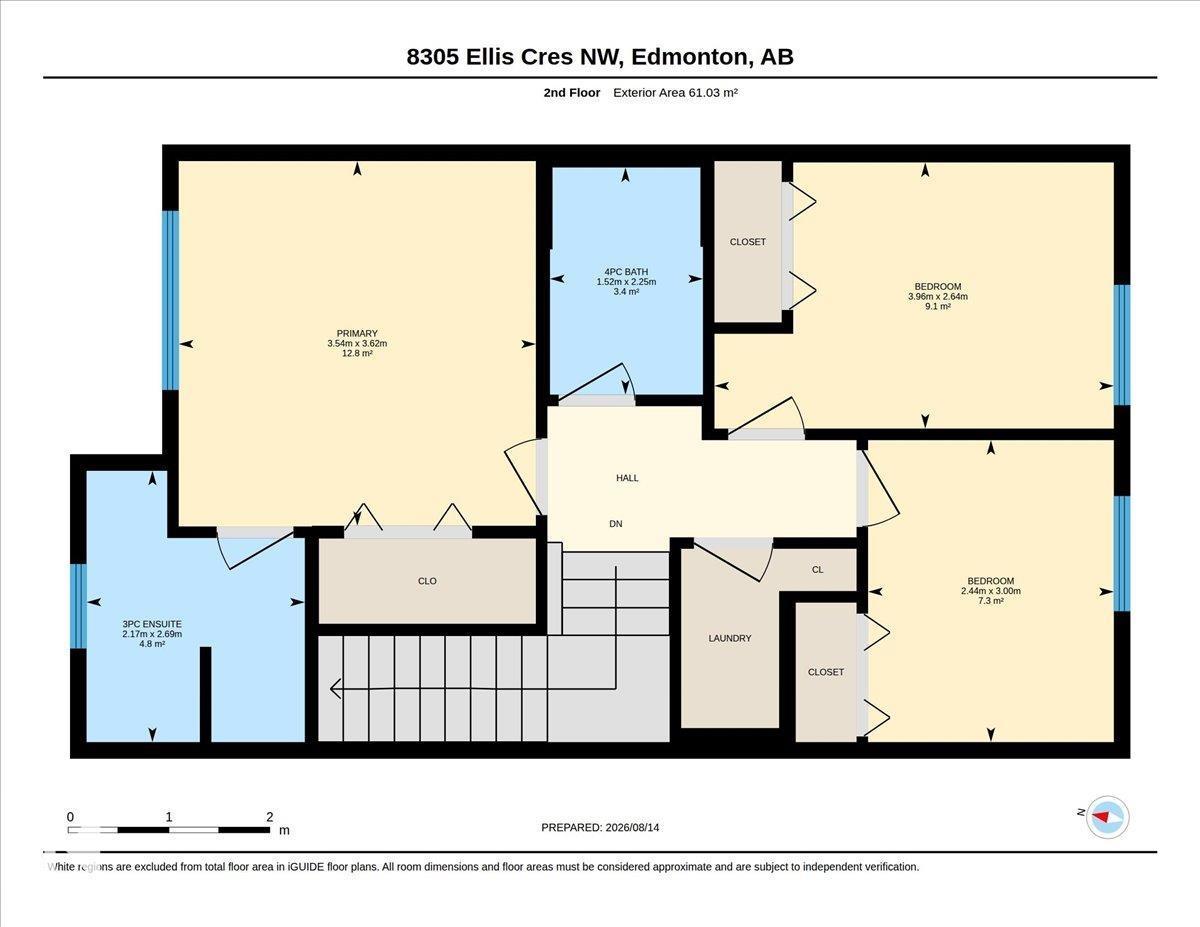
Welcome to this spacious two-storey single-family home featuring 5 bedrooms and 3.5 bathrooms, including a primary suite with its own ensuite. Flooded with natural light throughout, the home offers a bright and inviting atmosphere, while the open concept main floor encourages family connection. And nothing is better than upper floor laundry! Enjoy a finished basement that adds valuable living space, along with newer carpet and flooring throughout the home for a fresh, move-in-ready feel. Conveniently located close to shopping and everyday amenities, this well-appointed property is an excellent opportunity for first-time buyers or growing families seeking comfort, space, and value. Don’t miss out! (id:51989)
Features of 8305 Ellis Cr Nw
- MLS® Number E4503974
- Price $455,000
- Bedrooms: 5
- Bathrooms: 4
- Square Footage: 1314 sqft
- Property Type: House
- Neigbourhood: Edgemont (Edmonton)
- Amenities Near By Playground, Public Transit, Shopping
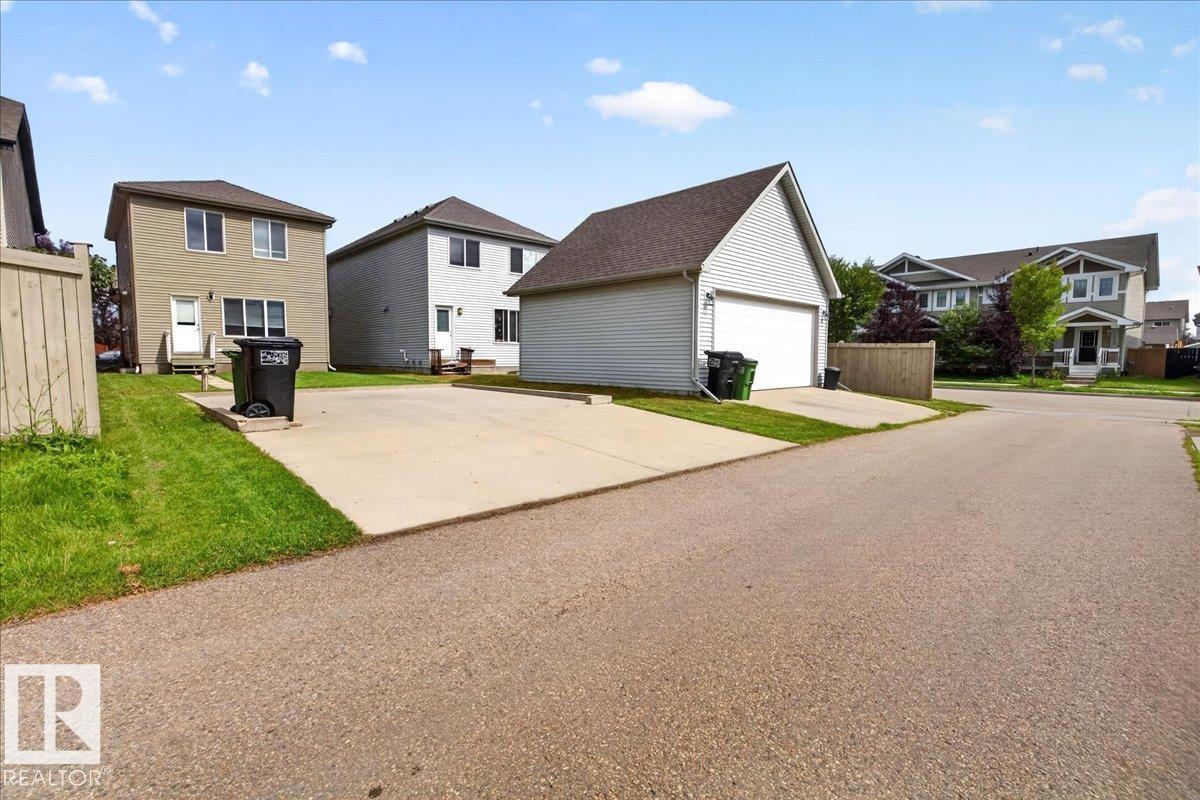
- Features Lane
- Structure Porch
Buildings
| Bathroom Total | 4 | Bedrooms Total | 5 |
| Amenities | Vinyl Windows | Appliances | Hood Fan, Window Coverings |
| Basement Development | Finished | Basement Type | Full (finished) |
| Constructed Date | 2014 | Construction Style Attachment | Detached |
| Half Bath Total | 1 | Heating Type | Forced Air |
| Stories Total | 2 | Size Interior | 1314 Sqft |
| Type | House |
Parking
| No Garage | |
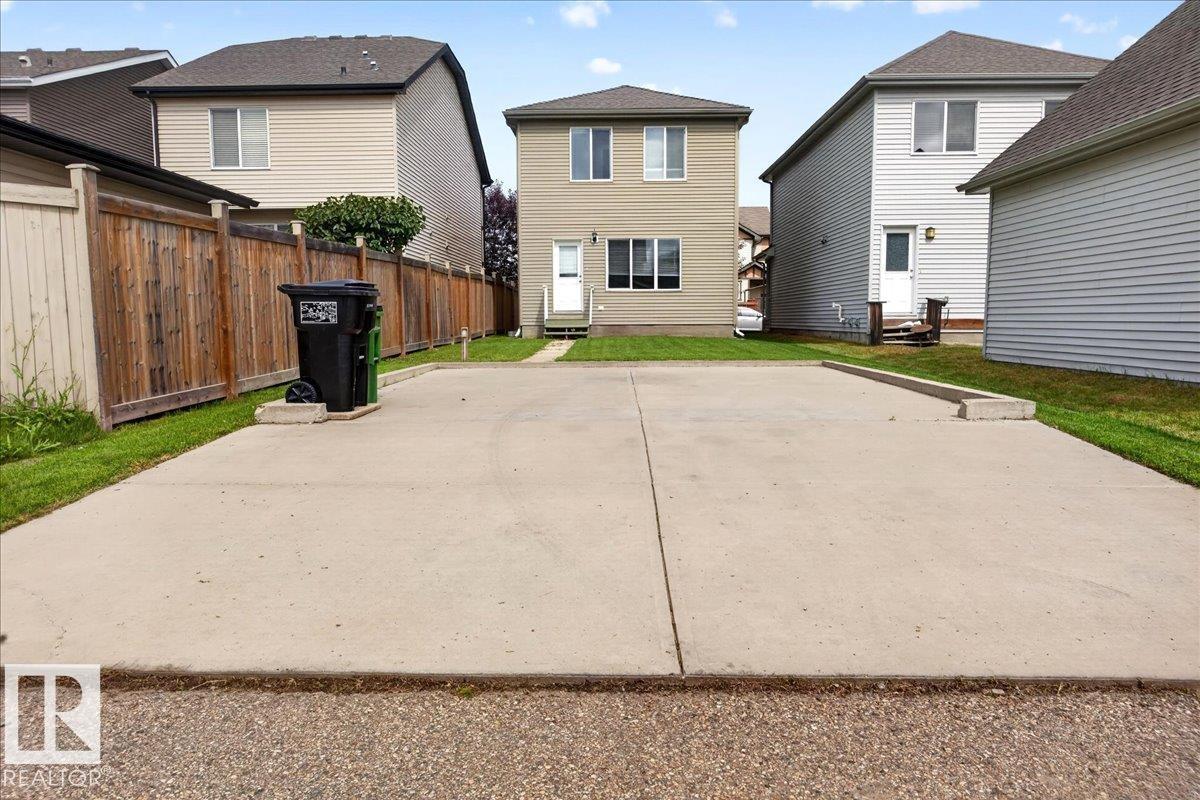
| Parking Pad |
Land
| Acreage | No | Fence Type | Fence |
| Land Amenities | Playground, Public Transit, Shopping | Size Irregular | 304.4 |
| Size Total | 304.4 M2 | Size Total Text | 304.4 M2 |
Rooms
| Level | Type | Length | Width | Dimensions |
|---|---|---|---|---|
| Basement | Family Room | Measurements not available | ||
| Basement | Bedroom 4 | Measurements not available | ||
| Basement | Bedroom 5 | Measurements not available | ||
| Main Level | Living Room | 4.72 m | 4.72 m | 4.72 m x 4.72 m |
| Main Level | Kitchen | 4.53 m | 3.96 m | 4.53 m x 3.96 m |
| Upper Level | Primary Bedroom | 3.54 m | 3.62 m | 3.54 m x 3.62 m |
| Upper Level | Bedroom 2 | 3.96 m | 2.64 m | 3.96 m x 2.64 m |
| Upper Level | Bedroom 3 | 2.44 m | 3 m | 2.44 m x 3 m |
Agents and Offices
- Heidi Lawrie
- Office: Maxwell Challenge Realty