

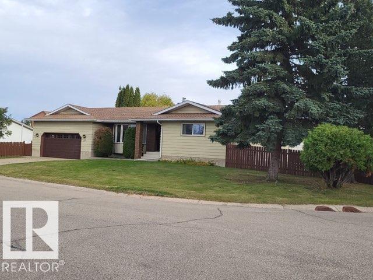
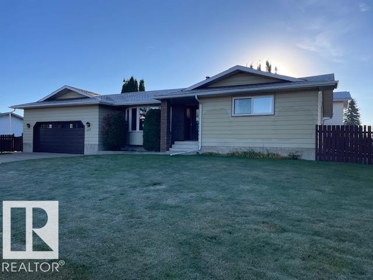
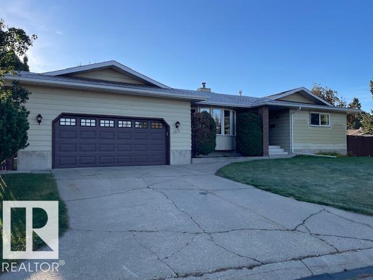
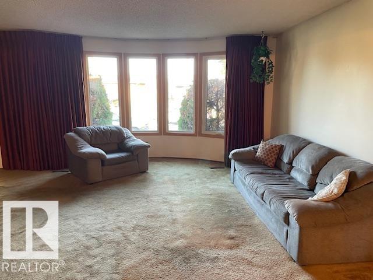
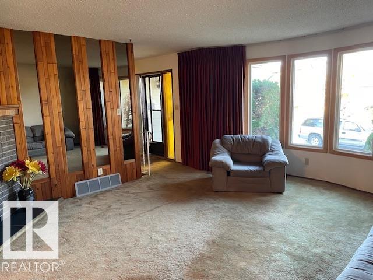
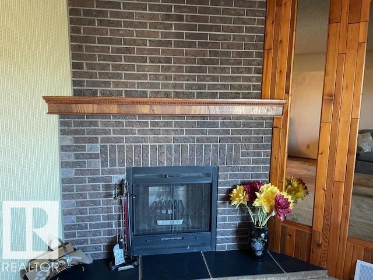
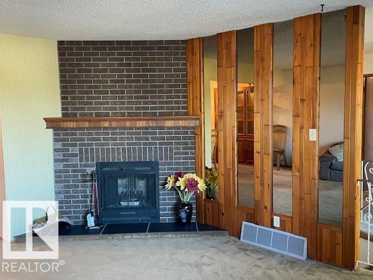
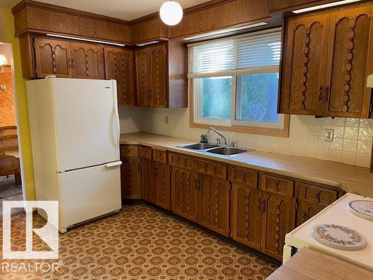
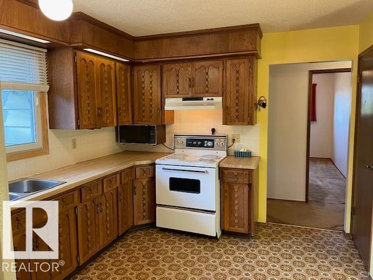
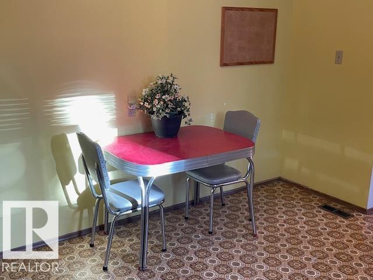
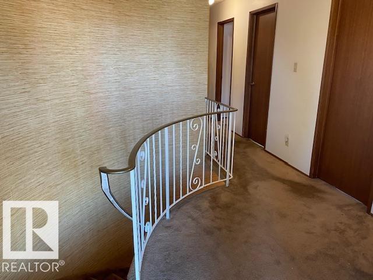
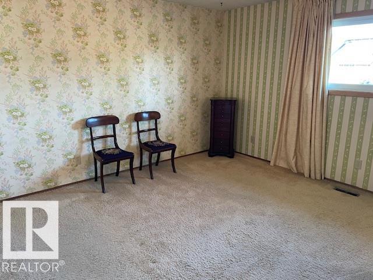
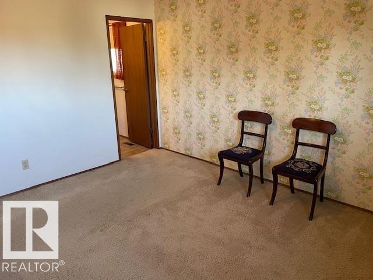
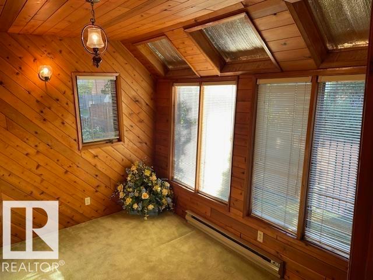
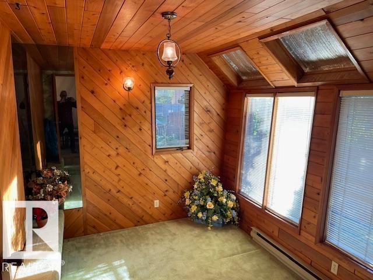
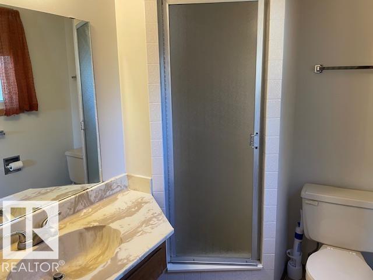
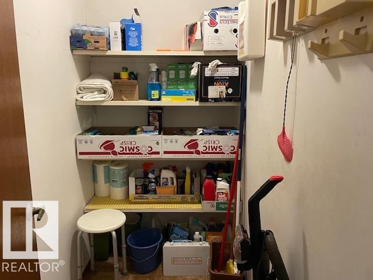
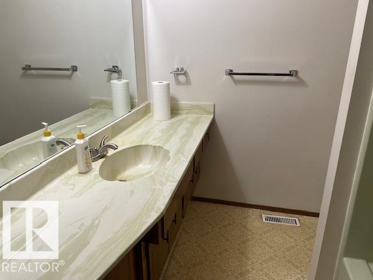
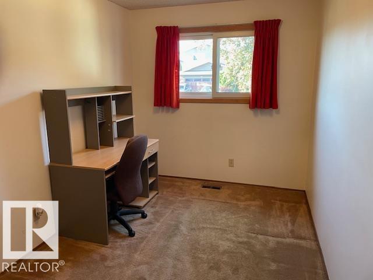
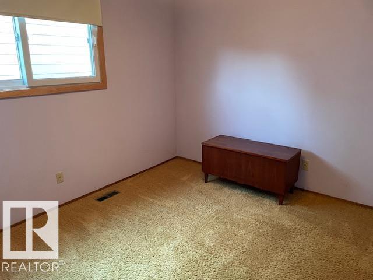
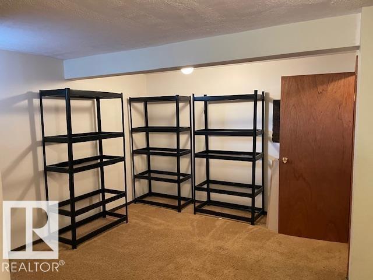
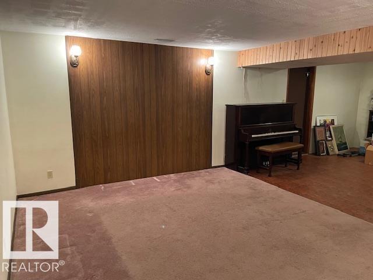
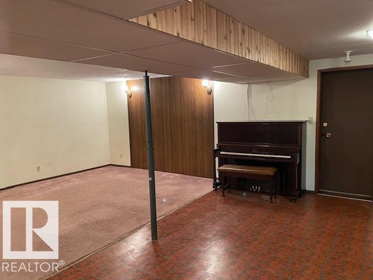
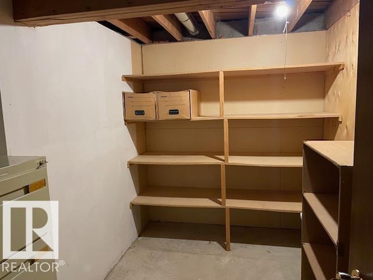
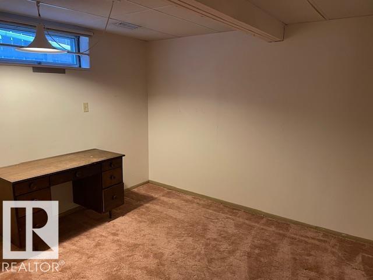
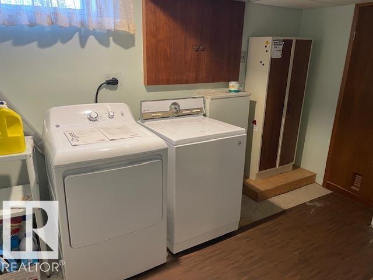
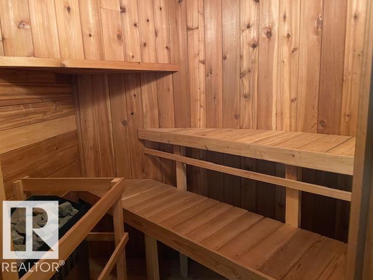
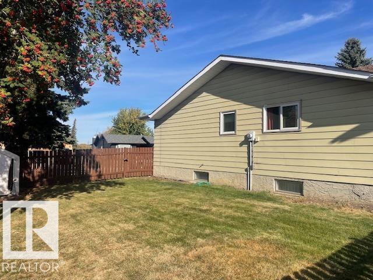
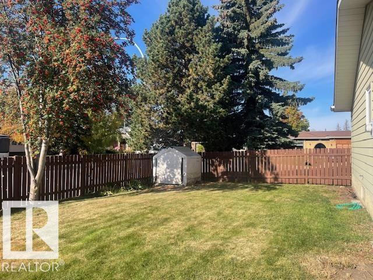
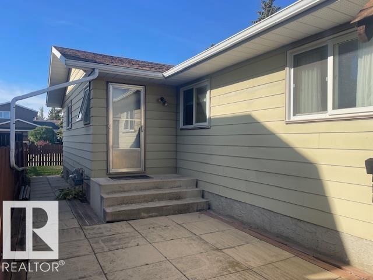
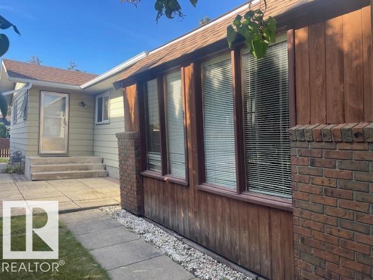
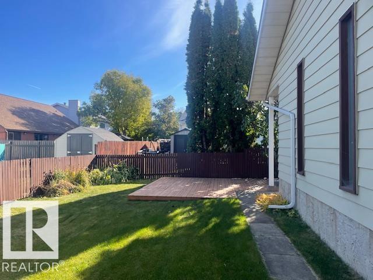
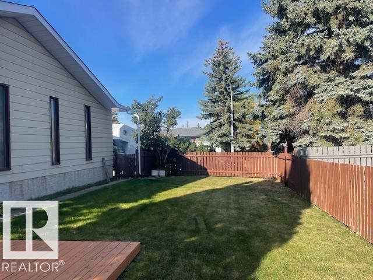
ESTATE SALE, SOLD AS IS. Great location of this solid built 1500 sq. ft. Bungalow across the street from river valley and green belt trail system, with HUGE oversized double garage and ENTRANCE TO LOWER LEVEL. The home is a little dated but is very functional. Large eat-in kitchen, L-shaped spacious living room with wood burning fireplace and dining room, 4 season east facing Sunroom. This home has 3 spacious bedrooms on main floor with Primary bedroom containing a 3 piece ensuite and walk in closet and 1 bedroom on lower level. The main floor features a circular staircase to lower level and mud room at rear entrance. The lower level is fully developed with a huge, huge rec room, Sauna and loads of storage space. Shingles replaced in 2020. Windows are all newer. Garage is 23 ft X 27 ft (inside dimensions) and 7 ft door. The yard is beautiful with mature trees and plants. Loads of potential here - GREAT PLACE TO CALL HOME!! (id:51989)
Features of 8305 100 Av
- MLS® Number E4511775
- Price $459,900
- Bedrooms: 4
- Bathrooms: 2
- Square Footage: 1500 sqft
- Property Type: House
- Neigbourhood: Pineview Fort Sask.
- Amenities Near By Golf Course
- Features Corner Site, See Remarks
Buildings
| Bathroom Total | 2 | Bedrooms Total | 4 |
| Appliances | Dryer, Garage Door Opener Remote(s), Garage Door Opener, Refrigerator, Storage Shed, Stove, Washer, Window Coverings | Architectural Style | Bungalow |
| Basement Development | Finished | Basement Type | Full (finished) |
| Constructed Date | 1977 | Construction Style Attachment | Detached |
| Heating Type | Forced Air | Stories Total | 1 |
| Size Interior | 1500 Sqft | Type | House |
Parking
| Attached Garage | |
| Oversize | |
| R V | |
| See Remarks |
Land
| Acreage | No | Fence Type | Fence |
| Land Amenities | Golf Course | Size Irregular | 736.07 |
| Size Total | 736.07 M2 | Size Total Text | 736.07 M2 |
Rooms
| Level | Type | Length | Width | Dimensions |
|---|---|---|---|---|
| Basement | Bedroom 2 | 3.96 m | 2.44 m | 3.96 m x 2.44 m |
| Lower Level | Bedroom 4 | 3.1 m | 3.35 m | 3.1 m x 3.35 m |
| Lower Level | Recreation Room | 5.79 m | 7.92 m | 5.79 m x 7.92 m |
| Main Level | Living Room | 4.37 m | 4.88 m | 4.37 m x 4.88 m |
| Main Level | Dining Room | 3.96 m | 2.9 m | 3.96 m x 2.9 m |
| Main Level | Kitchen | 3.66 m | 3.96 m | 3.66 m x 3.96 m |
| Main Level | Primary Bedroom | 3.66 m | 4.27 m | 3.66 m x 4.27 m |
| Main Level | Bedroom 3 | 4.1 m | 3.05 m | 4.1 m x 3.05 m |
| Main Level | Sunroom | 3.05 m | 3.96 m | 3.05 m x 3.96 m |
Agents and Offices
- Danny Bonko
- Office: Sutton Premiere Real Estate