

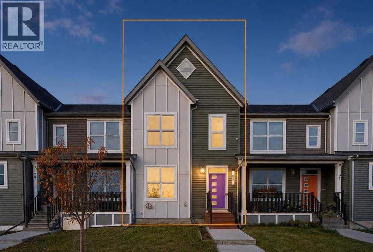
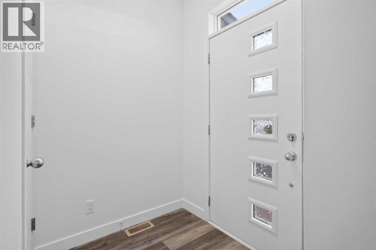
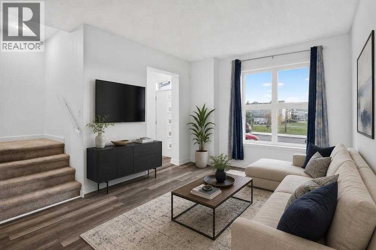
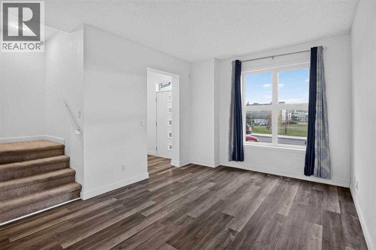
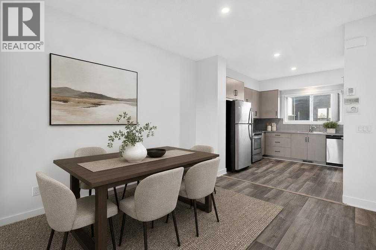
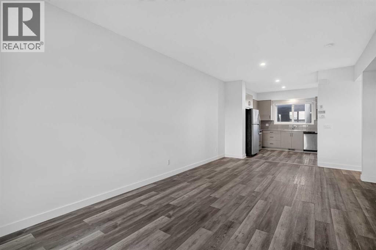
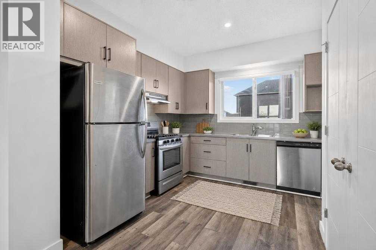
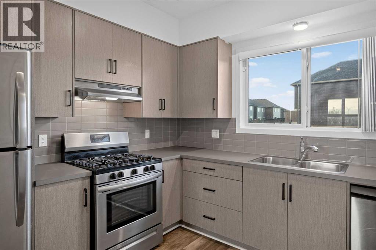
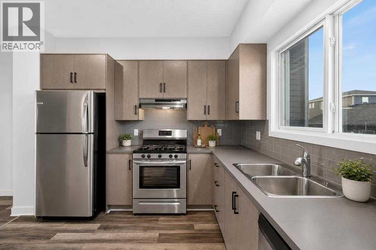
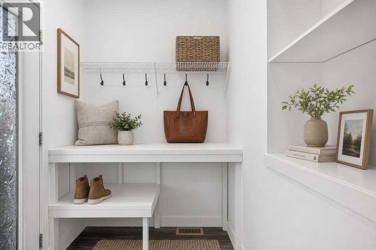
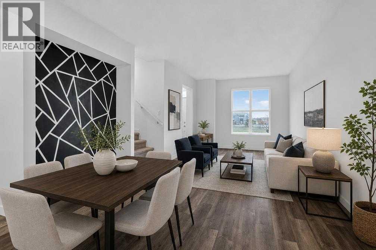
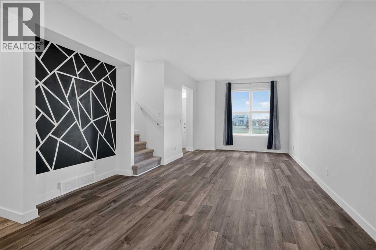
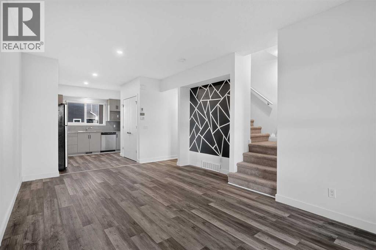
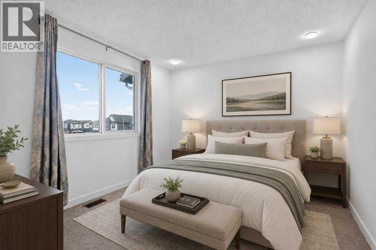
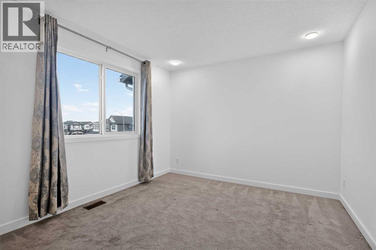
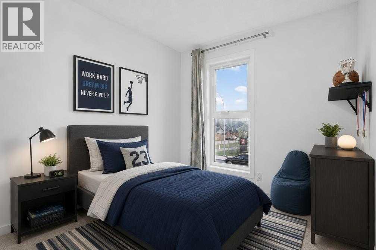
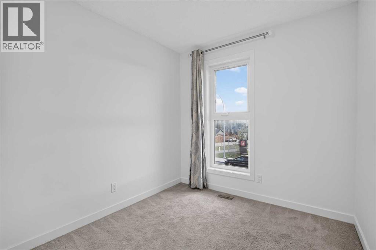
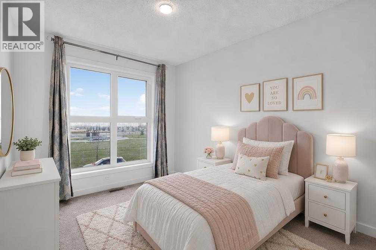
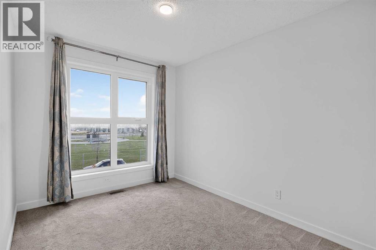
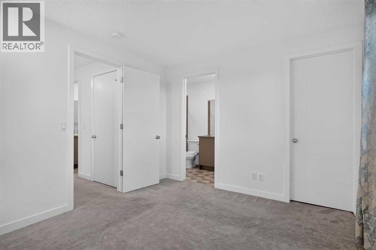
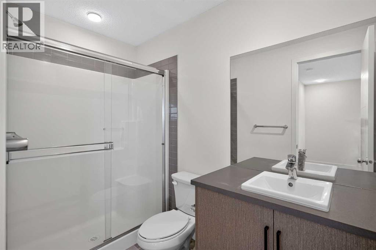
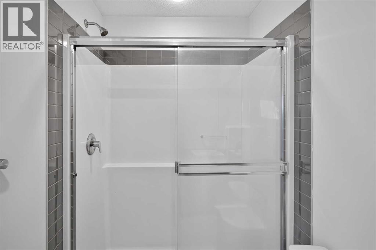
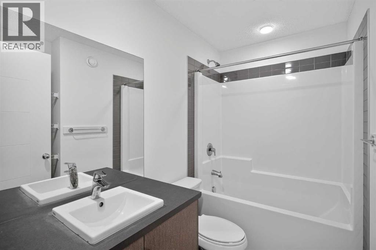
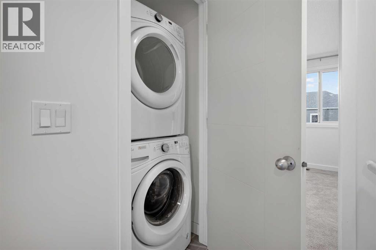
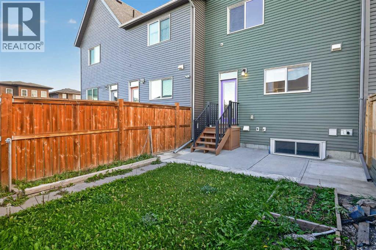
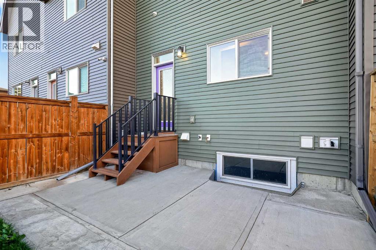
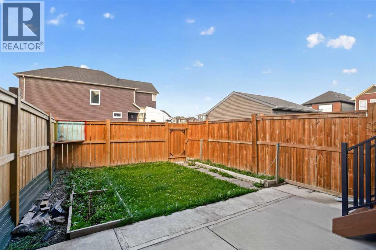
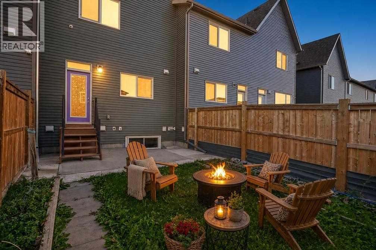
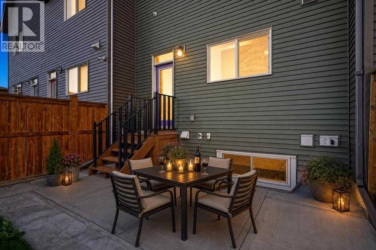
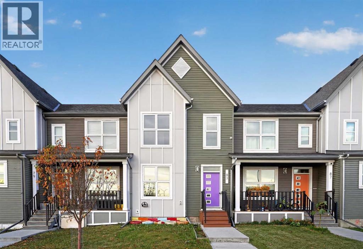
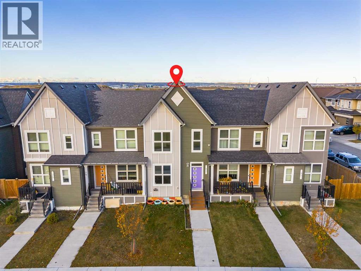
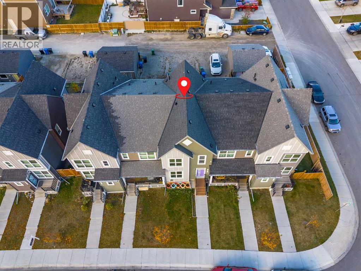
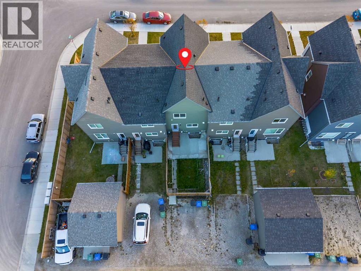
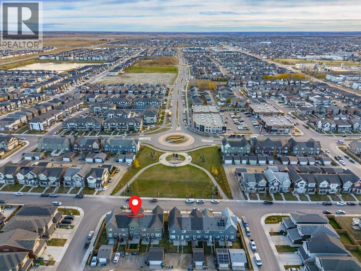
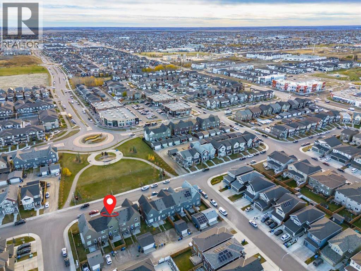
Enjoy uninterrupted views and immediate access to green space right out your front door! This bright, modern two-storey townhome offers the ultimate mix of convenience, style, and peace of mind, with NO CONDO FEES! Situated right across from an expansive green space, park, and playground, making it ideal for relaxing views, outdoor activities, and morning walks.Enjoy complete ownership freedom and significant monthly savings with NO CONDO FEES.Beautifully designed living space with an open-concept main floor, sleek laminate flooring, and large windows that fill the home with natural light.A modern kitchen with generous cabinetry flows seamlessly into the central dining and living rooms, creating an inviting space for everyday family life and entertaining.Upper-Level offers 3 well-sized bedrooms, including a primary suite complete with a private 3-piece ensuite bathroom.Convenient upper-floor laundry room, a 4-piece family bathroom, a main-floor 2-piece powder room. Step out back to your own private, fully fenced backyard, perfect for relaxing, hosting summer BBQs, or letting pets and kids play safely. Rear lane access and designated parking for two vehicles.You are just steps away from local schools, shopping centers, transit options, and quick commuter routes. Whether you are a first-time homebuyer looking for low-maintenance living or an investor seeking a strong property, this home is an incredible opportunity! (id:51989)
Features of 83 Savanna Park Ne
- MLS® Number A2352461
- Price $415,000
- Bedrooms: 3
- Bathrooms: 3
- Square Footage: 1243 sqft
- Property Type: Row / Townhouse
- Community Name: Saddle Ridge
- Amenities Near By Park, Playground, Schools, Shopping
- Features Back Lane, No Neighbours Behind, Closet Organizers, No Animal Home, No Smoking Home
- Parking Space Total 2
- Plan 1712423
Buildings
| Bathroom Total | 3 | Bedrooms Above Ground | 3 |
| Bedrooms Total | 3 | Appliances | Refrigerator, Gas Stove(s), Dishwasher, Hood Fan, Window Coverings, Washer & Dryer |
| Basement Development | Unfinished | Basement Type | Full (unfinished) |
| Constructed Date | 2018 | Construction Material | Wood Frame |
| Construction Style Attachment | Attached | Cooling Type | None |
| Exterior Finish | Vinyl Siding | Flooring Type | Carpeted, Vinyl |
| Foundation Type | Poured Concrete | Half Bath Total | 1 |
| Heating Type | Forced Air | Stories Total | 2 |
| Size Interior | 1243 Sqft | Total Finished Area | 1243 Sqft |
| Type | Row / Townhouse |
Parking
| None |
Land
| Acreage | No | Fence Type | Fence |
| Land Amenities | Park, Playground, Schools, Shopping | Size Depth | 28.5 M |
| Size Frontage | 5.52 M | Size Irregular | 182.00 |
| Size Total | 182 M2|0-4,050 Sqft | Size Total Text | 182 M2|0-4,050 Sqft |
| Zoning Description | R-2m |
Rooms
| Level | Type | Length | Width | Dimensions |
|---|---|---|---|---|
| Second Level | Primary Bedroom | 10.50 Ft x 11.50 Ft | ||
| Second Level | Bedroom | 8.50 Ft x 10.50 Ft | ||
| Second Level | Bedroom | 8.00 Ft x 8.67 Ft | ||
| Second Level | Laundry Room | 3.00 Ft x 3.25 Ft | ||
| Second Level | 4pc Bathroom | 5.00 Ft x 8.50 Ft | ||
| Second Level | 3pc Bathroom | 5.00 Ft x 8.67 Ft | ||
| Main Level | Other | 5.00 Ft x 5.17 Ft | ||
| Main Level | Living Room | 10.83 Ft x 13.75 Ft | ||
| Main Level | Dining Room | 9.00 Ft x 10.00 Ft | ||
| Main Level | Kitchen | 10.17 Ft x 11.00 Ft | ||
| Main Level | 2pc Bathroom | 5.00 Ft x 5.25 Ft |
Agents and Offices
- Justin Havre
- Lina Kim
- Office: Exp Realty
What's Nearby
Similar Properties

1027, 132 Red Embers Link Ne, Calgary, Alberta
- MLS® # A2332781
- Big John Peterson
- RE/MAX Realty Professionals
106, 116 Saddlestone Heath Ne, Calgary, Alberta
- MLS® # A2323561
- Rohin Khosla
- Harish Duggal
- Prep Realty Inc.