

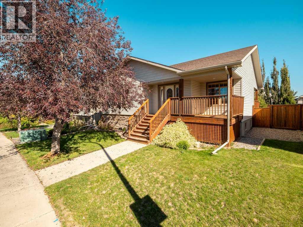
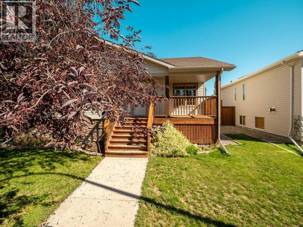
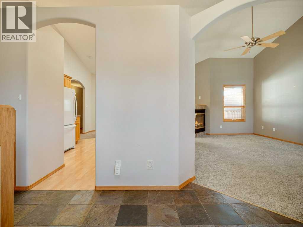
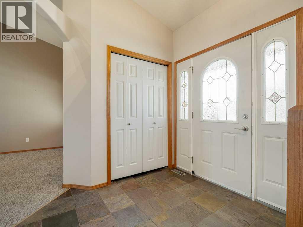
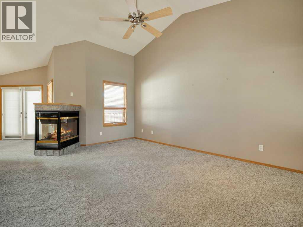
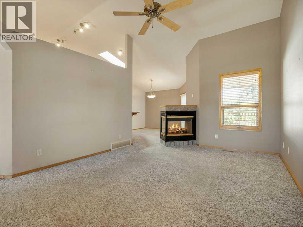
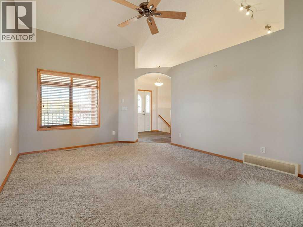
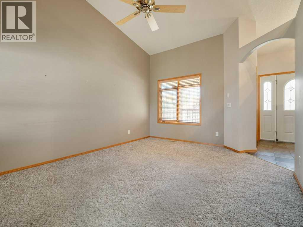
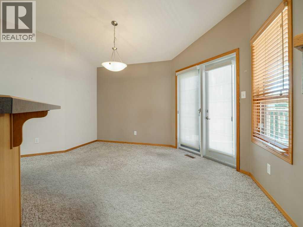
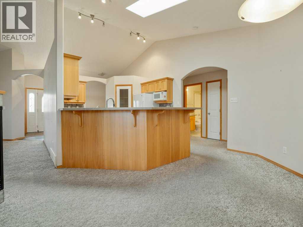
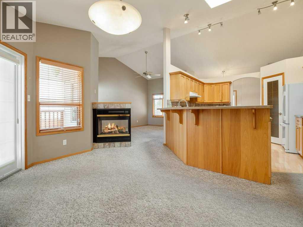
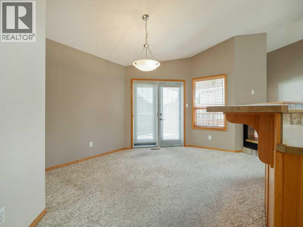
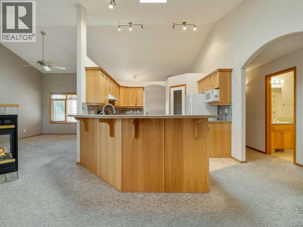
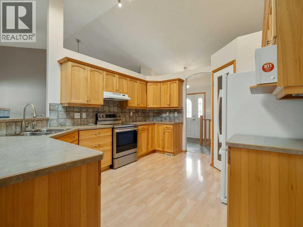
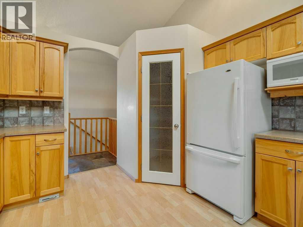
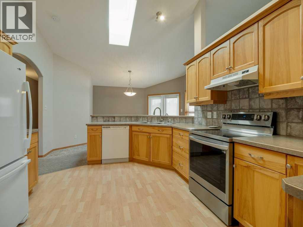
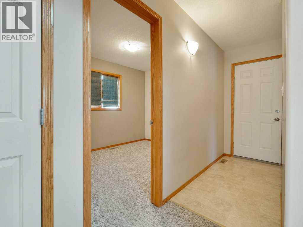
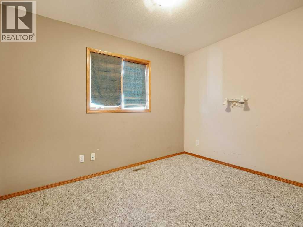
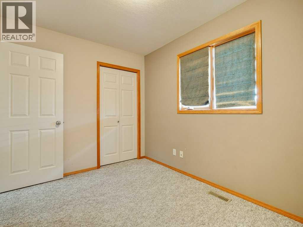
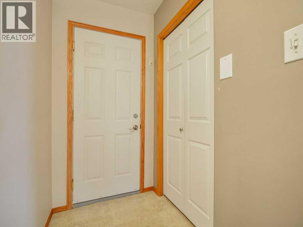
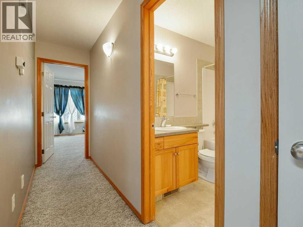
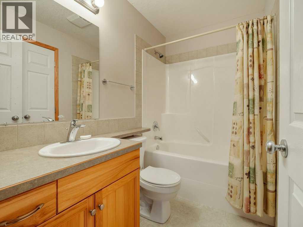
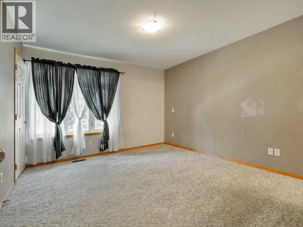
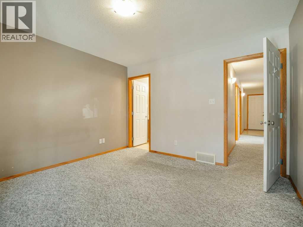
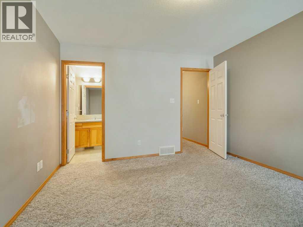
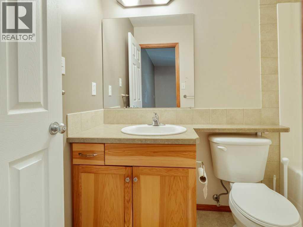
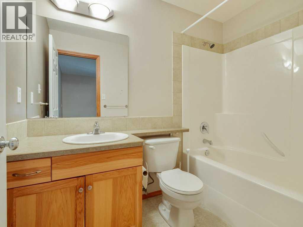
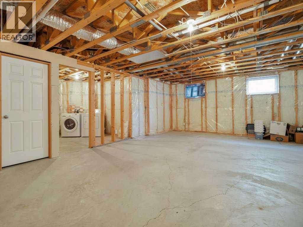
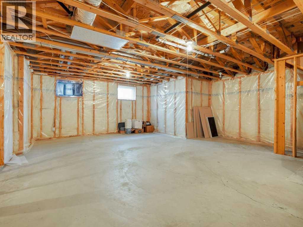
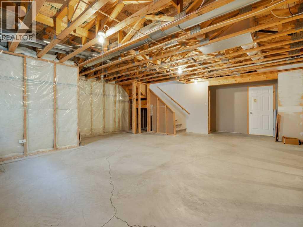
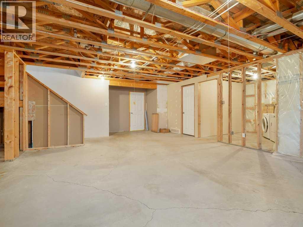
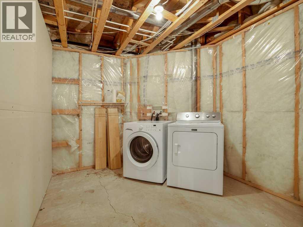
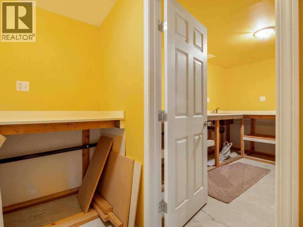
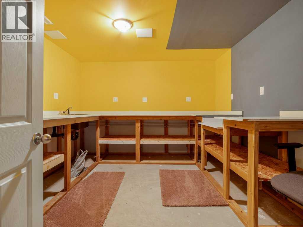
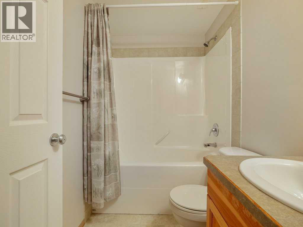
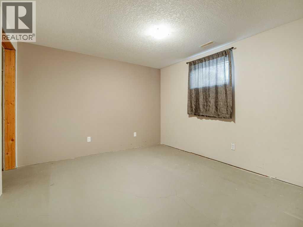
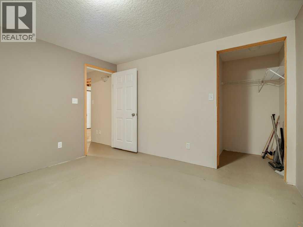
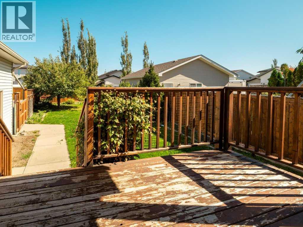
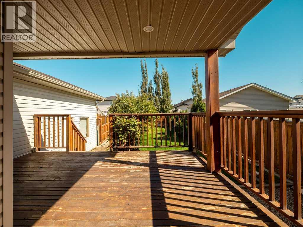
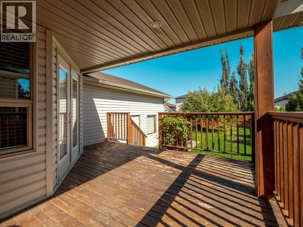
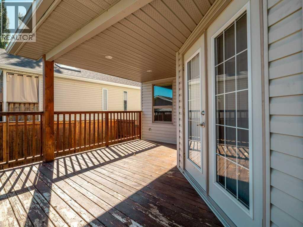
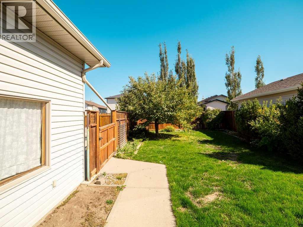
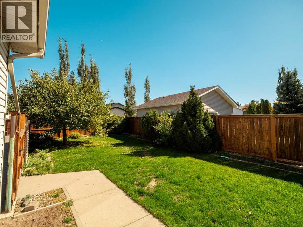
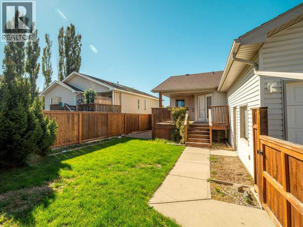
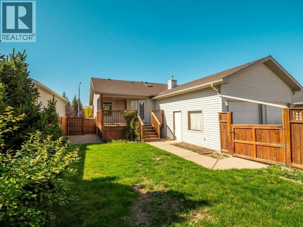
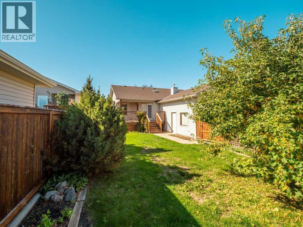
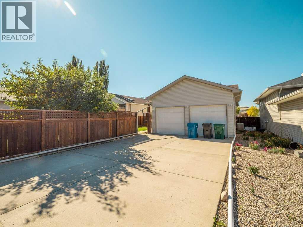
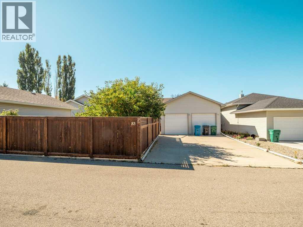
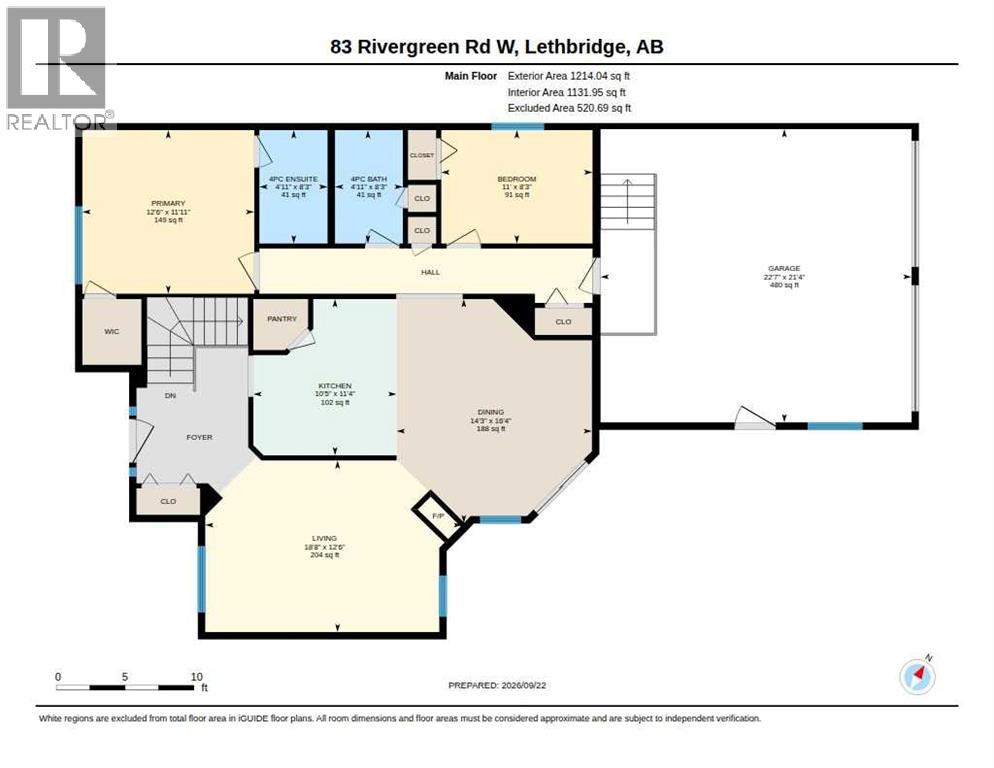
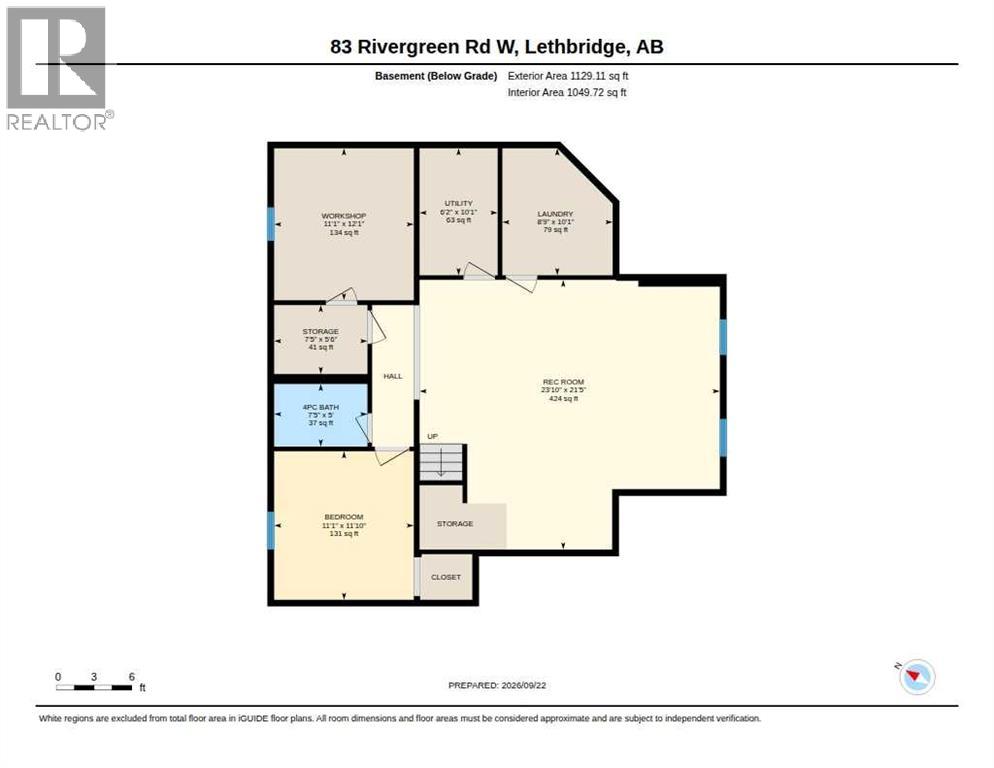
Raised bungalow in the very desirable neighborhood of Riverstone. Perfect location right across from St. Patrick's Elementary School of Fine Arts, playground, walking paths, pond and park space. Home has a front deck to enjoy the afternoon sun and sunsets. On the main floor there is a good size kitchen, dining area with access to the back deck, livingroom with 3 sided fireplace, Primary bedroom with 4 piece ensuite and walk in closet, 2nd bedroom, main bath and access to large double attached garage with 2 doors, that is insulated and drywalled. Basement is partially developed with a bedroom (needs flooring), full bathroom and a workshop that was used as a Dark Room. The rest of the basement has a great layout and is just ready for your finishing touches. (id:51989)
Features of 83 Rivergreen Road W
- MLS® Number A2347693
- Price $397,000
- Bedrooms: 3
- Bathrooms: 3
- Square Footage: 1214 sqft
- Property Type: House
- Community Name: Riverstone
- Amenities Near By Playground, Schools
- Features Back Lane, French Door
- Parking Space Total 4
- Plan 0214165
- Structure Deck
Buildings
| Bathroom Total | 3 | Bedrooms Above Ground | 2 |
| Bedrooms Below Ground | 1 | Bedrooms Total | 3 |
| Appliances | Refrigerator, Water Softener, Dishwasher, Stove, Microwave, Hood Fan, Washer & Dryer | Architectural Style | Bungalow |
| Basement Development | Partially Finished | Basement Type | Full (partially Finished) |
| Constructed Date | 2003 | Construction Material | Wood Frame |
| Construction Style Attachment | Detached | Cooling Type | Central Air Conditioning |
| Exterior Finish | Vinyl Siding | Fireplace Present | Yes |
| Fireplace Total | 1 | Flooring Type | Carpeted, Laminate, Linoleum, Slate |
| Foundation Type | Poured Concrete | Heating Fuel | Natural Gas |
| Heating Type | Forced Air | Stories Total | 1 |
| Size Interior | 1214 Sqft | Total Finished Area | 1214 Sqft |
| Type | House |
Parking
| Attached Garage | 2 |
Land
| Acreage | No | Fence Type | Fence |
| Land Amenities | Playground, Schools | Size Depth | 35.05 M |
| Size Frontage | 15.54 M | Size Irregular | 5976.00 |
| Size Total | 5976 Sqft|4,051 - 7,250 Sqft | Size Total Text | 5976 Sqft|4,051 - 7,250 Sqft |
| Zoning Description | R-l |
Rooms
| Level | Type | Length | Width | Dimensions |
|---|---|---|---|---|
| Basement | Bedroom | 11.08 Ft x 11.83 Ft | ||
| Basement | Other | 11.08 Ft x 12.08 Ft | ||
| Basement | 4pc Bathroom | .00 Ft x .00 Ft | ||
| Basement | Furnace | 6.17 Ft x 10.08 Ft | ||
| Main Level | Living Room | 12.50 Ft x 18.67 Ft | ||
| Main Level | Kitchen | 11.33 Ft x 10.42 Ft | ||
| Main Level | Other | 16.33 Ft x 14.25 Ft | ||
| Main Level | Primary Bedroom | 11.92 Ft x 12.50 Ft | ||
| Main Level | Bedroom | 8.25 Ft x 11.00 Ft | ||
| Main Level | 4pc Bathroom | .00 Ft x .00 Ft | ||
| Main Level | 4pc Bathroom | .00 Ft x .00 Ft |
Agents and Offices
- JO ANN KELLY
- Office: Sutton Group - Lethbridge
What's Nearby
Similar Properties

322 Assiniboia Place W, Lethbridge, Alberta
- MLS® # A2336387
- Brent Black
- CHUCK GULYAS
- RE/MAX Real Estate - Lethbridge
748 54 Avenue W, Claresholm, Alberta
- MLS® # A2334534
- CHARLOTTE CHARTRAND
- RE/MAX Real Estate - Lethbridge (Claresholm)
112 43 Avenue W, Claresholm, Alberta
- MLS® # A2273845
- CHARLOTTE CHARTRAND
- RE/MAX Real Estate - Lethbridge (Claresholm)
5404 5th Street W, Claresholm, Alberta
- MLS® # A2321986
- CHARLOTTE CHARTRAND
- RE/MAX Real Estate - Lethbridge (Claresholm)
78 Chilcotin Road W, Lethbridge, Alberta
- MLS® # A2338729
- Chandel Caldwell
- Stacey Souter
- Onyx Realty Ltd.