

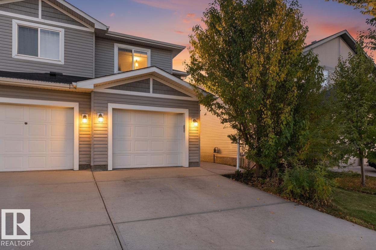
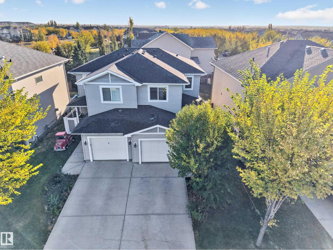
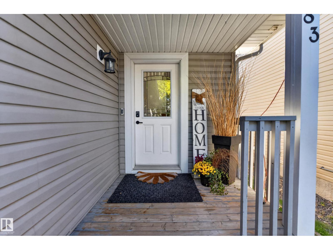
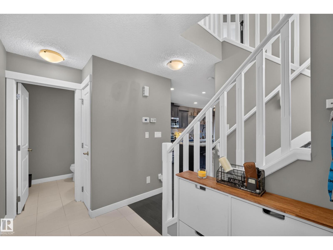
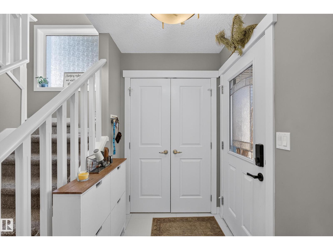
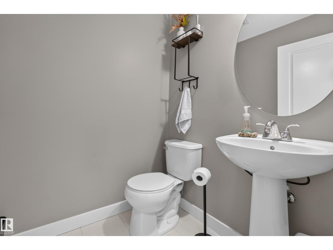
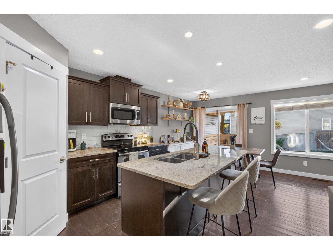
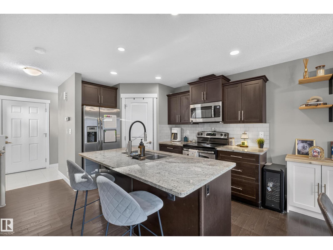
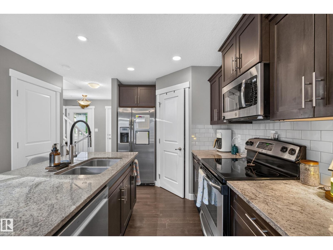
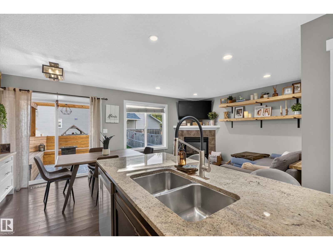
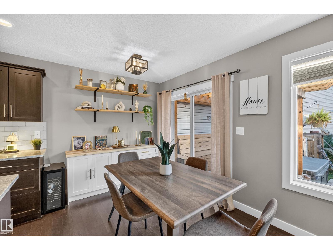
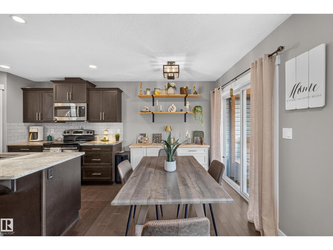
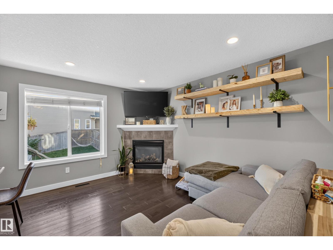
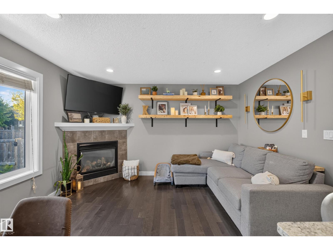
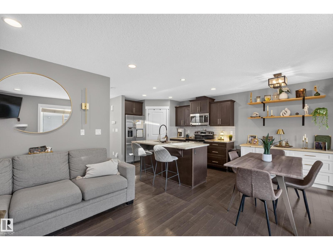
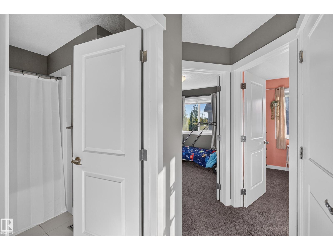
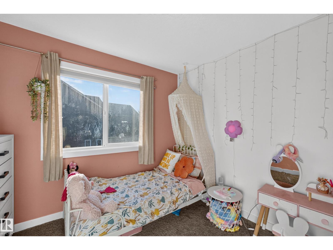
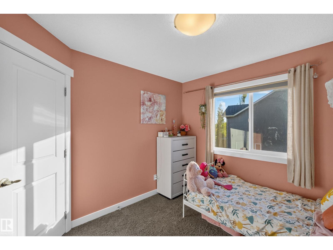
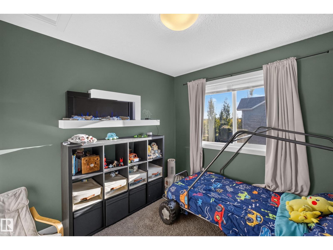
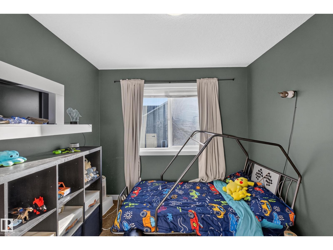
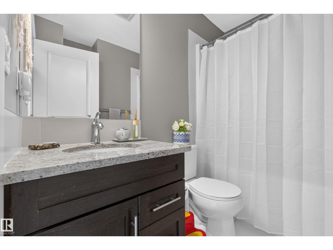
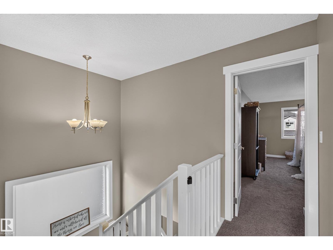
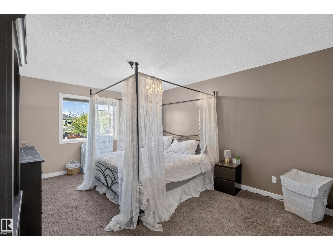
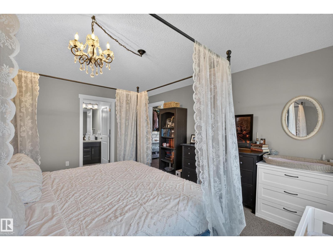
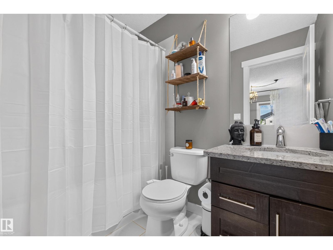
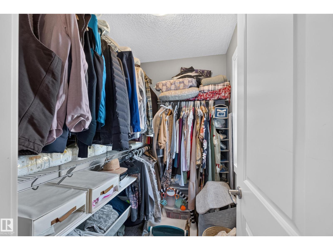
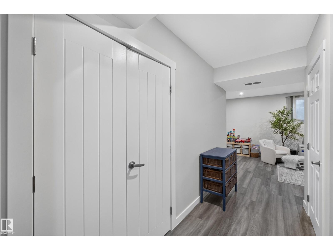
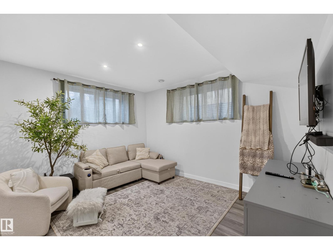
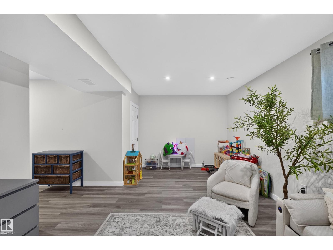
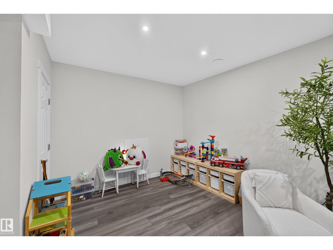
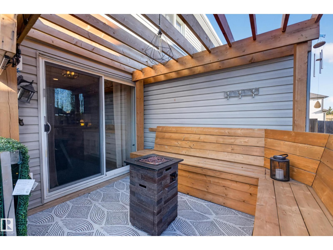
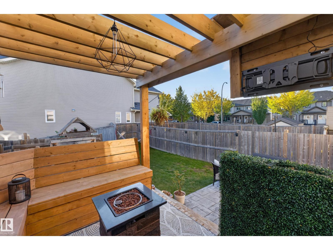
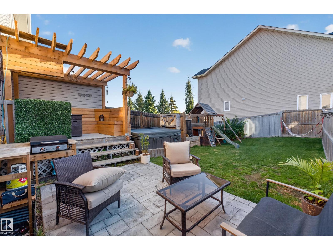
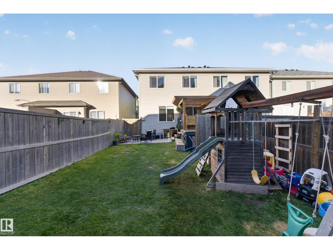
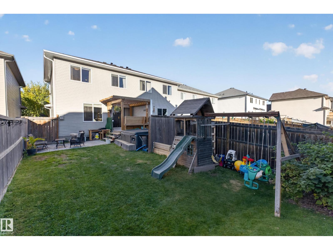
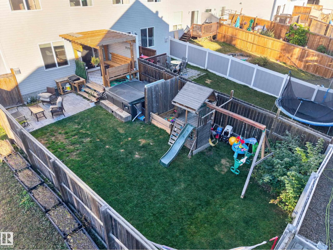
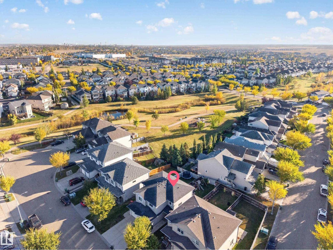
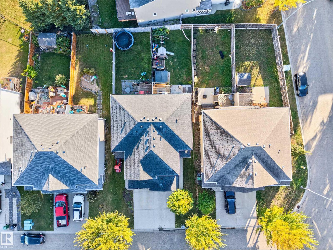
Park backing views in Fort Saskatchewans South Fort community, this half duplex is made for family life. Nearly 1,300 sq ft of living space with three bedrooms upstairs and 2.5 bathrooms giving everyone room to spread out. The main floor offers an open layout with premium finishes and walks out into your spacious yard. The partially finished basement is ready for your finishing touches, whether you picture a rec room, home gym, or guest space. Outside is where this home shines: enjoy park views from the backyard, a playground for the kids, a patio for summer BBQs, and a covered deck with a pergola made for late night relaxing. The single attached garage keeps winter mornings simple. Set on a quiet, tree-lined street, this is a home where kids can play and families can grow. Perfect for first-time buyers and growing families alike. (id:51989)
Features of 83 Radcliffe Wd
- MLS® Number E4511840
- Price $380,000
- Bedrooms: 3
- Bathrooms: 3
- Square Footage: 1289 sqft
- Property Type: Duplex
- Neigbourhood: South Fort
- Amenities Near By Park, Playground, Schools, Shopping
- Features No Back Lane
- Structure Deck, Patio(s)
Buildings
| Bathroom Total | 3 | Bedrooms Total | 3 |
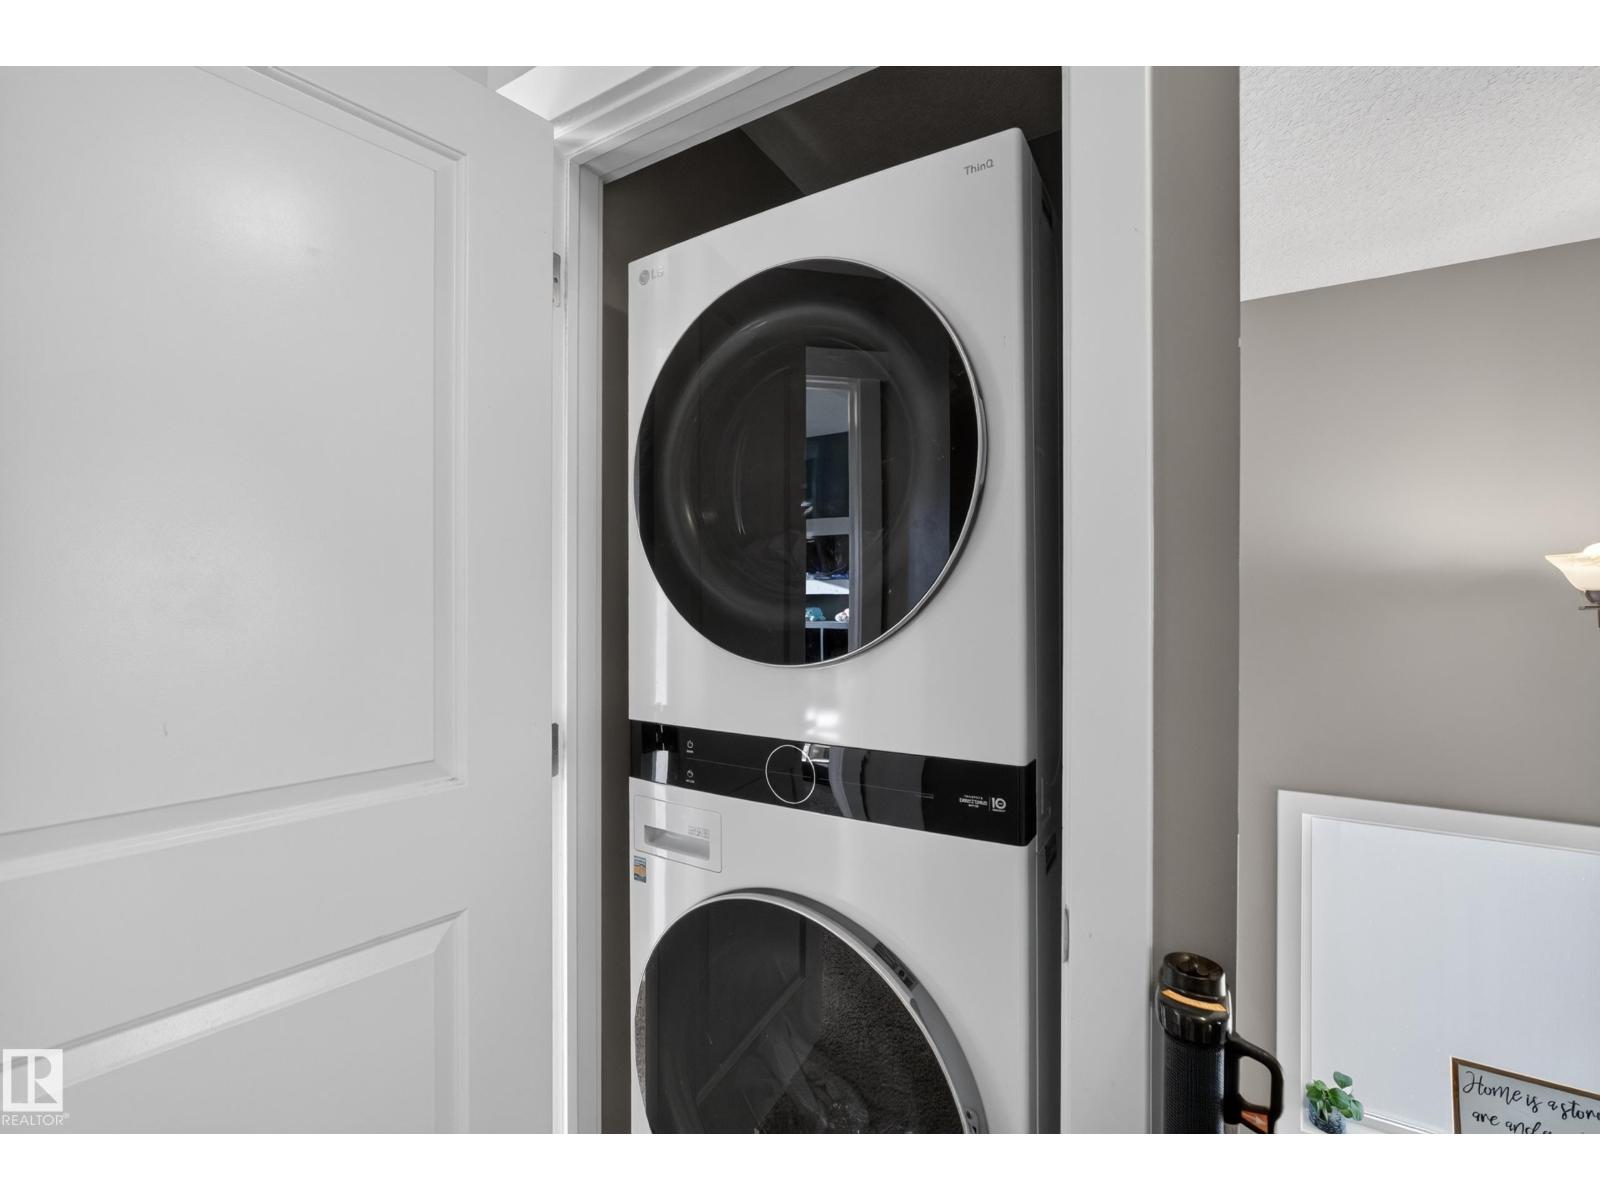
| Appliances | Dishwasher, Dryer, Garage Door Opener Remote(s), Garage Door Opener, Microwave Range Hood Combo, Refrigerator, Stove, Washer, Wine Fridge | Basement Development | Partially Finished |
| Basement Type | Full (partially Finished) | Constructed Date | 2013 |
| Construction Style Attachment | Semi-detached | Cooling Type | Central Air Conditioning |
| Fireplace Fuel | Gas | Fireplace Present | Yes |
| Fireplace Type | Unknown | Half Bath Total | 1 |
| Heating Type | Forced Air | Stories Total | 2 |
| Size Interior | 1289 Sqft | Type | Duplex |
Parking
| Attached Garage |
Land
| Acreage | No | Fence Type | Fence |
| Land Amenities | Park, Playground, Schools, Shopping | Size Irregular | 269.7 |
| Size Total | 269.7 M2 | Size Total Text | 269.7 M2 |
Rooms
| Level | Type | Length | Width | Dimensions |
|---|---|---|---|---|
| Upper Level | Primary Bedroom | Measurements not available | ||
| Upper Level | Bedroom 2 | Measurements not available | ||
| Upper Level | Bedroom 3 | Measurements not available |
Agents and Offices
- James Day
- Office: Exp Realty