

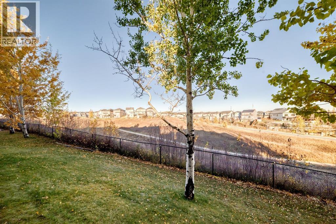
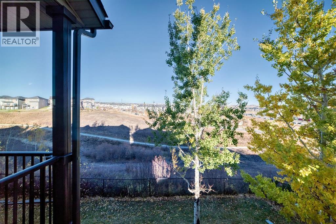
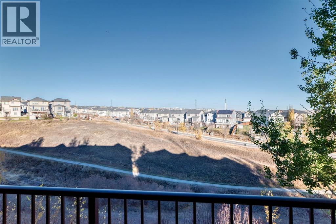
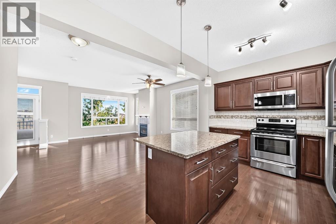
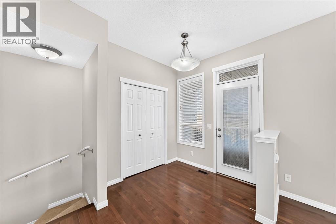
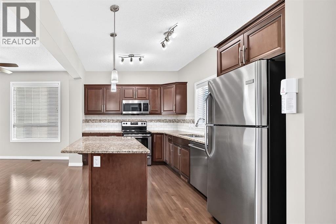
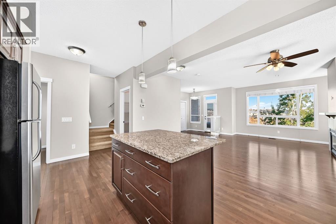
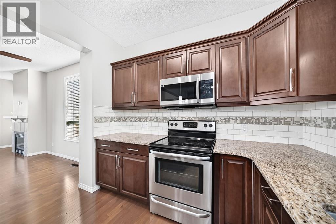
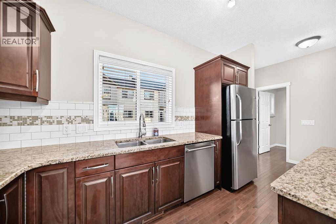
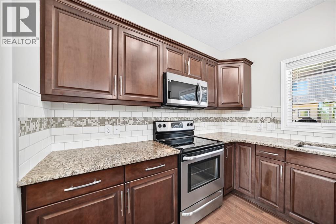
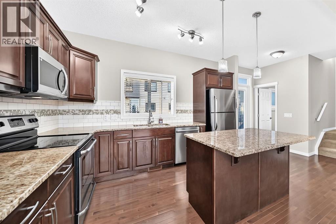
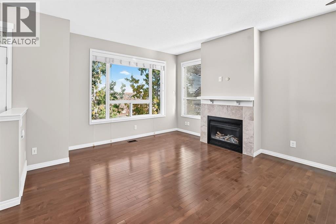
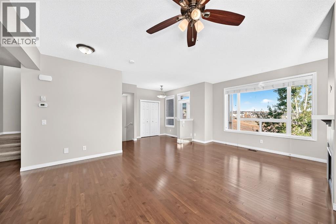
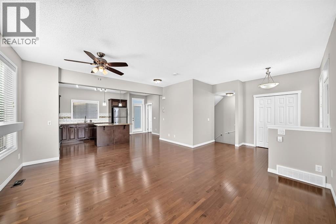
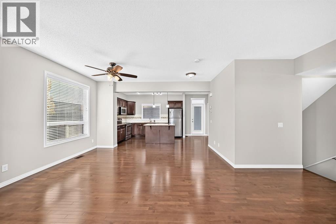
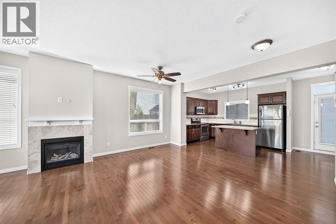
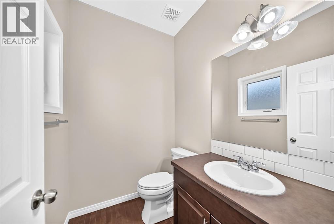
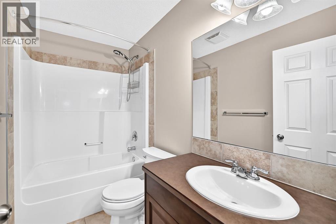
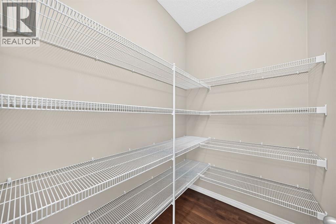
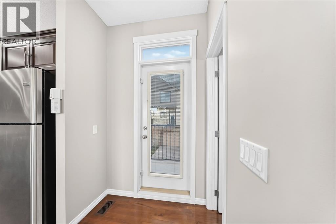
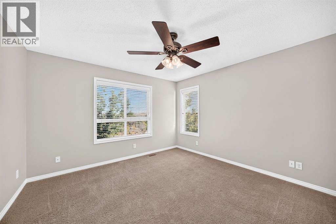
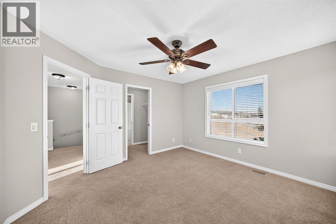
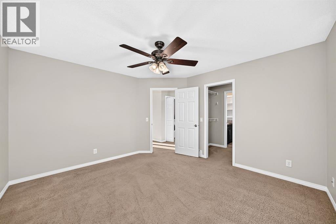
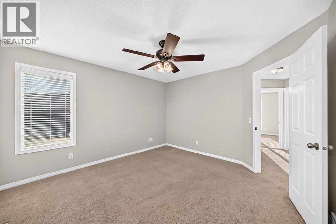
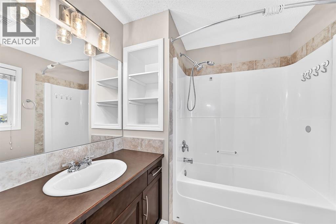
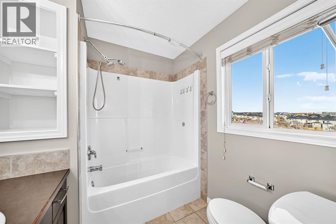
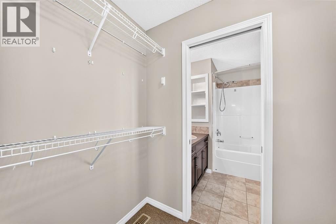
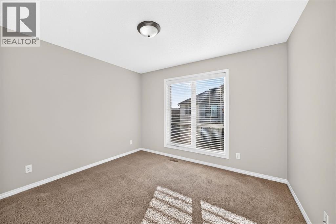
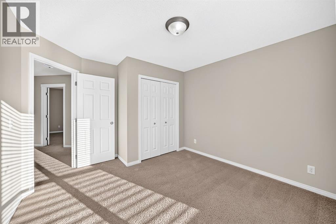
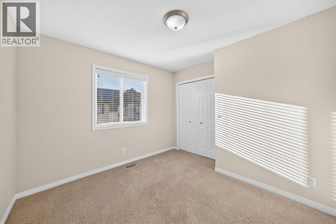
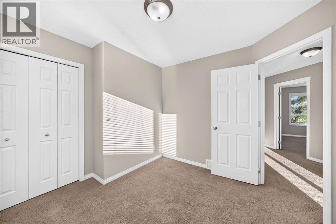
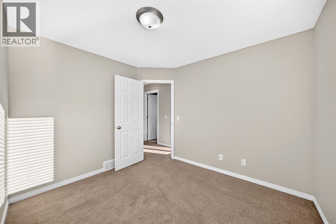
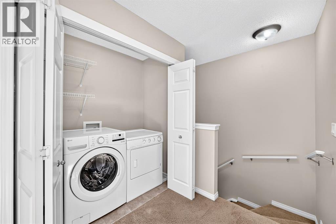
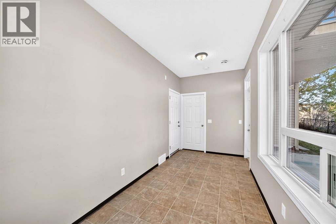
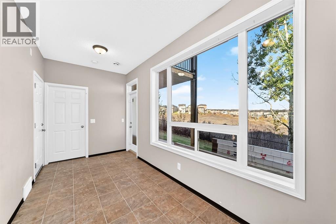
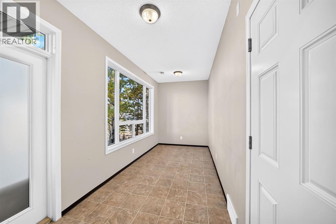
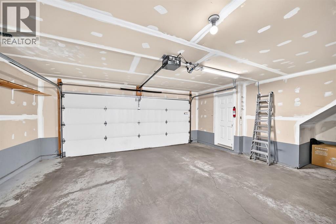
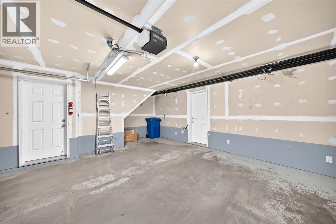
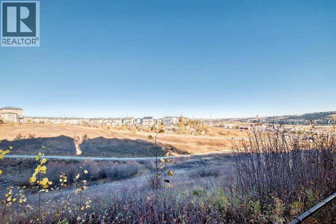
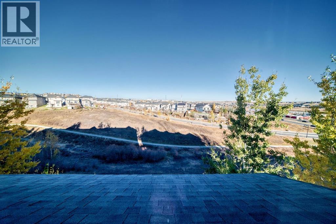
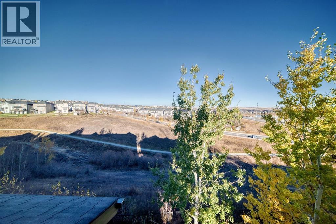
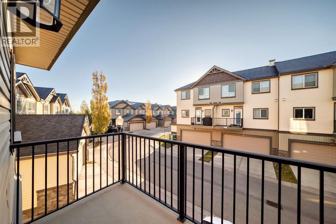
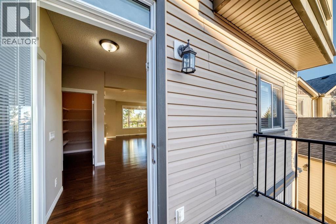
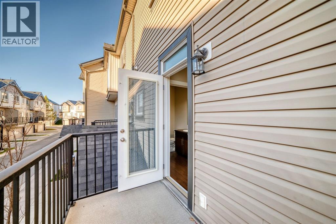
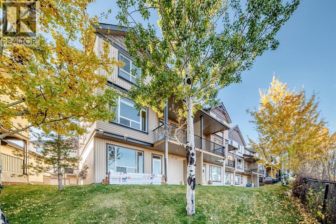
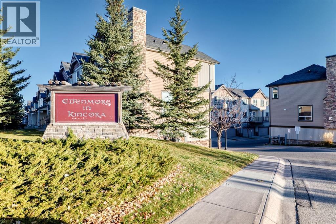
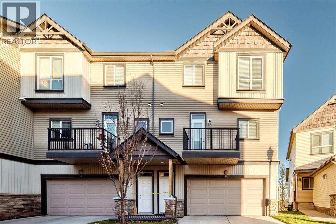
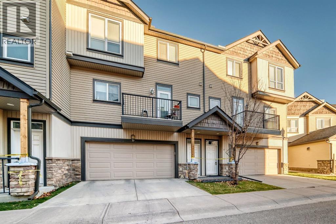
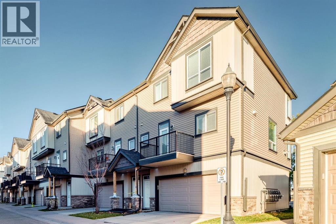
VIEWS, VIEWS, VIEWS. Welcome to this beautifully maintained 3-bedroom, 3-bathroom end-unit townhome in the desirable community of Kincora, offering nearly 1,800 sq. ft. of bright, open living space, incredible views, and a fantastic location backing onto green space!Freshly painted and filled with natural light, this two-storey home features a spacious, open-concept layout with beautiful hardwood floors, granite countertops, a cozy gas fireplace, and a large walk-in pantry offering plenty of storage. The thoughtfully designed living area is perfect for both everyday living and entertaining.Enjoy the outdoors from multiple spaces, including balconies at both the front and back of the home, where you can take in the beautiful views, as well as a back patio overlooking the surrounding green space. With no neighbours directly behind and walking paths just steps away, you'll love the peaceful setting and easy access to the outdoors.Upstairs, you'll find three bedrooms and the added convenience of upper-level laundry, making everyday living a breeze. The double attached garage provides ample parking and additional storage.Combining generous living space, an abundance of natural light, beautiful surroundings, and the added privacy of an end unit, this home offers an exceptional opportunity to enjoy everything Kincora has to offer. Don't miss your chance to call this one home! (id:51989)
Features of 83 Kincora Heath Nw
- MLS® Number A2353262
-
Price
$475,000
Maintenance, Common Area Maintenance, Insurance, Property Management, Reserve Fund Contributions
$379.68 Monthly - Bedrooms: 3
- Bathrooms: 3
- Square Footage: 1790 sqft
- Property Type: Row / Townhouse
- Community Name: Kincora
- Amenities Near By Park, Schools, Shopping
- Community Features Pets Allowed With Restrictions
- Features See Remarks, Parking
- Parking Space Total 2
- Plan 0815402
Buildings
| Bathroom Total | 3 | Bedrooms Above Ground | 3 |
| Bedrooms Total | 3 | Appliances | Washer, Refrigerator, Dishwasher, Stove, Dryer, Microwave, Window Coverings, Garage Door Opener |
| Basement Type | None | Constructed Date | 2008 |
| Construction Material | Wood Frame | Construction Style Attachment | Attached |
| Cooling Type | Central Air Conditioning | Exterior Finish | Stone, Vinyl Siding |
| Fireplace Present | Yes | Fireplace Total | 1 |
| Flooring Type | Carpeted, Ceramic Tile, Hardwood | Foundation Type | Poured Concrete |
| Half Bath Total | 1 | Heating Type | Forced Air |
| Stories Total | 2 | Size Interior | 1790 Sqft |
| Total Finished Area | 1789.8 Sqft | Type | Row / Townhouse |
Parking
| Attached Garage | 2 |
Land
| Acreage | No | Fence Type | Partially Fenced |
| Land Amenities | Park, Schools, Shopping | Size Depth | 21.16 M |
| Size Frontage | 8.3 M | Size Irregular | 217.00 |
| Size Total | 217 M2|0-4,050 Sqft | Size Total Text | 217 M2|0-4,050 Sqft |
| Zoning Description | M-1 |
Rooms
| Level | Type | Length | Width | Dimensions |
|---|---|---|---|---|
| Lower Level | Other | 5.50 Ft x 4.08 Ft | ||
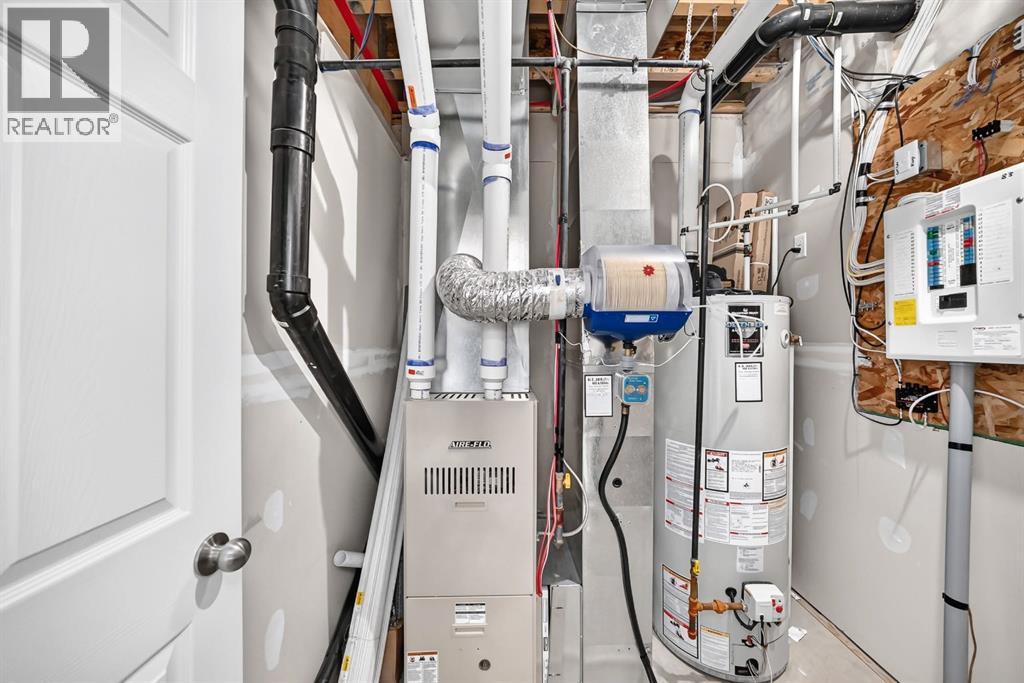
| Lower Level | Furnace | 7.92 Ft x 7.00 Ft | ||
| Lower Level | Office | 16.00 Ft x 7.00 Ft | ||
| Main Level | Other | 11.58 Ft x 6.83 Ft | ||
| Main Level | Living Room/dining Room | 15.33 Ft x 16.75 Ft | ||
| Main Level | Kitchen | 15.33 Ft x 10.00 Ft | ||
| Main Level | Pantry | 6.33 Ft x 4.75 Ft | ||
| Main Level | Other | 4.67 Ft x 8.67 Ft | ||
| Main Level | 2pc Bathroom | 6.08 Ft x 5.00 Ft | ||
| Upper Level | Bedroom | 9.08 Ft x 10.42 Ft | ||
| Upper Level | Bedroom | 11.00 Ft x 10.00 Ft | ||
| Upper Level | 4pc Bathroom | 4.92 Ft x 8.50 Ft | ||
| Upper Level | Laundry Room | 3.17 Ft x 6.75 Ft | ||
| Upper Level | 4pc Bathroom | 6.83 Ft x 6.92 Ft | ||
| Upper Level | Other | 4.42 Ft x 7.00 Ft | ||
| Upper Level | Primary Bedroom | 12.17 Ft x 12.75 Ft |
Agents and Offices
- Tom Styles
- Mackenzie Vanderpost
- Office: The Real Estate District
What's Nearby
Similar Properties

913 Evanston Square Nw, Calgary, Alberta
- MLS® # A2322872
- Christine Richard
- Coldwell Banker Mountain Central
367 Nolancrest Heights Nw, Calgary, Alberta
- MLS® # A2352011
- Amanda Petersen
- RE/MAX Real Estate (Mountain View)
319, 260 Rowley Way Nw, Calgary, Alberta
- MLS® # A2348982
- Robert Vanovermeire
- Cathy Pigeon
- Coldwell Banker Mountain Central
1213 Sage Hill Grove Nw, Calgary, Alberta
- MLS® # A2341705
- Fransesca Godbout
- Erik Udell
- First Place Realty