

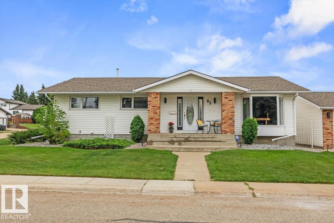
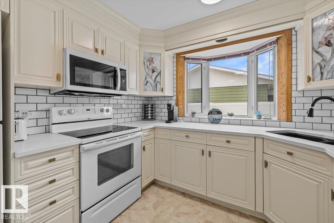
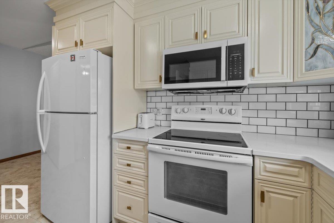
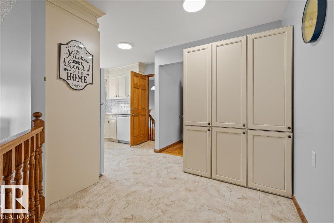
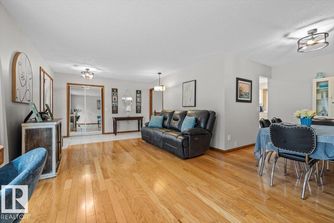
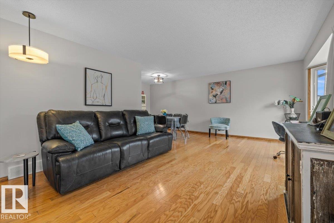
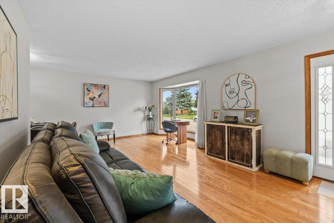


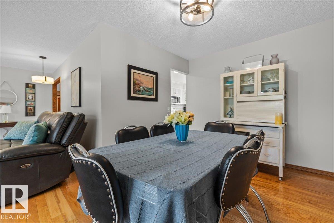
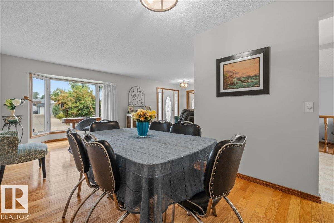
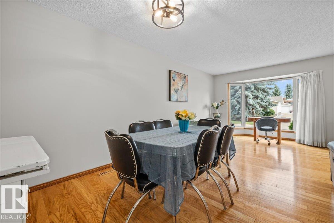
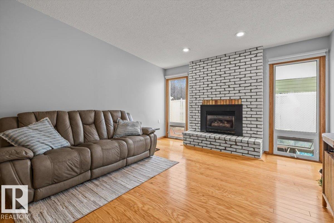
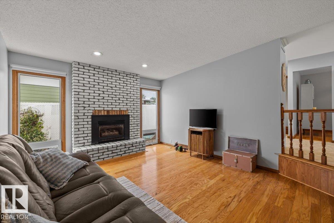
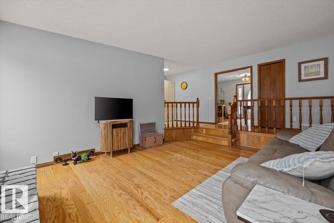
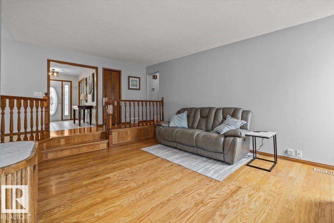
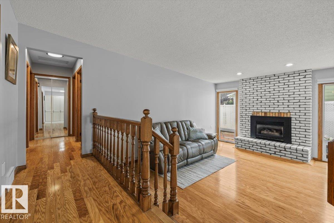
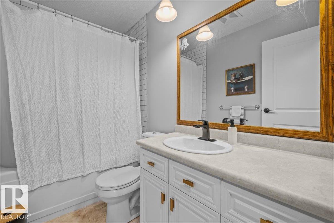
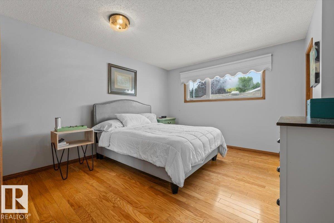
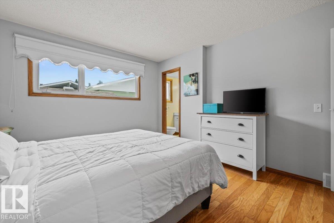
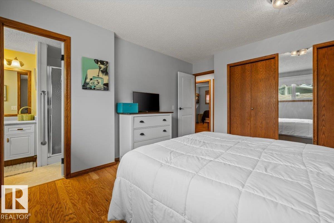
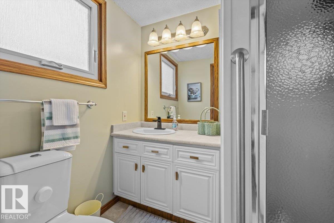
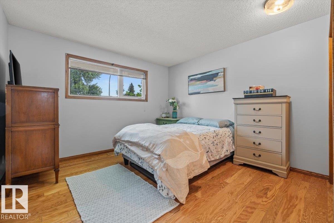
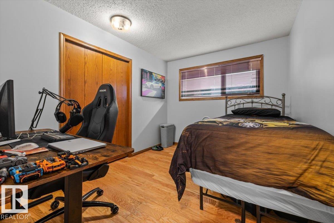
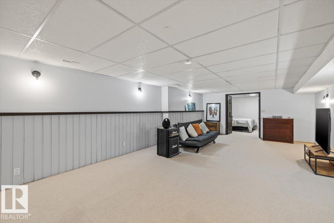
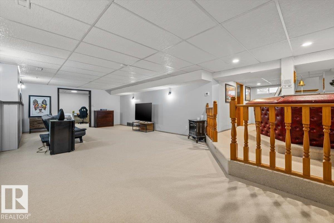
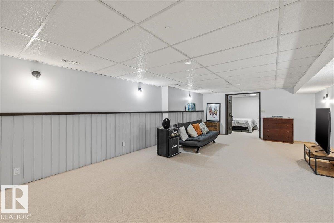
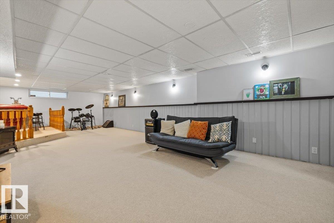
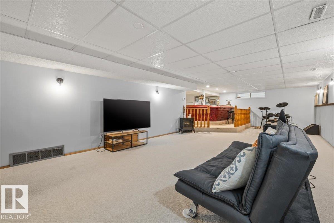
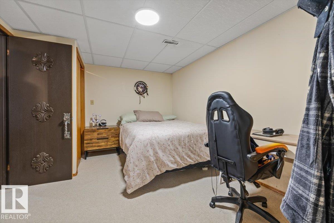
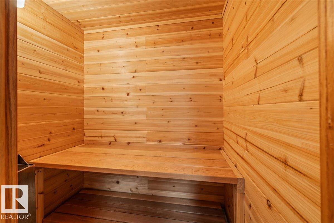

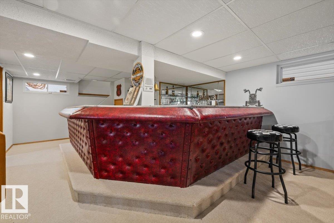
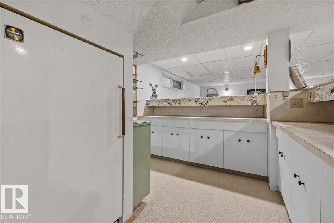
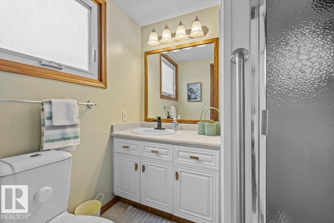
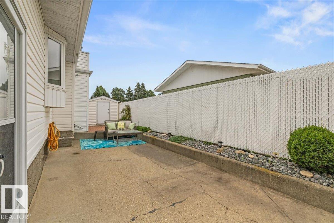
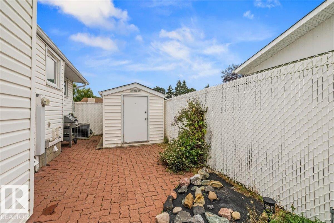
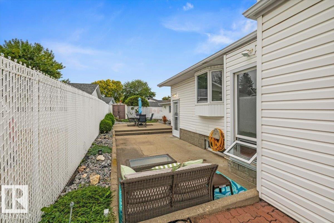
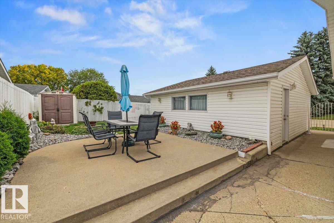
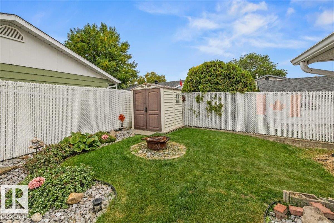
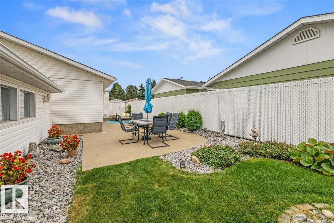
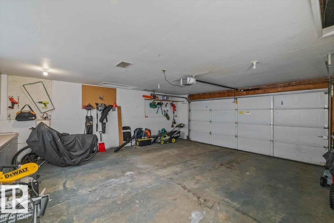
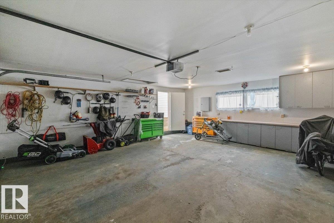
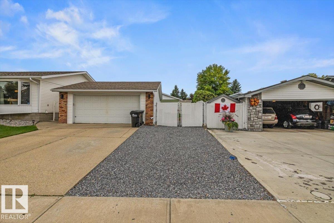
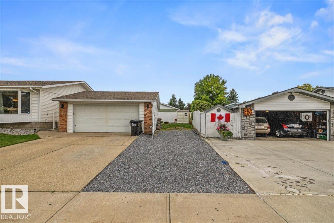
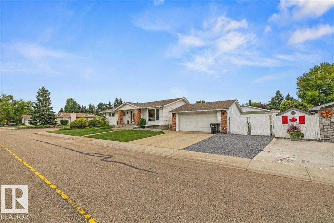
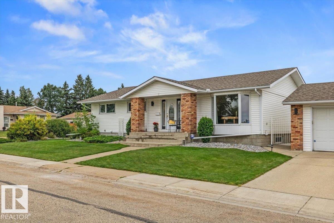


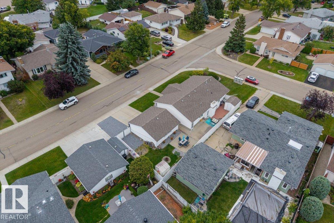
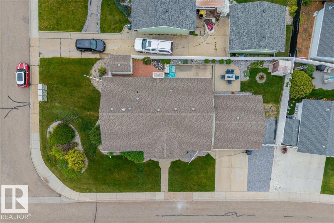
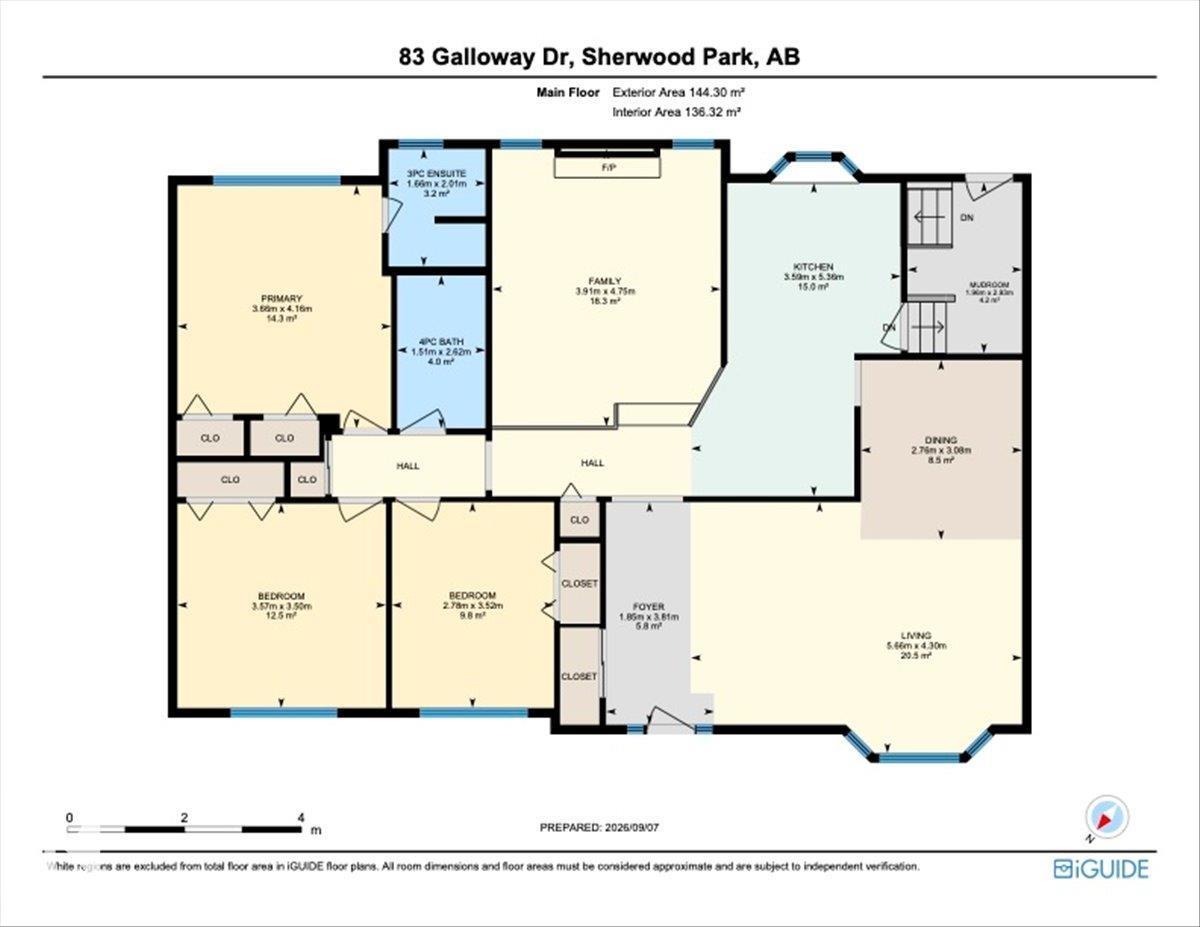
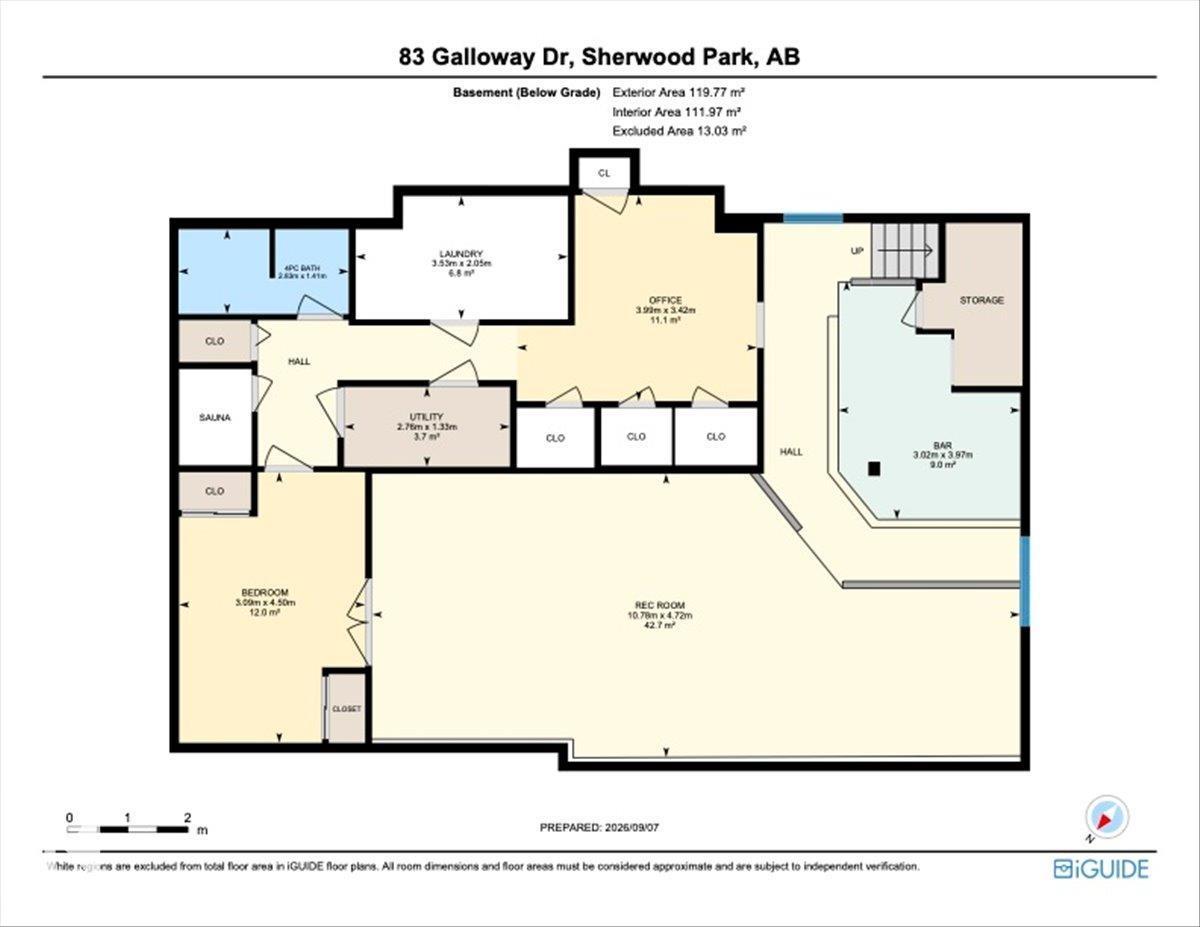
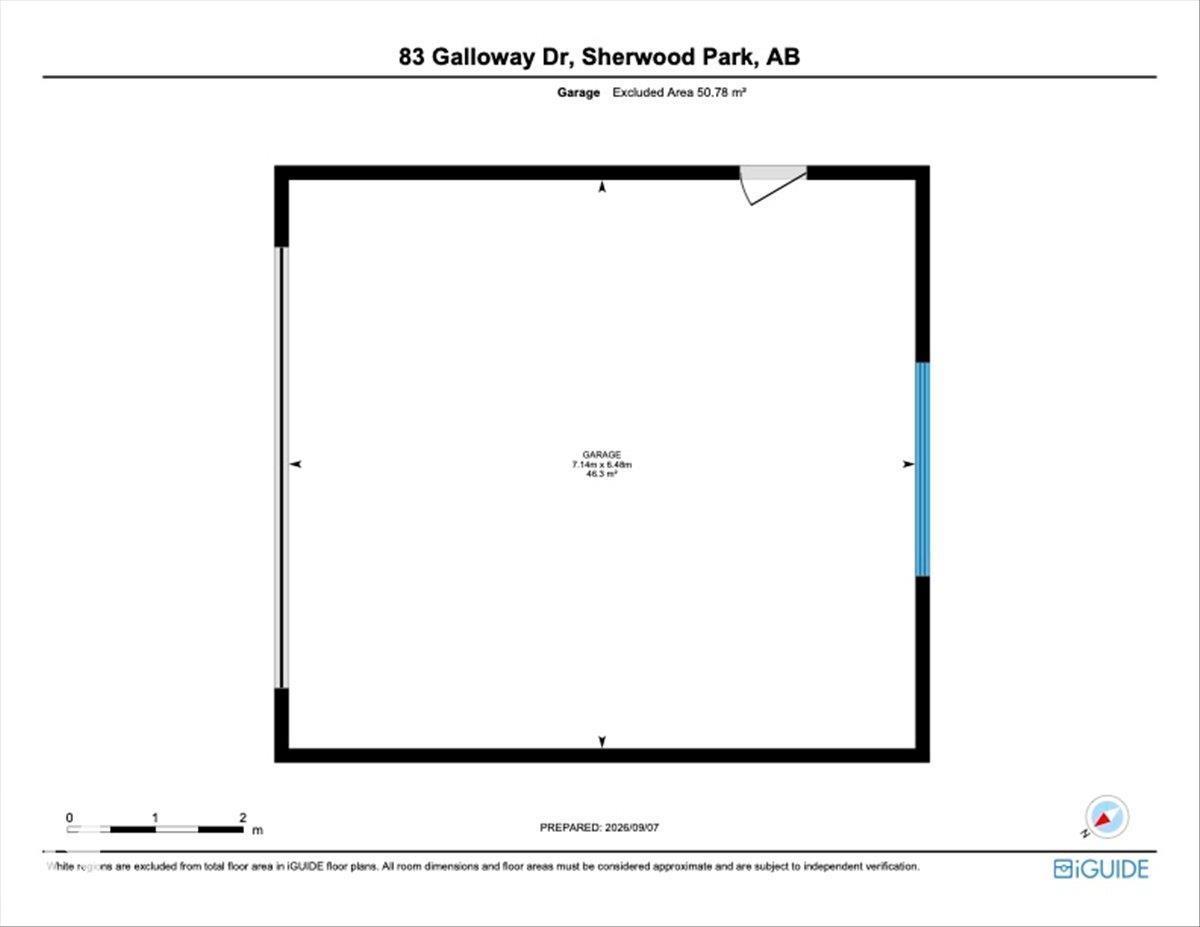
Immaculate 1,553 sq.ft. home on a corner lot in Glen Allan, walk to Galleria Park, elementary schools and Sherwood Park Mall. Gleaming hardwood floors run through the main level, with two living rooms, a formal dining area and a cozy family room anchored by a freshly painted (and serviced) brick gas fireplace. 3 large bedrooms include a primary with 3-piece ensuite. Refinished kitchen cabinets with new quartz & backsplash. Fresh paint, smooth ceilings and new lighting. The basement was built for entertaining with a bar, spacious family room, office, new 6-person dry sauna, laundry with sink. Two high-efficiency furnaces including a new Carrier furnace, hot water tank and humidifier (2024), central A/C, central vac, newer shingles, new washer and dryer (2025). Vinyl windows throughout, with new bay, bedroom & living windows being installed October 2026. The private corner lot offers fresh landscaping, paving stone patio, firepit, RV parking, extended driveway and an oversized 24x22 double detached garage. (id:51989)
Features of 83 Galloway Dr
- MLS® Number E4507848
- Price $550,000
- Bedrooms: 3
- Bathrooms: 3
- Square Footage: 1553 sqft
- Property Type: House
- Neigbourhood: Glen Allan
- Amenities Near By Playground, Public Transit, Schools, Shopping
- Features Corner Site, See Remarks, No Smoking Home
- Parking Space Total 5
- Structure Fire Pit
Open House
This property has open houses!
September
12
Saturday
Starts at:
1:00 pm
Ends at:4:00 pm
Buildings
| Bathroom Total | 3 | Bedrooms Total | 3 |
| Amenities | Vinyl Windows | Appliances | Dishwasher, Dryer, Refrigerator, Stove, Washer, Window Coverings |
| Architectural Style | Bungalow | Basement Development | Finished |
| Basement Type | Full (finished) | Constructed Date | 1973 |
| Construction Style Attachment | Detached | Fireplace Fuel | Gas |
| Fireplace Present | Yes | Fireplace Type | Unknown |
| Heating Type | Forced Air | Stories Total | 1 |
| Size Interior | 1553 Sqft | Type | House |
Parking
| Detached Garage |
Land
| Acreage | No | Fence Type | Fence |
| Land Amenities | Playground, Public Transit, Schools, Shopping |
Rooms
| Level | Type | Length | Width | Dimensions |
|---|---|---|---|---|
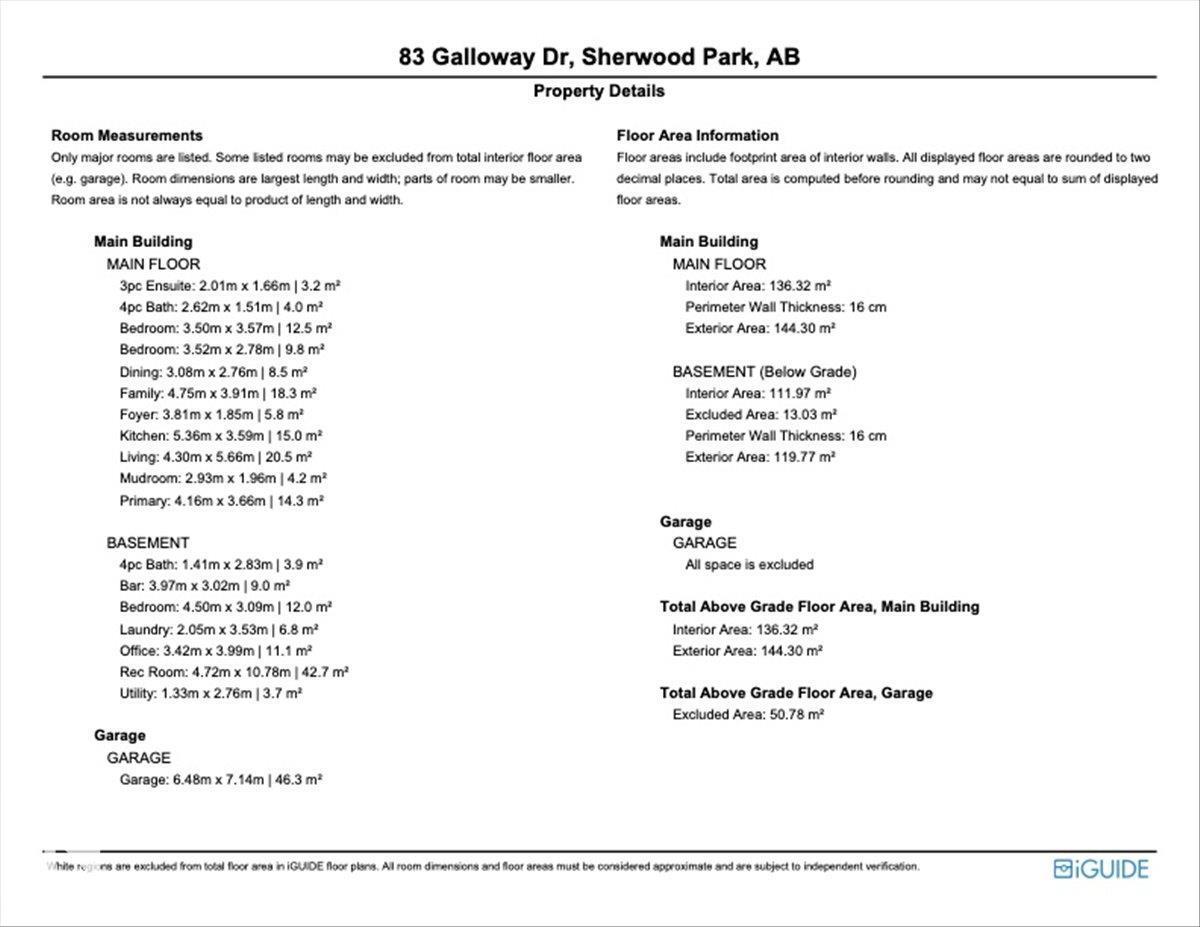
| Basement | Recreation Room | 4.72 m | 10.78 m | 4.72 m x 10.78 m |
| Main Level | Living Room | 4.3 m | 5.66 m | 4.3 m x 5.66 m |
| Main Level | Dining Room | 3.08 m | 2.76 m | 3.08 m x 2.76 m |
| Main Level | Kitchen | 5.36 m | 3.59 m | 5.36 m x 3.59 m |
| Main Level | Family Room | 4.75 m | 3.91 m | 4.75 m x 3.91 m |
| Main Level | Primary Bedroom | 4.16 m | 3.66 m | 4.16 m x 3.66 m |
| Main Level | Bedroom 2 | 3.5 m | 3.57 m | 3.5 m x 3.57 m |
| Main Level | Bedroom 3 | 3.52 m | 2.78 m | 3.52 m x 2.78 m |
Agents and Offices
- Ryan M. McDonald
- Office: Century 21 Masters