

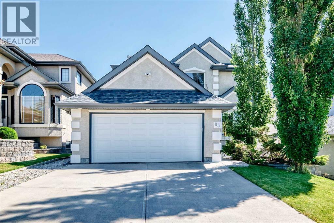
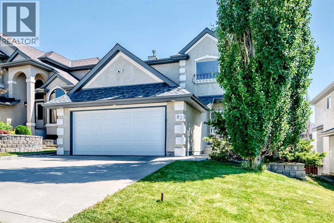
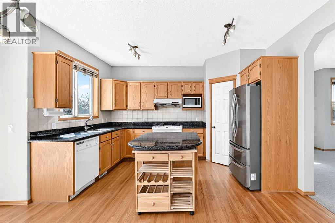
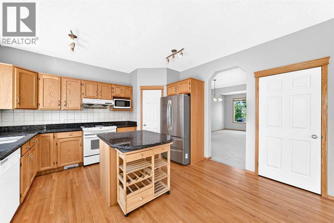
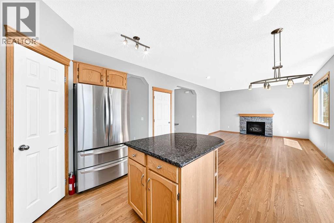
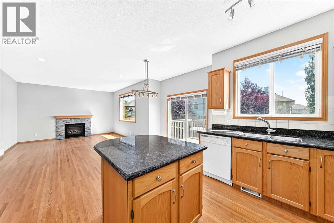
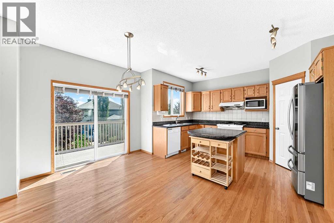
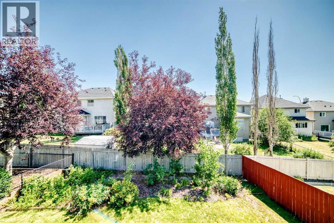
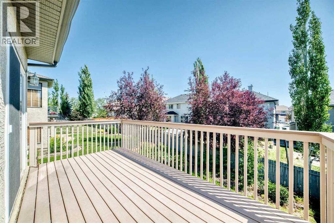
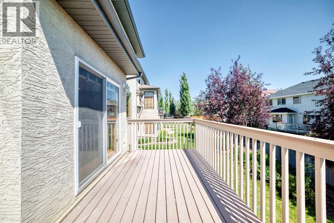
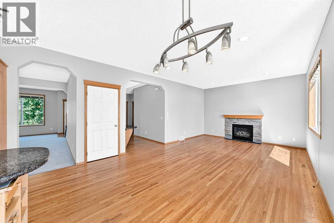
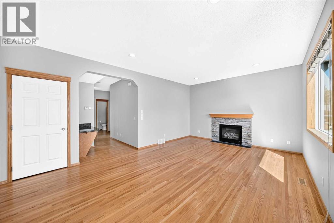
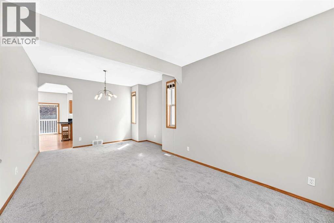
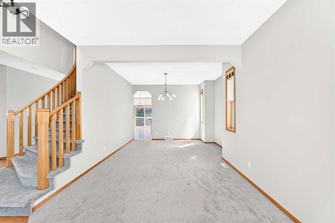
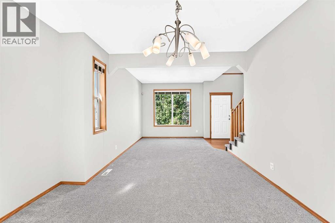
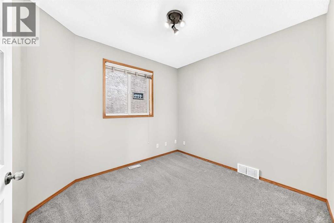
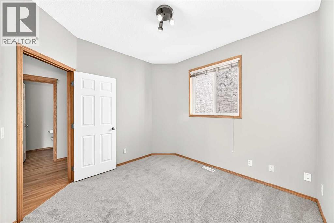
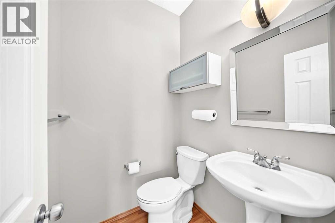
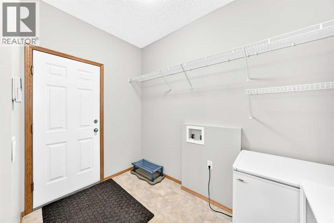
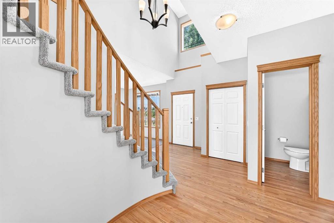
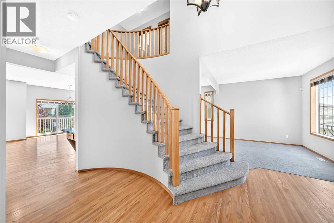
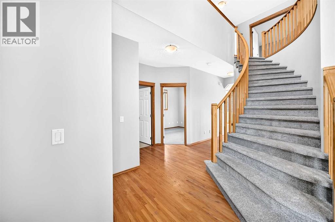
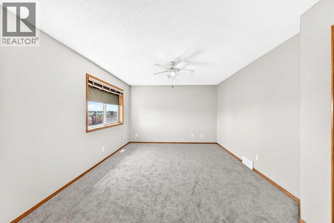
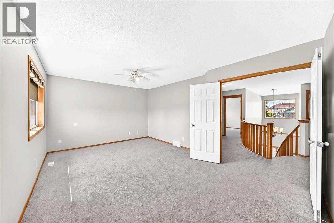
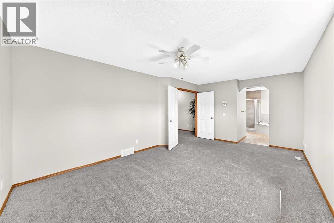
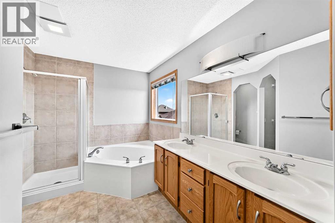
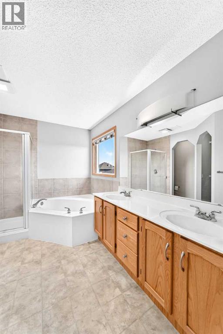
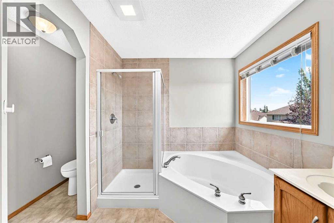
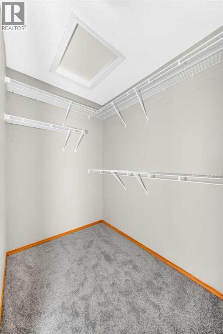
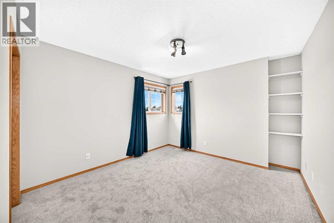
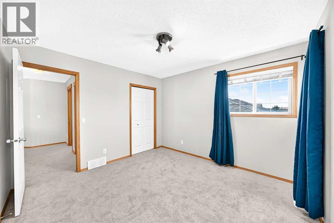
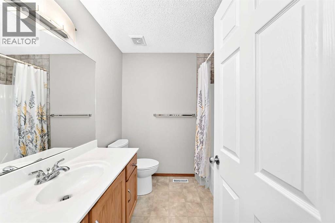
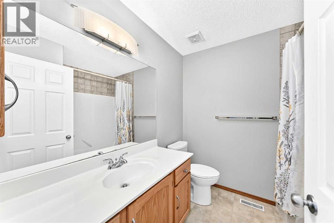
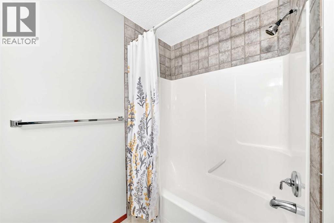
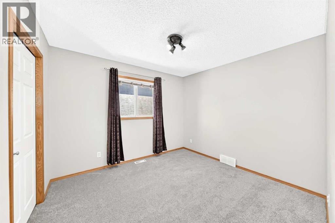
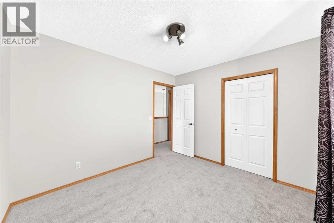
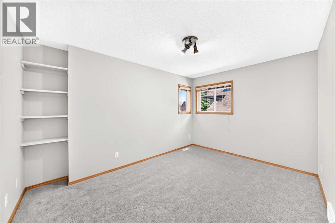
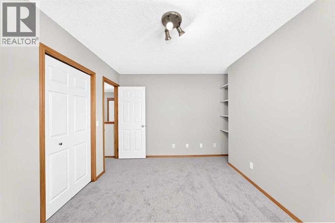
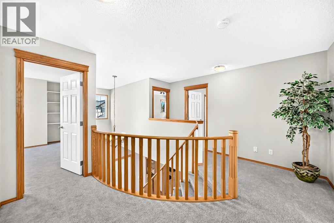
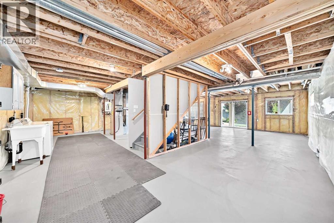
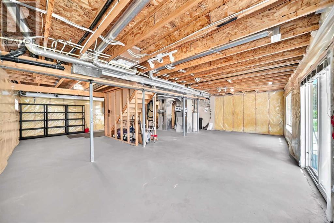
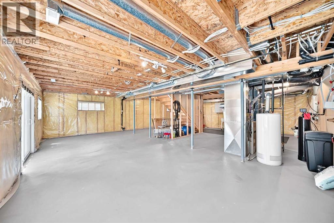
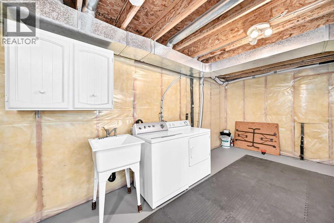
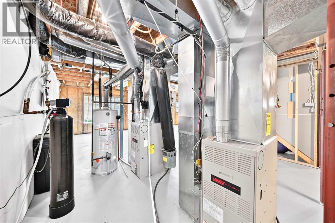
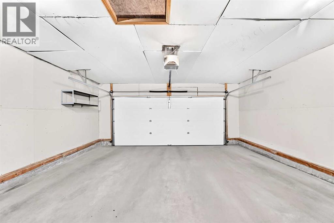
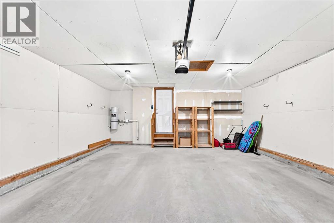
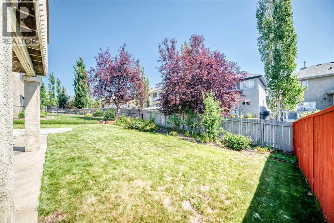
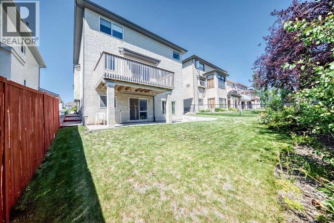
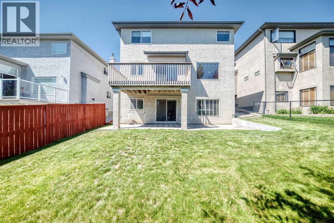
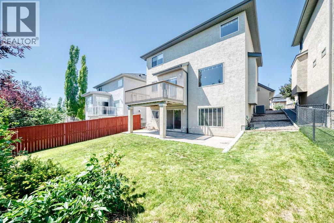
Welcome to a large 2 storey home in phase II of Edgemont. This home is close proximity to the ravine in the area and the COOP grocery store in the Hamptons along with quick access to Stoney Trail. Some recent updates include a new roof + insulation (2024), home painted and new carpet on both floors (2026), garage door (2026), & AC in 2021. The main floor is quite spacious at close to 1,300 sq feet. Main floor office, dining room with front living room. The kitchen is large with a gas range, granite counter tops, and access to a large deck. The family room has a gas fireplace and can accommodate a large group of people. The upper level has 4 bedrooms and is perfect for a growing family. The primary bedroom is large with a 5 piece ensuite. The bathroom has 2 sinks, tub, and walk in shower. The walk in closet is a decent size. There are 3 additional bedrooms with a 4 piece bathroom. The basement is undeveloped but has laundry located on this level. It is a walkout and the new buyers have the opportunity to develop it to their liking. Don't miss out on this well cared for property on a quiet street. (id:51989)
Features of 83 Edgeridge Close Nw
- MLS® Number A2327556
- Price $874,900
- Bedrooms: 4
- Bathrooms: 3
- Square Footage: 2277 sqft
- Property Type: House
- Community Name: Edgemont
- Amenities Near By Park, Playground, Recreation Nearby, Schools, Shopping
- Features No Smoking Home
- Parking Space Total 4
- Plan 0113140
- Structure Deck, See Remarks
Buildings
| Bathroom Total | 3 | Bedrooms Above Ground | 4 |
| Bedrooms Total | 4 | Appliances | Washer, Refrigerator, Dishwasher, Stove, Dryer, Microwave, Window Coverings, Garage Door Opener |
| Basement Development | Unfinished | Basement Type | Full (unfinished) |
| Constructed Date | 2001 | Construction Style Attachment | Detached |
| Cooling Type | Central Air Conditioning | Exterior Finish | Brick, Stucco |
| Fireplace Present | Yes | Fireplace Total | 1 |
| Flooring Type | Carpeted, Ceramic Tile, Laminate | Foundation Type | Poured Concrete |
| Half Bath Total | 1 | Heating Fuel | Natural Gas |
| Heating Type | Forced Air | Stories Total | 2 |
| Size Interior | 2277 Sqft | Total Finished Area | 2277 Sqft |
| Type | House |
Parking
| Attached Garage | 2 |
Land
| Acreage | No | Fence Type | Fence |
| Land Amenities | Park, Playground, Recreation Nearby, Schools, Shopping | Landscape Features | Garden Area, Landscaped, Lawn |
| Size Depth | 34 M | Size Frontage | 13 M |
| Size Irregular | 471.00 | Size Total | 471 M2|4,051 - 7,250 Sqft |
| Size Total Text | 471 M2|4,051 - 7,250 Sqft | Zoning Description | R-cg |
Rooms
| Level | Type | Length | Width | Dimensions |
|---|---|---|---|---|
| Lower Level | Furnace | 9.67 Ft x 11.67 Ft | ||
| Main Level | Living Room | 14.67 Ft x 12.83 Ft | ||
| Main Level | Dining Room | 11.75 Ft x 10.67 Ft | ||
| Main Level | Other | 11.75 Ft x 13.67 Ft | ||
| Main Level | Family Room | 12.75 Ft x 11.67 Ft | ||
| Main Level | 2pc Bathroom | 4.25 Ft x 5.42 Ft | ||
| Main Level | Laundry Room | 6.42 Ft x 7.58 Ft | ||
| Main Level | Den | 8.50 Ft x 9.67 Ft | ||
| Upper Level | Primary Bedroom | 13.75 Ft x 14.67 Ft | ||
| Upper Level | 4pc Bathroom | 8.42 Ft x 7.58 Ft | ||
| Upper Level | Bedroom | 11.75 Ft x 10.83 Ft | ||
| Upper Level | Bedroom | 9.75 Ft x 11.67 Ft | ||
| Upper Level | 4pc Bathroom | 7.42 Ft x 7.58 Ft | ||
| Upper Level | Other | 6.42 Ft x 6.42 Ft | ||
| Upper Level | Bedroom | 13.67 Ft x 12.83 Ft |
Agents and Offices
- Colin Ongyerth
- Office: RE/MAX Real Estate (Mountain View)
What's Nearby
Similar Properties

11755 Valley Ridge Boulevard Nw, Calgary, Alberta
- MLS® # A2332541
- Ricky Easthope
- Ryan Assen
- Real Broker
40 Scenic Ridge Place Nw, Calgary, Alberta
- MLS® # A2333498
- Richard Fraser
- Bill Hamilton
- RE/MAX Real Estate (Mountain View)