

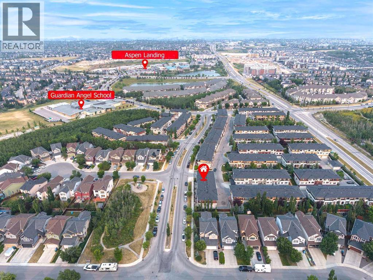
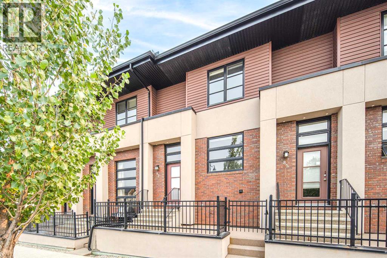
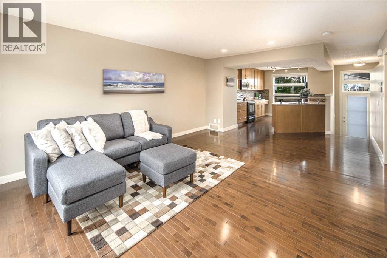
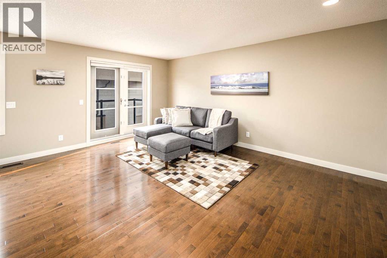
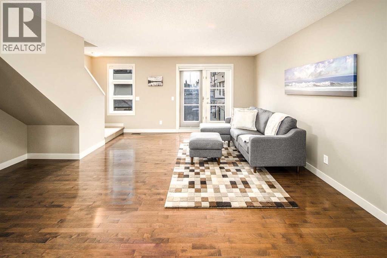
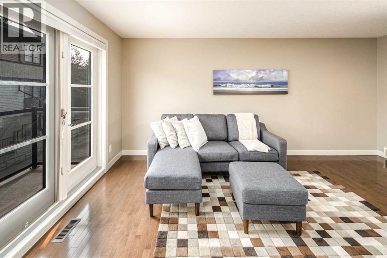
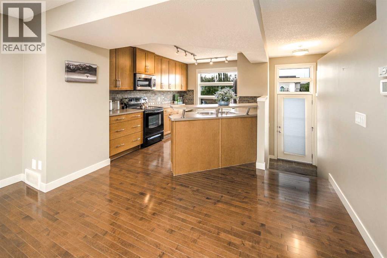
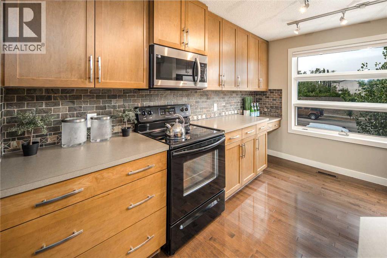
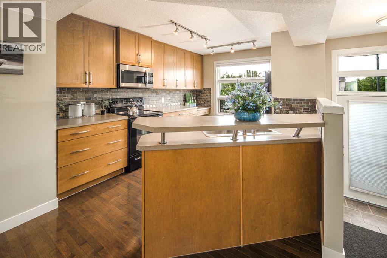
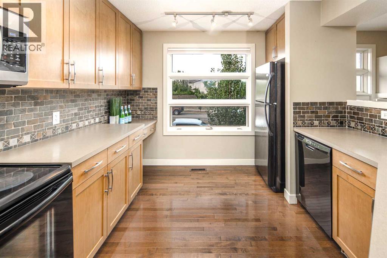
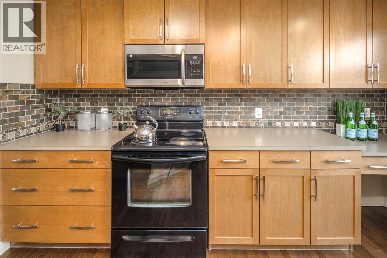
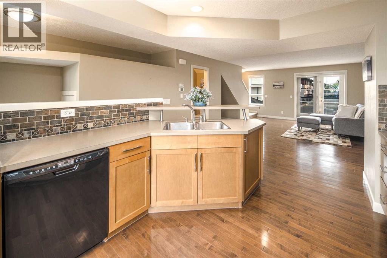
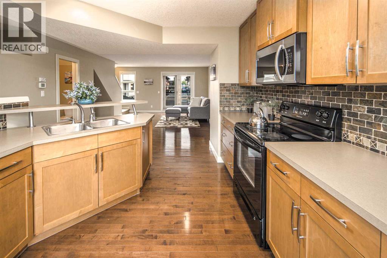
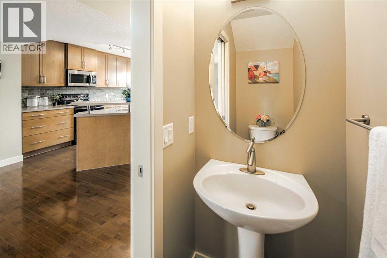
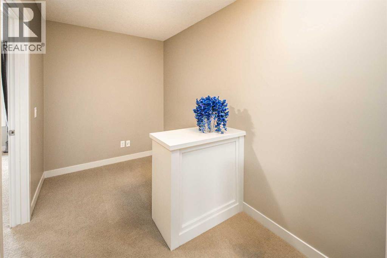
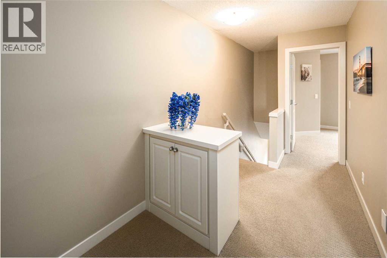
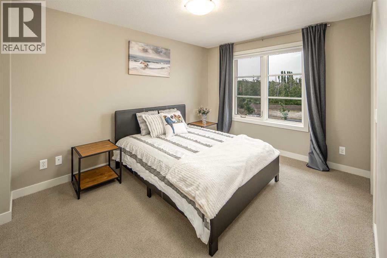
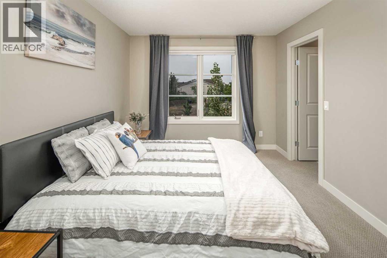
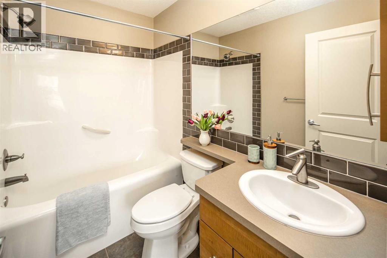
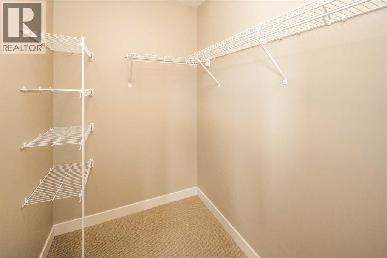
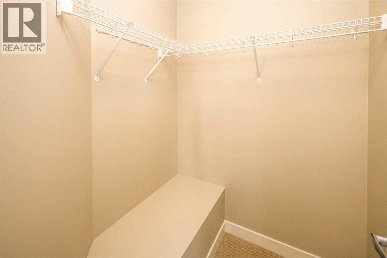
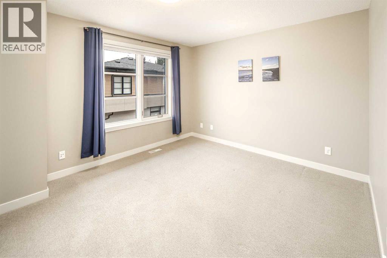
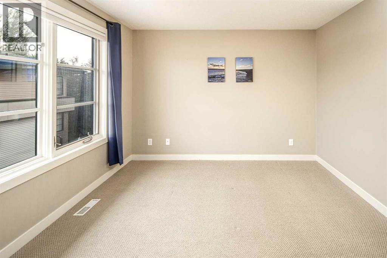
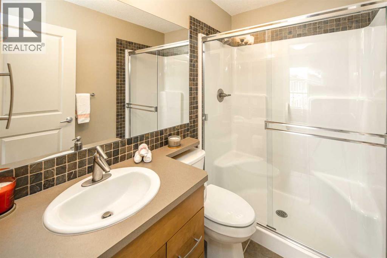
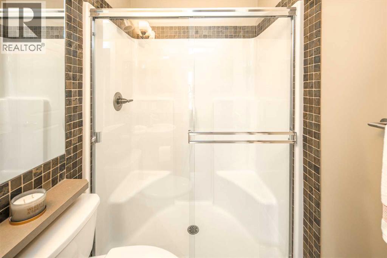
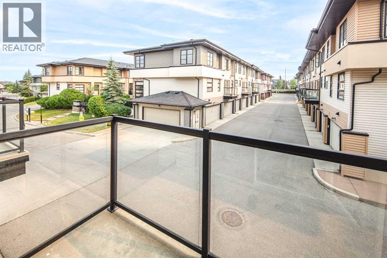
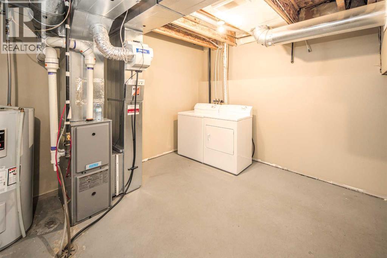
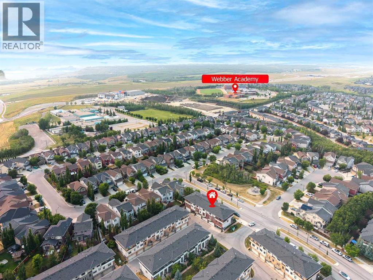
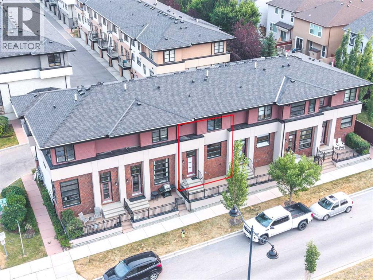
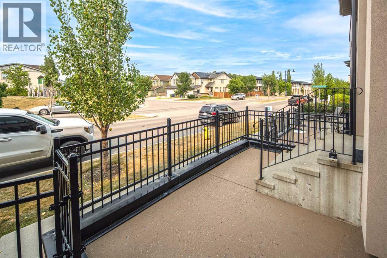
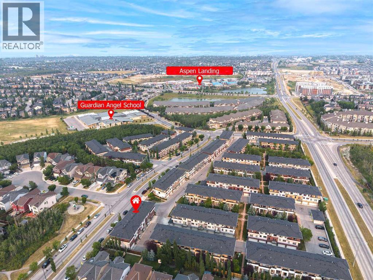
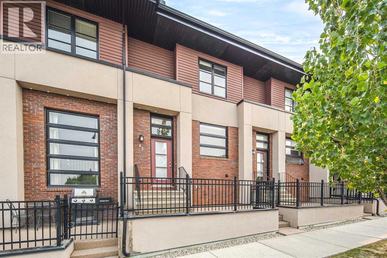
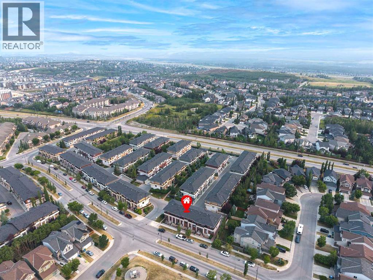
Aspen Woods | Double Master | Double Attached Garage | Private Balcony.Welcome to this beautifully maintained townhouse on a quiet street in desirable Aspen Woods, featuring the popular double-master floor plan. The bright, open-concept main level offers hardwood floors throughout the living, dining and kitchen areas. The spacious kitchen features full-height cabinetry, generous counter space, a large picture window and raised breakfast bar. The living room provides ample space for comfortable furniture and opens onto a private balcony—perfect for relaxing or entertaining. Upstairs, a versatile flex area is ideal for a home office, while both spacious bedrooms offer their own private ensuites, providing excellent comfort and privacy. The lower level includes a large laundry/storage area, mechanical room and direct access to the double attached garage. Enjoy the additional front patio, perfect for BBQs and summer gatherings, plus convenient street parking for guests. Recent updates include a new microwave in 2026, along with a new toilet and window blinds in 2024.Quiet location, functional layout, double master suites and attached double garage—an excellent opportunity in sought-after Aspen Woods! (id:51989)
Features of 83 Aspen Hills Green Sw
- MLS® Number A2335606
-
Price
$510,000
Maintenance, Common Area Maintenance, Insurance, Property Management, Reserve Fund Contributions
$301.03 Monthly - Bedrooms: 2
- Bathrooms: 3
- Square Footage: 1224 sqft
- Property Type: Row / Townhouse
- Community Name: Aspen Woods
- Amenities Near By Park, Schools, Shopping
- Community Features Pets Allowed With Restrictions
- Features No Animal Home, No Smoking Home, Parking
- Parking Space Total 2
- Plan 0715251
- Structure None
Buildings
| Bathroom Total | 3 | Bedrooms Above Ground | 2 |
| Bedrooms Total | 2 | Appliances | Washer, Refrigerator, Dishwasher, Stove, Dryer, Microwave Range Hood Combo, Window Coverings |
| Basement Development | Unfinished | Basement Type | Full (unfinished) |
| Constructed Date | 2007 | Construction Style Attachment | Attached |
| Cooling Type | None | Exterior Finish | Brick, Stucco, Vinyl Siding, Wood Siding |
| Flooring Type | Carpeted, Hardwood, Tile | Foundation Type | Poured Concrete |
| Half Bath Total | 1 | Heating Fuel | Natural Gas |
| Heating Type | Forced Air | Stories Total | 2 |
| Size Interior | 1224 Sqft | Total Finished Area | 1224 Sqft |
| Type | Row / Townhouse |
Parking
| Attached Garage | 2 |
Land
| Acreage | No | Fence Type | Not Fenced |
| Land Amenities | Park, Schools, Shopping | Landscape Features | Landscaped |
| Size Total Text | Unknown | Zoning Description | Dc (pre 1p2007) |
Rooms
| Level | Type | Length | Width | Dimensions |
|---|---|---|---|---|
| Lower Level | Furnace | 12.83 Ft x 17.17 Ft | ||
| Main Level | Other | 6.42 Ft x 6.42 Ft | ||
| Main Level | Dining Room | 20.42 Ft x 13.75 Ft | ||
| Main Level | Other | 3.83 Ft x 7.58 Ft | ||
| Main Level | Other | 10.33 Ft x 12.58 Ft | ||
| Main Level | 2pc Bathroom | 3.00 Ft x 6.50 Ft | ||
| Upper Level | Primary Bedroom | 11.25 Ft x 13.67 Ft | ||
| Upper Level | 3pc Bathroom | 5.00 Ft x 7.00 Ft | ||
| Upper Level | Bedroom | 10.25 Ft x 13.25 Ft | ||
| Upper Level | 4pc Bathroom | 7.92 Ft x 4.92 Ft | ||
| Upper Level | Bonus Room | 6.50 Ft x 11.83 Ft | ||
| Upper Level | Other | 6.58 Ft x 4.92 Ft | ||
| Upper Level | Other | 5.08 Ft x 5.00 Ft |
Agents and Offices
- Gloria Sun
- Office: Trustpro Realty
What's Nearby
Similar Properties

27, 610 4 Avenue Sw, Sundre, Alberta
- MLS® # A2259704
- LaShaun Andrews
- Ashlee Nicole Samaska
- RE/MAX First
197 Silverado Plains Park Sw, Calgary, Alberta
- MLS® # A2324547
- Louise Kellner
- Vanessa Kellner
- Century 21 Bravo Realty