

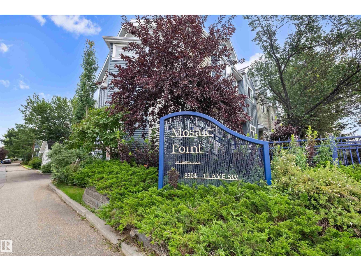
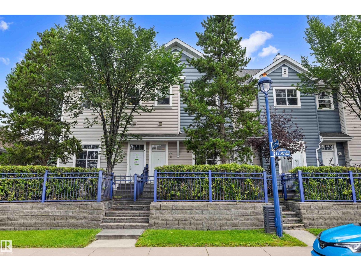
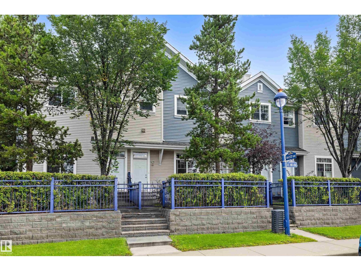
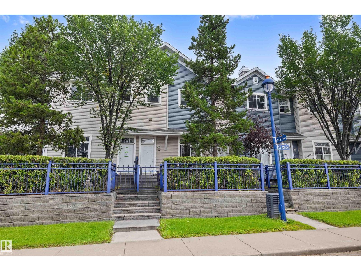
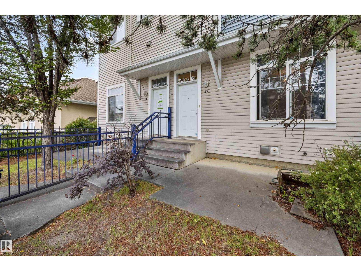
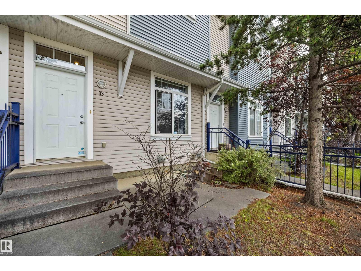
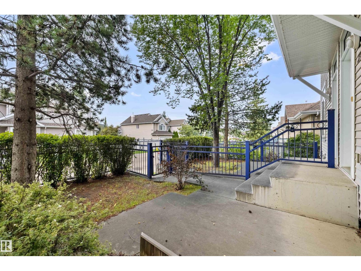
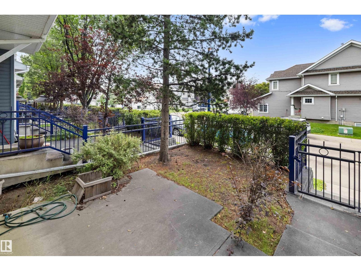
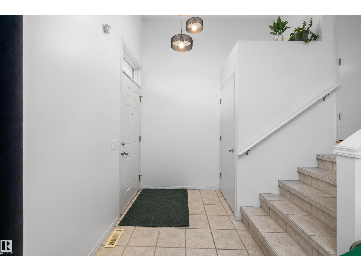
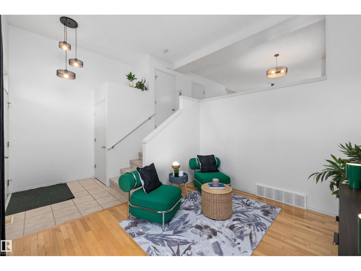
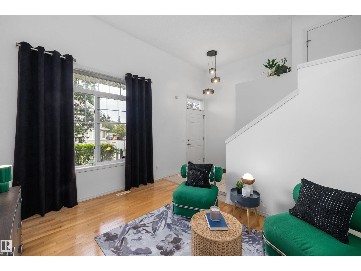
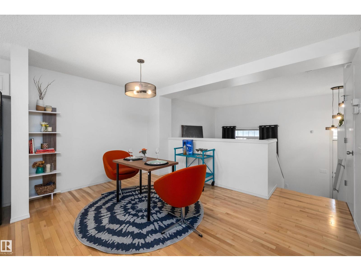
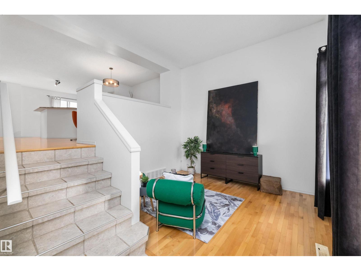
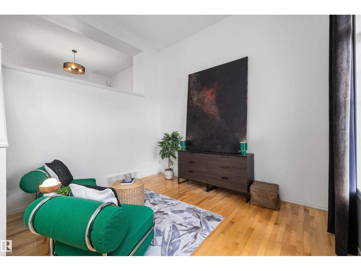
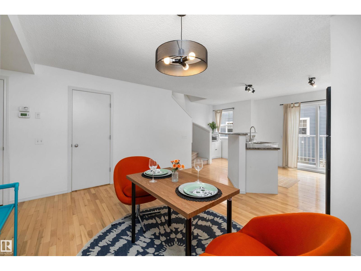
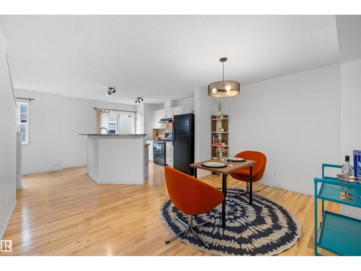
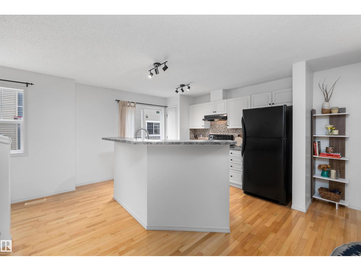
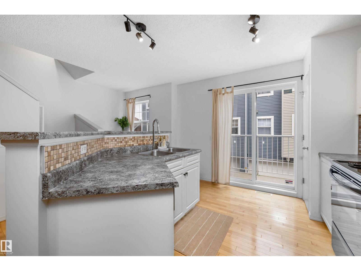
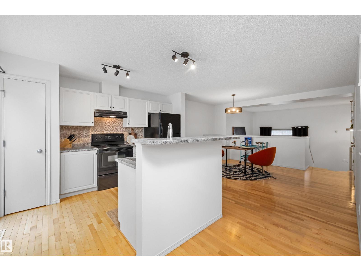
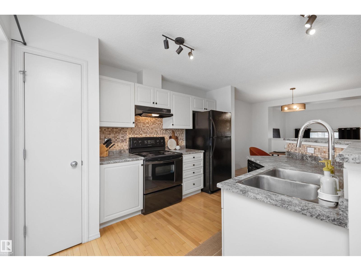
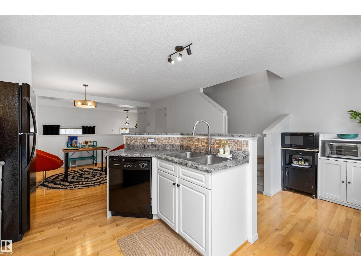
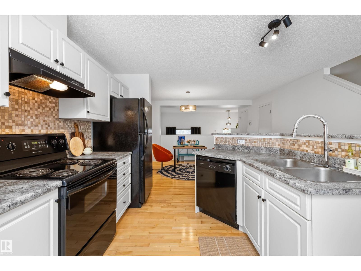
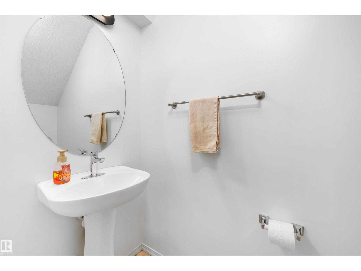
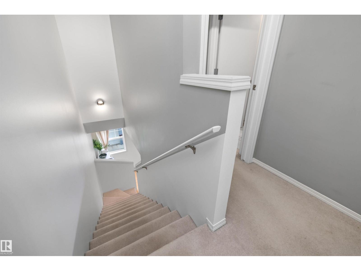
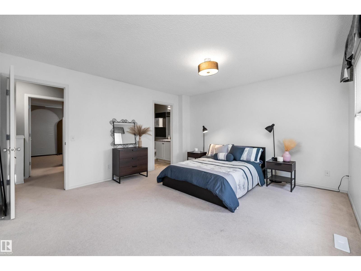
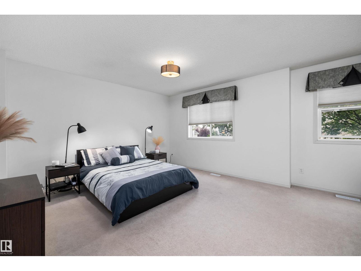
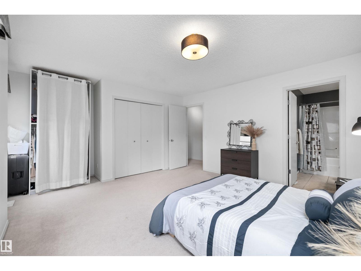
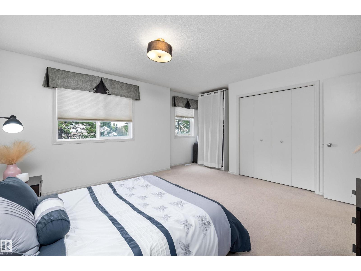
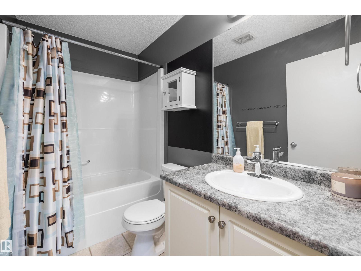
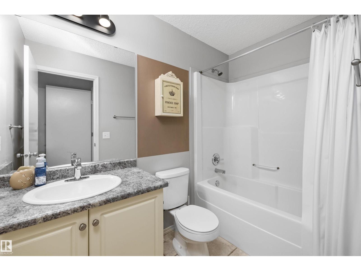
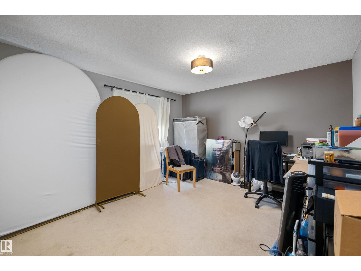
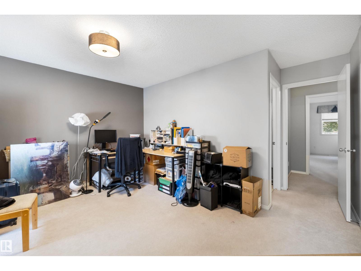
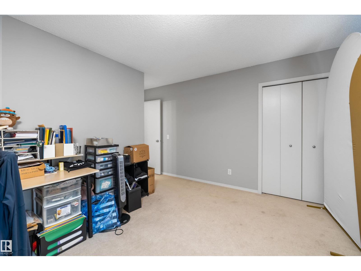
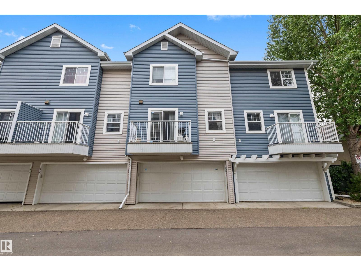
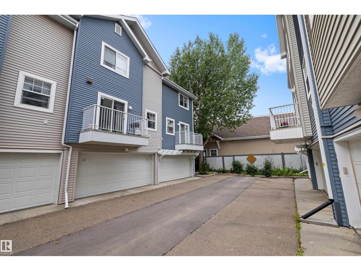
Discover this thoughtfully designed 2-bedroom townhome in Mosaic Point, Summerside! Both upper-level bedrooms serve as spacious primary suites, each featuring its own ensuite. A practical half bath is conveniently located on the main floor. Step through the front door into the foyer, which flows into the living room. A few steps up reveal the bright, open kitchen and dining area complete with pantry and sliding doors leading to a private balcony. Hardwood flooring adds warmth throughout, while ceramic tile finishes the bathrooms. The home also includes a double attached garage and fenced front yard. Nestled on the outer edge of the complex for enhanced privacy. Residents of Summerside enjoy exceptional lake access for swimming, paddling and year-round recreation, along with parks, trails and community amenities. Conveniently located near shopping, schools and major routes. A fantastic opportunity to enjoy the Summerside lifestyle! (id:51989)
Features of #83 8304 11 Av Sw
- MLS® Number E4503641
-
Price
$300,000
Maintenance, Exterior Maintenance, Insurance, Landscaping, Property Management, Other, See Remarks
$355 Monthly - Bedrooms: 2
- Bathrooms: 3
- Square Footage: 1310 sqft
- Property Type: Row / Townhouse
- Neigbourhood: Summerside
- Amenities Near By Golf Course, Playground, Public Transit, Schools, Shopping
- Community Features Lake Privileges, Fishing
- Features Private Setting, Flat Site, Paved Lane
- View Type City View
- Water Front Type Waterfront On Pond
Open House
This property has open houses!
August
15
Saturday
Starts at:
1:00 pm
Ends at:3:00 pm
August
16
Sunday
Starts at:
1:00 pm
Ends at:3:00 pm
Buildings
| Bathroom Total | 3 | Bedrooms Total | 2 |
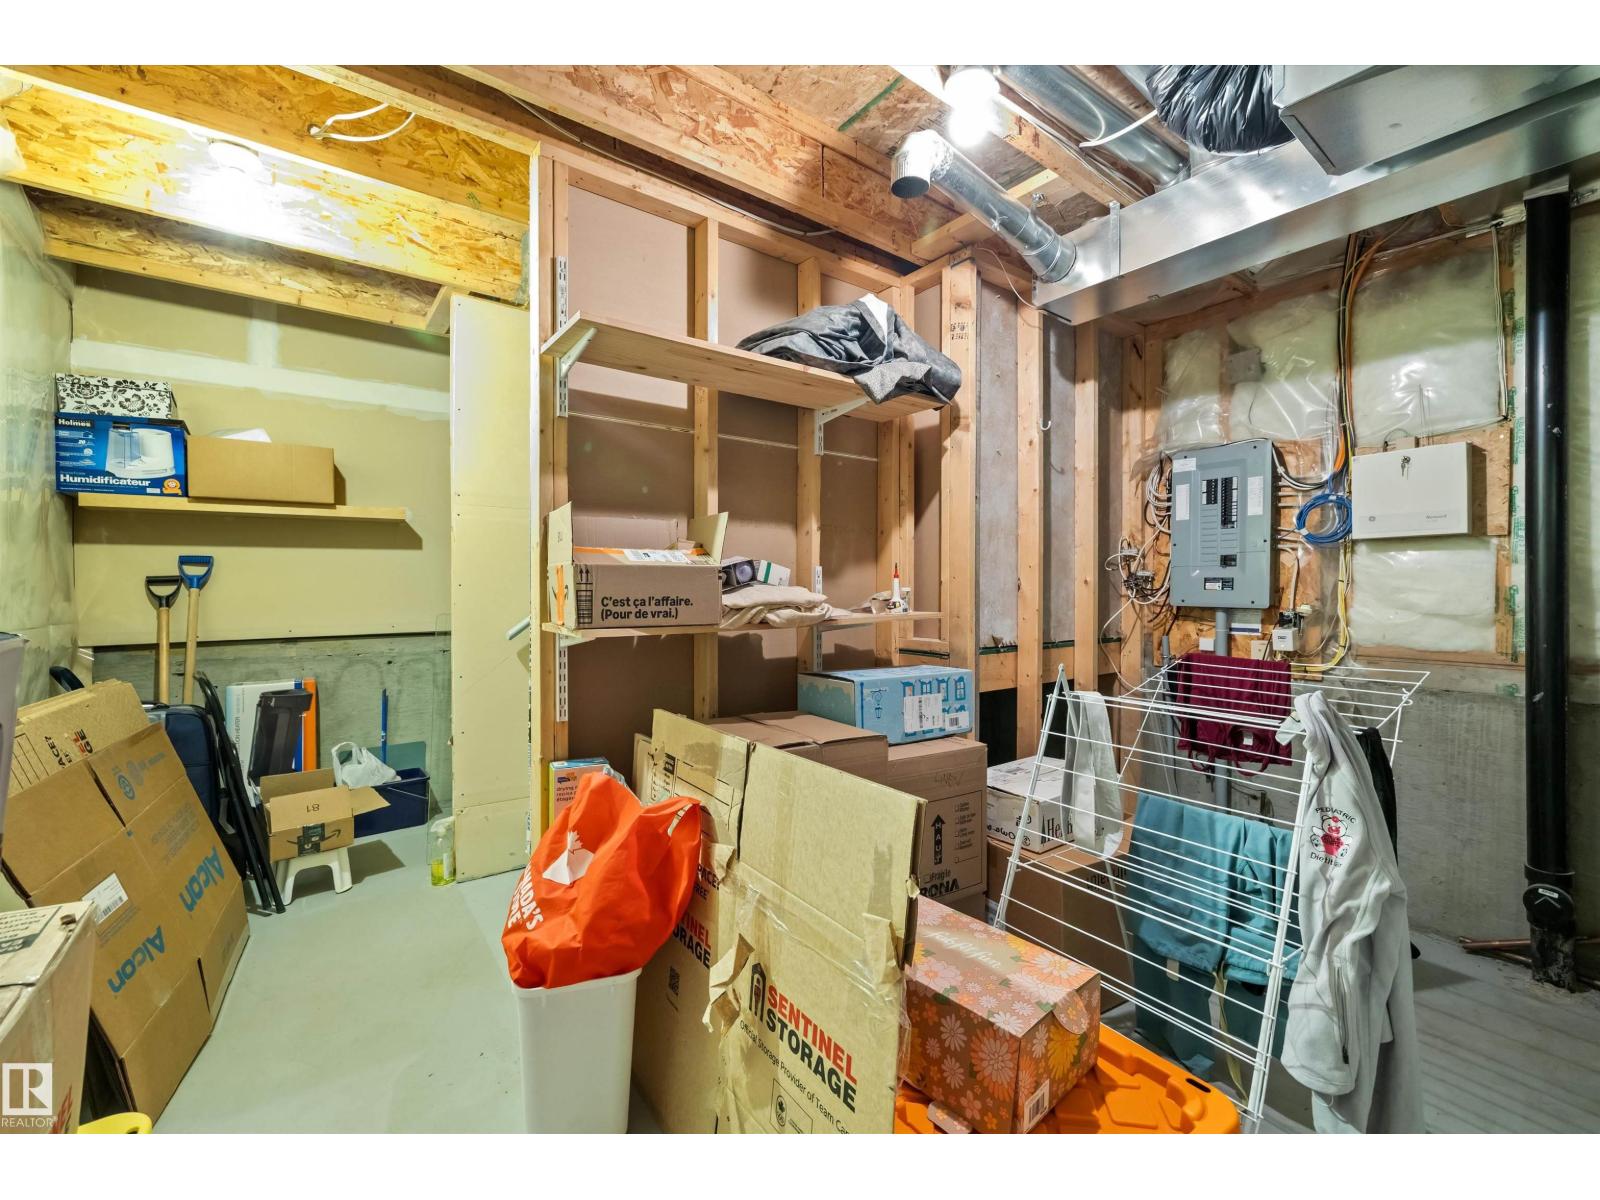
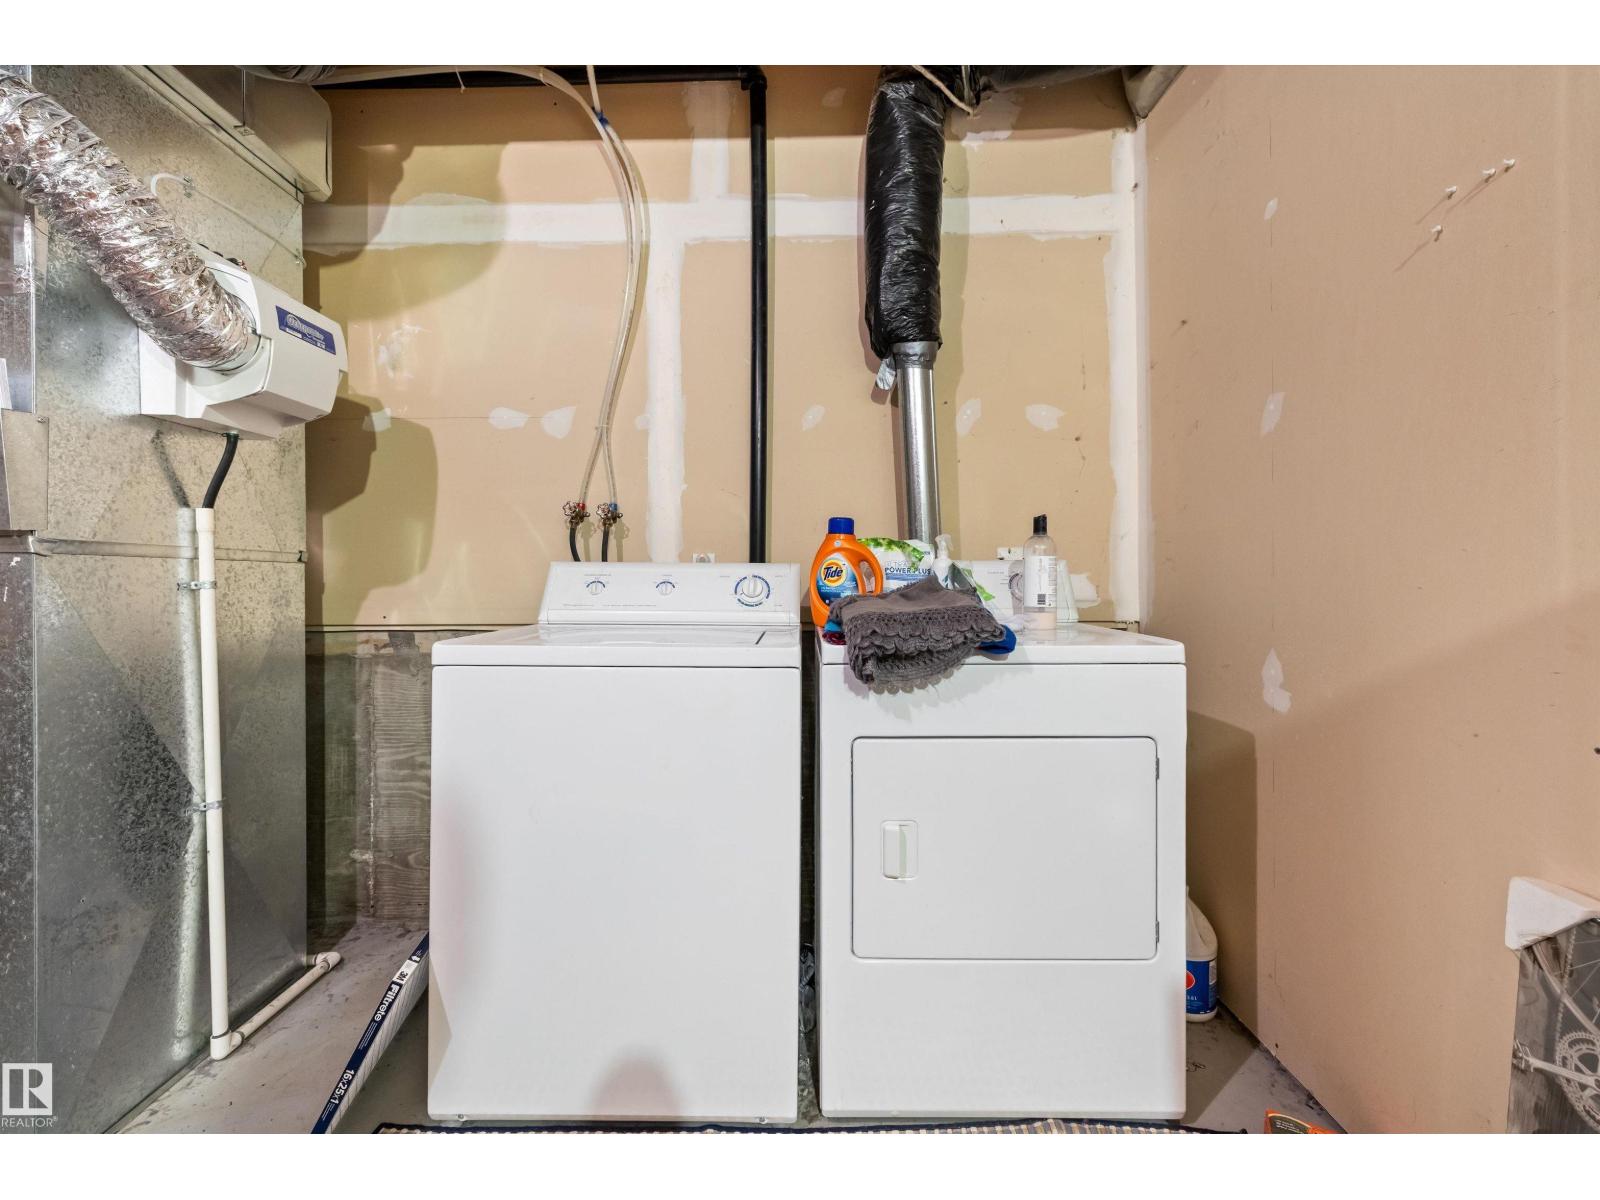
| Appliances | Dishwasher, Dryer, Hood Fan, Refrigerator, Stove, Washer | Basement Development | Partially Finished |
| Basement Type | Partial (partially Finished) | Constructed Date | 2003 |
| Construction Style Attachment | Attached | Half Bath Total | 1 |
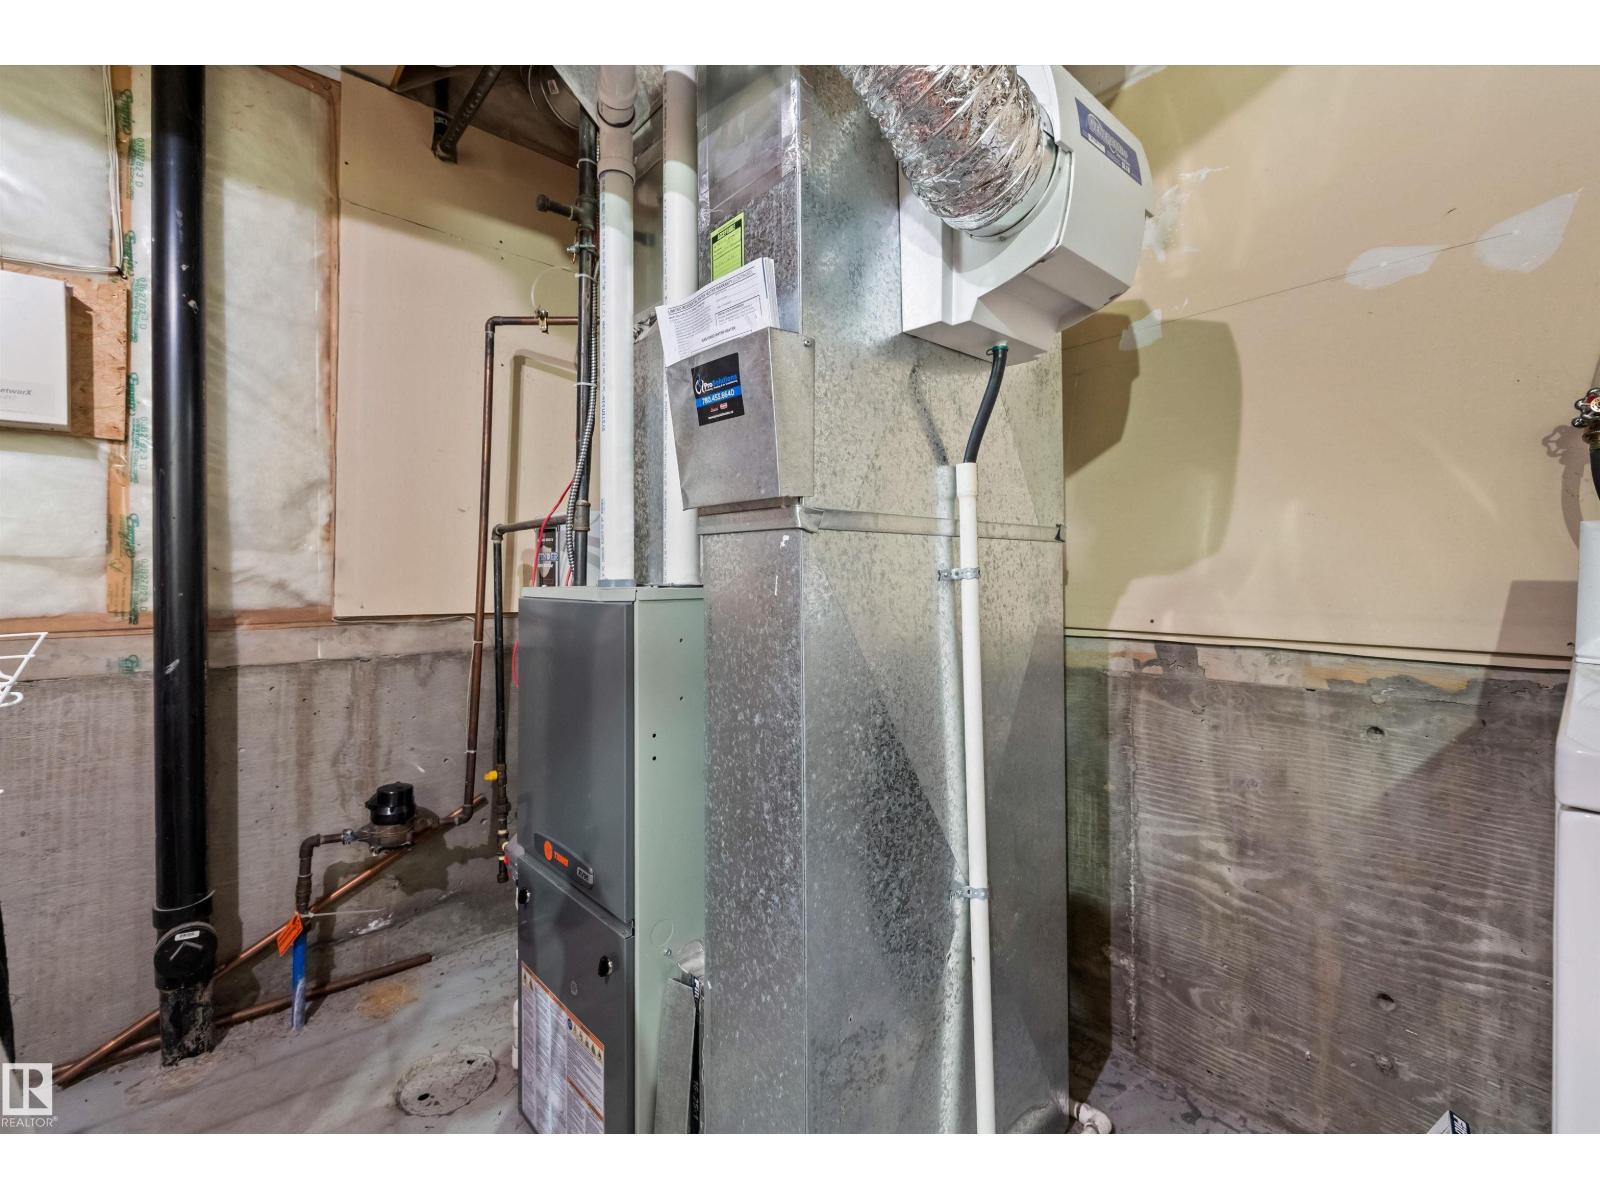
| Heating Type | Forced Air | Stories Total | 2 |
| Size Interior | 1310 Sqft | Type | Row / Townhouse |
Parking
| Attached Garage |
Land
| Acreage | No | Fence Type | Fence |
| Land Amenities | Golf Course, Playground, Public Transit, Schools, Shopping | Size Irregular | 186.85 |
| Size Total | 186.85 M2 | Size Total Text | 186.85 M2 |
| Surface Water | Lake |
Rooms
| Level | Type | Length | Width | Dimensions |
|---|---|---|---|---|
| Basement | Laundry Room | 2.18 m | 3.82 m | 2.18 m x 3.82 m |
| Main Level | Living Room | 3.66 m | 3.04 m | 3.66 m x 3.04 m |
| Main Level | Dining Room | 2.95 m | 4.2 m | 2.95 m x 4.2 m |
| Main Level | Kitchen | 3.79 m | 5.23 m | 3.79 m x 5.23 m |
| Upper Level | Primary Bedroom | 4.32 m | 5.25 m | 4.32 m x 5.25 m |
| Upper Level | Bedroom 2 | 4.93 m | 4.21 m | 4.93 m x 4.21 m |
Agents and Offices
- Glenn Vieneau
- David Lam
- Office: Exp Realty