

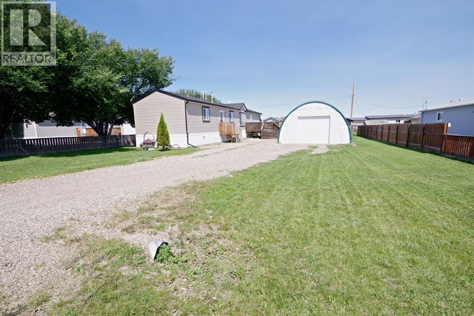
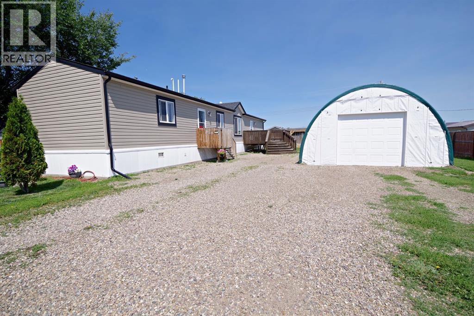
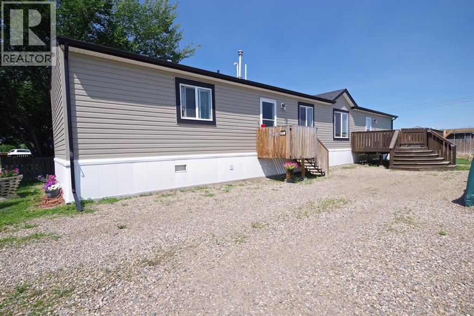
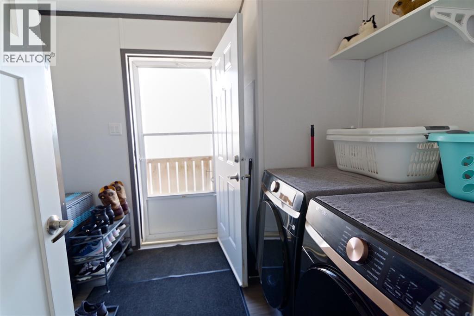
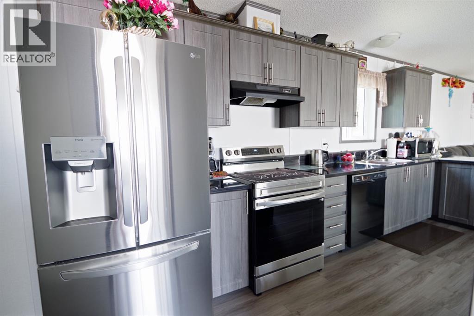
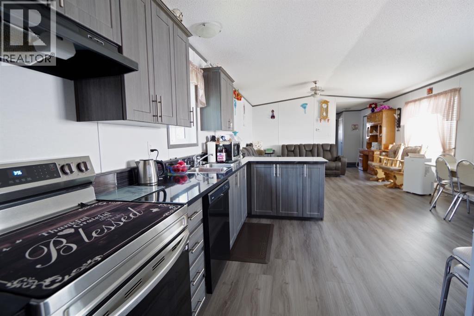
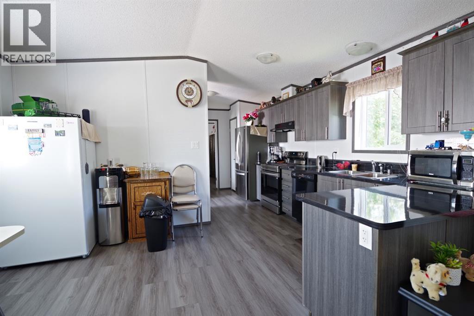
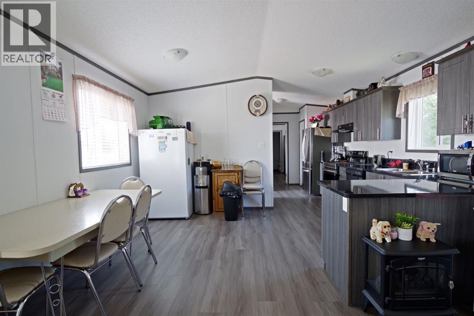
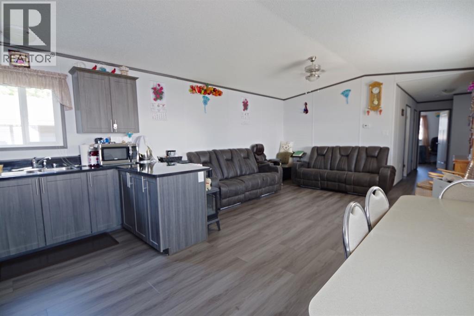
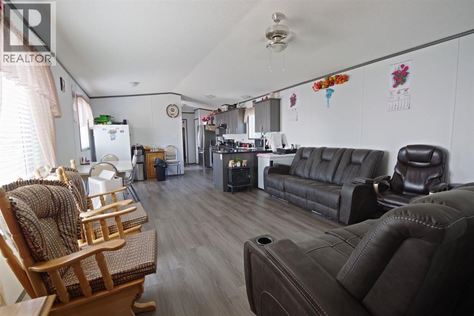
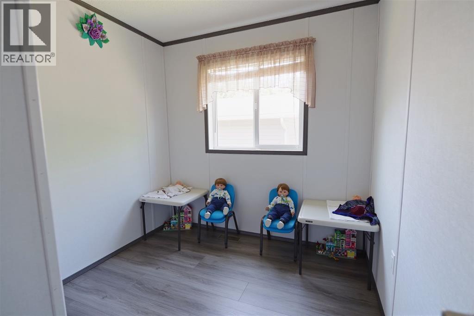
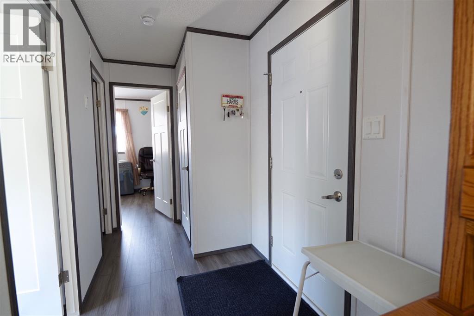
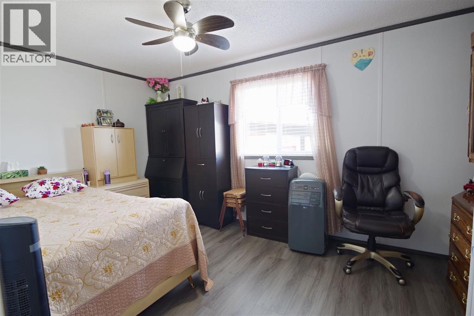
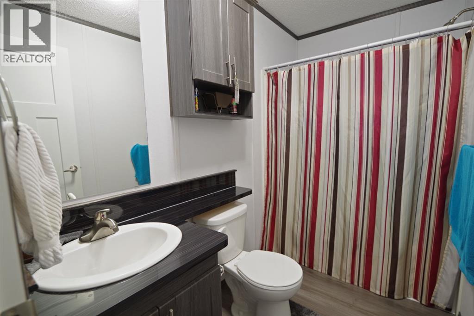
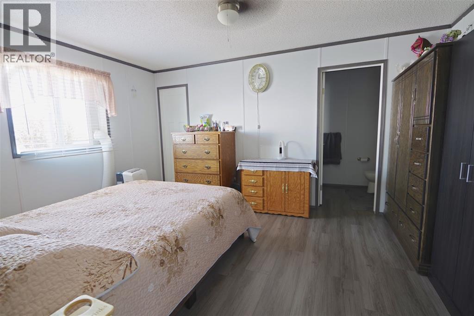
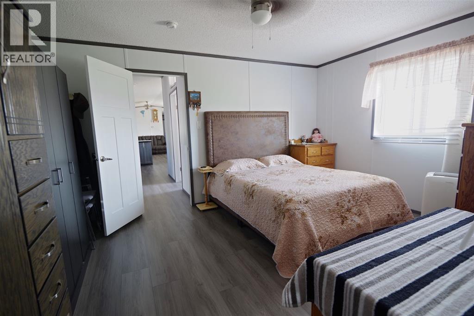
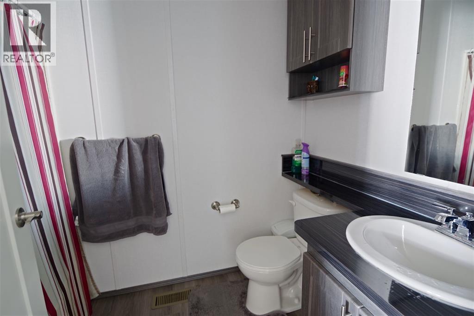
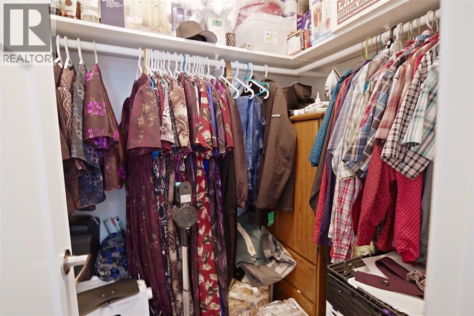
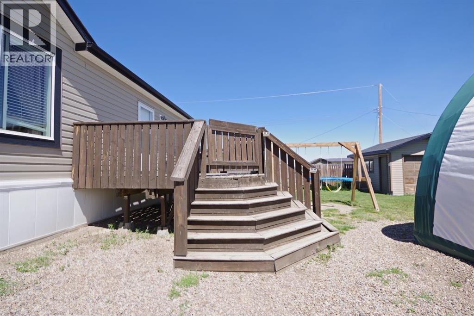
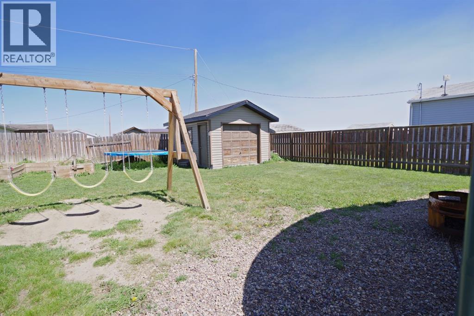
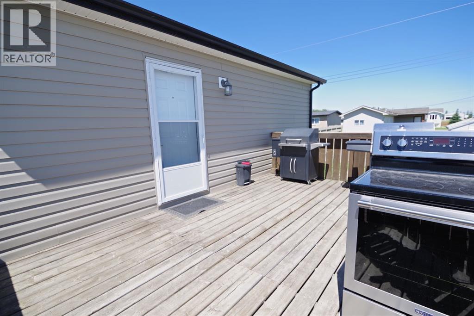
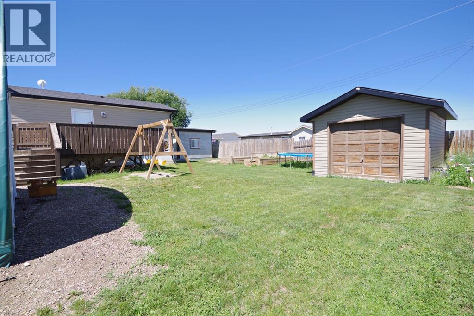
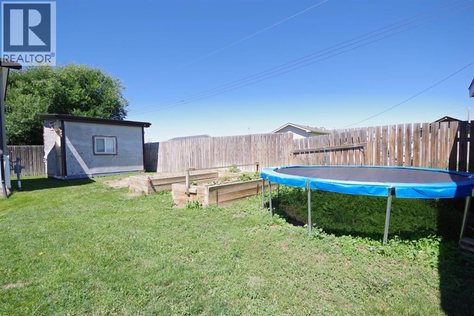
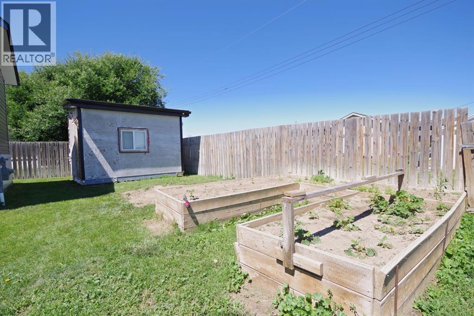
Welcome to this well-maintained 2017 manufactured home in the welcoming community of Grassy Lake! Offering 3 bedrooms and 2 full bathrooms, this home is an excellent opportunity for first-time buyers, downsizers, or anyone looking for affordable, move-in-ready living.The bright, open-concept layout provides comfortable living and functional space for the whole family. Outside, you'll find a spacious yard with plenty of room for kids, pets, gardening, or entertaining. Enjoy summer evenings on the attached deck, take advantage of the storage shed for your tools and equipment, and benefit from the included portable structure, offering additional covered space for a vehicle, toys, or seasonal storage.If you're looking for an affordable home with modern comforts and a generous lot in a quiet community, this property is one you won't want to miss! (id:51989)
Features of 829 Street S
- MLS® Number A2330393
- Price $275,000
- Bedrooms: 3
- Bathrooms: 2
- Square Footage: 1209 sqft
- Property Type: Manufactured Home
- Amenities Near By Playground, Schools, Shopping
- Parking Space Total 4
- Plan 0213837
Buildings
| Bathroom Total | 2 | Bedrooms Above Ground | 3 |
| Bedrooms Total | 3 | Appliances | Washer, Refrigerator, Dishwasher, Range, Dryer |
| Architectural Style | Mobile Home | Basement Type | None |
| Constructed Date | 2017 | Construction Material | Wood Frame |
| Construction Style Attachment | Detached | Cooling Type | None |
| Flooring Type | Vinyl | Foundation Type | Pillars & Posts |
| Heating Type | Forced Air | Stories Total | 1 |
| Size Interior | 1209 Sqft | Total Finished Area | 1209.01 Sqft |
| Type | Manufactured Home |
Parking
| Parking Pad |
Land
| Acreage | No | Fence Type | Fence |
| Land Amenities | Playground, Schools, Shopping | Size Frontage | 22.86 M |
| Size Irregular | 9375.00 | Size Total | 9375 Sqft|7,251 - 10,889 Sqft |
| Size Total Text | 9375 Sqft|7,251 - 10,889 Sqft | Zoning Description | R |
Rooms
| Level | Type | Length | Width | Dimensions |
|---|---|---|---|---|
| Main Level | 4pc Bathroom | 9.25 Ft x 5.08 Ft | ||
| Main Level | 4pc Bathroom | 8.75 Ft x 5.00 Ft | ||
| Main Level | Bedroom | 14.92 Ft x 9.67 Ft | ||
| Main Level | Bedroom | 9.25 Ft x 8.08 Ft | ||
| Main Level | Dining Room | 8.42 Ft x 9.67 Ft | ||
| Main Level | Foyer | 5.33 Ft x 13.75 Ft | ||
| Main Level | Kitchen | 6.42 Ft x 19.42 Ft | ||
| Main Level | Laundry Room | 8.00 Ft x 9.42 Ft | ||
| Main Level | Primary Bedroom | 14.92 Ft x 11.58 Ft |
Agents and Offices
- David Wieler
- Office: Real Broker