

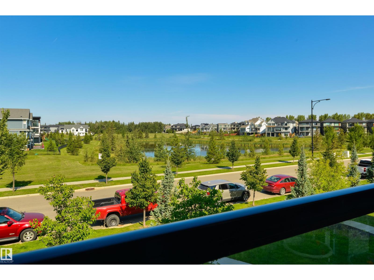
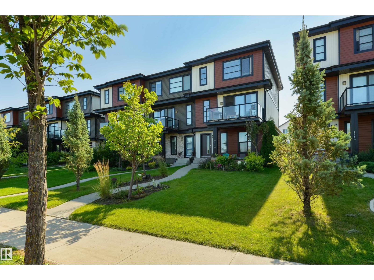
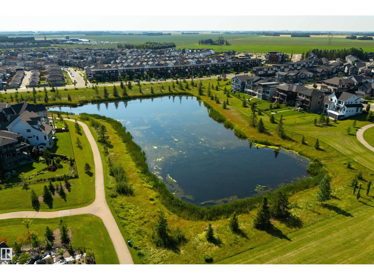
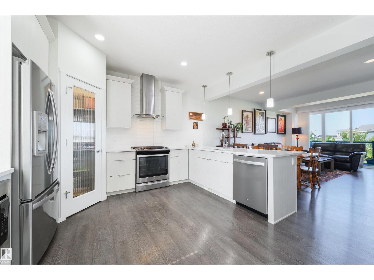
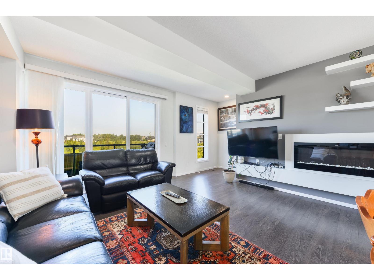
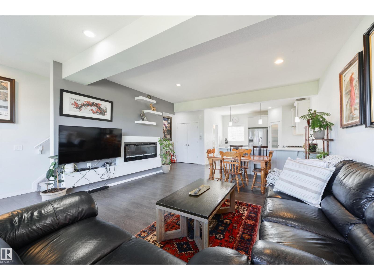
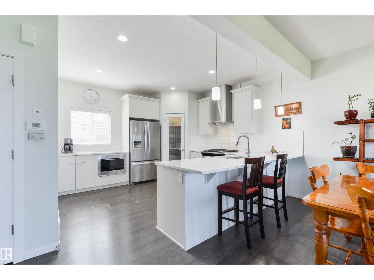
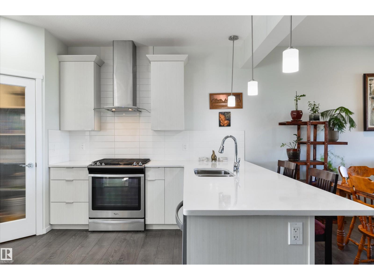
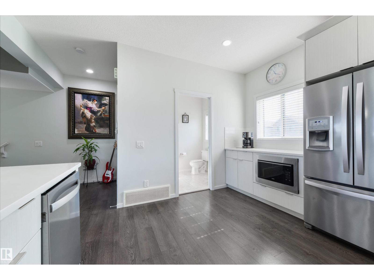
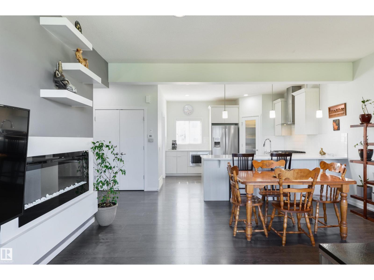
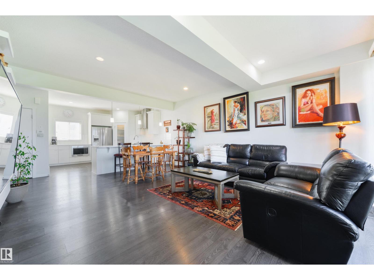
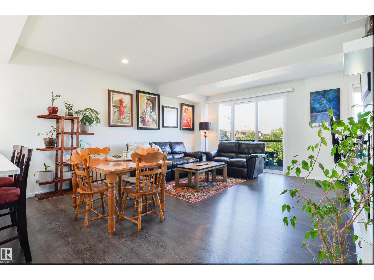
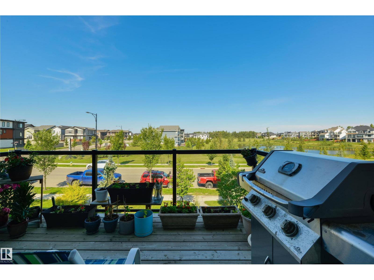
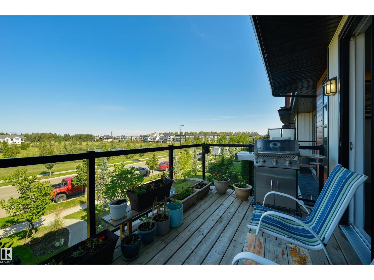
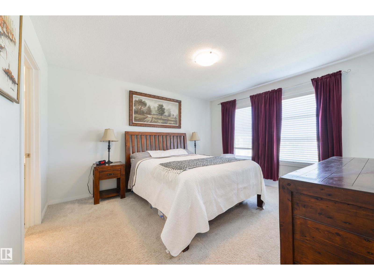
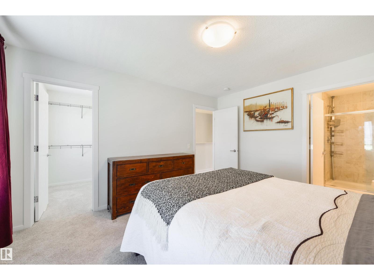
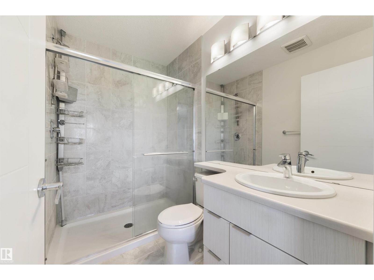
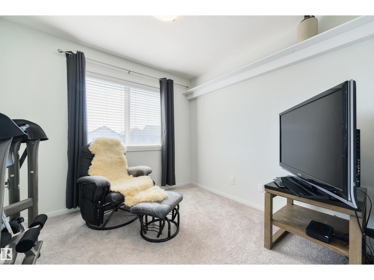
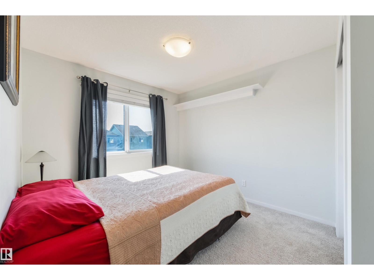
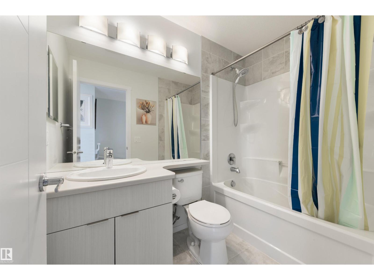
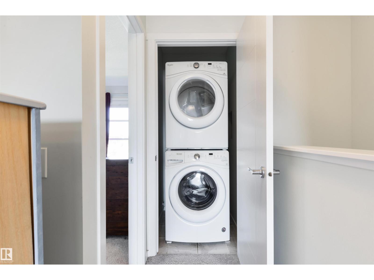
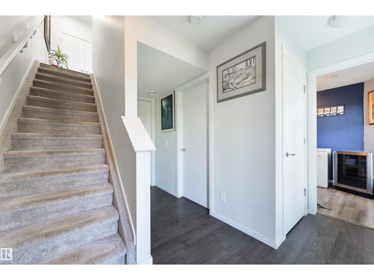
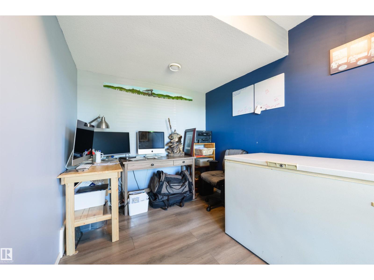
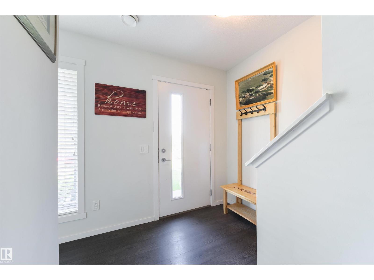
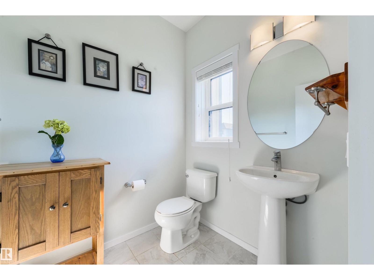
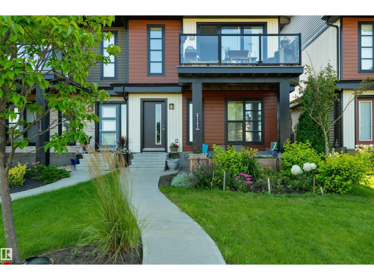
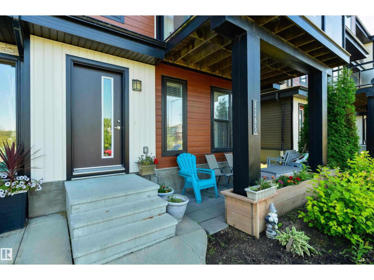
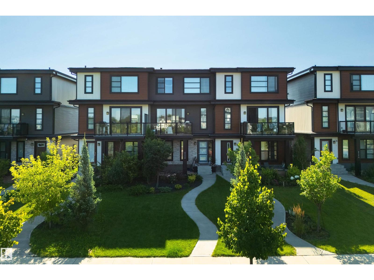
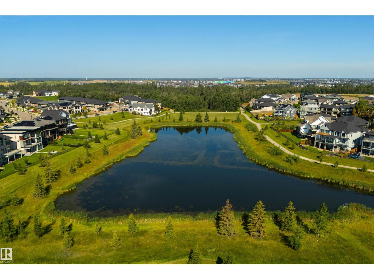
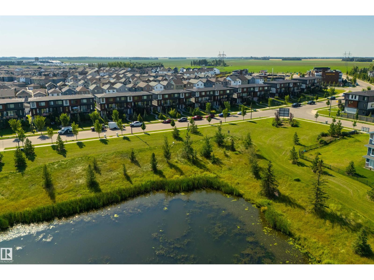
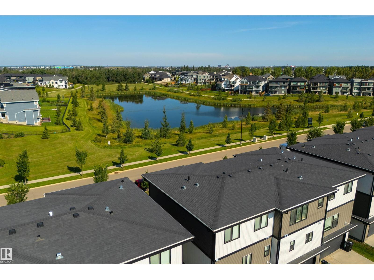
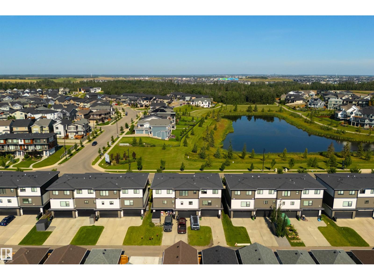
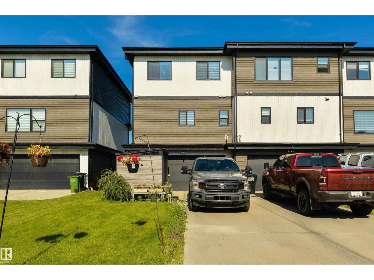
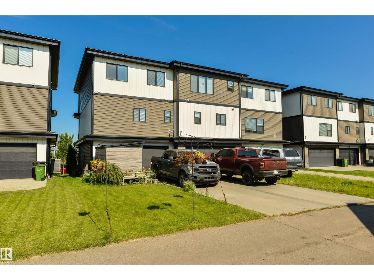
Want the space and comfort of a house without all the maintenance? This beautiful END UNIT offers three levels of living space, a DOUBLE ATTACHED GARAGE, NO CONDO FEES and gorgeous, unobstructed pond views! With no homes directly across the street, enjoy beautiful views of the water, green space and estate homes beyond from your upper deck, living room and primary bedroom. Inside, you'll love the bright, open living space with a fireplace, beautiful white kitchen, quartz countertops, island seating and tons of room for furniture. The ground-floor den is a fantastic bonus, separate from the main living areas and perfect for a home office, meeting clients or your own quiet space. Upstairs - 3 bedrooms, 2 full baths and convenient laundry. Enjoy a covered front patio, recognized with a Communities in Bloom award for curb appeal & NO HOA FEES! Quick access to 41 Avenue makes commuting a breeze. Modern, spacious, and beautifully located, with all the comforts of a home & far less upkeep. You will love it here! (id:51989)
Features of 8265 Chappelle Wy Sw
- MLS® Number E4513674
- Price $429,900
- Bedrooms: 3
- Bathrooms: 3
- Square Footage: 1625 sqft
- Property Type: Row / Townhouse
- Neigbourhood: Chappelle Area
- Amenities Near By Airport, Playground, Public Transit, Schools, Shopping
- Features Flat Site, Lane
- Parking Space Total 4
- Structure Deck, Patio(s)
- View Type Lake View
Buildings
| Bathroom Total | 3 | Bedrooms Total | 3 |
| Amenities | Ceiling - 9ft, Vinyl Windows | Appliances | Dishwasher, Garage Door Opener Remote(s), Garage Door Opener, Hood Fan, Microwave, Refrigerator, Washer/dryer Stack-up, Storage Shed, Stove, Washer, Window Coverings |
| Basement Type | None | Constructed Date | 2017 |
| Construction Style Attachment | Attached | Fireplace Fuel | Electric |
| Fireplace Present | Yes | Fireplace Type | Insert |
| Half Bath Total | 1 | Heating Type | Forced Air |
| Stories Total | 3 | Size Interior | 1625 Sqft |
| Type | Row / Townhouse |
Parking
| Attached Garage |
Land
| Acreage | No | Land Amenities | Airport, Playground, Public Transit, Schools, Shopping |
Rooms
| Level | Type | Length | Width | Dimensions |
|---|---|---|---|---|
| Lower Level | Den | 2.36 m | 3.68 m | 2.36 m x 3.68 m |
| Main Level | Living Room | 4.67 m | 5.76 m | 4.67 m x 5.76 m |
| Main Level | Dining Room | Measurements not available | ||
| Main Level | Kitchen | 3.9 m | 4.13 m | 3.9 m x 4.13 m |
| Upper Level | Primary Bedroom | 3.64 m | 4.04 m | 3.64 m x 4.04 m |
| Upper Level | Bedroom 2 | 2.82 m | 3.44 m | 2.82 m x 3.44 m |
| Upper Level | Bedroom 3 | 2.87 m | 3.09 m | 2.87 m x 3.09 m |
| Upper Level | Laundry Room | 0.97 m | 1.05 m | 0.97 m x 1.05 m |
Agents and Offices
- Jolene M. Langelle
- Office: RE/MAX Elite