

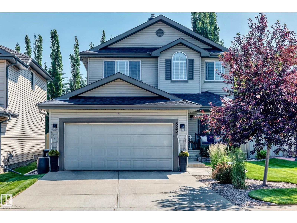
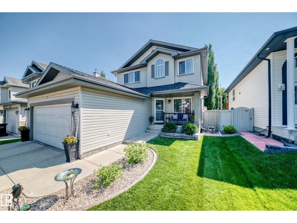
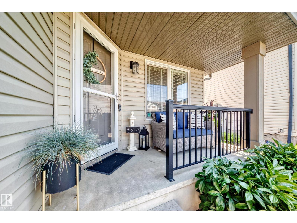
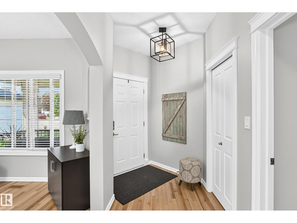
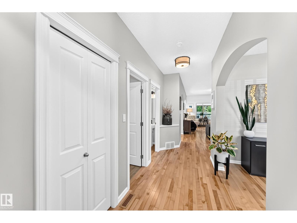
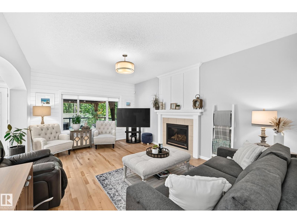
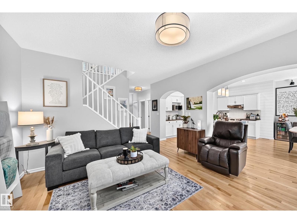
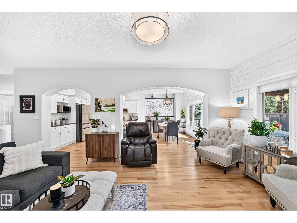
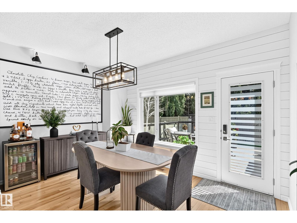
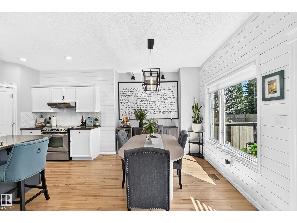
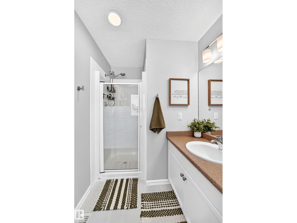
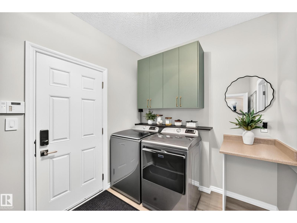
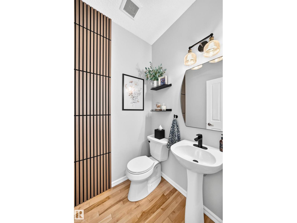
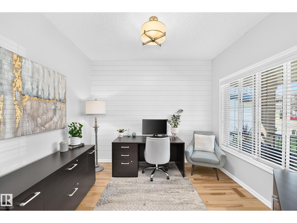
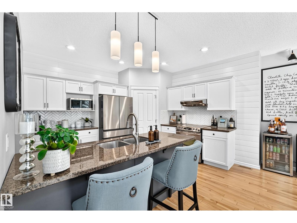
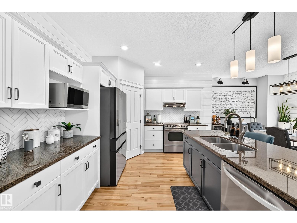
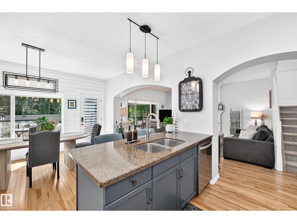
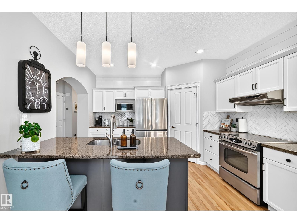
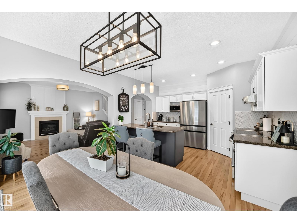
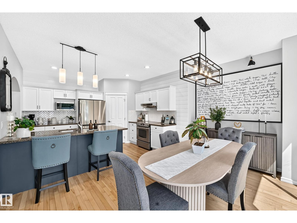
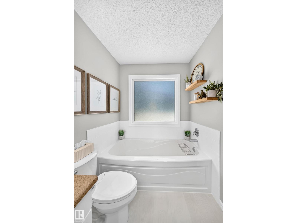
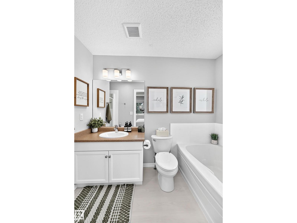
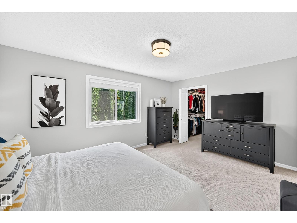
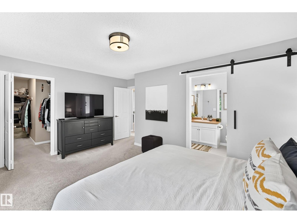
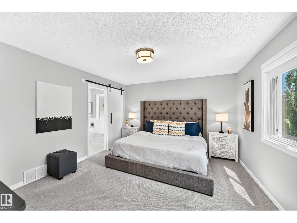
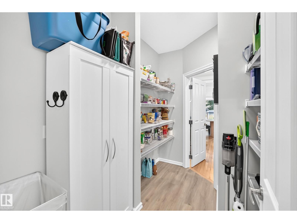
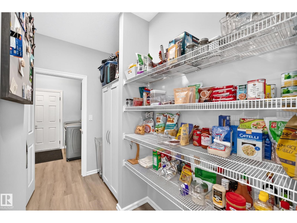
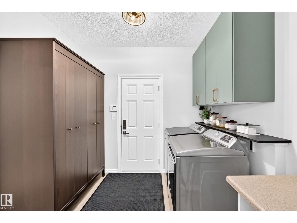
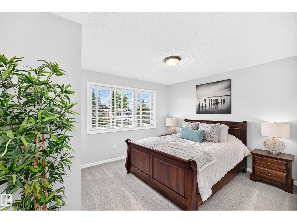
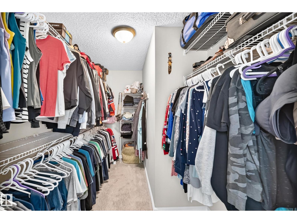
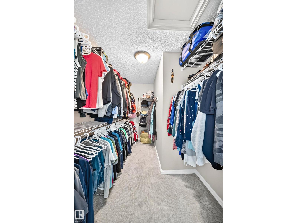
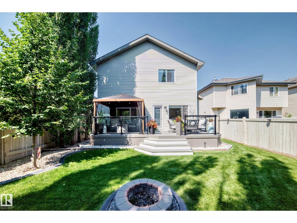
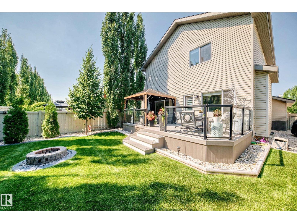
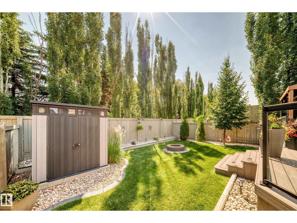
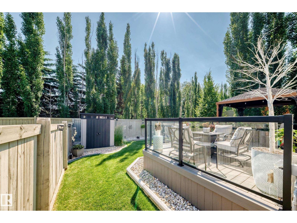
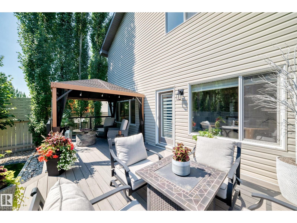
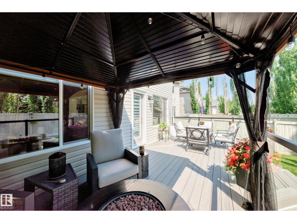
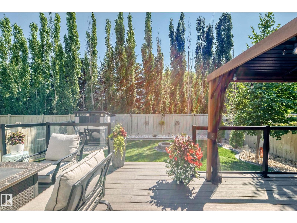
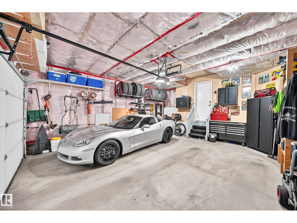
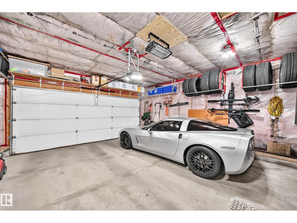
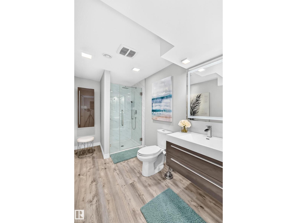
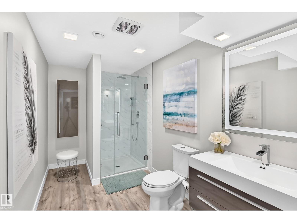
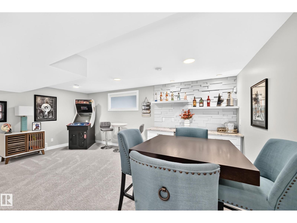
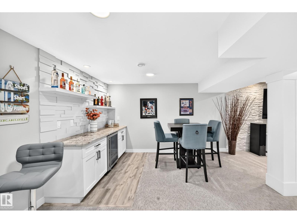
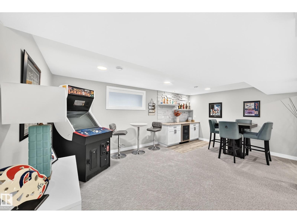
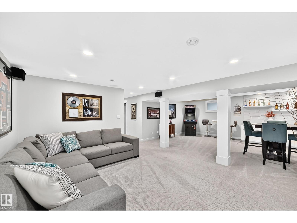
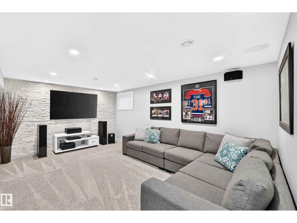
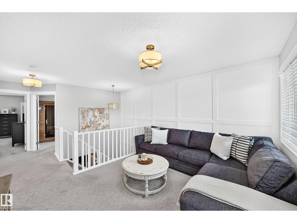
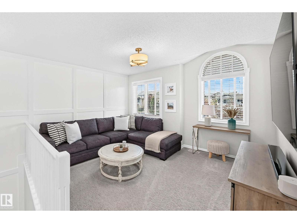
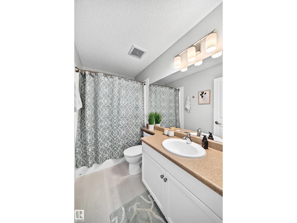
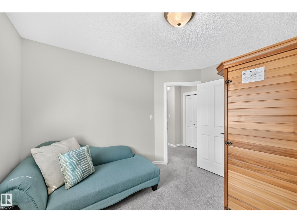
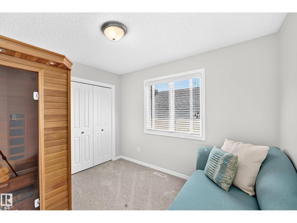
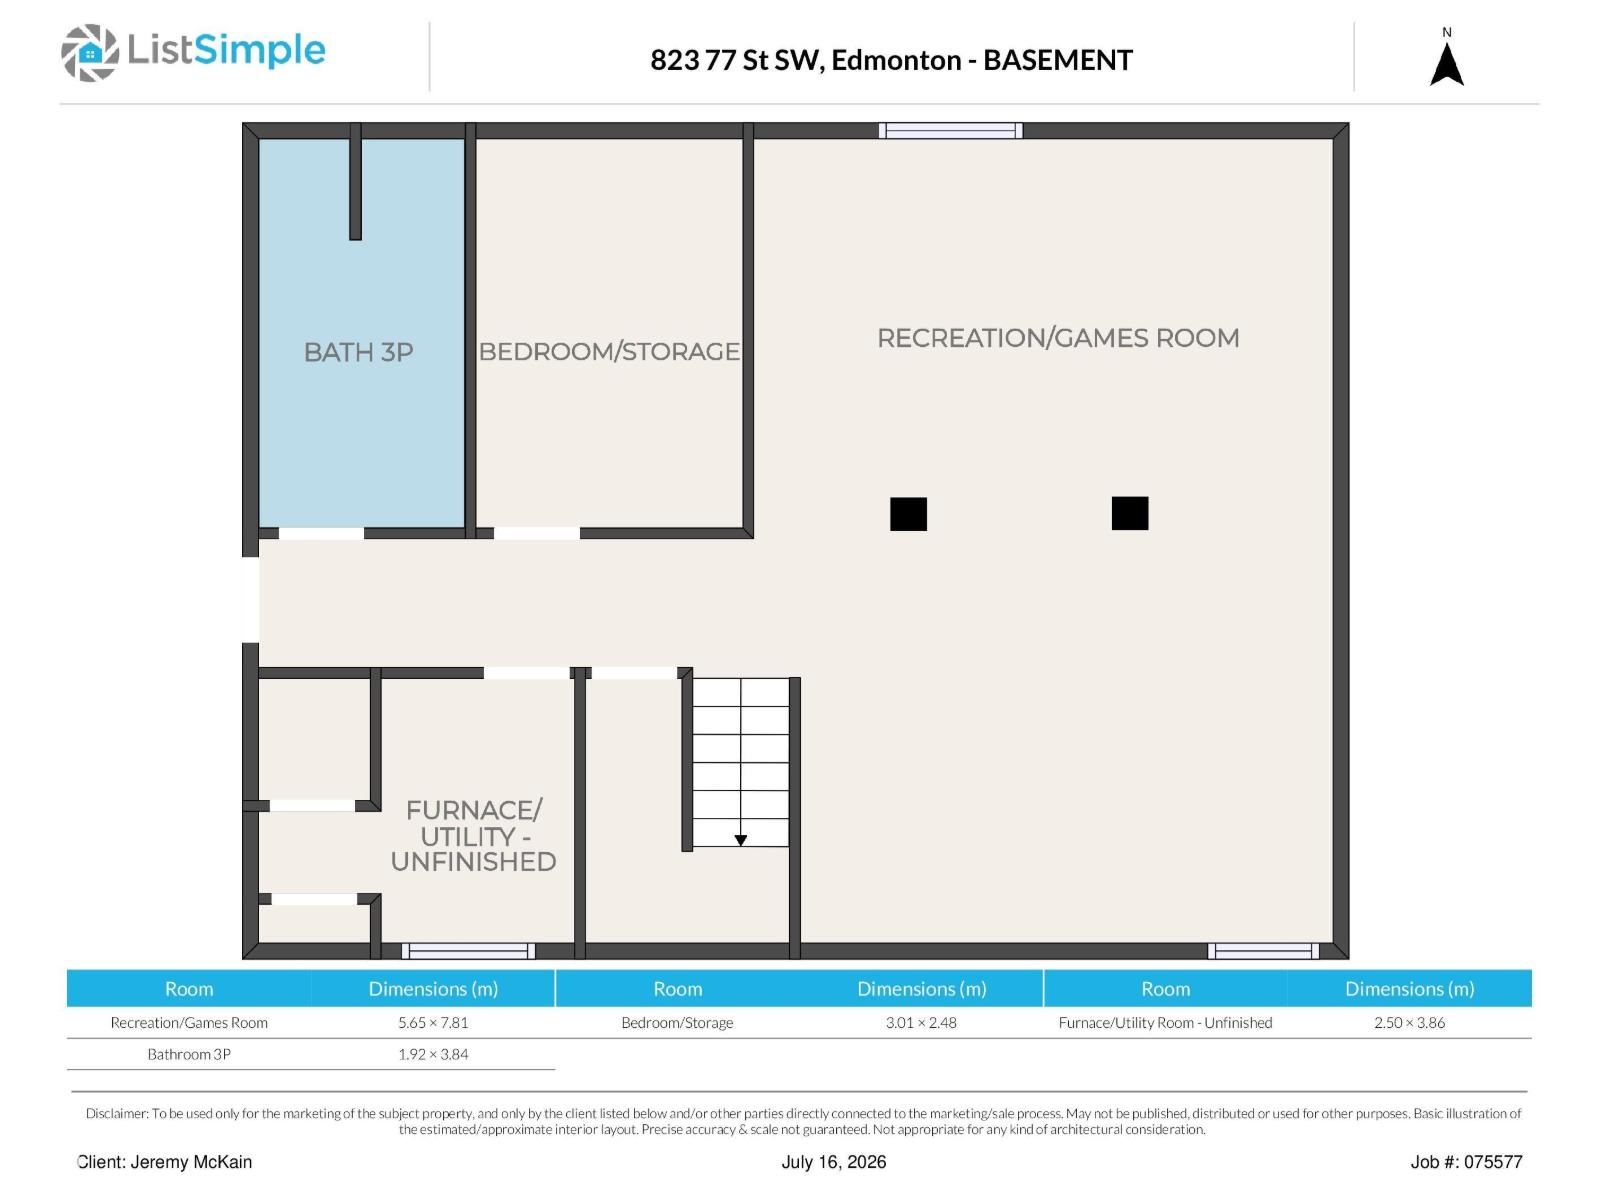
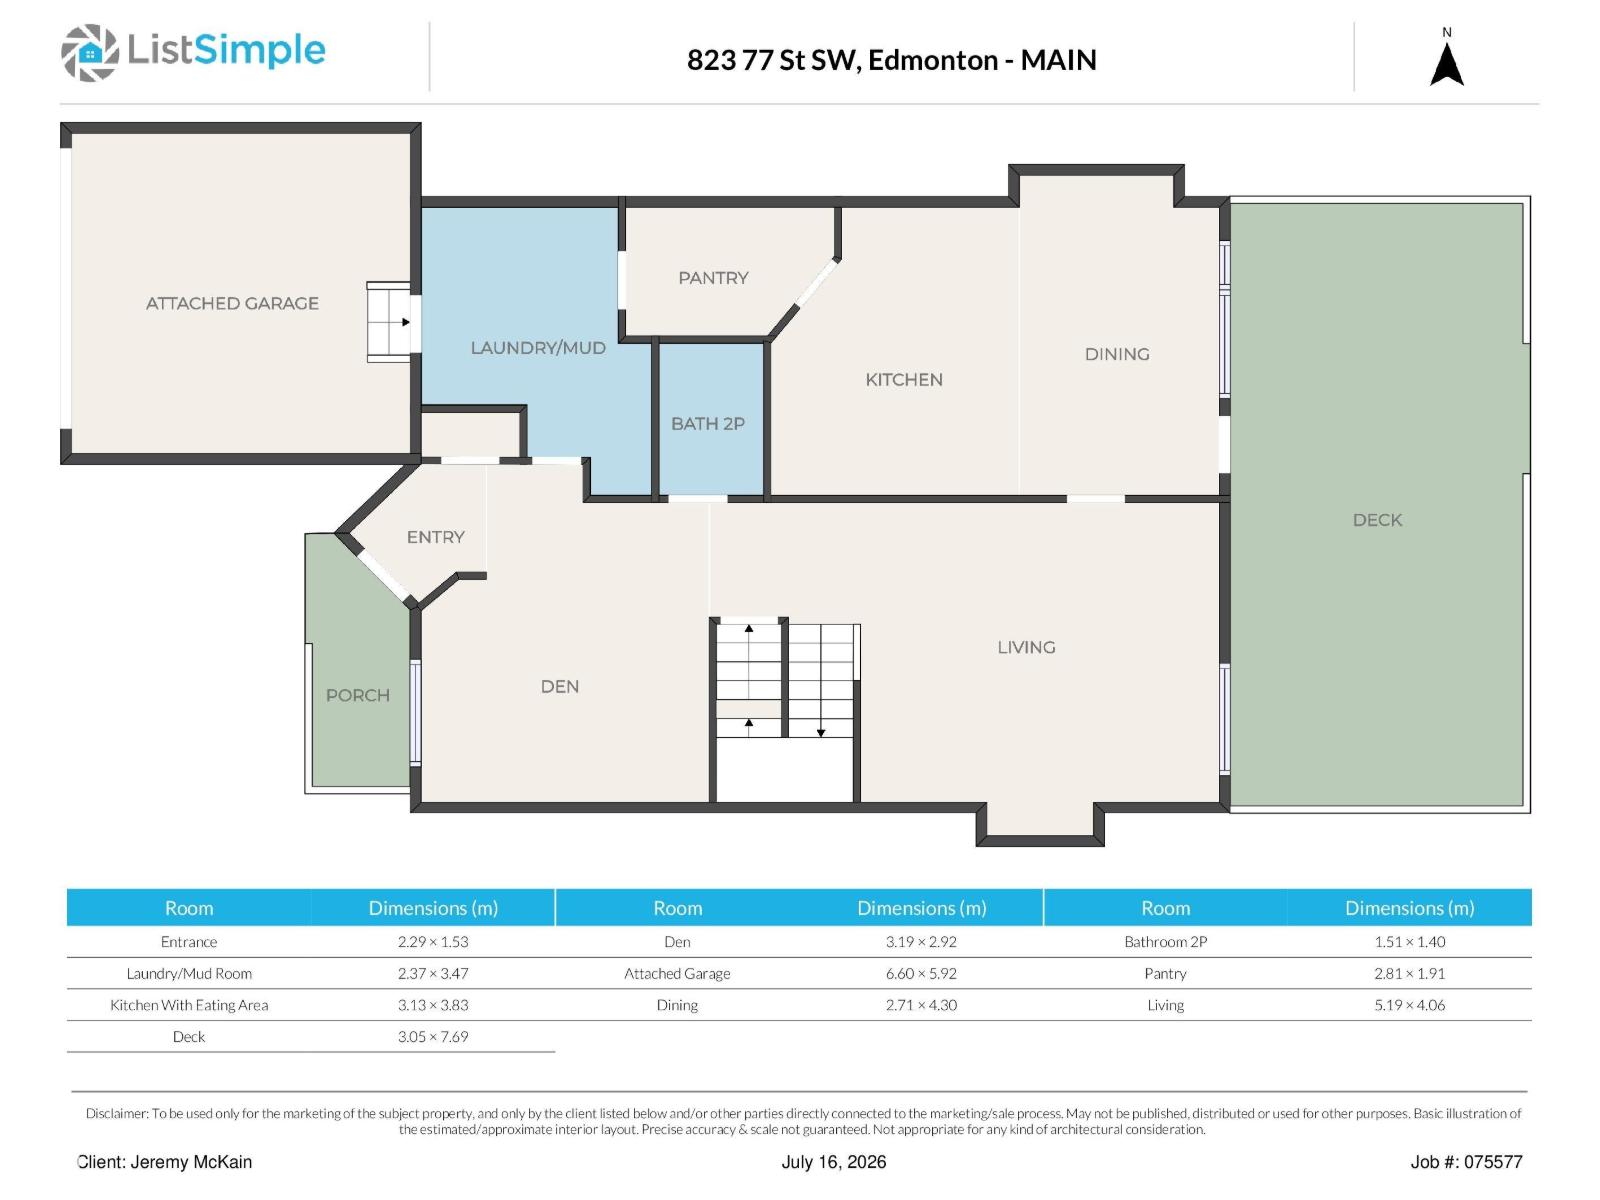
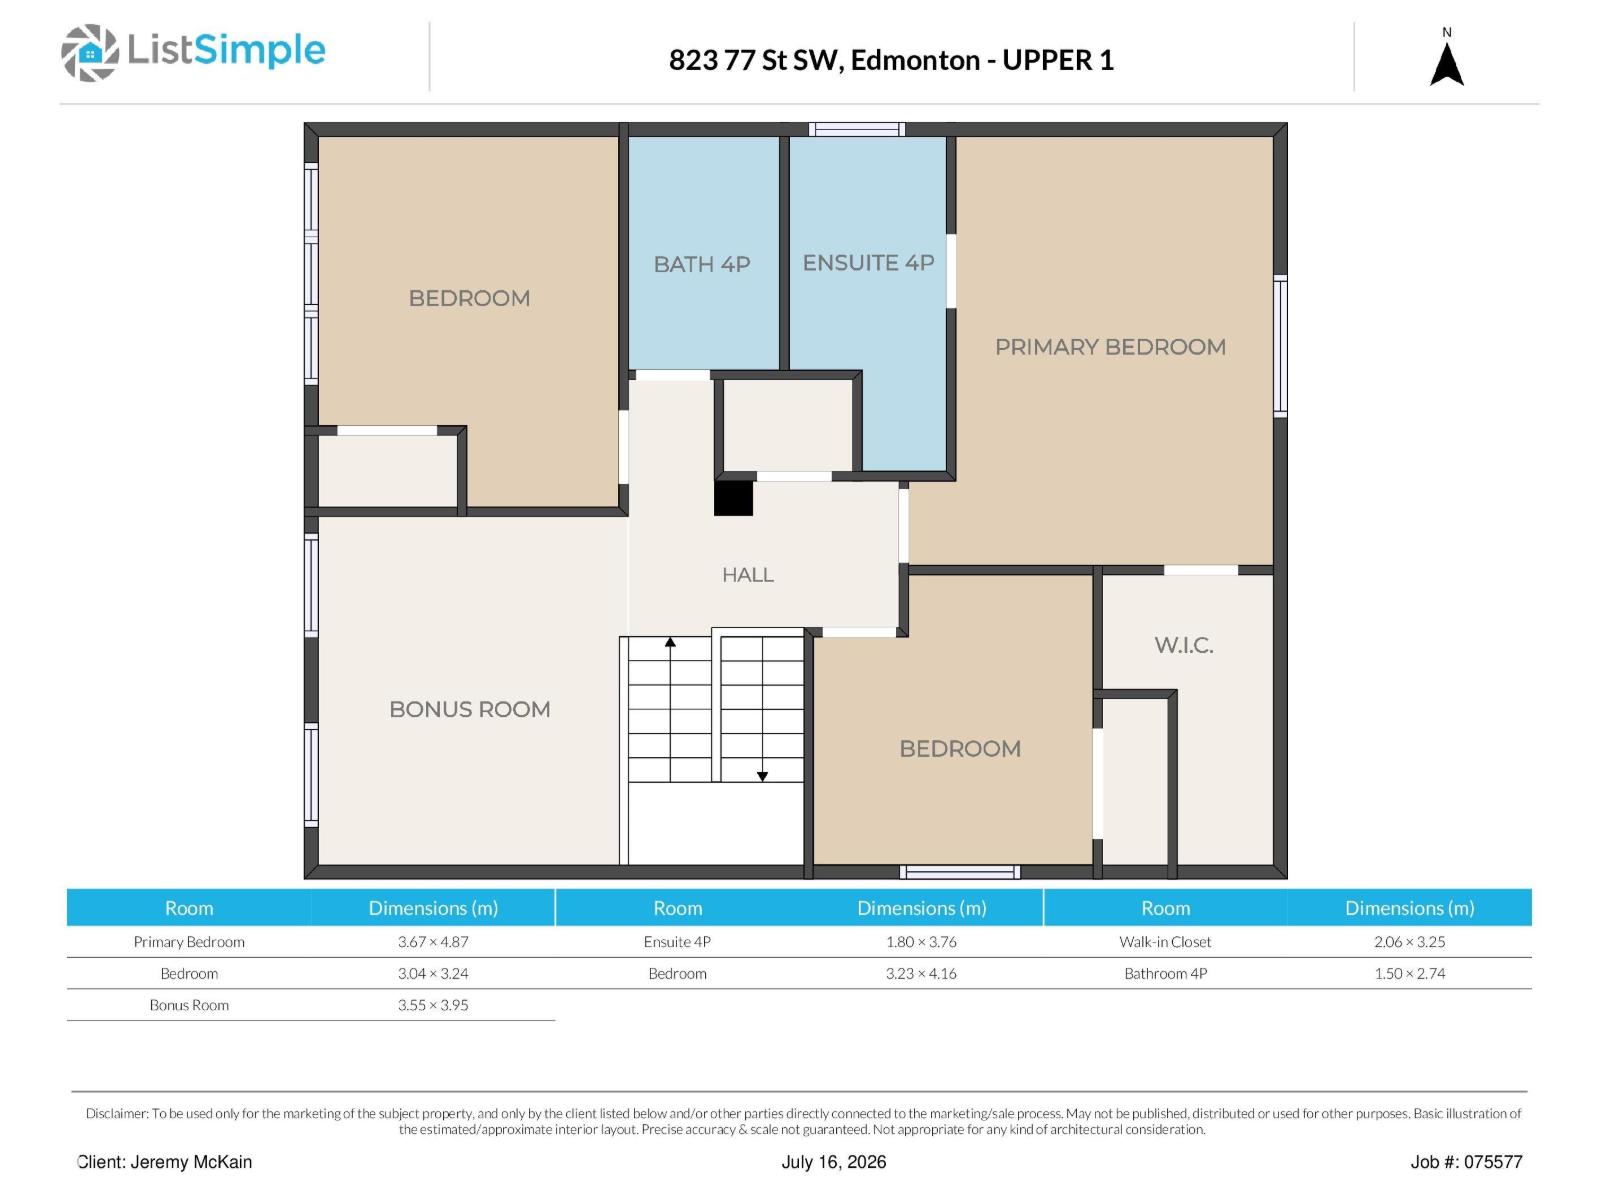
Absolute profection in a cul-de-sac! Looking for a 100% turn key , meticulously maintained family home? Welcome to 2,921 sq ft of total finished space in one of the most desirable communities . This 3 beroom, 4 bathroom property has stunning custom design elements including hunter douglas blinds and gorgous shiplap feature walls. The main floor has an excellent Laundry mud room from the garage . A well organized pantry leads you to a fantastic kitchen and living area.The upstairs has had new carpet and luxury vinyl planking put in. The master bedroom is spacious and functional with ensuite and a walk in closet. The basement is an entertainers dream with a 3 piece bath, and a slick dry bar. The private backyard has flawless lanscaping with kwick curbing, a fire pit and a composite deck with a brand new gazebo. In past five years the hot water tank, sump pump, shingles, garage door opener , refrigerator , dishwasher and washer and dryer have been replaced. Just move in and enjoy, start packing! (id:51989)
Features of 823 77 St Sw Sw
- MLS® Number E4500045
- Price $599,997
- Bedrooms: 3
- Bathrooms: 4
- Square Footage: 2060 sqft
- Property Type: House
- Neigbourhood: Ellerslie
- Amenities Near By Park
- Features Cul-de-sac, Closet Organizers
- Structure Fire Pit, Porch
Buildings
| Bathroom Total | 4 | Bedrooms Total | 3 |
| Appliances | Dishwasher, Dryer, Garage Door Opener Remote(s), Garage Door Opener, Microwave Range Hood Combo, Refrigerator, Storage Shed, Stove, Central Vacuum, Washer, Window Coverings | Basement Development | Finished |
| Basement Type | Full (finished) | Constructed Date | 2006 |
| Construction Style Attachment | Detached | Cooling Type | Central Air Conditioning |
| Fire Protection | Smoke Detectors | Fireplace Fuel | Gas |
| Fireplace Present | Yes | Fireplace Type | Unknown |
| Half Bath Total | 1 | Heating Type | Forced Air |
| Stories Total | 2 | Size Interior | 2060 Sqft |
| Type | House |
Parking
| Attached Garage |
Land
| Acreage | No | Fence Type | Fence |
| Land Amenities | Park | Size Irregular | 437.11 |
| Size Total | 437.11 M2 | Size Total Text | 437.11 M2 |
Rooms
| Level | Type | Length | Width | Dimensions |
|---|---|---|---|---|
| Upper Level | Primary Bedroom | 3.67 m | 4.87 m | 3.67 m x 4.87 m |
| Upper Level | Bedroom 2 | 3.04 m | 3.24 m | 3.04 m x 3.24 m |
| Upper Level | Bedroom 3 | 3.55 m | 3.95 m | 3.55 m x 3.95 m |
Agents and Offices
- Jeremy R. McKain
- Office: Now Real Estate Group