

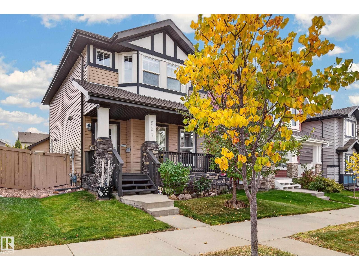
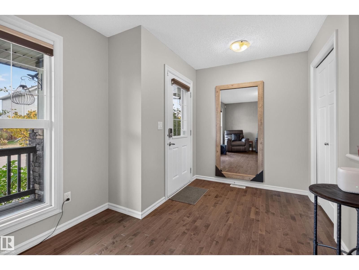
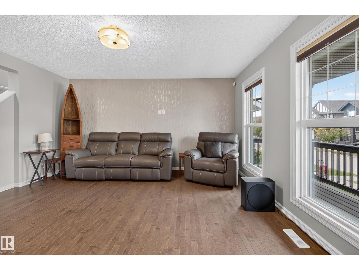
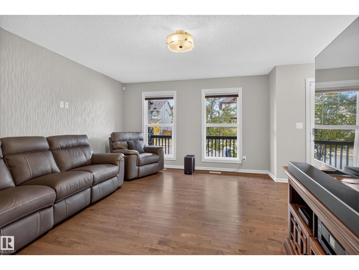
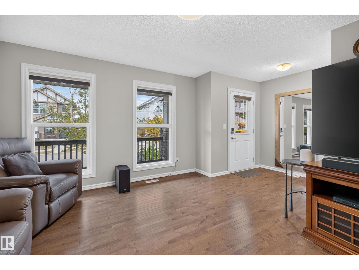
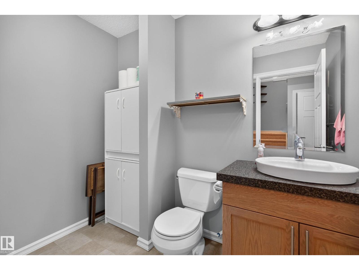
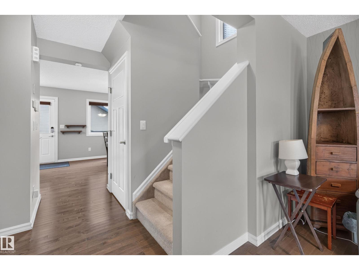
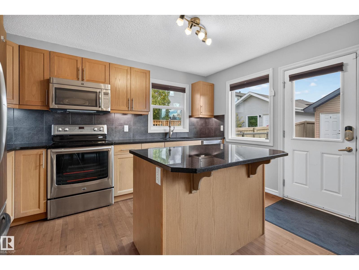
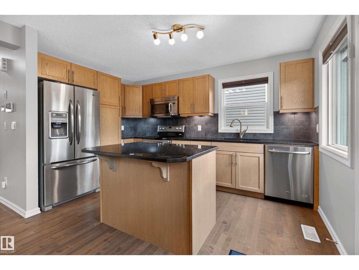
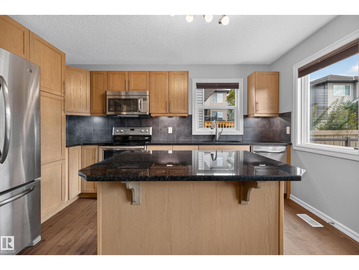
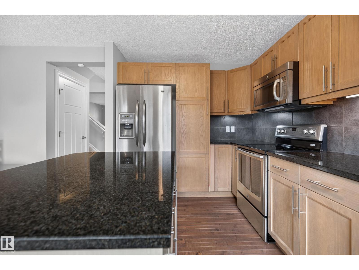
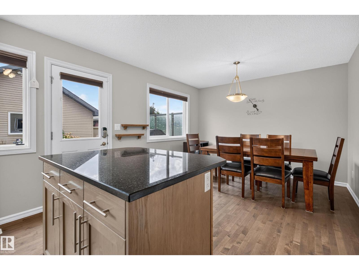
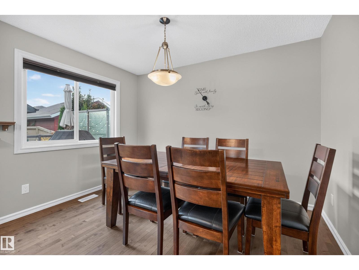
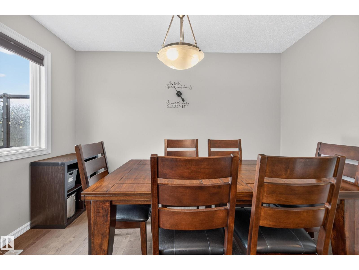
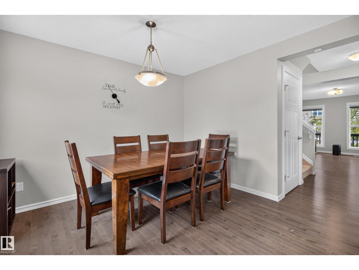
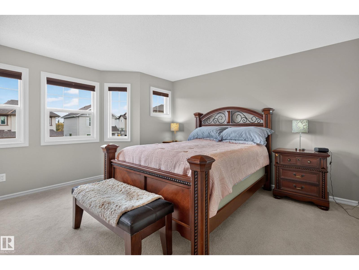
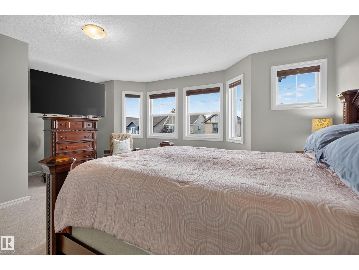
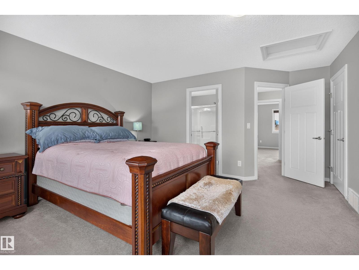
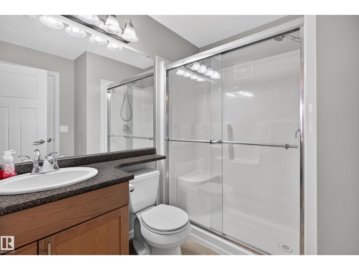
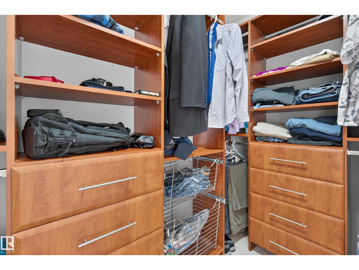
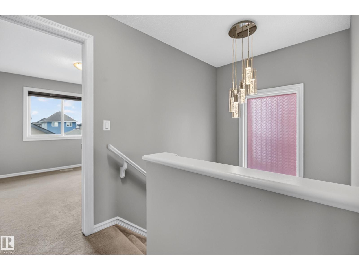
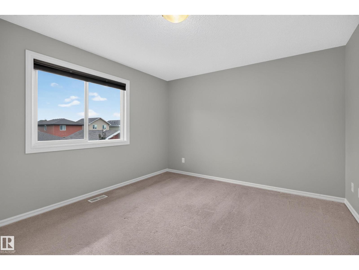
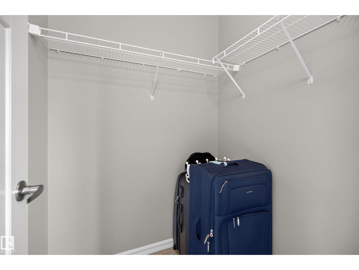
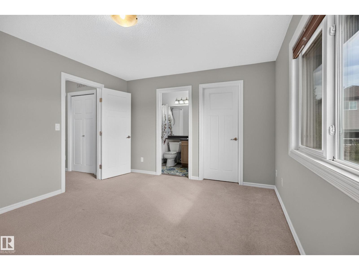
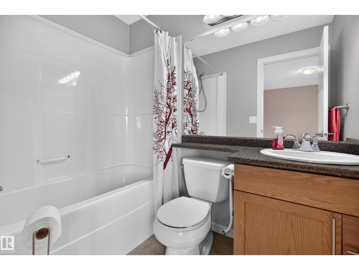
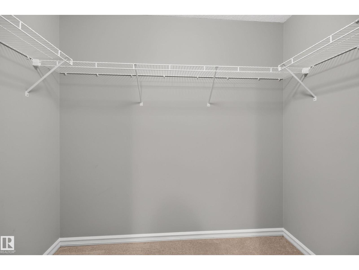
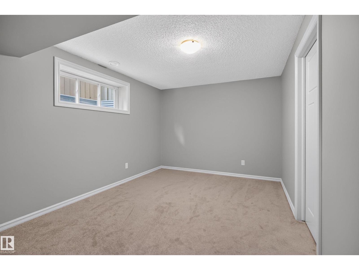
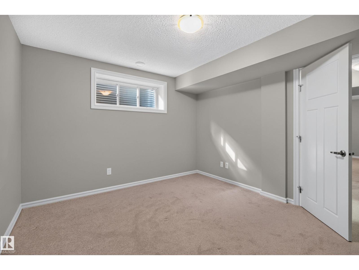
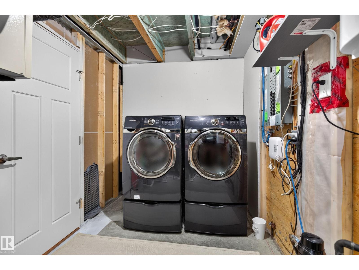
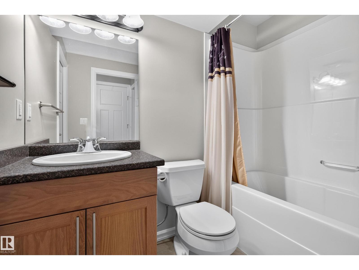
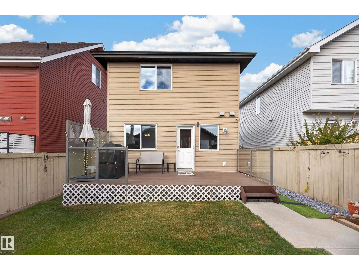
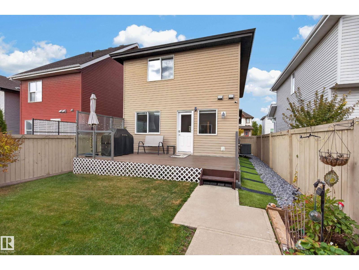
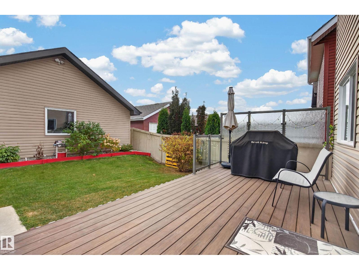
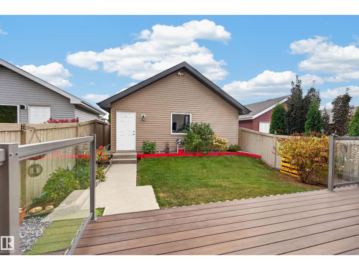
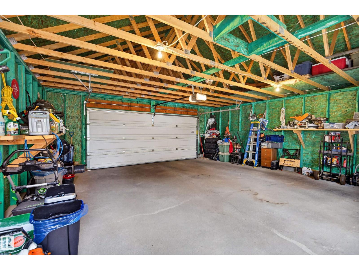
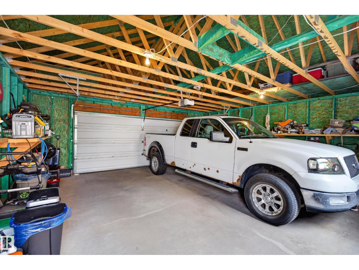
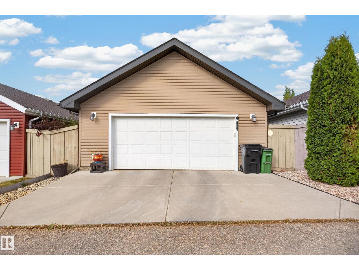
Showing like new in Maple Crest, this immaculate 3-bedroom, 3.5-bath home is ready for you to move right in. Hardwood floors anchor the bright, open main level, which flows into a kitchen with granite countertops, stainless steel appliances, and a centre island. Central A/C keeps things comfortable all summer. Upstairs, the spacious primary suite has a private ensuite and custom built-in wardrobe, while the second bedroom is nearly as large and has its own walk-in closet. The fully finished basement adds a rec room, a third bedroom with walk-in closet, and a full bath, ideal for guests or teens. Out back, a 10' x 20' composite deck with custom handrails overlooks the fully fenced, landscaped yard. The oversized 24' x 24' garage gives you real room for two vehicles, storage, and a workbench. All this with quick access to Anthony Henday Drive. (id:51989)
Features of 821 36a Av Nw
- MLS® Number E4512189
- Price $469,000
- Bedrooms: 3
- Bathrooms: 4
- Square Footage: 1413 sqft
- Property Type: House
- Neigbourhood: Maple Crest
- Amenities Near By Playground, Public Transit, Schools, Shopping
- Features Lane, Closet Organizers
- Structure Deck, Porch
Buildings
| Bathroom Total | 4 | Bedrooms Total | 3 |
| Appliances | Dishwasher, Dryer, Garage Door Opener Remote(s), Garage Door Opener, Refrigerator, Stove, Washer | Basement Development | Finished |
| Basement Type | Full (finished) | Constructed Date | 2013 |
| Construction Style Attachment | Detached | Cooling Type | Central Air Conditioning |
| Half Bath Total | 1 | Heating Type | Forced Air |
| Stories Total | 2 | Size Interior | 1413 Sqft |
| Type | House |
Parking
| Detached Garage | |
| Oversize |
Land
| Acreage | No | Fence Type | Fence |
| Land Amenities | Playground, Public Transit, Schools, Shopping | Size Irregular | 325.28 |
| Size Total | 325.28 M2 | Size Total Text | 325.28 M2 |
Rooms
| Level | Type | Length | Width | Dimensions |
|---|---|---|---|---|
| Basement | Bedroom 4 | Measurements not available | ||
| Basement | Recreation Room | Measurements not available | ||
| Main Level | Living Room | Measurements not available | ||
| Main Level | Dining Room | Measurements not available | ||
| Main Level | Kitchen | Measurements not available | ||
| Upper Level | Primary Bedroom | Measurements not available | ||
| Upper Level | Bedroom 2 | Measurements not available |
Agents and Offices
- Simeon Mckoy
- Office: The Foundry Real Estate Company Ltd