

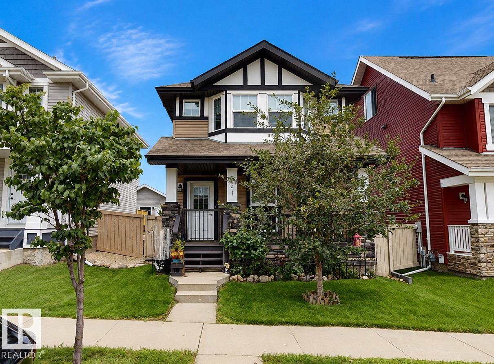
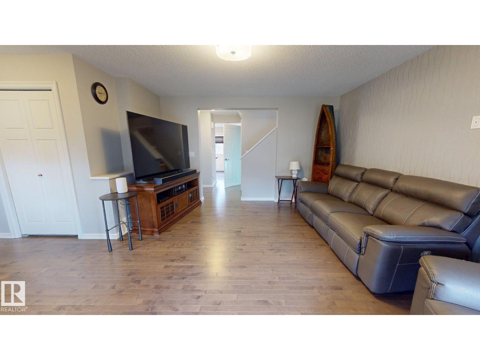
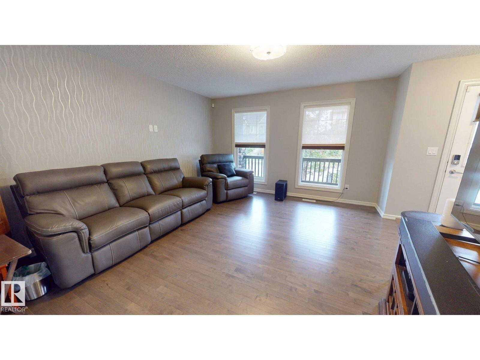
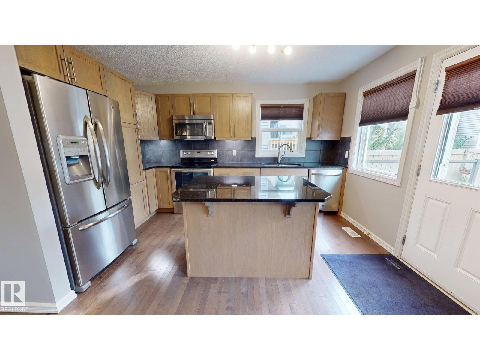
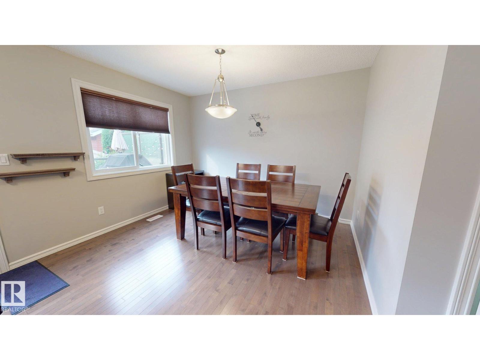
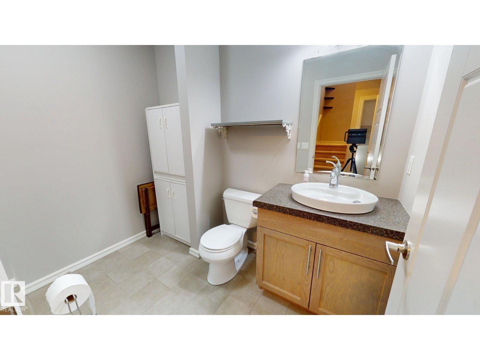
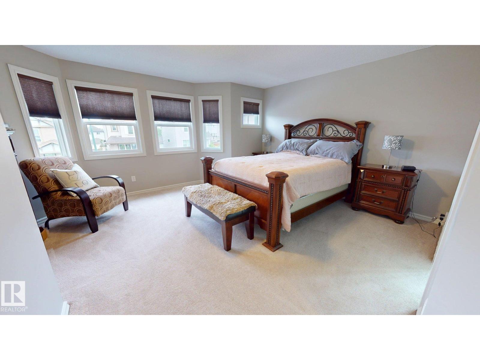
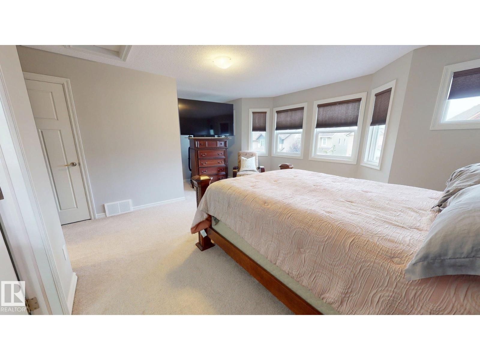
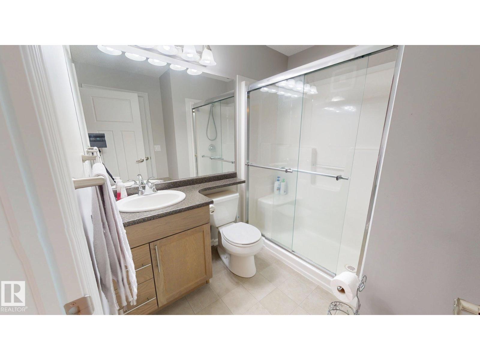
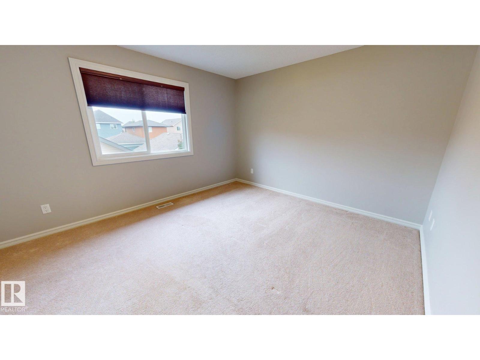
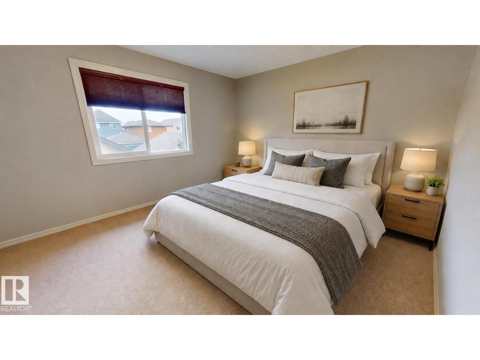
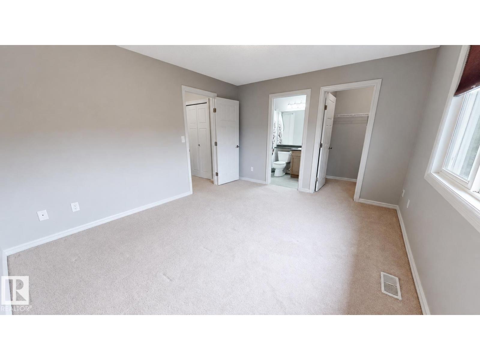
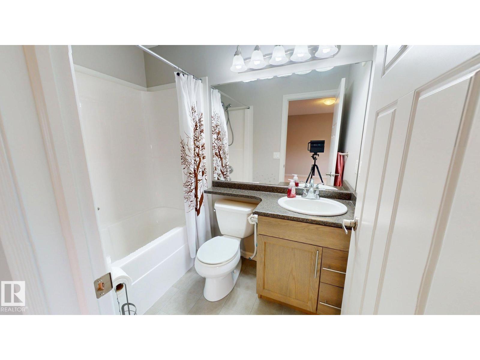
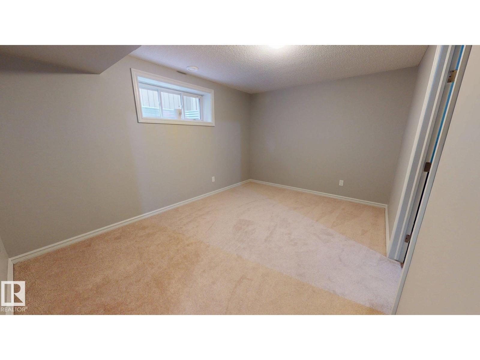
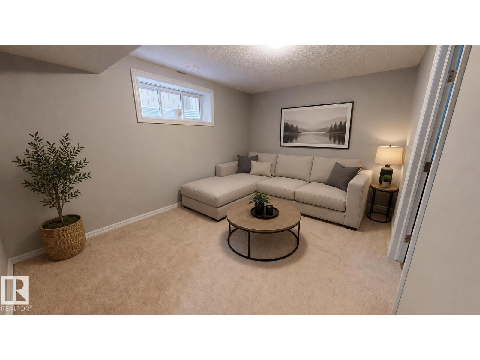
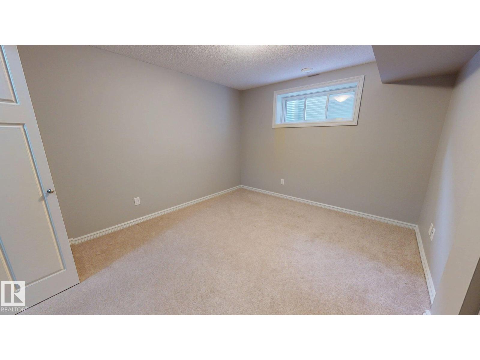
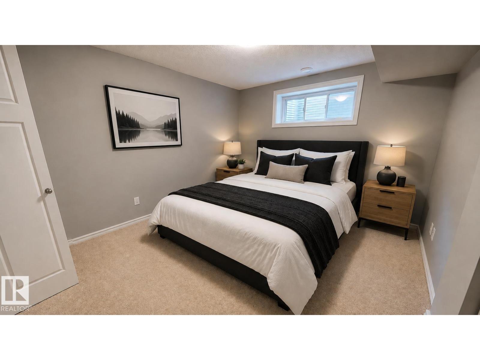
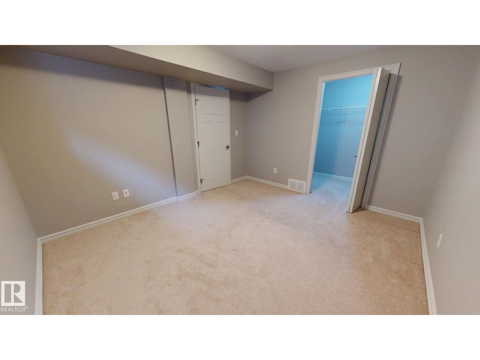
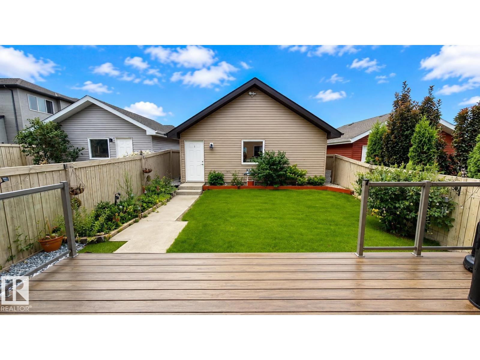
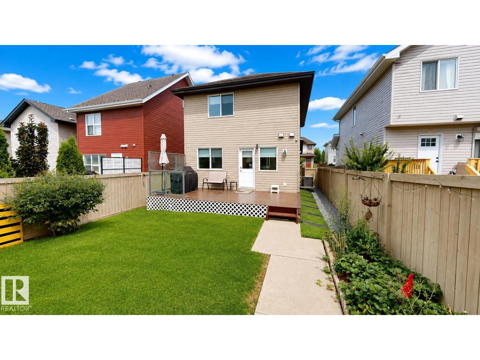
Immaculately maintained and showing like new, this home offers a functional layout with three bedrooms and 3.5 bathrooms. The kitchen features beautiful granite countertops, adding both style and durability. The primary bedroom includes a private ensuite, while the second bedroom offers a walk-in closet. The basement adds a third bedroom with its own walk-in closet, providing excellent space for family or guests. Outside, enjoy a fully fenced and landscaped yard with an impressive 10' x 20' deck featuring custom handrails and resurfaced with low-maintenance composite material. A standout feature is the oversized 24' x 24' garage, offering exceptional space for parking, storage, or hobbies. Thoughtfully cared for inside and out, this beautiful home is move-in ready. Property has been virtually staged. (id:51989)
Features of 821 36a Av Nw
- MLS® Number E4503894
- Price $479,000
- Bedrooms: 3
- Bathrooms: 4
- Square Footage: 1410 sqft
- Property Type: House
- Neigbourhood: Maple Crest
- Features Paved Lane, Lane
- Structure Deck, Porch
Buildings
| Bathroom Total | 4 | Bedrooms Total | 3 |
| Appliances | Alarm System, Dishwasher, Dryer, Garage Door Opener Remote(s), Garage Door Opener, Microwave Range Hood Combo, Refrigerator, Stove, Washer | Basement Development | Finished |
| Basement Type | Full (finished) | Constructed Date | 2013 |
| Construction Style Attachment | Detached | Cooling Type | Central Air Conditioning |
| Half Bath Total | 1 | Heating Type | Forced Air |
| Stories Total | 2 | Size Interior | 1410 Sqft |
| Type | House |
Parking
| Detached Garage | |
| Oversize | |
| See Remarks |
Land
| Acreage | No | Fence Type | Fence |
Rooms
| Level | Type | Length | Width | Dimensions |
|---|---|---|---|---|
| Basement | Family Room | Measurements not available | ||
| Basement | Bedroom 3 | Measurements not available | ||
| Basement | Utility Room | Measurements not available | ||
| Main Level | Living Room | Measurements not available | ||
| Main Level | Dining Room | Measurements not available | ||
| Main Level | Kitchen | Measurements not available | ||
| Upper Level | Primary Bedroom | Measurements not available | ||
| Upper Level | Bedroom 2 | Measurements not available |
Agents and Offices
- Tatum Fitton
- Office: Comfree