

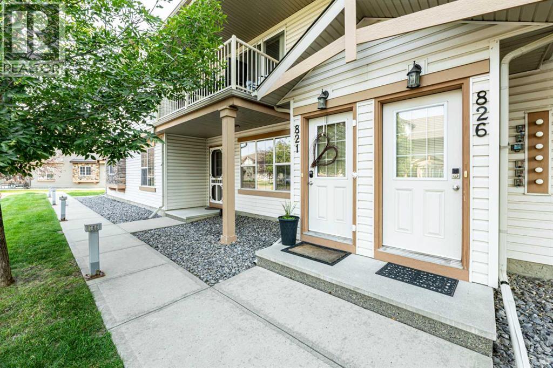

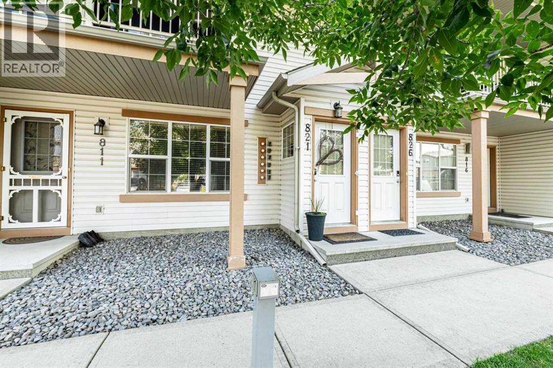
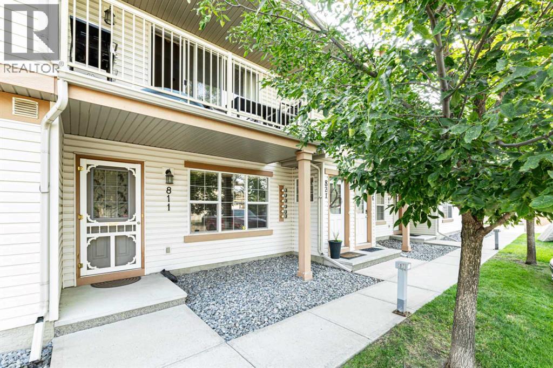
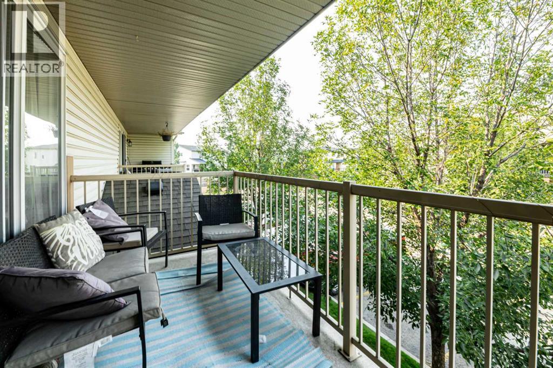
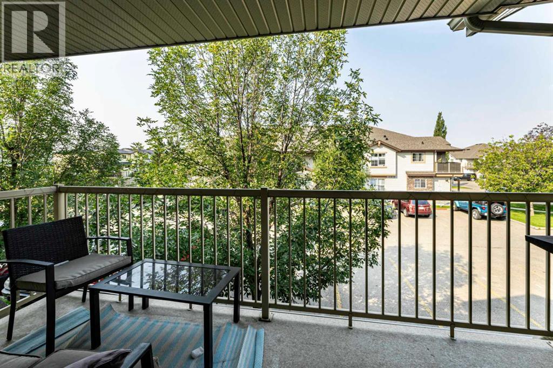
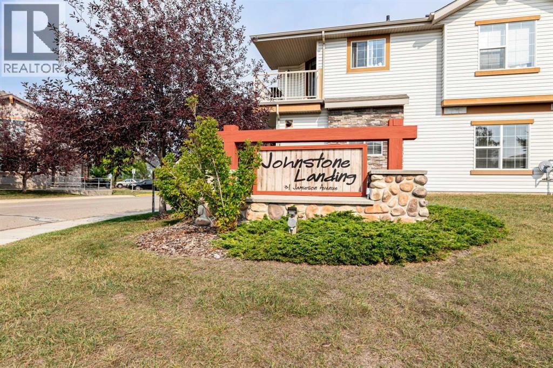
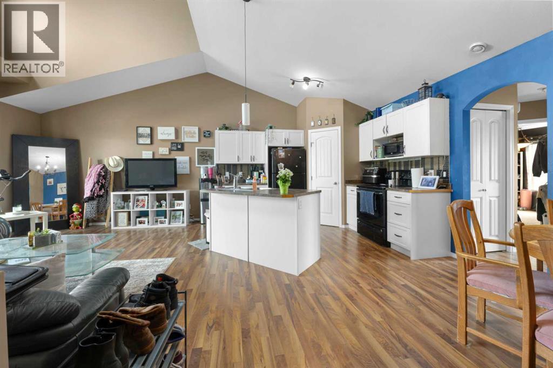
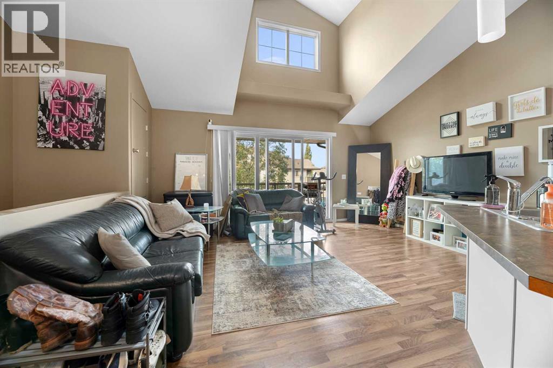
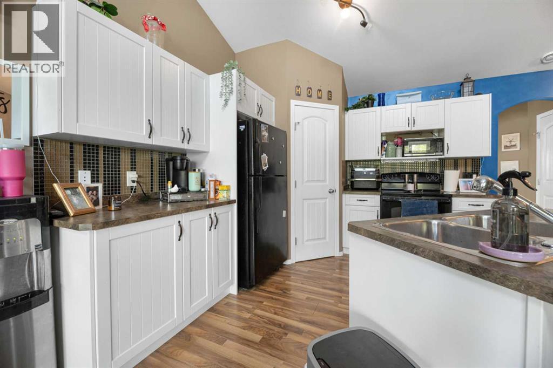
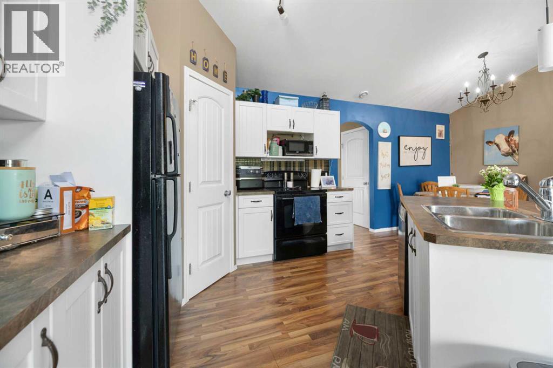
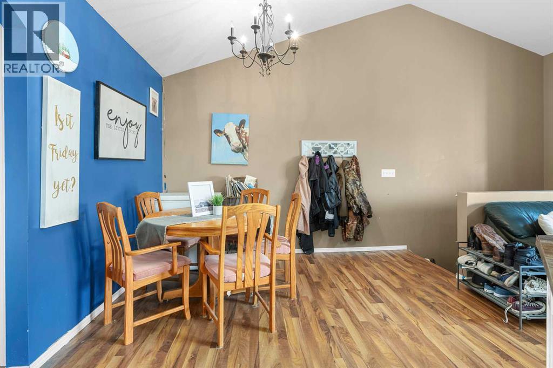
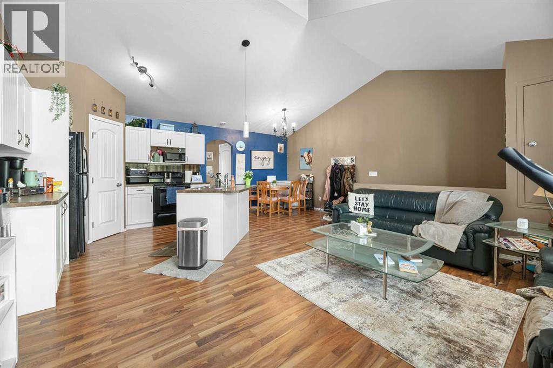
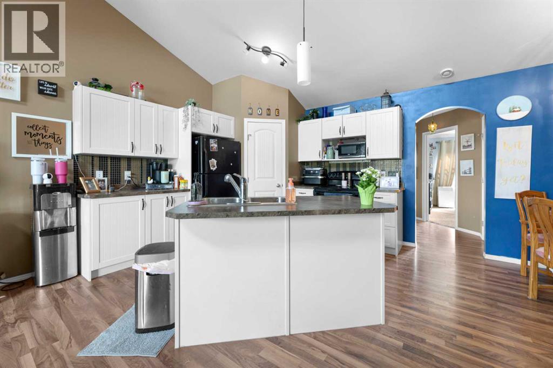
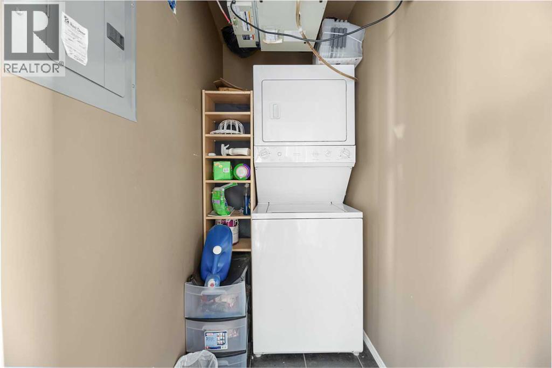
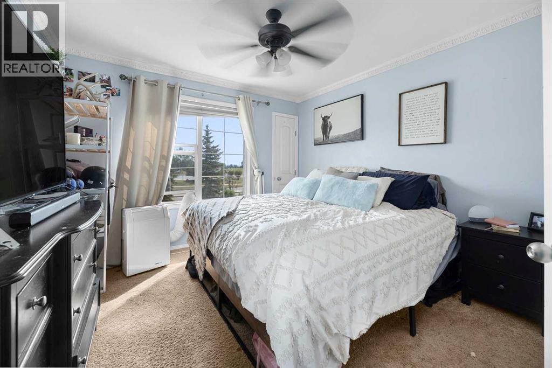
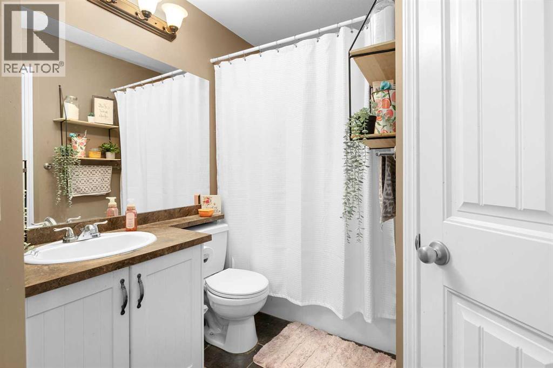
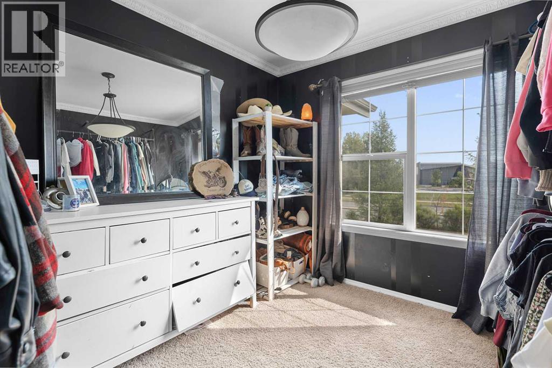
Welcome home to this bright and spacious 2-bedroom unit, ideally located at the back of the complex for added privacy and featuring a desirable west-facing view. The open-concept living space boasts soaring vaulted ceilings and plenty of natural light, creating a warm and inviting atmosphere. Enjoy the upgraded package, including crown moulding and laminate flooring throughout. The kitchen features a center island with pendant lighting, perfect for entertaining or enjoying your morning coffee. Step outside onto the oversized balcony and take in the west-facing views. Additional highlights include in-unit laundry and a functional layout designed for comfortable everyday living. Whether you're a first-time buyer or looking for an excellent investment opportunity, this is a fantastic chance to stop renting and start building equity in your own home! comes with 2 parking stalls. (id:51989)
Features of 821, 31 Jamieson Avenue
- MLS® Number A2340812
-
Price
$224,900
Maintenance, Common Area Maintenance, Ground Maintenance, Property Management, Reserve Fund Contributions, Waste Removal
$215.71 Monthly - Bedrooms: 2
- Bathrooms: 1
- Square Footage: 843 sqft
- Property Type: Apartment
- Community Name: Johnstone Park
- Amenities Near By Park, Playground, Schools, Shopping
- Community Features Pets Allowed With Restrictions
- Features Parking
- Parking Space Total 2
- Plan 1022752
Buildings
| Bathroom Total | 1 | Bedrooms Above Ground | 2 |
| Bedrooms Total | 2 | Appliances | Refrigerator, Dishwasher, Stove, Washer/dryer Stack-up |
| Constructed Date | 2009 | Construction Style Attachment | Attached |
| Cooling Type | None | Exterior Finish | Vinyl Siding, Wood Siding |
| Flooring Type | Carpeted, Laminate | Heating Type | In Floor Heating |
| Stories Total | 2 | Size Interior | 843 Sqft |
| Total Finished Area | 843 Sqft | Type | Apartment |
Land
| Acreage | No | Land Amenities | Park, Playground, Schools, Shopping |
| Size Total Text | Unknown | Zoning Description | R3 |
Rooms
| Level | Type | Length | Width | Dimensions |
|---|---|---|---|---|
| Main Level | 4pc Bathroom | 8.83 Ft x 6.42 Ft | ||
| Main Level | Bedroom | 9.17 Ft x 10.75 Ft | ||
| Main Level | Dining Room | 10.50 Ft x 11.50 Ft | ||
| Main Level | Kitchen | 10.33 Ft x 11.50 Ft | ||
| Main Level | Living Room | 16.83 Ft x 11.58 Ft | ||
| Main Level | Primary Bedroom | 11.33 Ft x 12.50 Ft |
Agents and Offices
- Len Parsons
- Office: RE/MAX Real Estate Central Alberta