

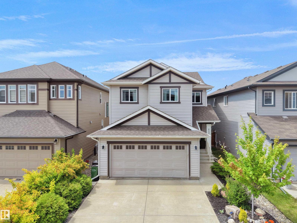
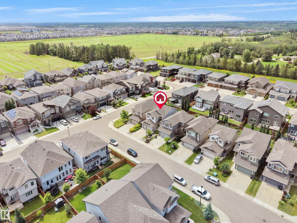
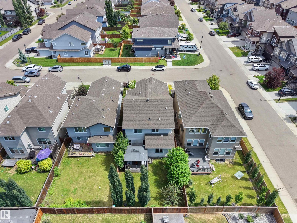
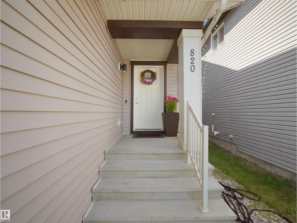
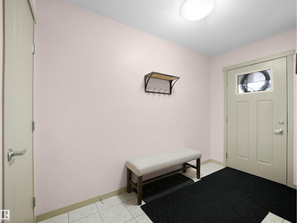
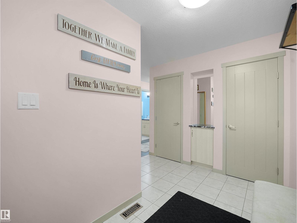
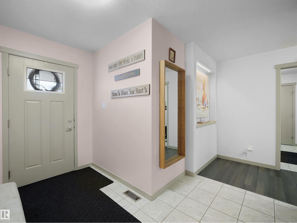
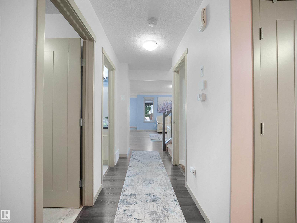
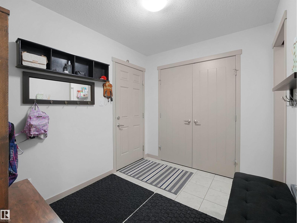
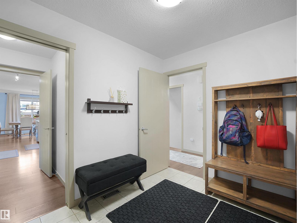
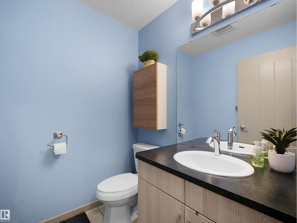
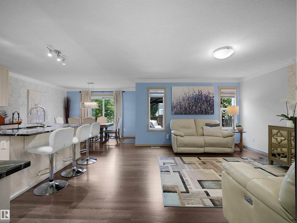
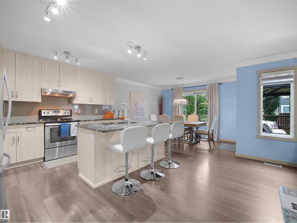
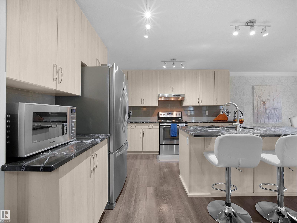
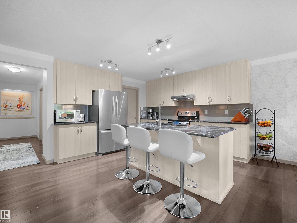
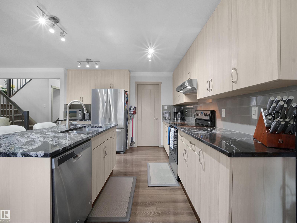
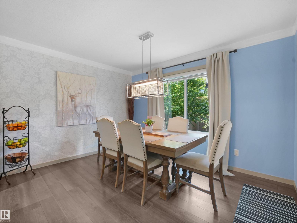
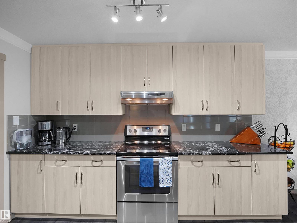
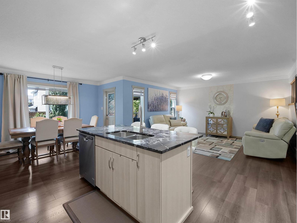
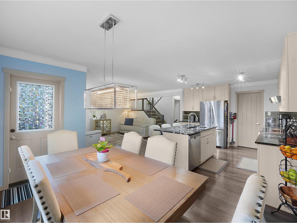
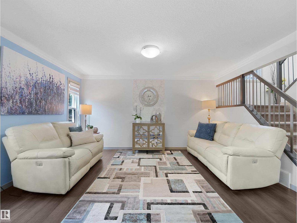
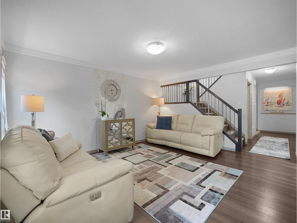
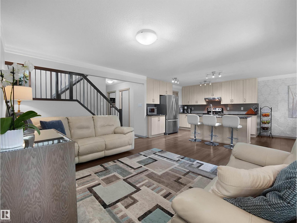
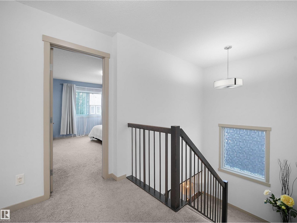
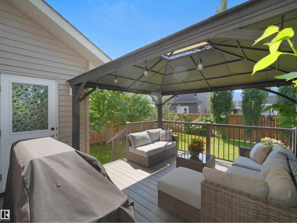
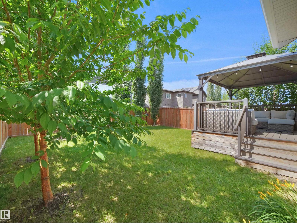
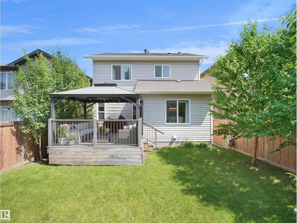
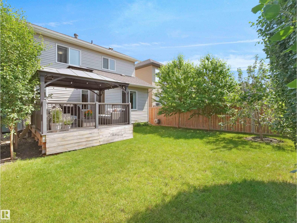
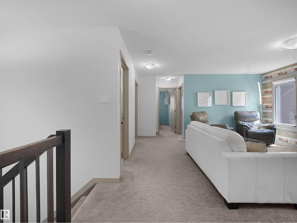
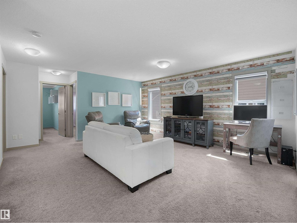
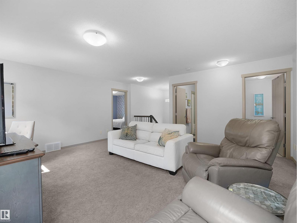
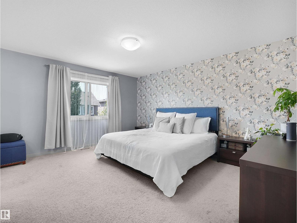
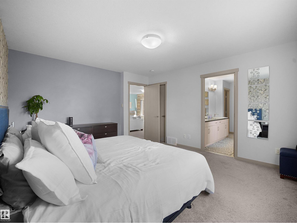
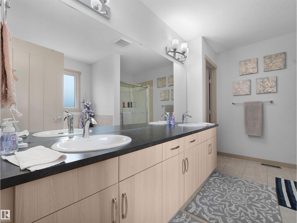
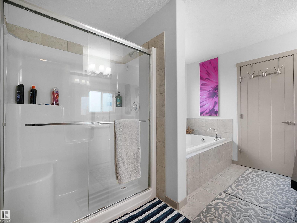
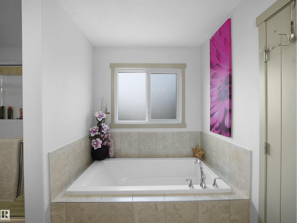
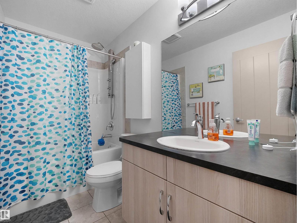
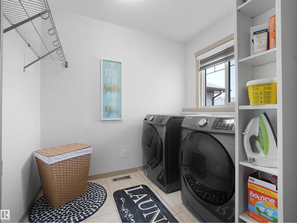
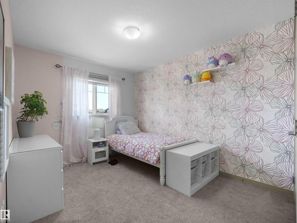
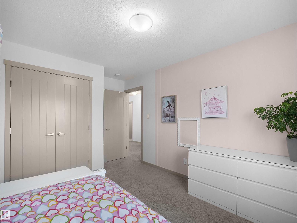
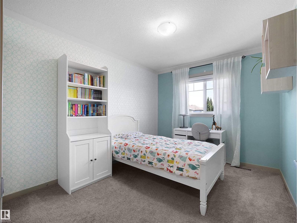
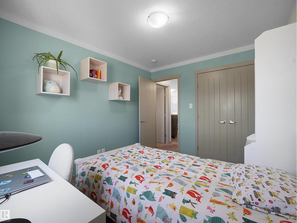
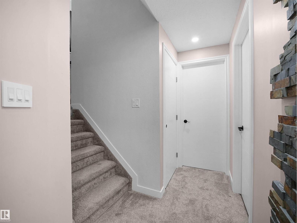
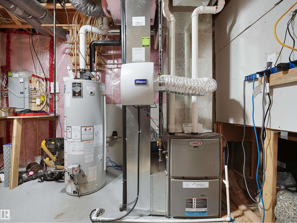
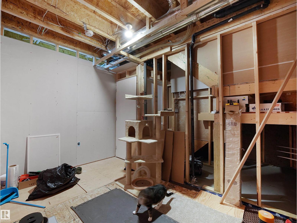
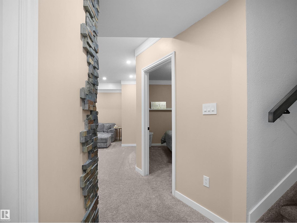
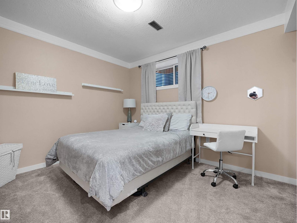
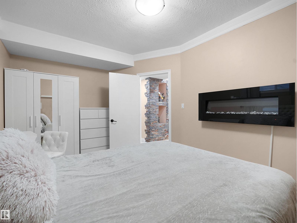
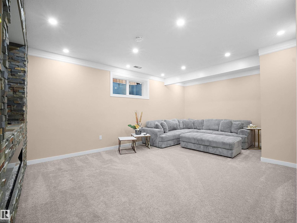
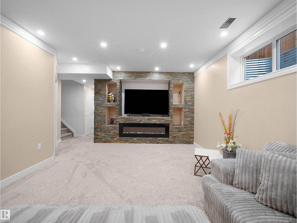
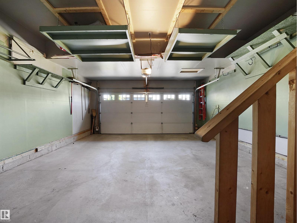
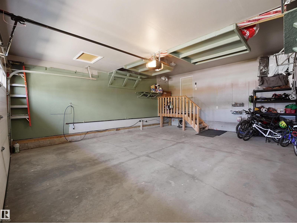
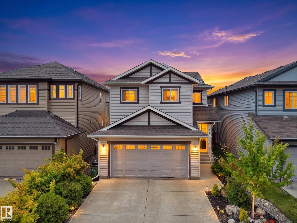
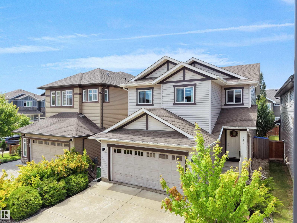
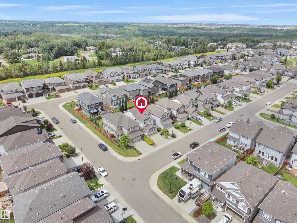
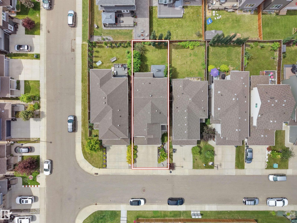
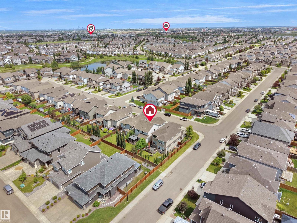
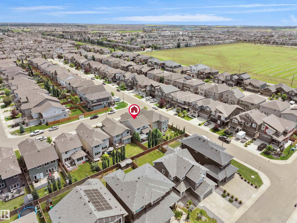
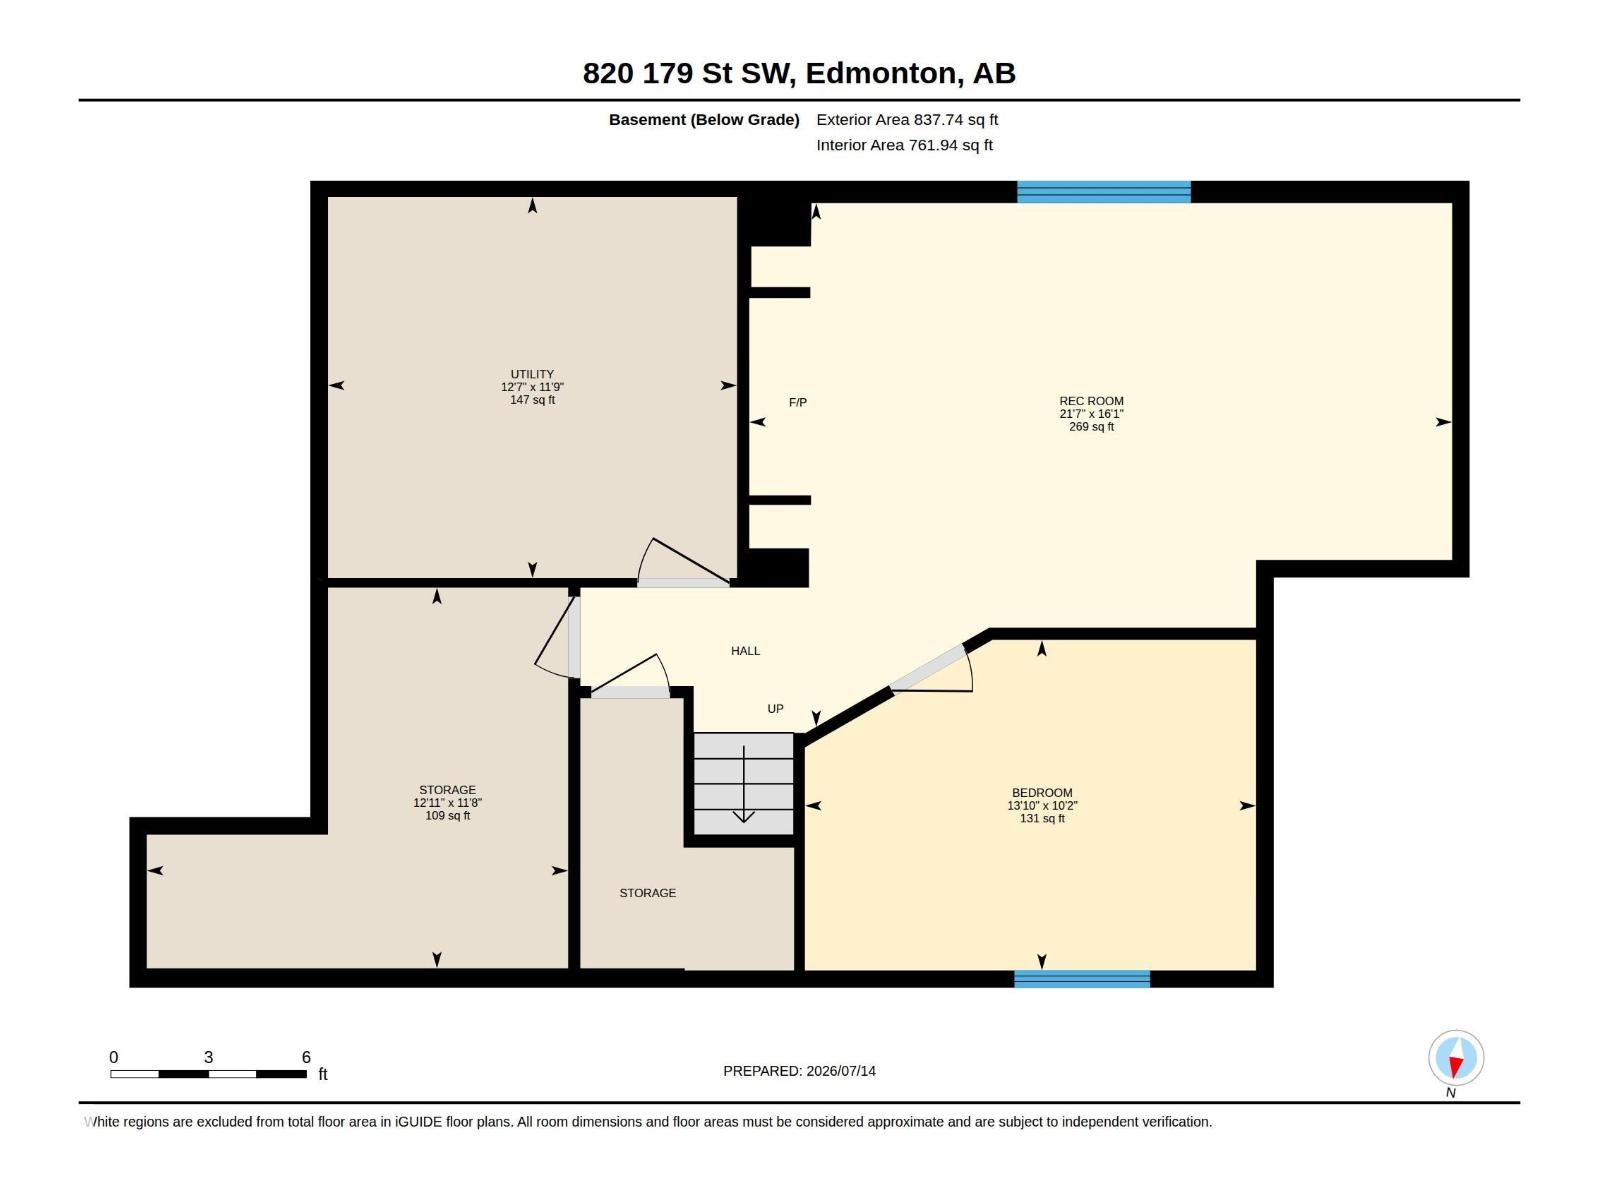
Welcome to this beautifully maintained home in the sought-after community of Windermere! Offering over 2,100 sq. ft. of finished living space, this inviting home features 3 upper floor bedrooms, 2.5 bathrooms, and a bright open-concept layout designed for comfortable everyday living. The kitchen showcases granite countertops, a large island, and a walk-in pantry, while the spacious primary retreat offers a spa-inspired 5-piece ensuite. The basement provides additional finished living space with a generous recreation area, a cozy fireplace, and a versatile room ideal for guests, hobbies, or a home office. Enjoy an expansive outdoor area perfect for relaxing or entertaining. Ideally located near schools, parks, shopping, Terwillegar Drive, and Anthony Henday for exceptional convenience. (id:51989)
Features of 820 179 St Sw
- MLS® Number E4499204
- Price $634,888
- Bedrooms: 3
- Bathrooms: 3
- Square Footage: 2107 sqft
- Property Type: House
- Neigbourhood: Windermere
- Amenities Near By Airport, Golf Course, Playground, Public Transit, Schools
- Features No Back Lane
- Structure Deck
Open House
This property has open houses!
August
1
Saturday
Starts at:
2:00 pm
Ends at:4:00 pm
Buildings
| Bathroom Total | 3 | Bedrooms Total | 3 |
| Appliances | Dishwasher, Dryer, Garage Door Opener Remote(s), Hood Fan, Microwave, Refrigerator, Stove, Washer, Window Coverings | Basement Development | Finished |
| Basement Type | Full (finished) | Constructed Date | 2016 |
| Construction Style Attachment | Detached | Fire Protection | Smoke Detectors |
| Half Bath Total | 1 | Heating Type | Forced Air |
| Stories Total | 2 | Size Interior | 2107 Sqft |
| Type | House |
Parking
| Attached Garage |
Land
| Acreage | No | Fence Type | Fence |
| Land Amenities | Airport, Golf Course, Playground, Public Transit, Schools | Size Irregular | 354.14 |
| Size Total | 354.14 M2 | Size Total Text | 354.14 M2 |
Rooms
| Level | Type | Length | Width | Dimensions |
|---|---|---|---|---|
| Basement | Other | 3.09m x 4.22m | ||
| Basement | Recreation Room | 4.9m x 6.58m | ||
| Basement | Utility Room | Measurements not available | ||
| Basement | Storage | 3.56 m | 3.56 m x Measurements not available | |
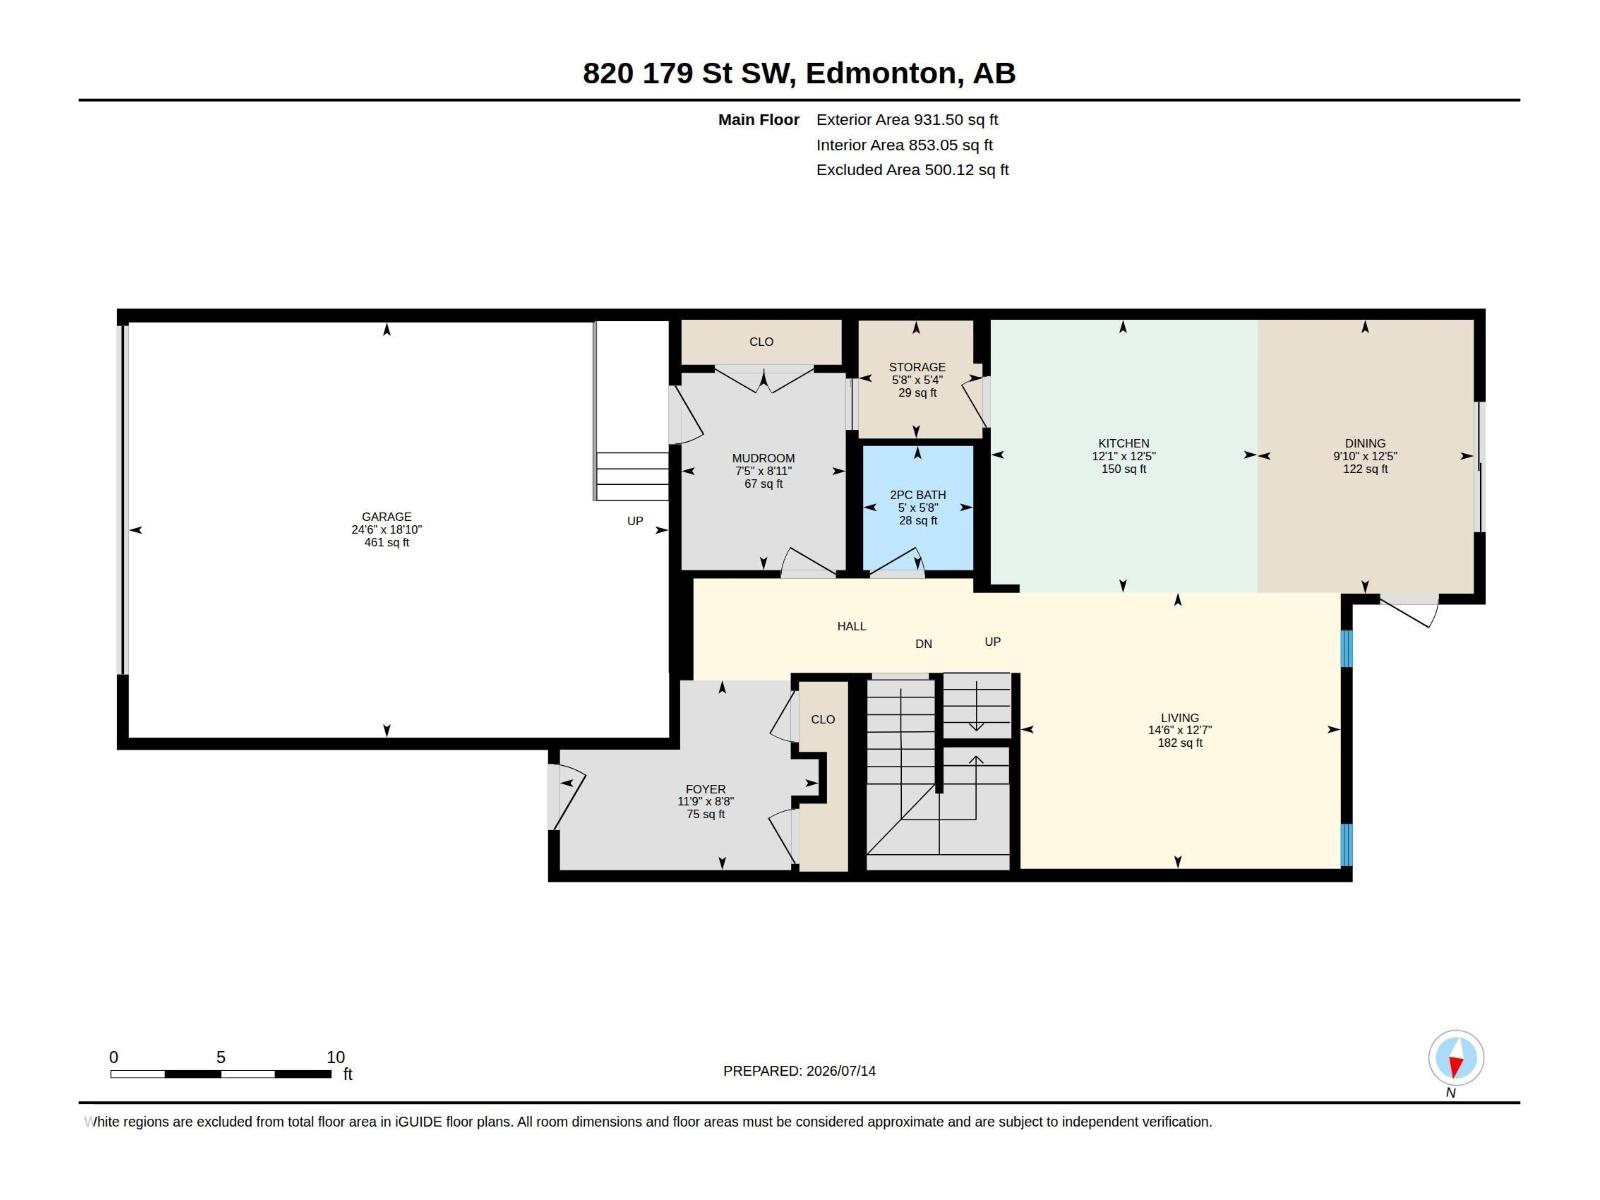
| Main Level | Living Room | 3.82m x 4.43m | ||
| Main Level | Dining Room | 3.79m x 3m | ||
| Main Level | Kitchen | 3.78m x 3.69m | ||
| Main Level | Mud Room | 2.73m x 2.27m | ||
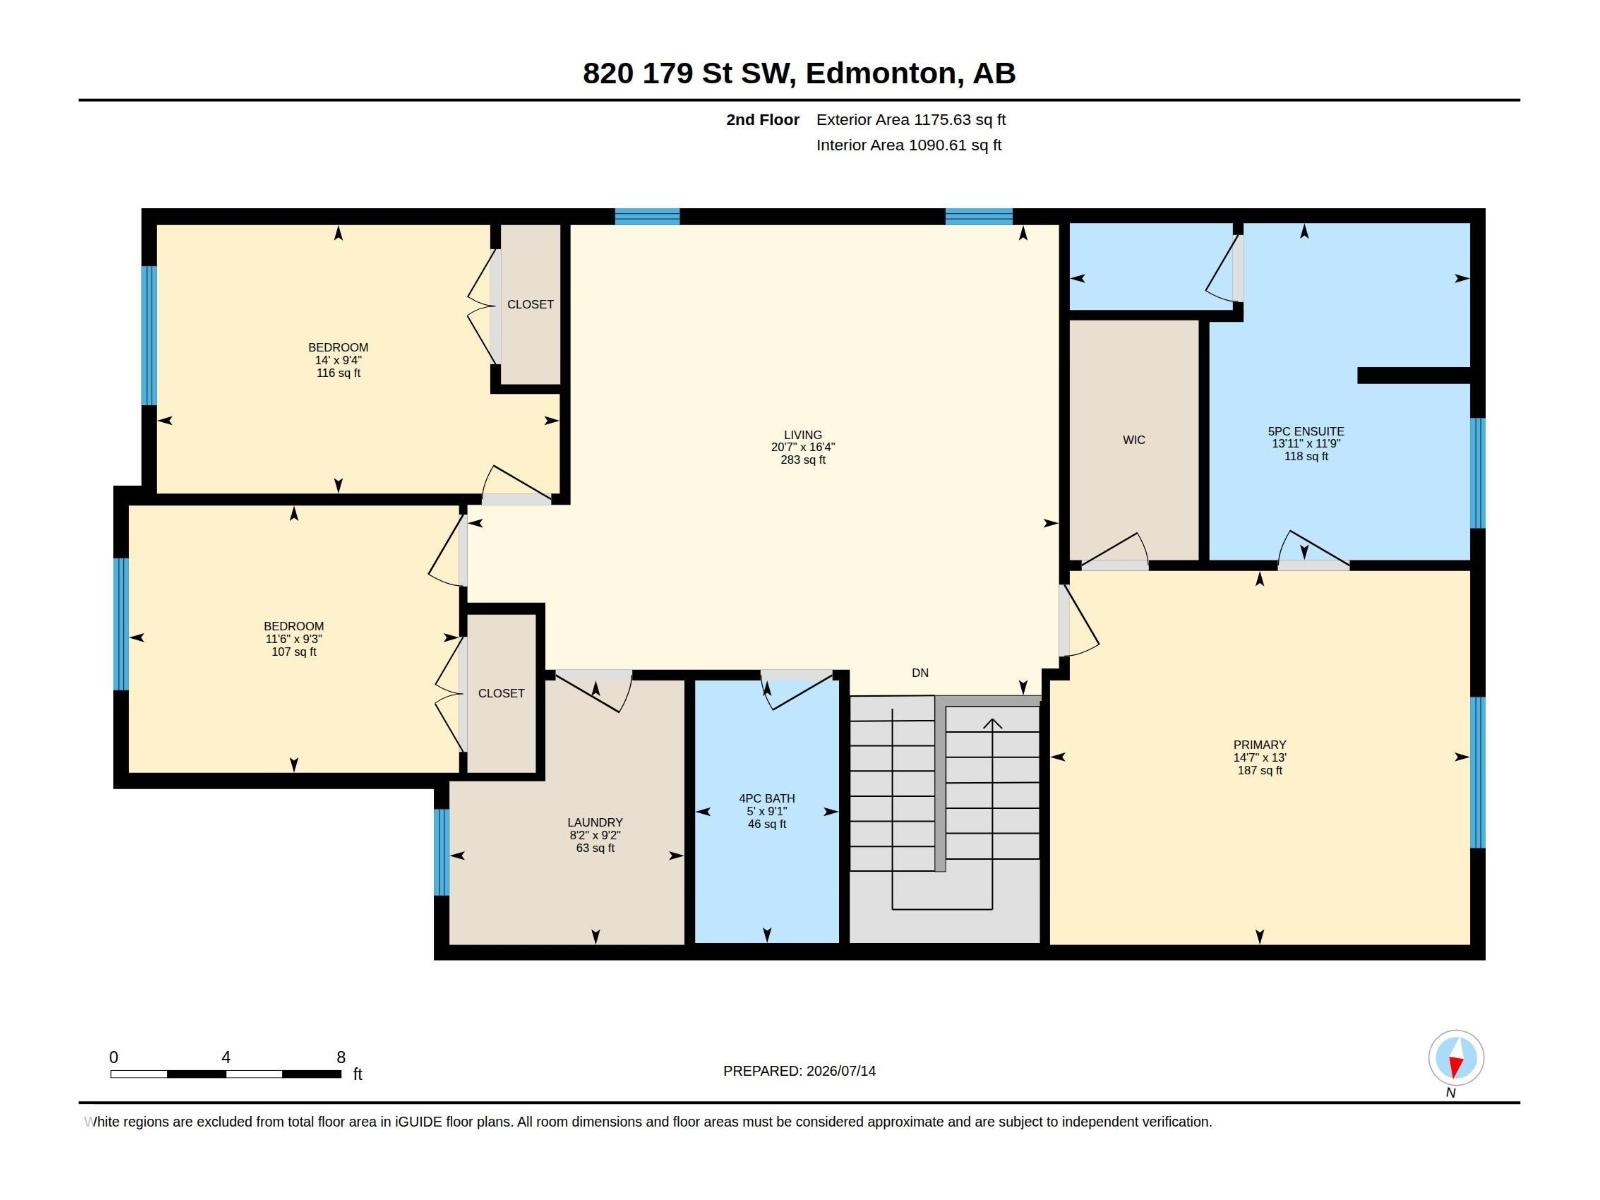
| Upper Level | Primary Bedroom | 3.96 m | 3.96 m x Measurements not available | |
| Upper Level | Bedroom 2 | 2.85m x 4.27m | ||
| Upper Level | Bedroom 3 | 2.83m x 3.50m | ||
| Upper Level | Bonus Room | 4.99m x 6.27m | ||
| Upper Level | Laundry Room | 2.8 m | 2.49 m | 2.8 m x 2.49 m |
Agents and Offices
- Fadi Georgi
- Office: Maxwell Polaris