

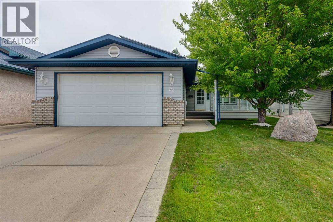
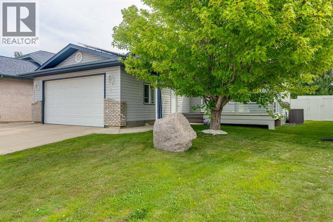
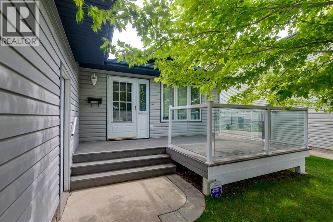
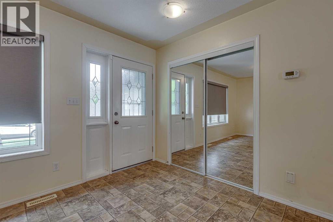
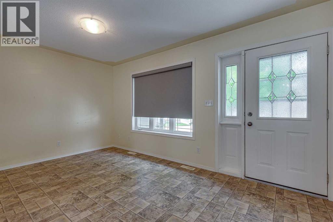
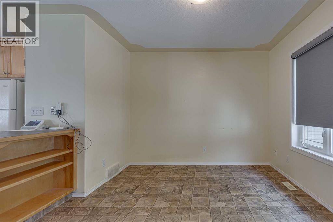
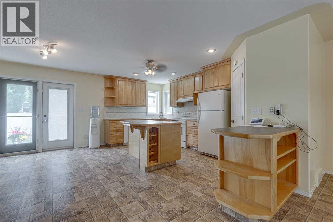
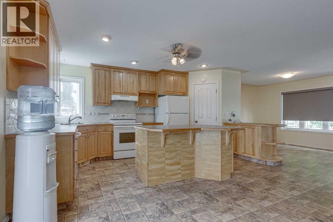
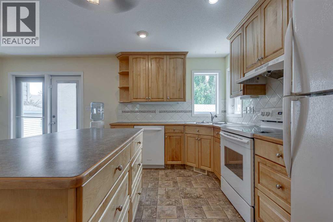
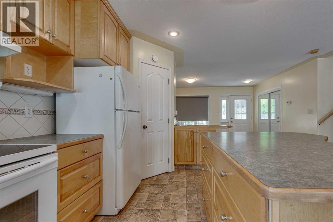
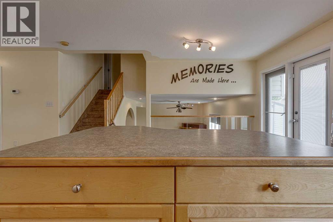
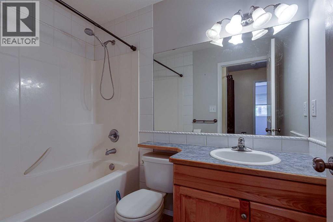
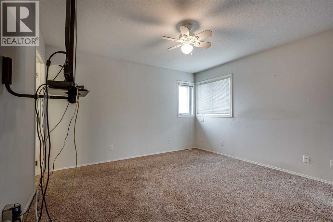
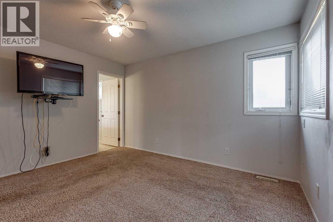
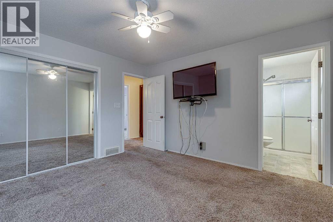
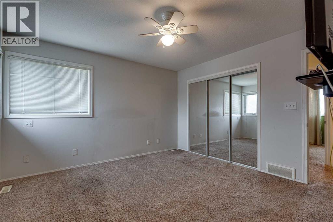
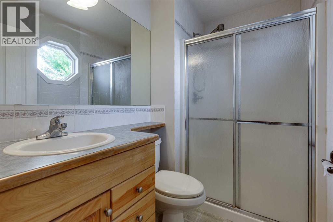
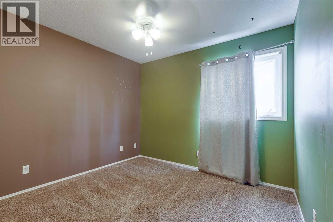
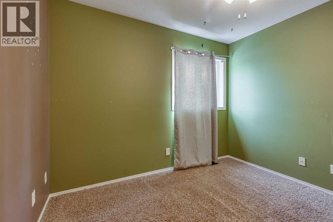
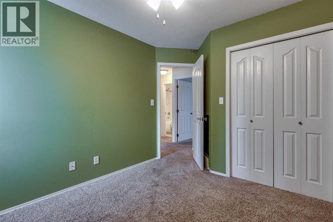
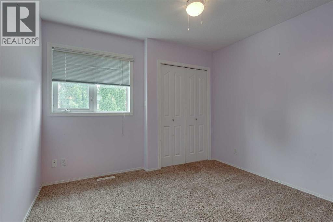
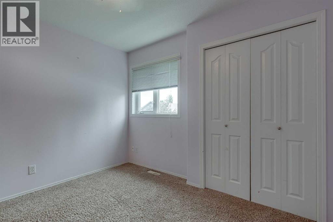
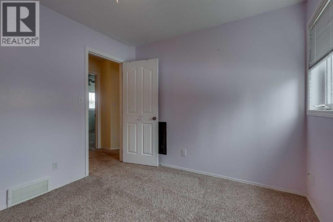
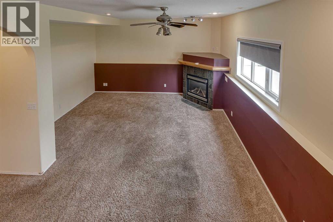
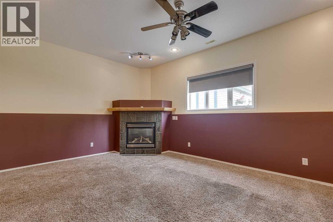
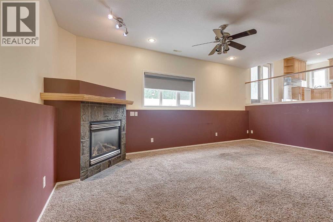
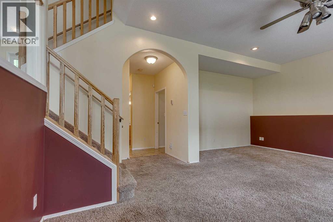
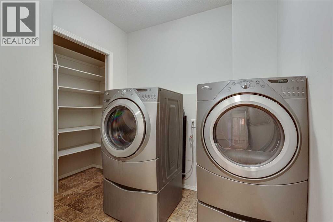
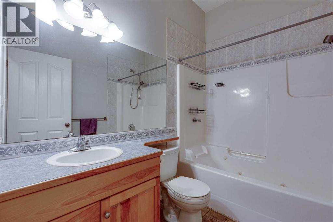
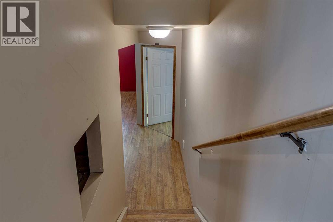
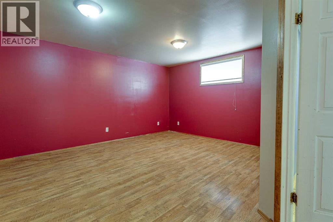
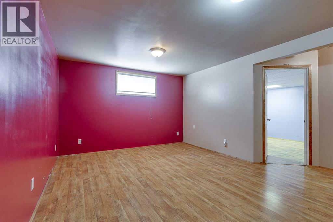
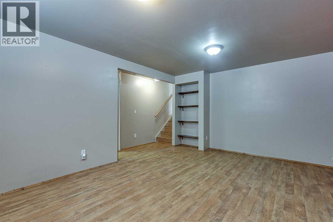
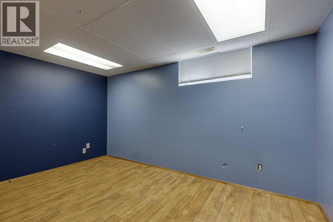
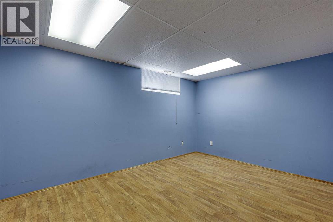
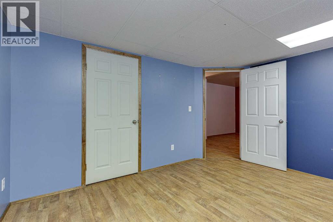
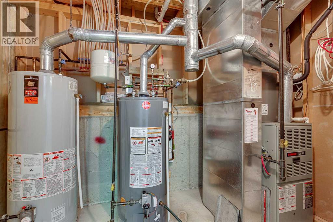
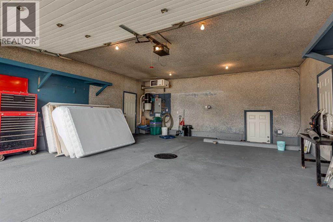
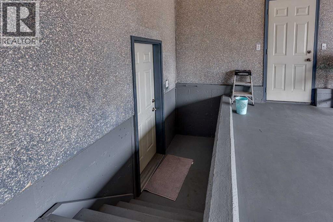
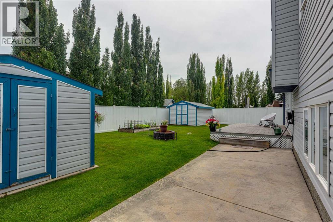
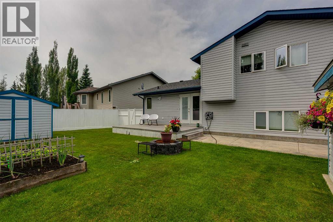
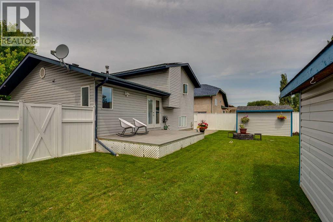
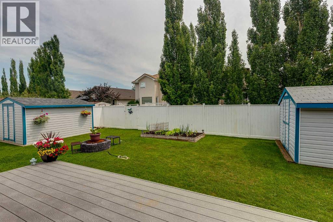
Wonderful family home, located on a very quiet close and just a short walk to an amazing community park, with tennis/pickleball/skating rink, soccer pitch, football/baseball field plus workout area! The home was custom built for the current owner and it has been loved and cared for throughout the raising of their children. Enjoy the spectacular sun sets from the front veranda of this home, while enjoying a nice glass of wine, reminiscing about the days activities and future family plans. The main level hosts a family friendly maple kitchen, with raised panel cabinets, crown moldings, full tile backsplash, island, corner sink, walk-in pantry, wine rack, plus plenty of storage and prep area. There are two dining rooms options as well as an option for a quaint family room or reading nook. There are garden doors to the large east facing deck, over looking the groomed back yard. The upper level hosts 3 large bedrooms plus a spacious 4pce bath. The Primary suite can hosts all sizes of furniture plus a double closet and convenient 3pce bath. The 3rd level has a massive living room, gas fireplace and large vinyl windows allowing sunlight in. This level also has garage access, anther 4pce bath and private laundry room with storage. The 4th level has operational in-floor heat and hosts a 4th bedroom, and an additional flex room/theatre room/craft room/ or if needed a large 5th bedroom. Outside enjoy two patio options, a fresh garden and TWO large storage sheds. The garage is heated and has room for two vehicles with different options for your storage needs. This home also has central AC and solar panels for cost savings!! (id:51989)
Features of 82 Ruttan Close
- MLS® Number A2329447
- Price $469,900
- Bedrooms: 4
- Bathrooms: 3
- Square Footage: 1110 sqft
- Property Type: House
- Community Name: Rosedale Meadows
- Amenities Near By Schools, Shopping
- Features See Remarks, Back Lane, Pvc Window, Closet Organizers, No Smoking Home
- Parking Space Total 2
- Plan 9823483
- Structure Deck
Buildings
| Bathroom Total | 3 | Bedrooms Above Ground | 3 |
| Bedrooms Below Ground | 1 | Bedrooms Total | 4 |
| Appliances | Refrigerator, Dishwasher, Stove, Window Coverings, Garage Door Opener, Washer & Dryer | Architectural Style | 4 Level |
| Basement Development | Finished | Basement Type | Full (finished) |
| Constructed Date | 2001 | Construction Style Attachment | Detached |
| Cooling Type | None | Exterior Finish | Vinyl Siding |
| Fireplace Present | Yes | Fireplace Total | 1 |
| Flooring Type | Carpeted, Hardwood, Linoleum | Foundation Type | Poured Concrete |
| Heating Fuel | Natural Gas | Heating Type | Forced Air |
| Size Interior | 1110 Sqft | Total Finished Area | 1110 Sqft |
| Type | House |
Parking
| Attached Garage | 2 |
Land
| Acreage | No | Fence Type | Fence |
| Land Amenities | Schools, Shopping | Landscape Features | Landscaped |
| Size Depth | 33 M | Size Frontage | 13 M |
| Size Irregular | 5806.00 | Size Total | 5806 Sqft|4,051 - 7,250 Sqft |
| Size Total Text | 5806 Sqft|4,051 - 7,250 Sqft | Zoning Description | R-l |
Rooms
| Level | Type | Length | Width | Dimensions |
|---|---|---|---|---|
| Second Level | 3pc Bathroom | 7.83 Ft x 5.17 Ft | ||
| Second Level | 4pc Bathroom | 7.83 Ft x 4.92 Ft | ||
| Second Level | Bedroom | 10.50 Ft x 9.50 Ft | ||
| Second Level | Bedroom | 10.08 Ft x 11.42 Ft | ||
| Second Level | Primary Bedroom | 12.67 Ft x 12.50 Ft | ||
| Basement | Bedroom | 10.50 Ft x 13.17 Ft | ||
| Basement | Recreational, Games Room | 16.92 Ft x 15.58 Ft | ||
| Basement | Furnace | 6.08 Ft x 10.08 Ft | ||
| Lower Level | 4pc Bathroom | 8.42 Ft x 5.92 Ft | ||
| Lower Level | Family Room | 20.92 Ft x 16.17 Ft | ||
| Lower Level | Laundry Room | 11.58 Ft x 7.58 Ft | ||
| Main Level | Dining Room | 9.25 Ft x 17.00 Ft | ||
| Main Level | Kitchen | 8.58 Ft x 17.00 Ft | ||
| Main Level | Living Room | 15.17 Ft x 10.00 Ft |
Agents and Offices
- Tony Sankovic
- Office: RE/MAX Real Estate Central Alberta