

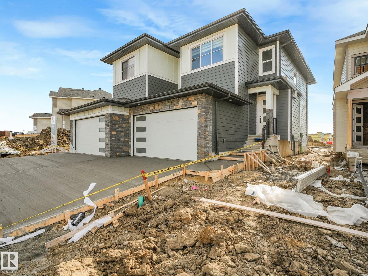
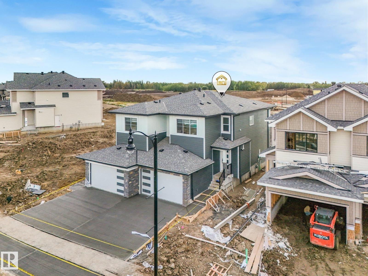
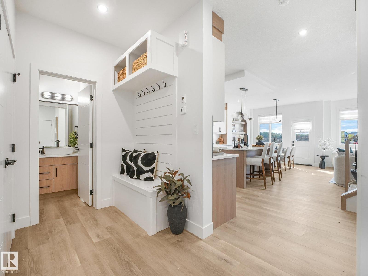
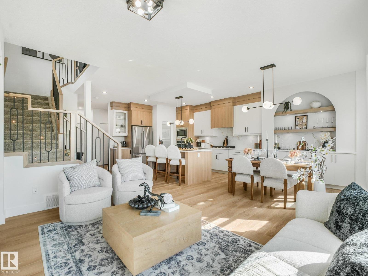
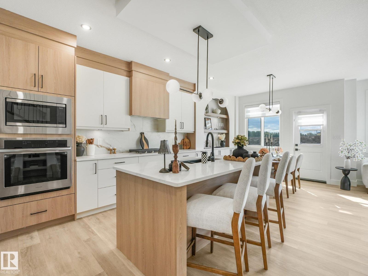
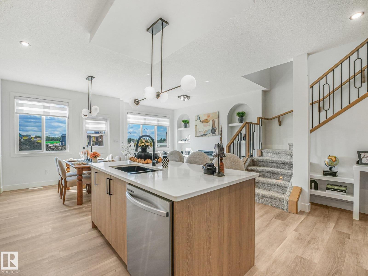
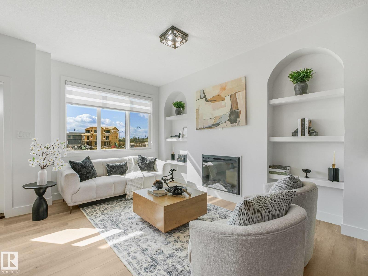
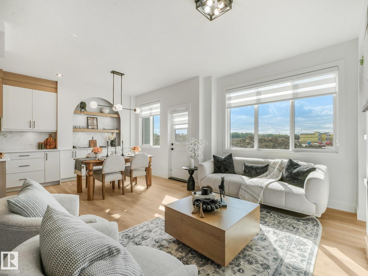
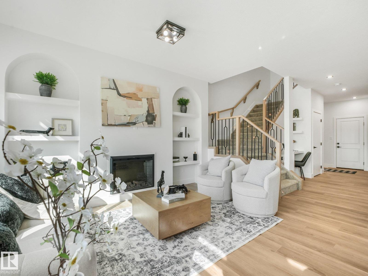
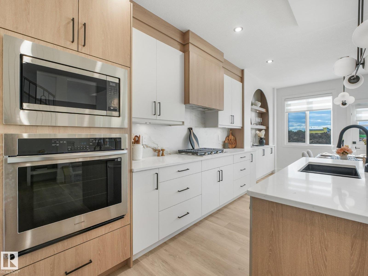
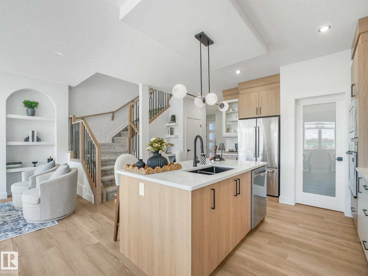
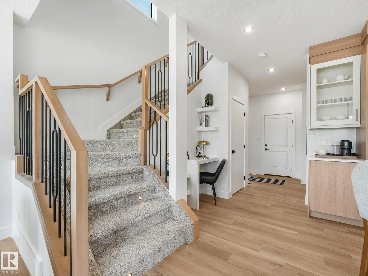
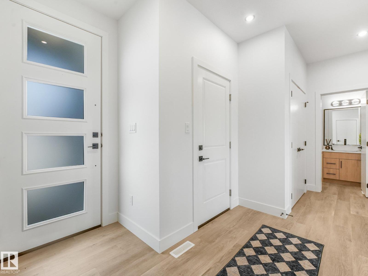
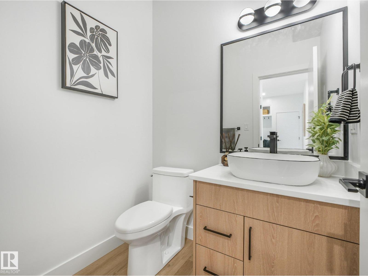
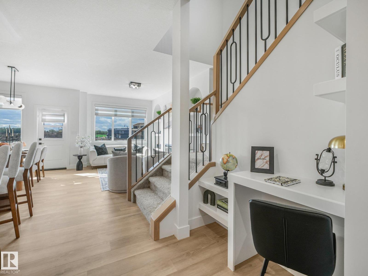
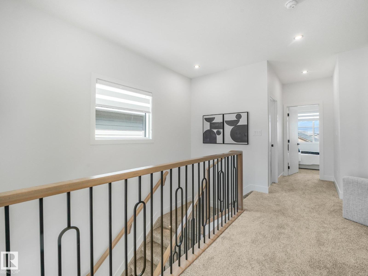
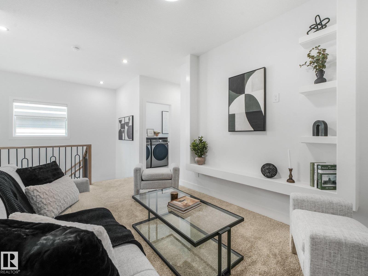
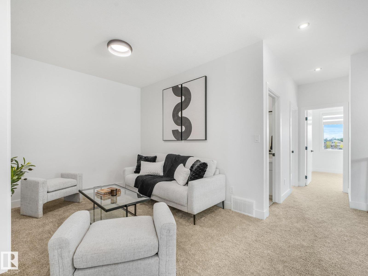
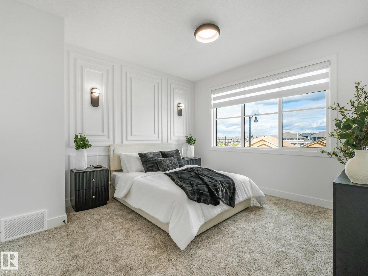
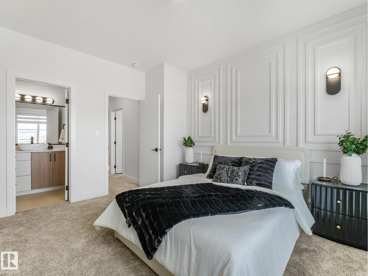
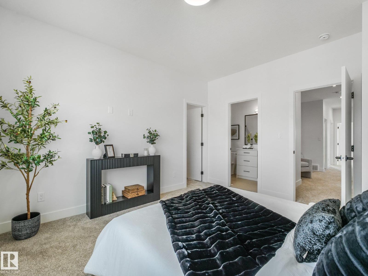
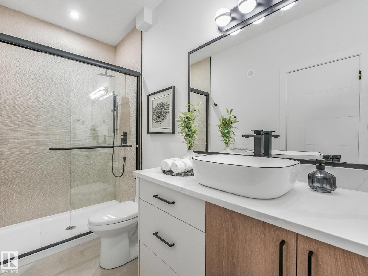
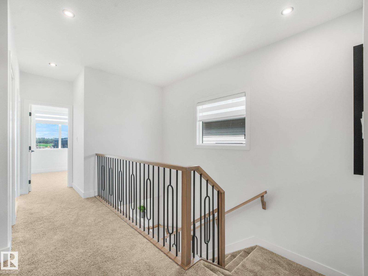
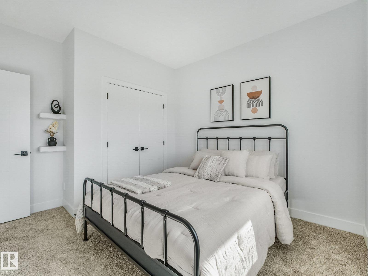
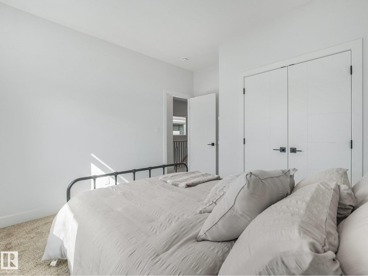
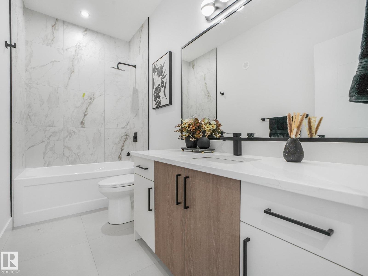
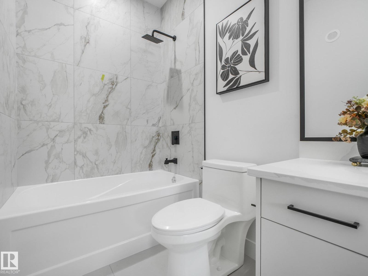
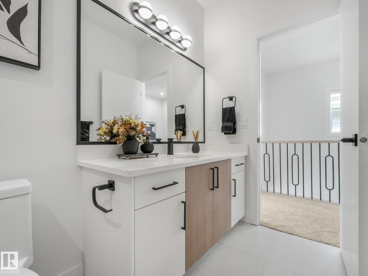
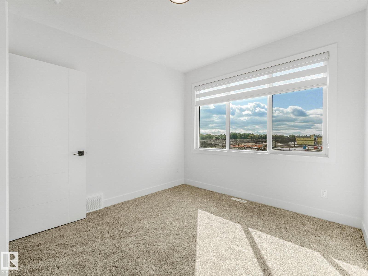
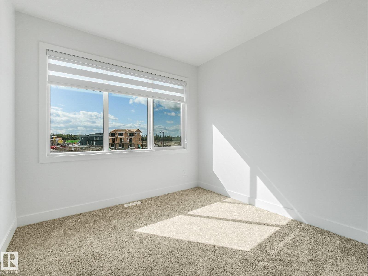
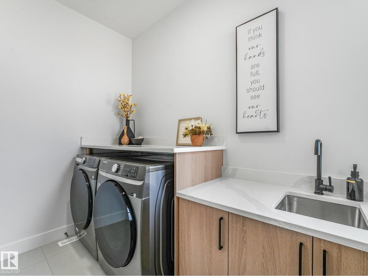
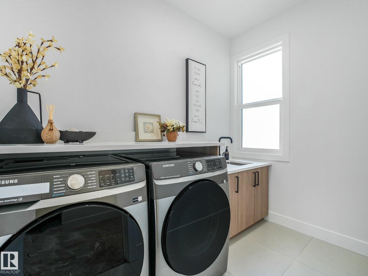
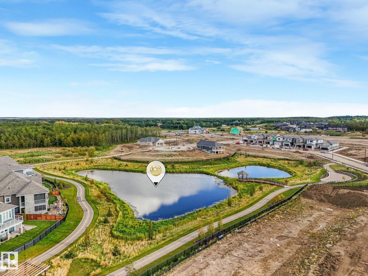
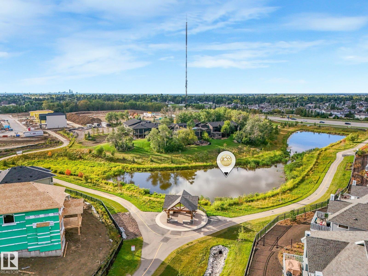
Welcome to a new level of duplex living in Sherwood Park! Located in Hillshire and offering over 1,800 sq ft, this upgraded home combines a spacious layout with custom details rarely found in a duplex. The main living area is highlighted by beautiful built-in arches that add architectural character and a custom feel to the modern design. An open-concept layout creates the perfect space for entertaining, while large windows bring in plenty of natural light. Upstairs you’ll find 3 spacious bedrooms, including a relaxing primary retreat, plus a bonus room offering the perfect second living space for movie nights or family time. Elevated finishes and thoughtful design continue throughout, creating a home that feels anything but standard. Located in one of Sherwood Park’s newest communities Hillshire and close to schools, parks, walking trails, ponds, and everyday amenities. (id:51989)
Features of 82 Ravenshire Wynd
- MLS® Number E4511726
- Price $558,900
- Bedrooms: 3
- Bathrooms: 3
- Square Footage: 1858 sqft
- Property Type: Duplex
- Neigbourhood: Hillshire
- Amenities Near By Golf Course, Playground, Public Transit, Schools, Shopping
- Features See Remarks
Buildings
| Bathroom Total | 3 | Bedrooms Total | 3 |
| Appliances | Dishwasher, Dryer, Hood Fan, Microwave, Refrigerator, Gas Stove(s), Washer | Basement Development | Unfinished |
| Basement Type | Full (unfinished) | Constructed Date | 2026 |
| Construction Style Attachment | Semi-detached | Fireplace Fuel | Electric |
| Fireplace Present | Yes | Fireplace Type | Insert |
| Half Bath Total | 1 | Heating Type | Forced Air |
| Stories Total | 2 | Size Interior | 1858 Sqft |
| Type | Duplex |
Parking
| Attached Garage |
Land
| Acreage | No | Land Amenities | Golf Course, Playground, Public Transit, Schools, Shopping |
| Surface Water | Ponds |
Rooms
| Level | Type | Length | Width | Dimensions |
|---|---|---|---|---|
| Upper Level | Primary Bedroom | Measurements not available | ||
| Upper Level | Bedroom 2 | Measurements not available | ||
| Upper Level | Bedroom 3 | Measurements not available |
Agents and Offices
- JR Caputo
- Office: Royal LePage Arteam Realty