

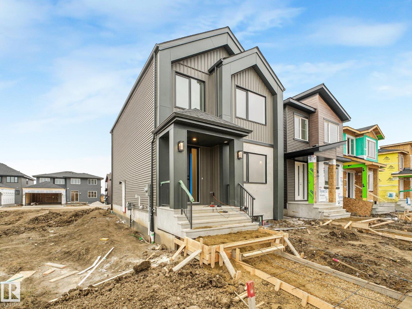
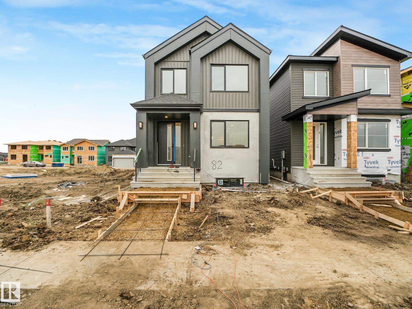
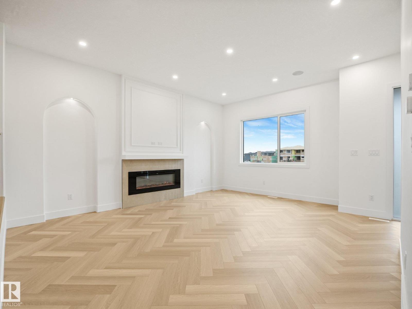
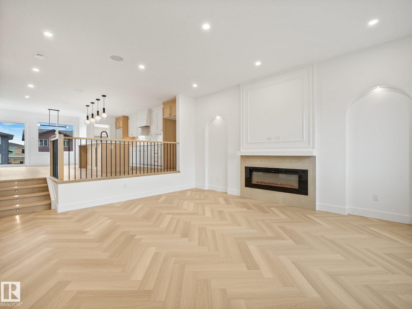
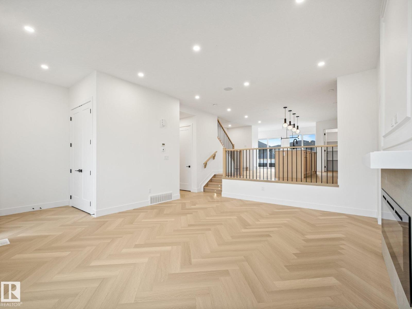
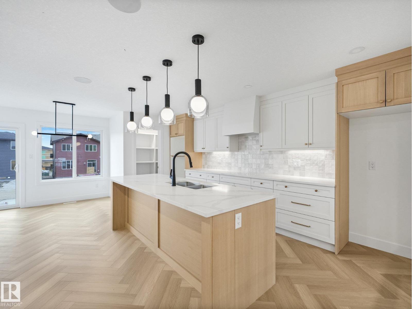
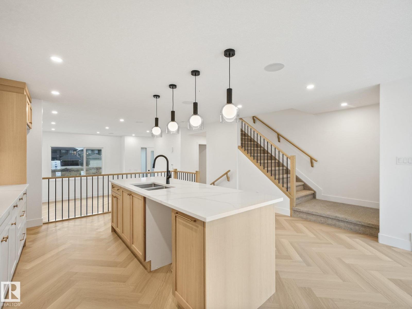
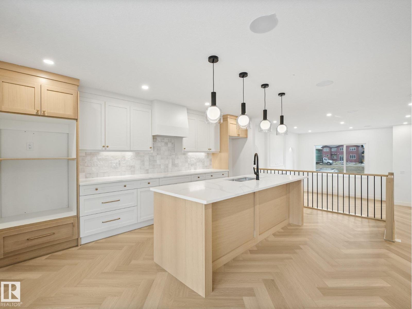
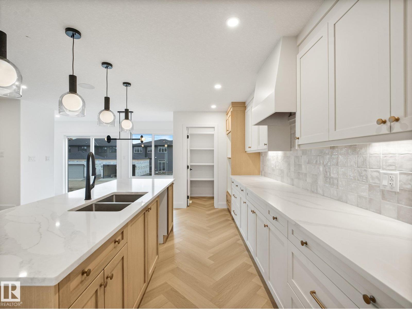
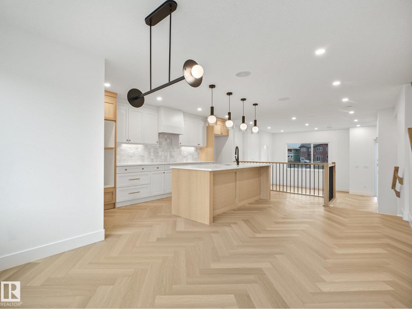
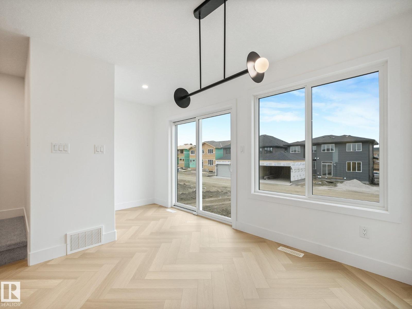
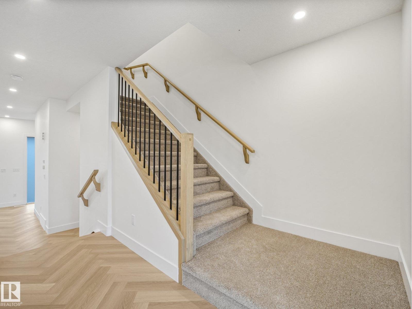
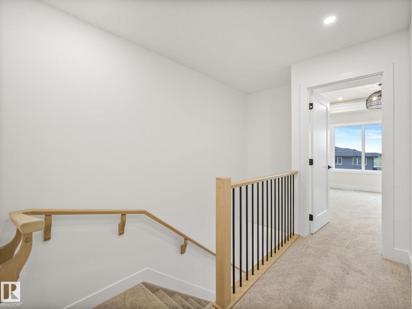
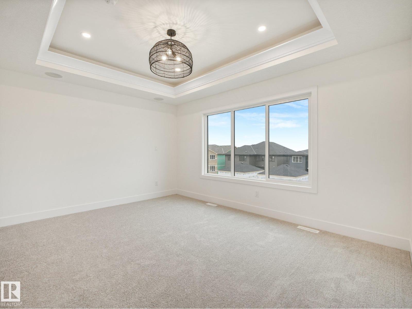
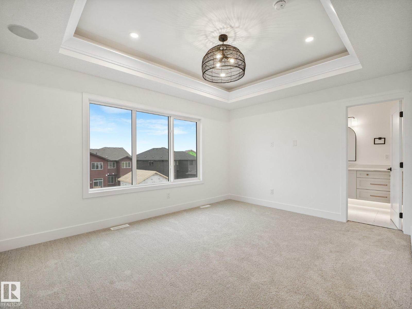
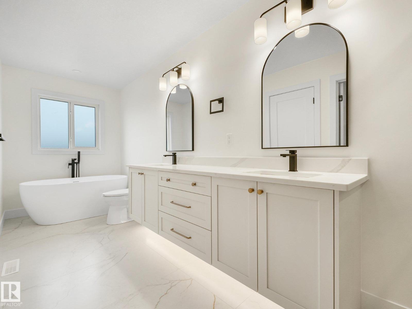
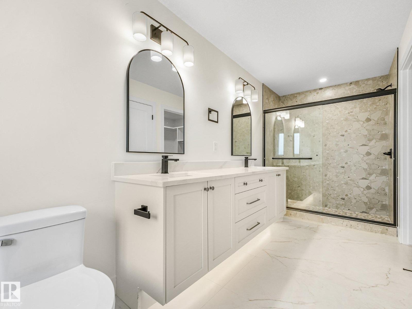
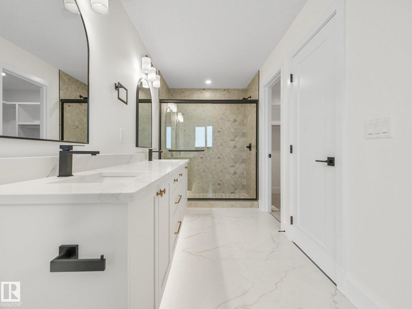
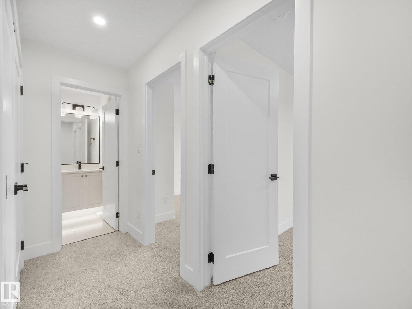
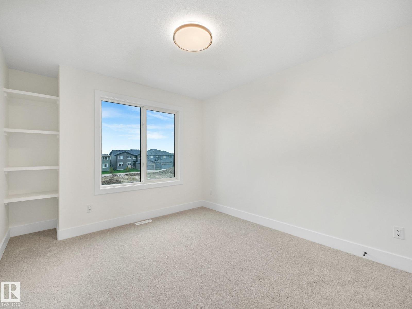
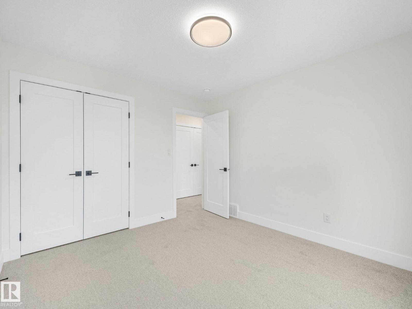
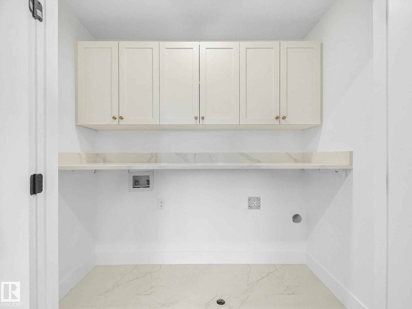
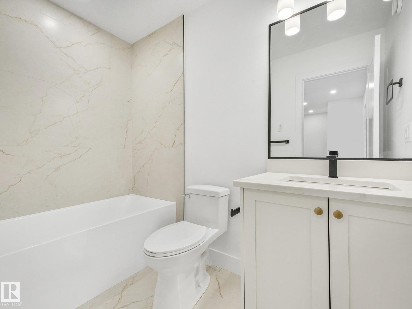
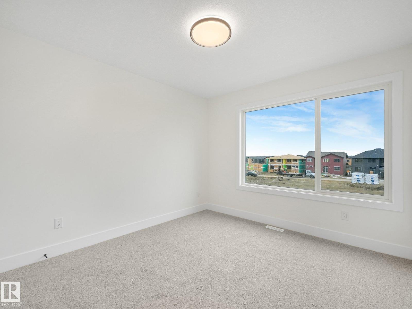
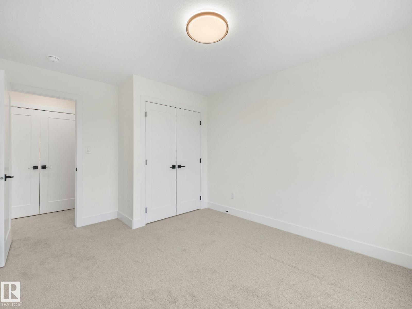
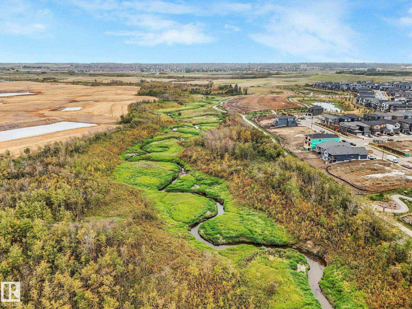
Luxury, location, and a design that stands out from the typical new build! Located in Cambrian, this elevated home offers a unique layout designed for entertaining and everyday living. The upgraded kitchen features quartz countertops, under-cabinet lighting, built-in cabinetry, and luxury vinyl plank flooring that flows beautifully throughout. Thoughtful details continue with MDF shelving and a dedicated laundry room complete with built-in cabinets and a quartz folding counter. Upstairs, the primary suite feels like a private retreat with a spa-inspired ensuite and spacious walk-in closet. A garage is included, and eligible buyers may also take advantage of the First-Time Home Buyers’ GST Rebate. Located just steps from ravine walking trails, parks, and green space, this home brings elevated living to one of Sherwood Park’s fastest-growing communities. (id:51989)
Features of 82 Clydesdale Lane
- MLS® Number E4510879
- Price $592,900
- Bedrooms: 3
- Bathrooms: 3
- Square Footage: 1771 sqft
- Property Type: House
- Neigbourhood: Cambrian
- Amenities Near By Playground, Public Transit, Schools, Shopping
- Features See Remarks
Buildings
| Bathroom Total | 3 | Bedrooms Total | 3 |
| Appliances | See Remarks | Basement Development | Unfinished |
| Basement Type | Full (unfinished) | Constructed Date | 2026 |
| Construction Style Attachment | Detached | Fireplace Fuel | Electric |
| Fireplace Present | Yes | Fireplace Type | Insert |
| Half Bath Total | 1 | Heating Type | Forced Air |
| Stories Total | 2 | Size Interior | 1771 Sqft |
| Type | House |
Parking
| Detached Garage |
Land
| Acreage | No | Land Amenities | Playground, Public Transit, Schools, Shopping |
| Surface Water | Ponds |
Rooms
| Level | Type | Length | Width | Dimensions |
|---|---|---|---|---|
| Upper Level | Primary Bedroom | Measurements not available | ||
| Upper Level | Bedroom 2 | Measurements not available | ||
| Upper Level | Bedroom 3 | Measurements not available |
Agents and Offices
- JR Caputo
- Office: Royal LePage Arteam Realty